$499,900 list price · 5 bedrooms · 2 bathrooms · 1,103 sq ft · Bungalow
What it costs to own
- List price
- $499,900
- Down payment (10%)
- $49,990
- Mortgage
- $449,910
- Rate · amortization
- 4.34% · 25 years
- Principal & interest
- $2,460/mo
Principal and interest only. Property tax, insurance, utilities, condo fees and maintenance are extra.
About this home
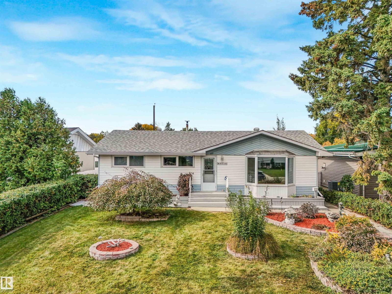
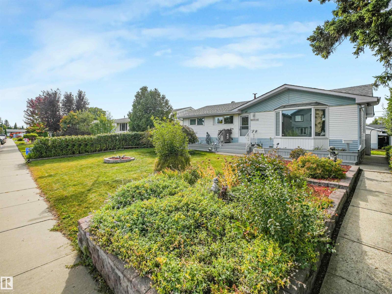
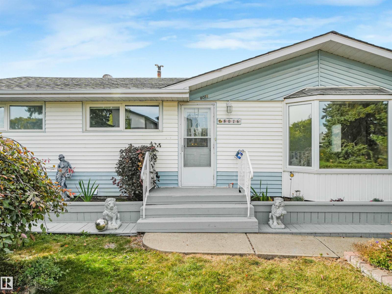
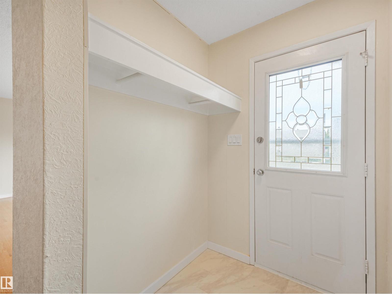
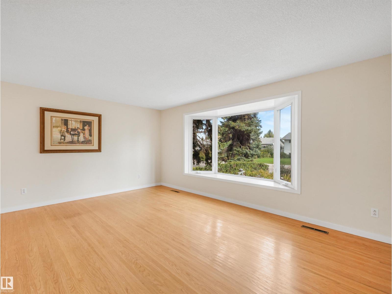
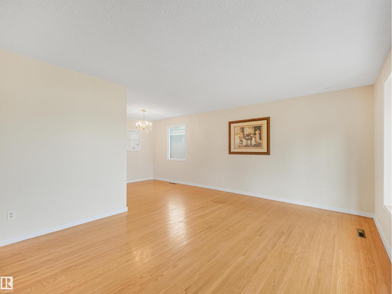
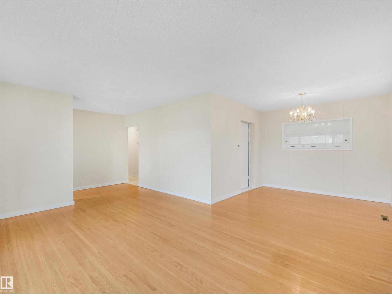
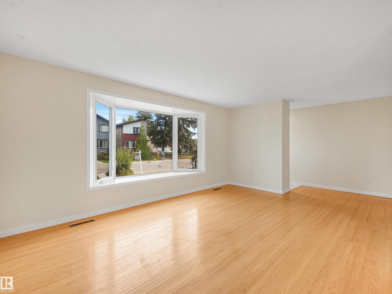
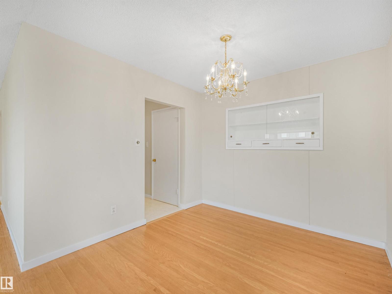
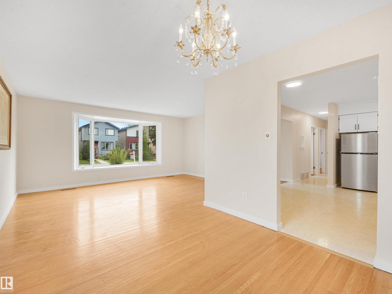
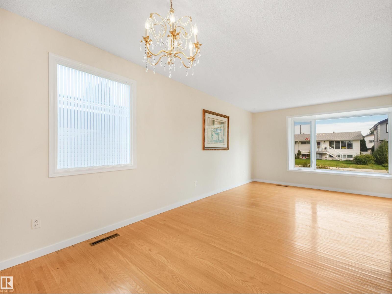
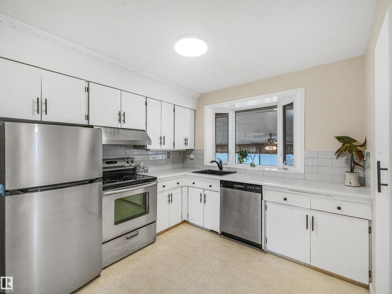
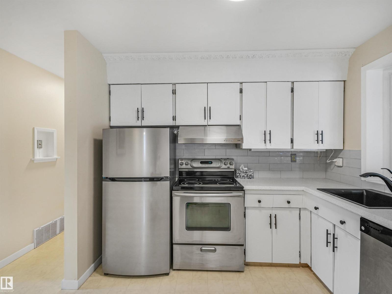
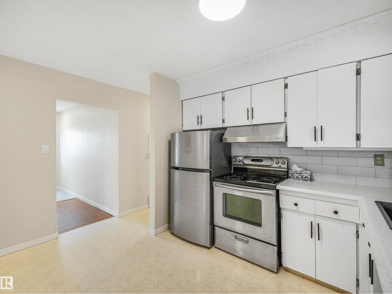
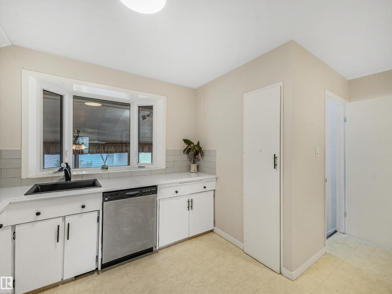
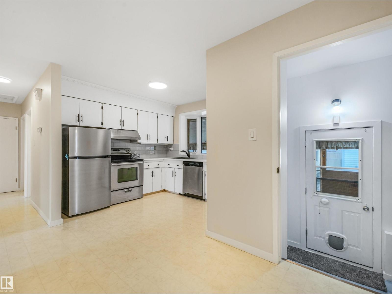
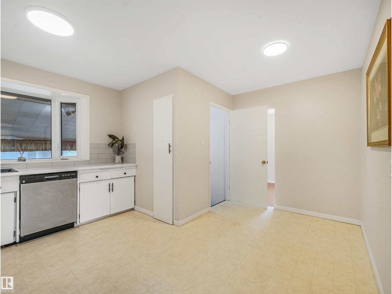
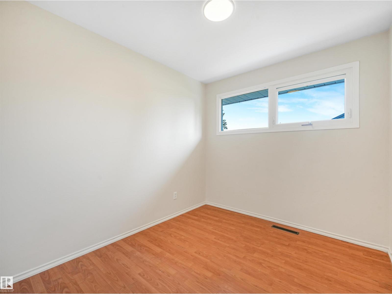
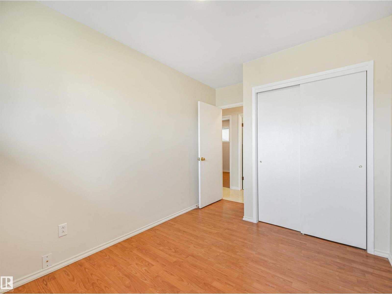
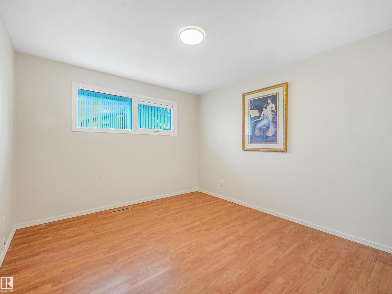
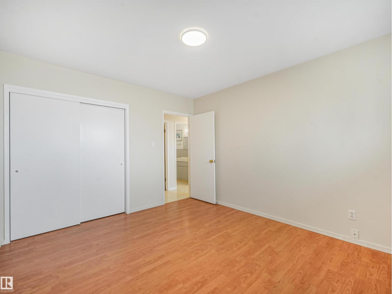
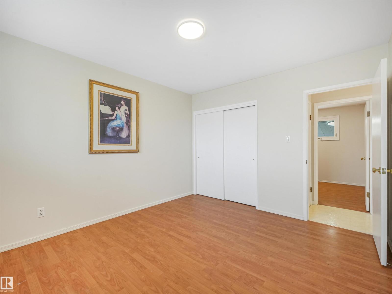
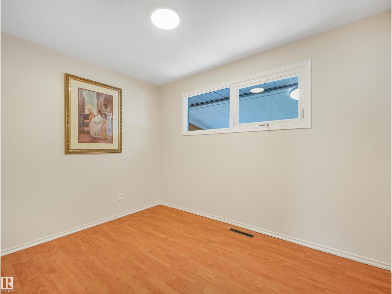
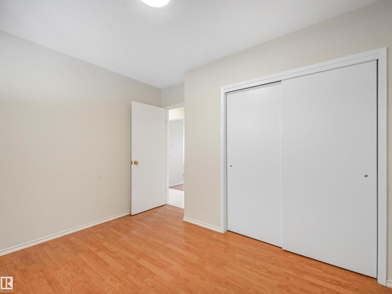
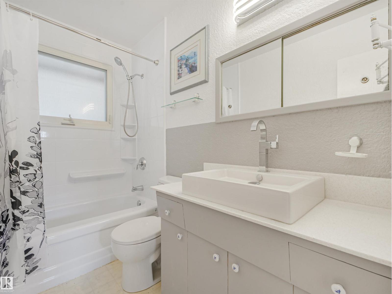
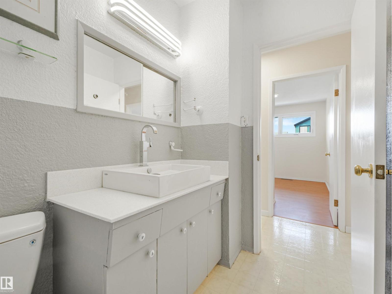
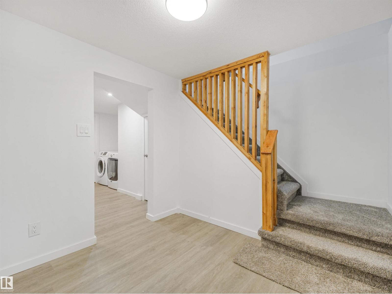
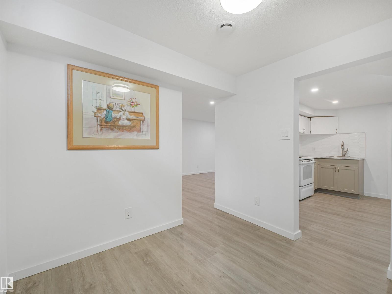
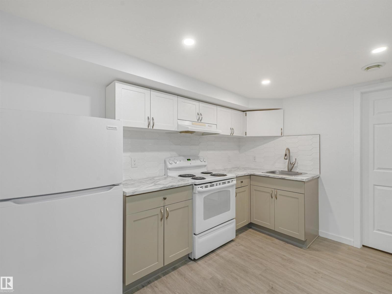
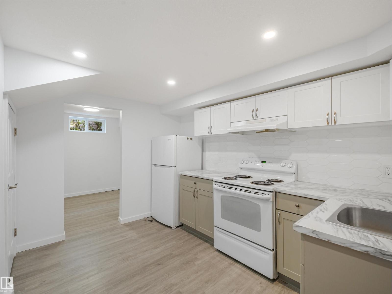
Welcome to this BEAUTIFULLY UPDATED 1,100 sq ft bungalow offering exceptional space and versatility! The main floor features refinished original HARDWOOD FLOORS, FRESH PAINT, 3 bedrooms, a full bathroom and the main kitchen with NEW STAINLESS STEEL appliances. The COMPLETELY RENOVATED BASEMENT offers vinyl plank flooring, 2 additional bedrooms, a brand-new 3-piece bathroom and a second brand-new kitchen. Enjoy the landscaped yard and relaxing 3-season sunroom, perfect for enjoying summer days. Two oversized single attached garages connected by a breezeway provide excellent parking and storage. New shingles, plus a newer furnace and hot water tank, add peace of mind. With thoughtful updates throughout and abundant living space, this home is ready for you to enjoy! Potential to convert into a rental subject to the buyer conducting their due diligence to ascertain zoning permissibility in addition to obtaining all required approvals and permits in order to comply with municipal by-laws. (id:66555)
Property details
Property
- Style
- Bungalow
- Year built
- 1961
- Living area
- 1,103 square feet
- MLS® number
- E4511331
Interior
- Bedrooms
- 5
- Bathrooms
- 2
- Basement
- Finished, Full
- Appliances
- Washer, Dishwasher, Dryer, Two stoves, Garage door opener, Garage door opener remote(s), Two Refrigerators
Systems
- Heating
- Forced air
Parking
- Parking
- Detached Garage
City assessment
- Assessed value
- $420,500 (2025)
- Assessment class
- Residential
Lot & site
- Lot size
- 566 m² (6,092 sq ft)
- Lot features
- Treed, Flat site, Lane
- Site influences
- Treed, Flat site, Lane, Public Swimming Pool
- Community
- Elmwood
Rooms
Main level
- Living room5.4 × 3.83 meters
- Dining room2.83 × 2.61 meters
- Kitchen2.89 × 2.73 meters
- Primary Bedroom3.16 × 3.83 meters
- Bedroom 22.64 × 3.83 meters
- Bedroom 33.22 × 2.72 meters
Basement
- Family room9.1 × 3.52 meters
- Bedroom 42.8 × 3.7 meters
- Bedroom 52.8 × 3.48 meters
- Second Kitchen3.47 × 2.42 meters
More homes in Elmwood
All 7 homes for sale in Elmwood, with what each one costs a month.
Listing courtesy of RE/MAX Elite. Listing data is provided under copyright by the REALTORS® Association of Edmonton via the CREA Data Distribution Facility (DDF®). Information is deemed reliable but is not guaranteed accurate by CREA, the board, or Padster, and should be independently verified. Not intended to solicit properties currently listed for sale.