8104 162 St NW
Elmwood · Edmonton, AB T5R 2L7
MLS® E4510312 · Listing courtesy of Digger Real Estate Inc.
$489,000 list price · 4 bedrooms · 2 bathrooms · 1,056 sq ft · Bungalow
What it costs to own
- List price
- $489,000
- Down payment (10%)
- $48,900
- Mortgage
- $440,100
- Rate · amortization
- 4.34% · 25 years
- Principal & interest
- $2,406/mo
Principal and interest only. Property tax, insurance, utilities, condo fees and maintenance are extra.
About this home
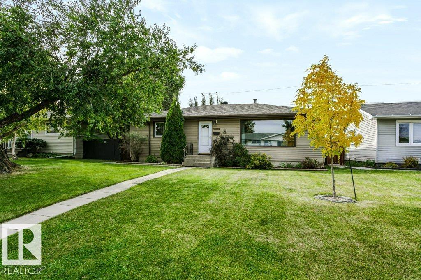
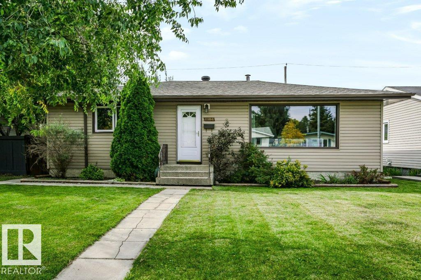
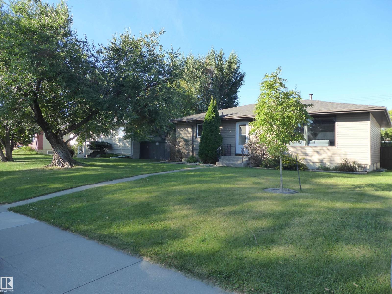
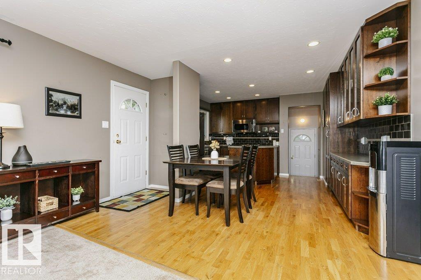
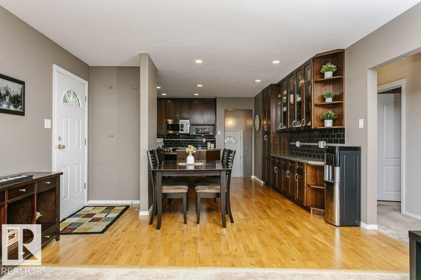
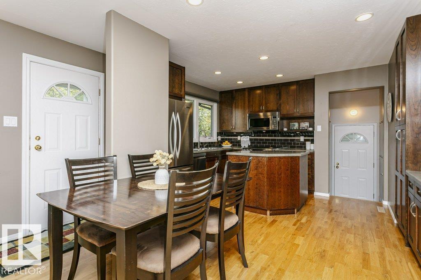
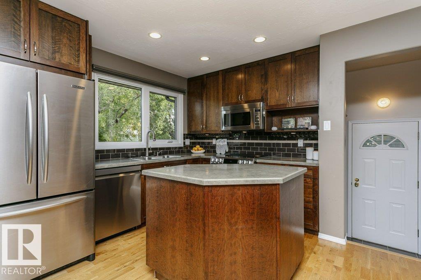
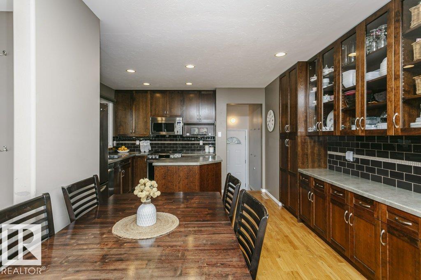
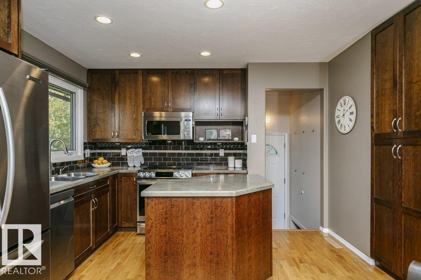
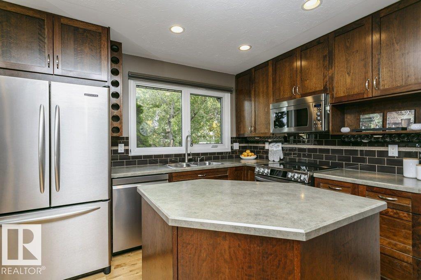
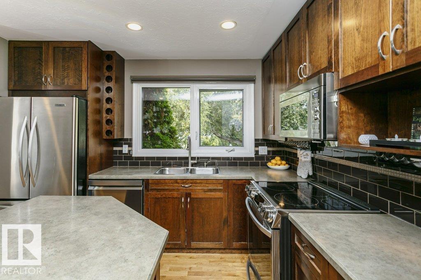
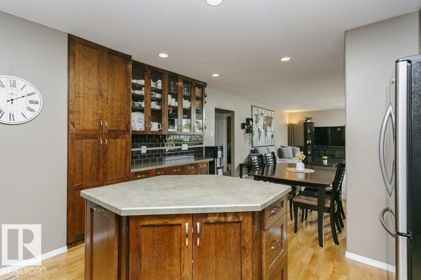
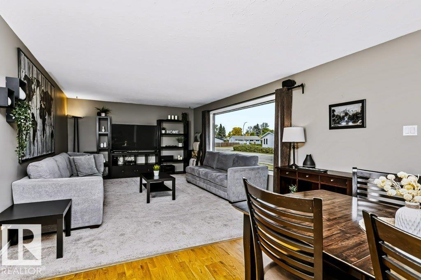
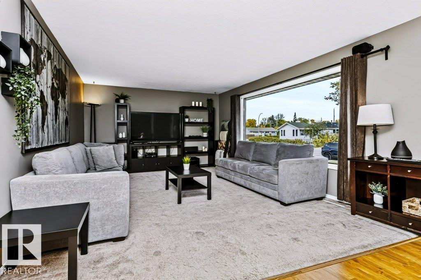
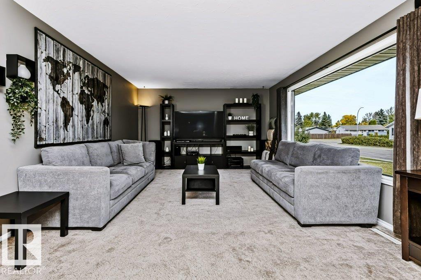
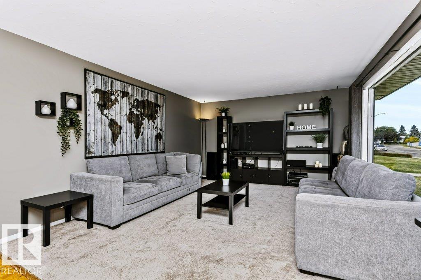
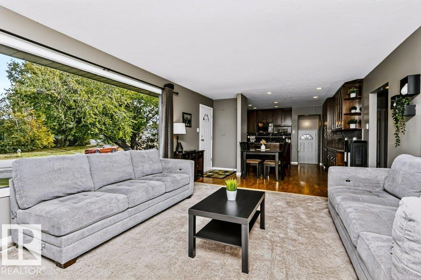
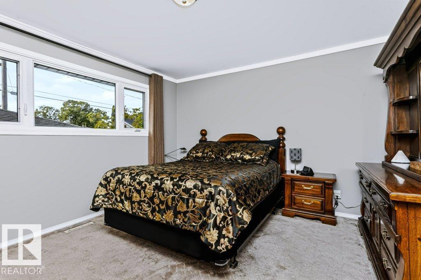
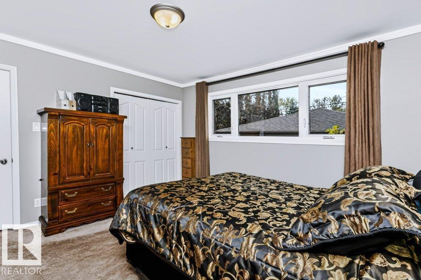
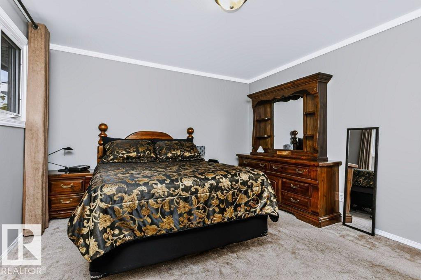
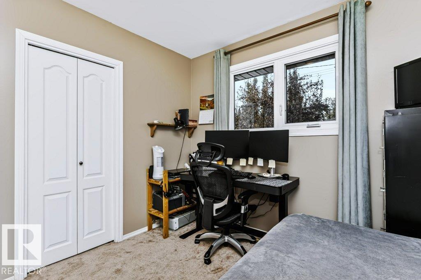
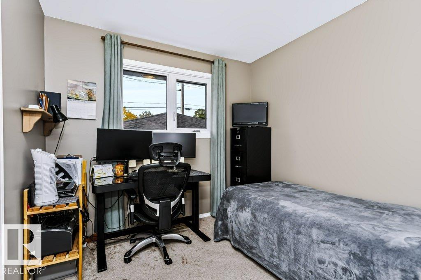
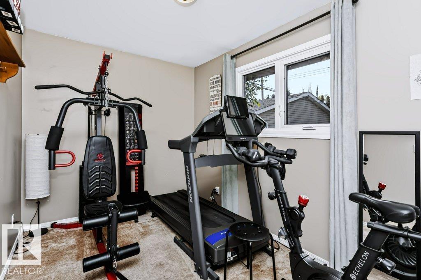
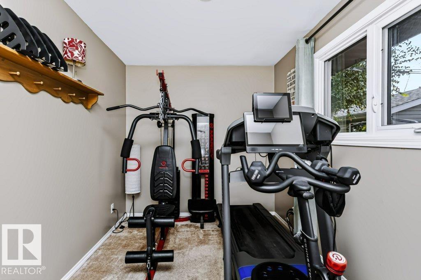
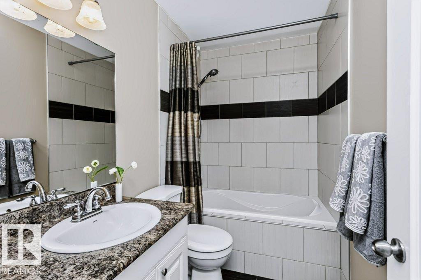
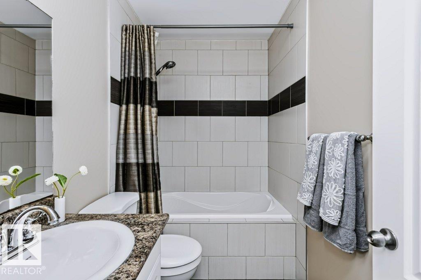
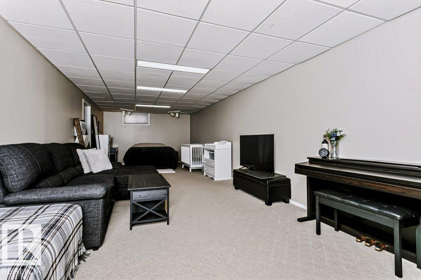
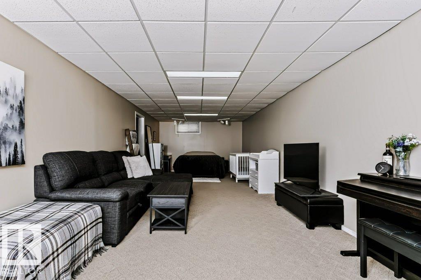
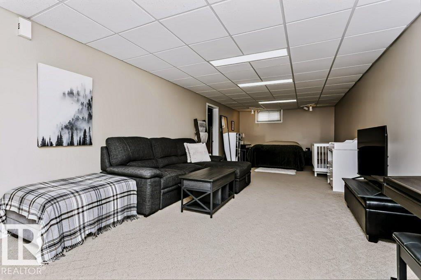
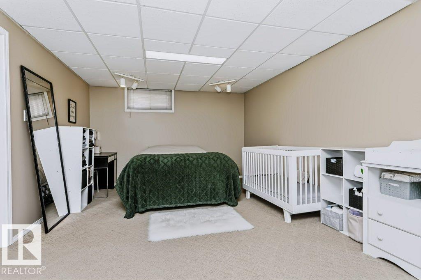
Located in Elmwood, a mature & well-established community close to many amenities, this lovingly cared-for home has been thoughtfully improved over the years. Updates include windows, siding/insulation, furnace, 2025 Washer/Dryer, 2023 HWT & 2019 shingles. The bright open-concept main floor offers a generous living room, 3 bedrooms & renovated 4-pc bath. The dream kitchen features an abundance of espresso cabinetry extending to the ceiling, generous counter space, island & stainless appliances, including a 2026 stove & dishwasher, a fabulous space for cooking & entertaining. The developed basement offers a large living area, bedrm plus potential second bedrm, 3-piece bath, laundry/mechanical area & second kitchen, with a separate side entrance. A 24’x22’ garage, fully fenced & landscaped yard, inviting oversized deck & shed complete the property. Close to elementary & junior high schools, LRT, hospitals, shopping, WEM & Whitemud Dr. (id:66555)
Property details
Property
- Style
- Bungalow
- Year built
- 1960
- Living area
- 1,056 square feet
- MLS® number
- E4510312
Interior
- Bedrooms
- 4
- Bathrooms
- 2
- Basement
- Finished, Full
- Appliances
- Washer, Refrigerator, Dishwasher, Stove, Microwave Range Hood Combo, Storage Shed, Window Coverings, Garage door opener, Garage door opener remote(s)
Systems
- Heating
- Forced air
Parking
- Parking
- Detached Garage
City assessment
- Assessed value
- $363,000 (2025)
- Assessment class
- Residential
Lot & site
- Lot size
- 541 m² (5,820 sq ft)
- Lot features
- See remarks, Flat site, Lane, No Smoking Home
- Site influences
- See remarks, Flat site, Lane, No Smoking Home
- Community
- Elmwood
Rooms
Main level
- Living room4.04 × 5.26 meters
- Dining room2.87 × 2.46 meters
- Kitchen4.04 × 3.39 meters
- Primary Bedroom3.65 × 3.97 meters
- Bedroom 22.39 × 3.64 meters
- Bedroom 32.63 × 2.74 meters
Basement
- Family room—
- Bedroom 43.42 × 3.53 meters
- Second Kitchen3.42 × 3.38 meters
- Recreation room3.75 × 10.71 meters
- Utility room3.42 × 2.86 meters
More homes in Elmwood
All 7 homes for sale in Elmwood, with what each one costs a month.
Listing courtesy of Digger Real Estate Inc.. Listing data is provided under copyright by the REALTORS® Association of Edmonton via the CREA Data Distribution Facility (DDF®). Information is deemed reliable but is not guaranteed accurate by CREA, the board, or Padster, and should be independently verified. Not intended to solicit properties currently listed for sale.