8108 124 Av NW
Elmwood Park · Edmonton, AB T5B 1C1
MLS® E4512089 · Listing courtesy of Sterling Real Estate
$449,900 list price · 6 bedrooms · 2 bathrooms · 1,135 sq ft · Raised bungalow
What it costs to own
- List price
- $449,900
- Down payment (10%)
- $44,990
- Mortgage
- $404,910
- Rate · amortization
- 4.34% · 25 years
- Principal & interest
- $2,214/mo
Principal and interest only. Property tax, insurance, utilities, condo fees and maintenance are extra.
About this home
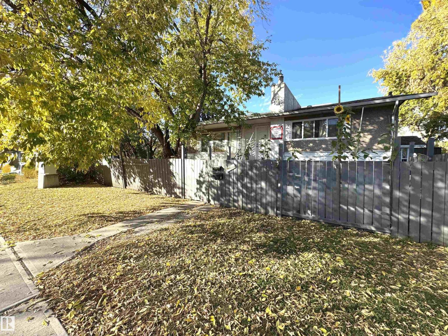
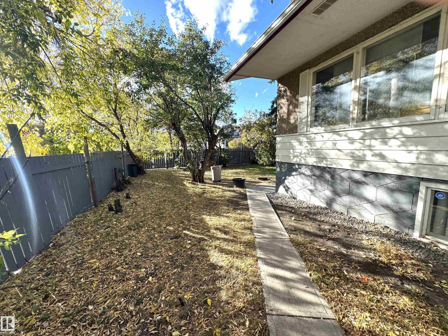
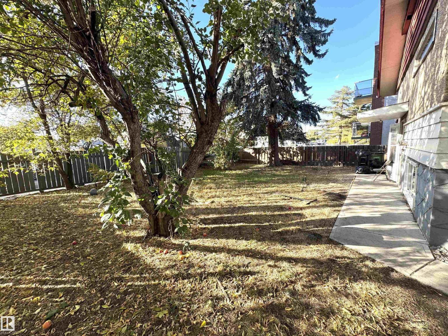
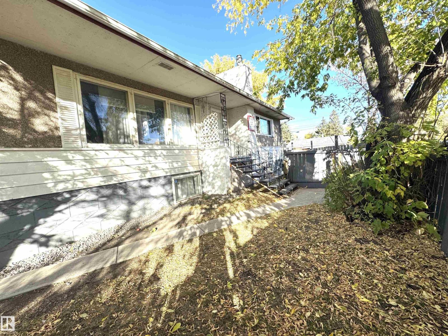
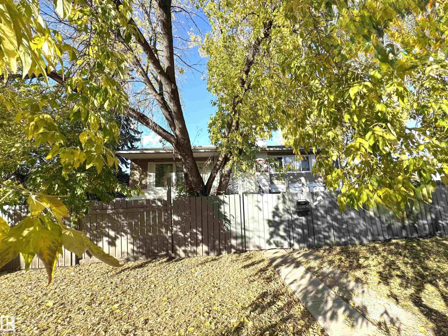
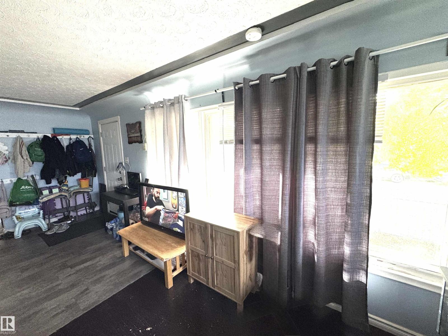
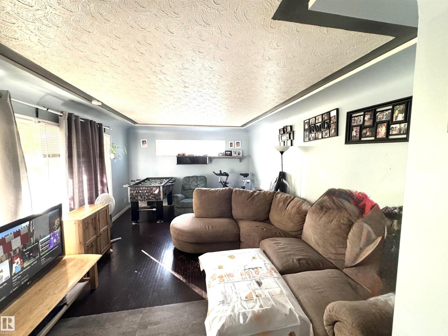
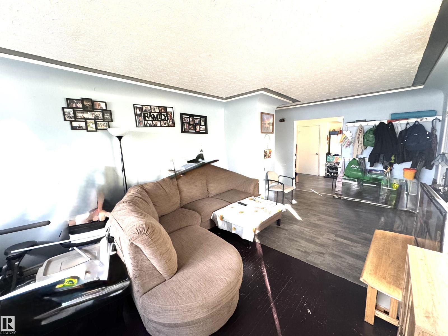
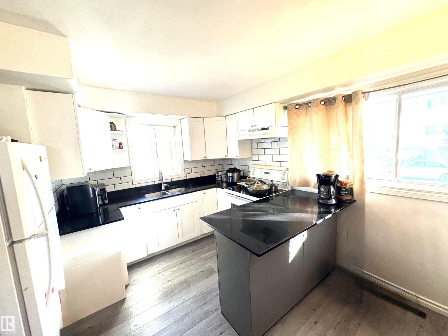
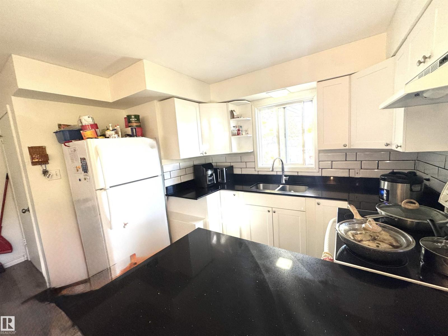
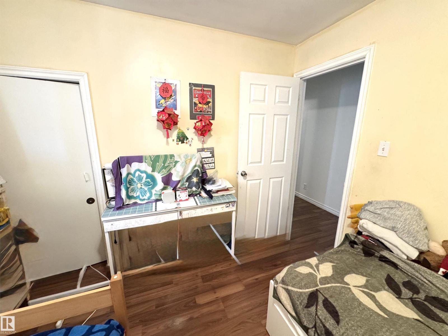
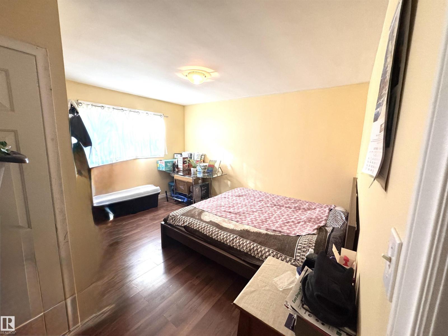
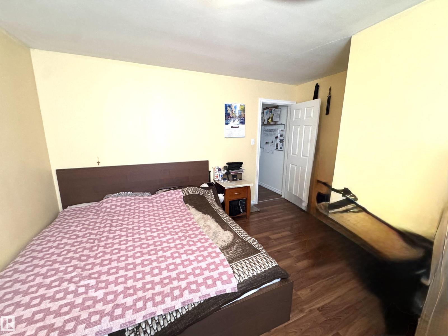
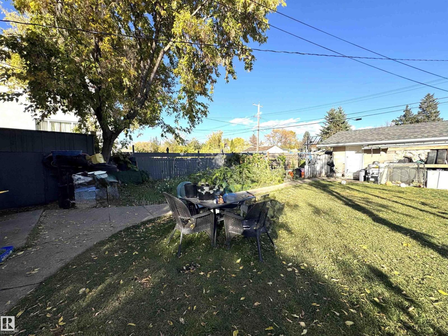
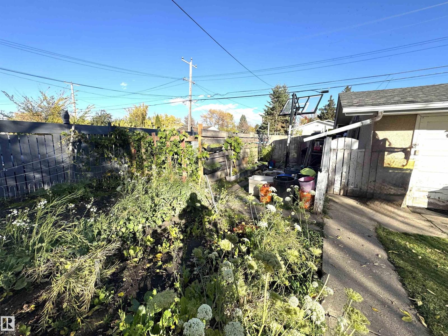
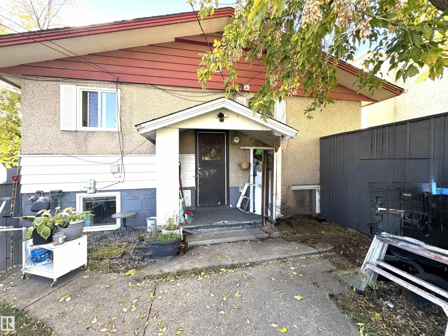
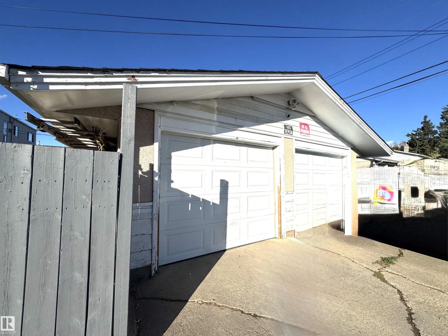
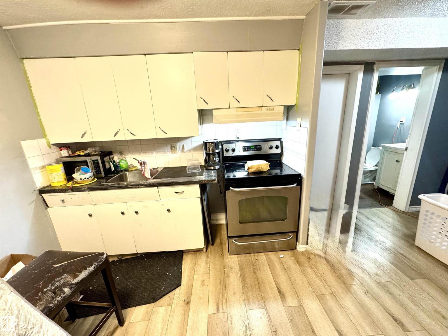
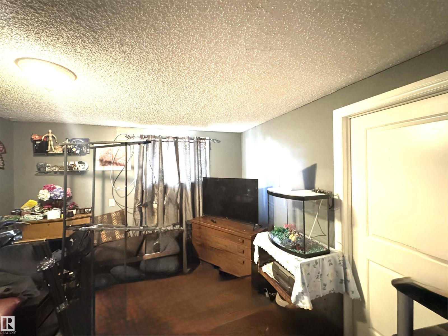
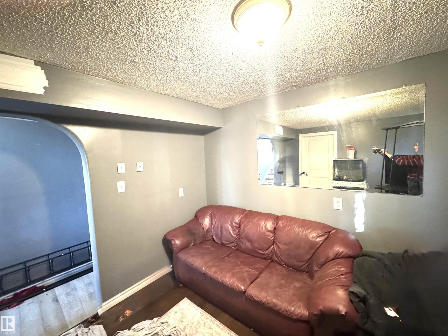
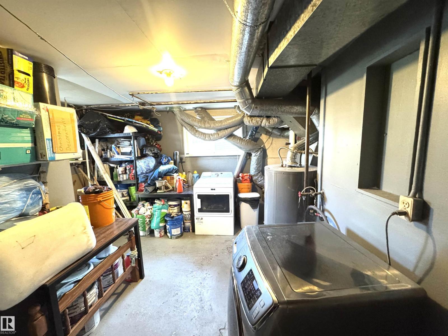
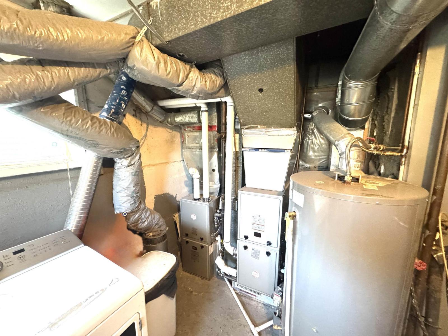
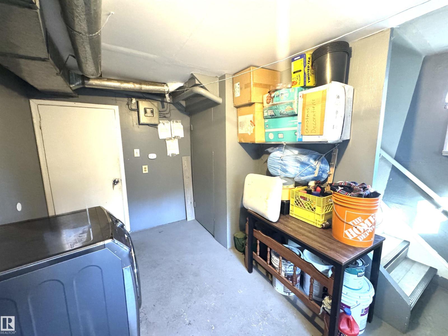
CORNER LOT with an 1,135 Sq.Ft RAISED Suited Bungalow *** 50 x 150 Lot *** RM (Medium Scale Residential) zoned whic allows for multi-unit residential development ranging from approximately 4 to 8 storeys. This property features a a legal Secondary Suite home that has an existing 3 bedroom Up & 3 Bedroom Down suite arrangement. Total Revenue between up & down totals $3,525/Month. Property has various upgrades including TWO Brand New Furnaces (2025), Hot water Heater, Vinyl floors, Kitchen updates and a Water Proofed basement worth $50,000 (2013). The property also has a Double Detached Garage & a Long term Upstairs tenant who caretakes the property. The zoning also allows for Daycare Services & other professional / commercial uses. This property maintains a Positive Cash flow & has a Coveted High Density Lot size & Zoning (id:66555)
Property details
Property
- Style
- Raised bungalow
- Year built
- 1958
- Living area
- 1,135 square feet
- MLS® number
- E4512089
Interior
- Bedrooms
- 6
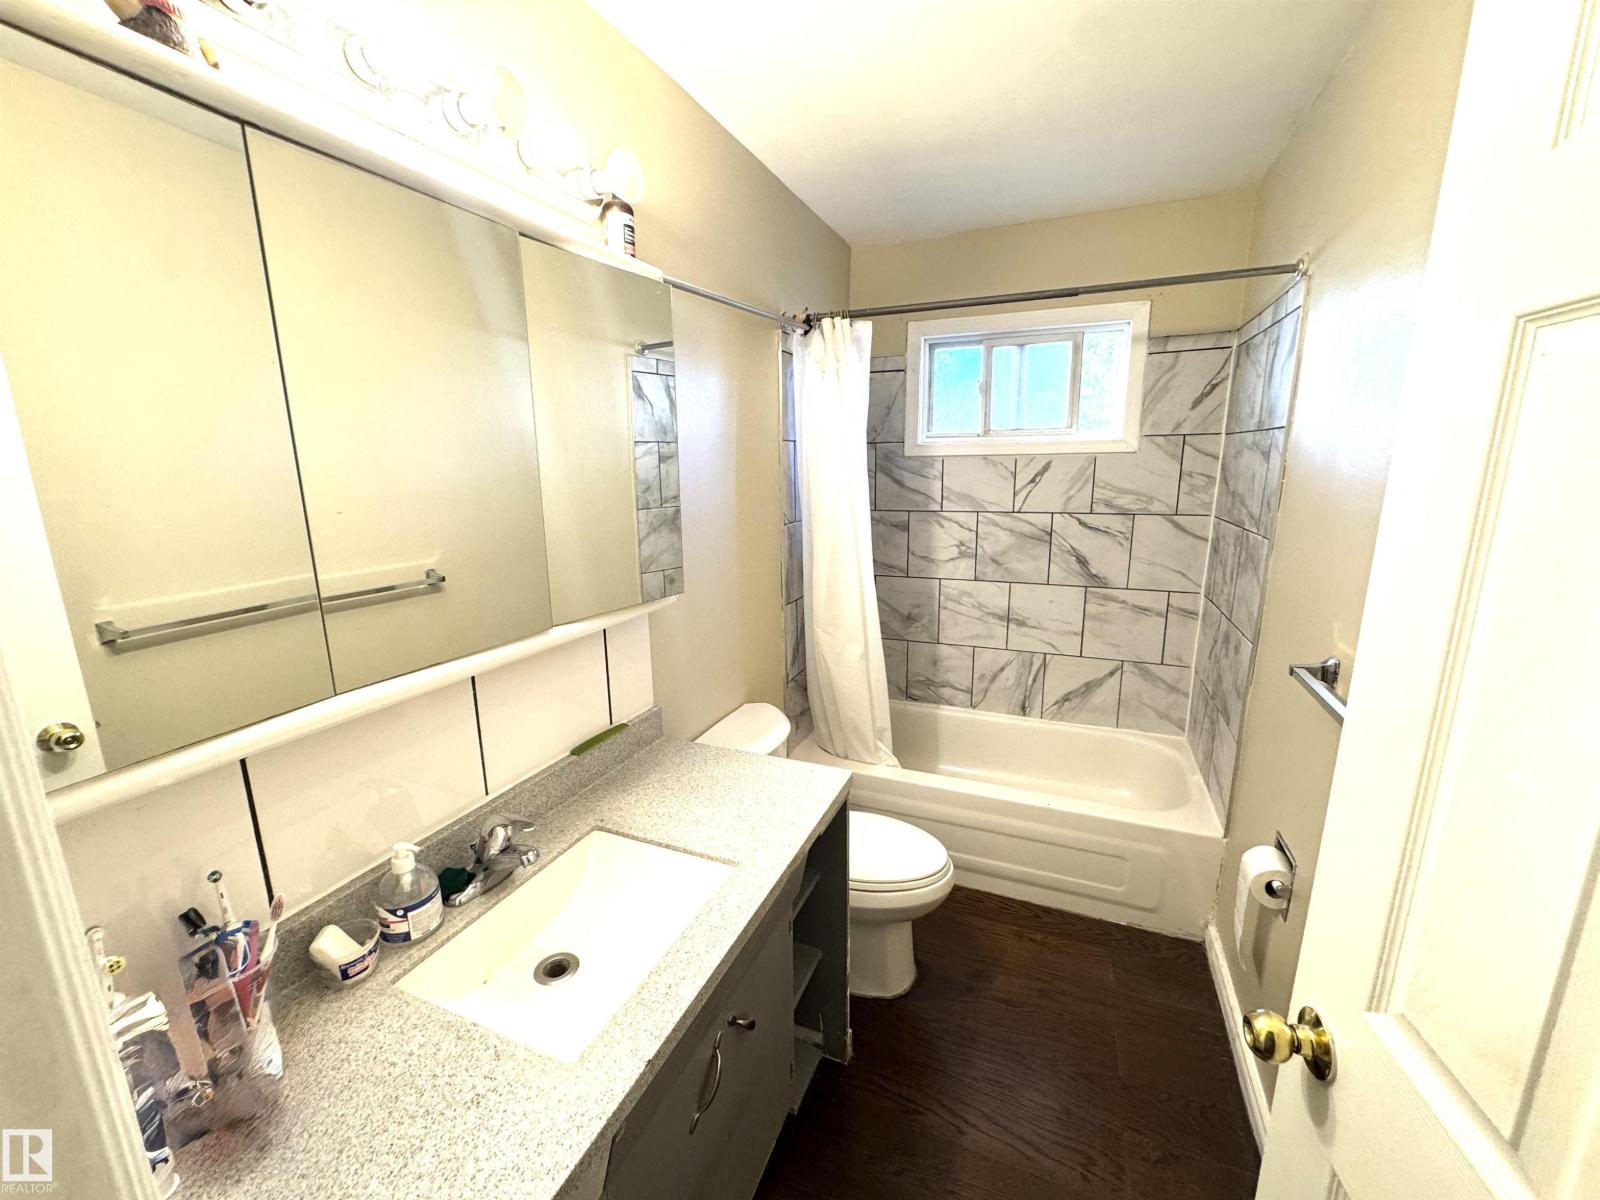
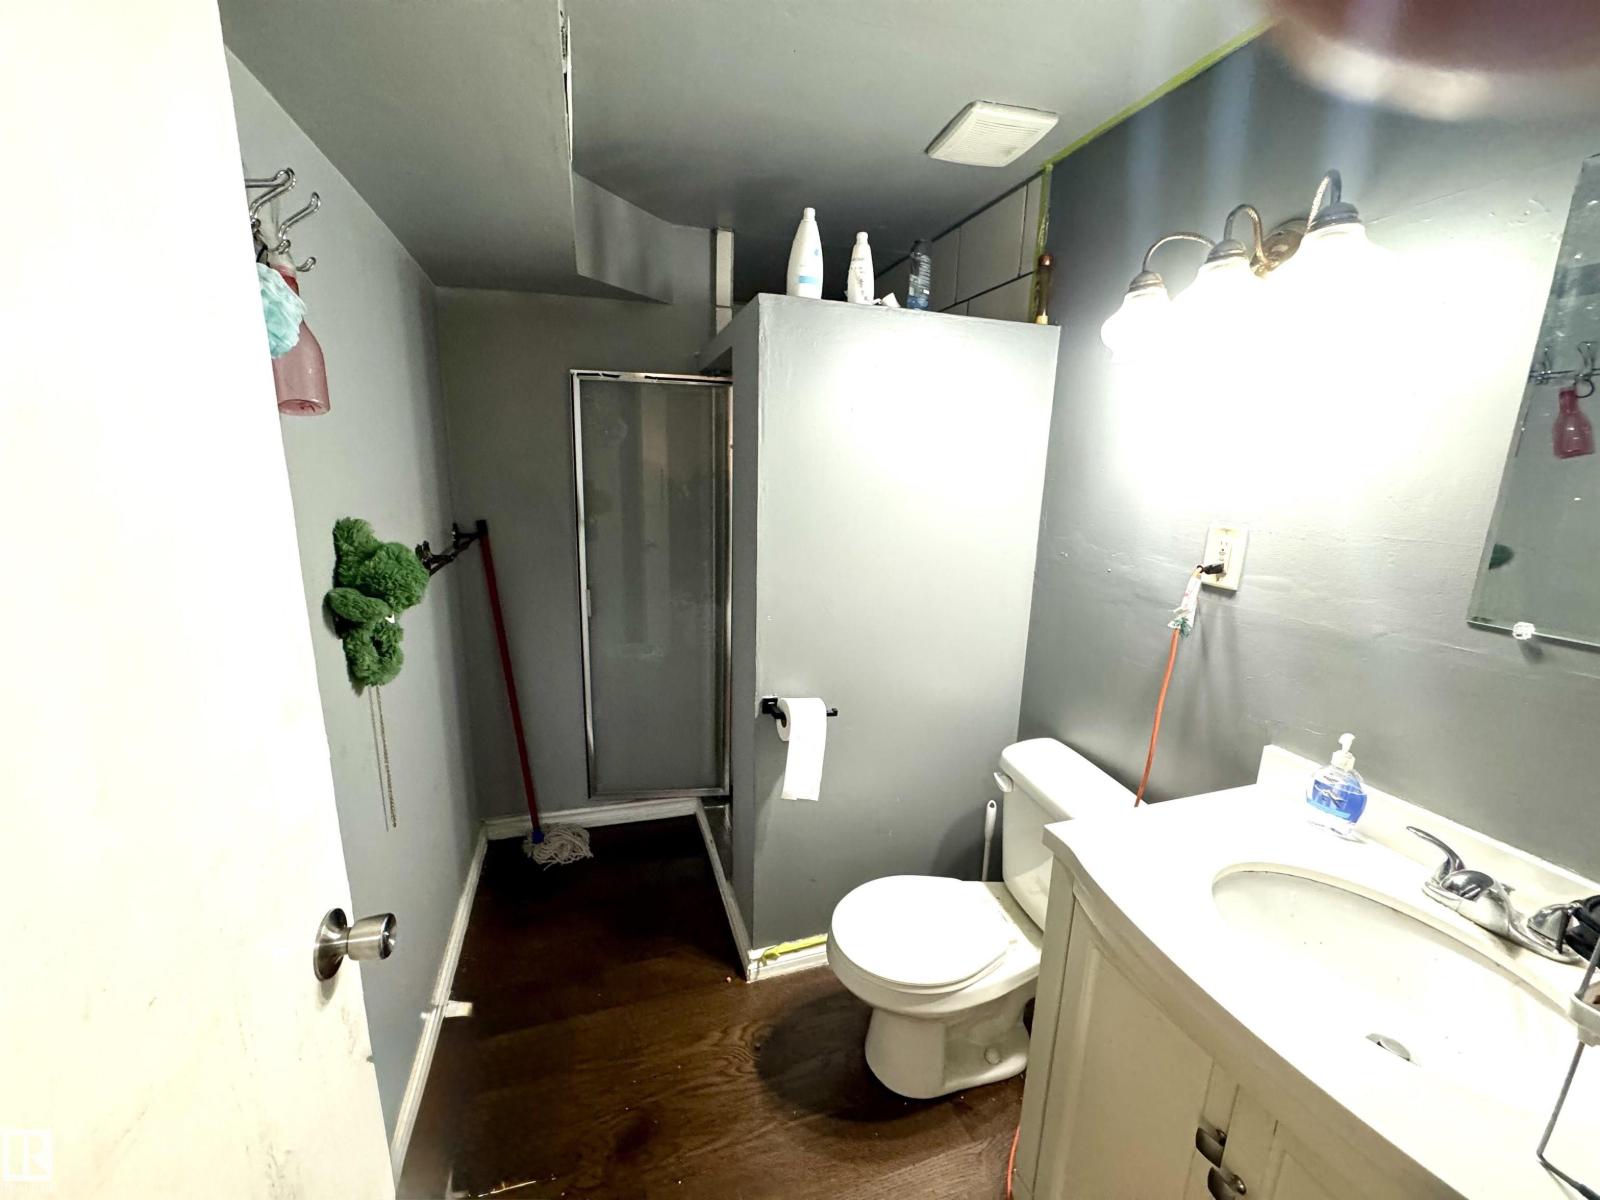
- Bathrooms
- 2
- Basement
- Finished, Full, Suite
- Appliances
- Washer, Dryer, Microwave, Freezer, Window Coverings, Garage door opener, Garage door opener remote(s), Two Refrigerators
Systems
- Heating
- Forced air
Parking
- Parking
- Detached Garage
City assessment
- Assessed value
- $321,500 (2025)
- Assessment class
- Residential
Lot & site
- Lot size
- 696 m² (7,494 sq ft)
- Lot features
- Corner Site, See remarks
- Site influences
- Corner Site, See remarks
- Community
- Elmwood Park
Rooms
Main level
- Living room7.05 × 3.76 meters
- Kitchen4.75 × 4.62 meters
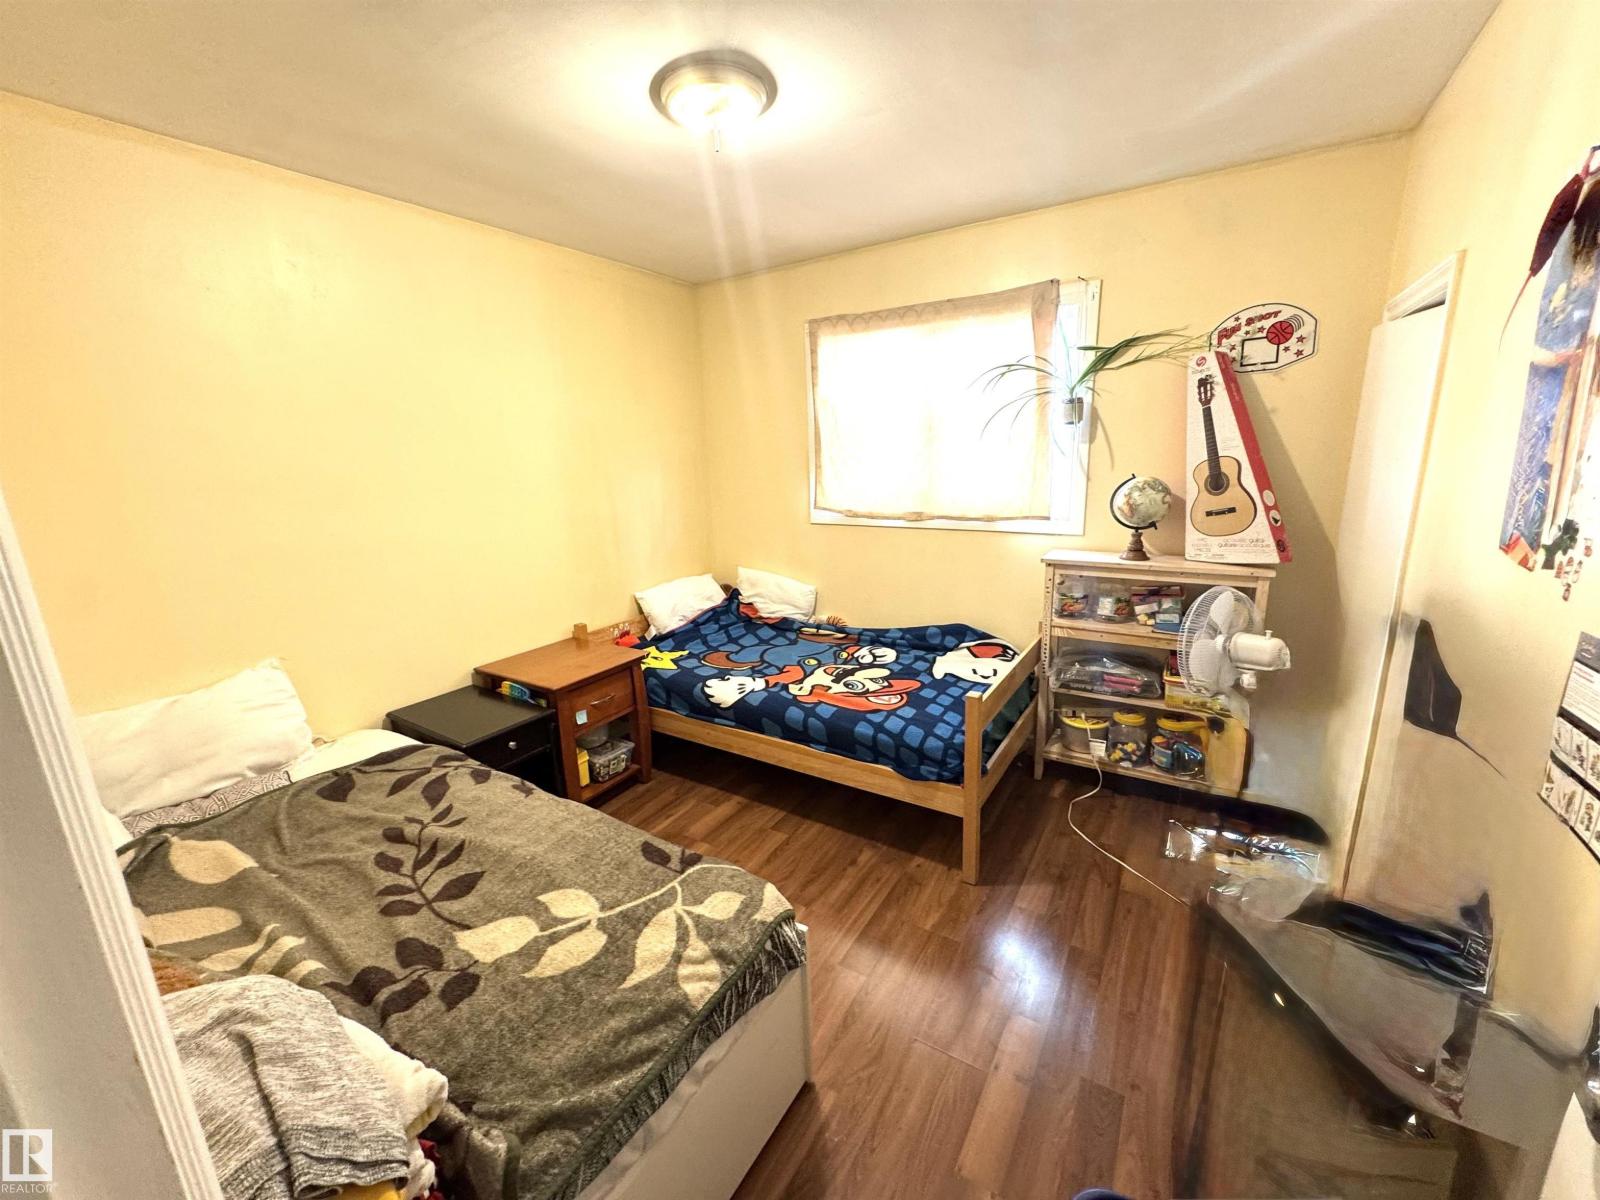
- Primary Bedroom3.99 × 3.1 meters
- Bedroom 23.01 × 3.08 meters
- Bedroom 33.99 × 3.1 meters
Basement
- Family room3.56 × 3.59 meters
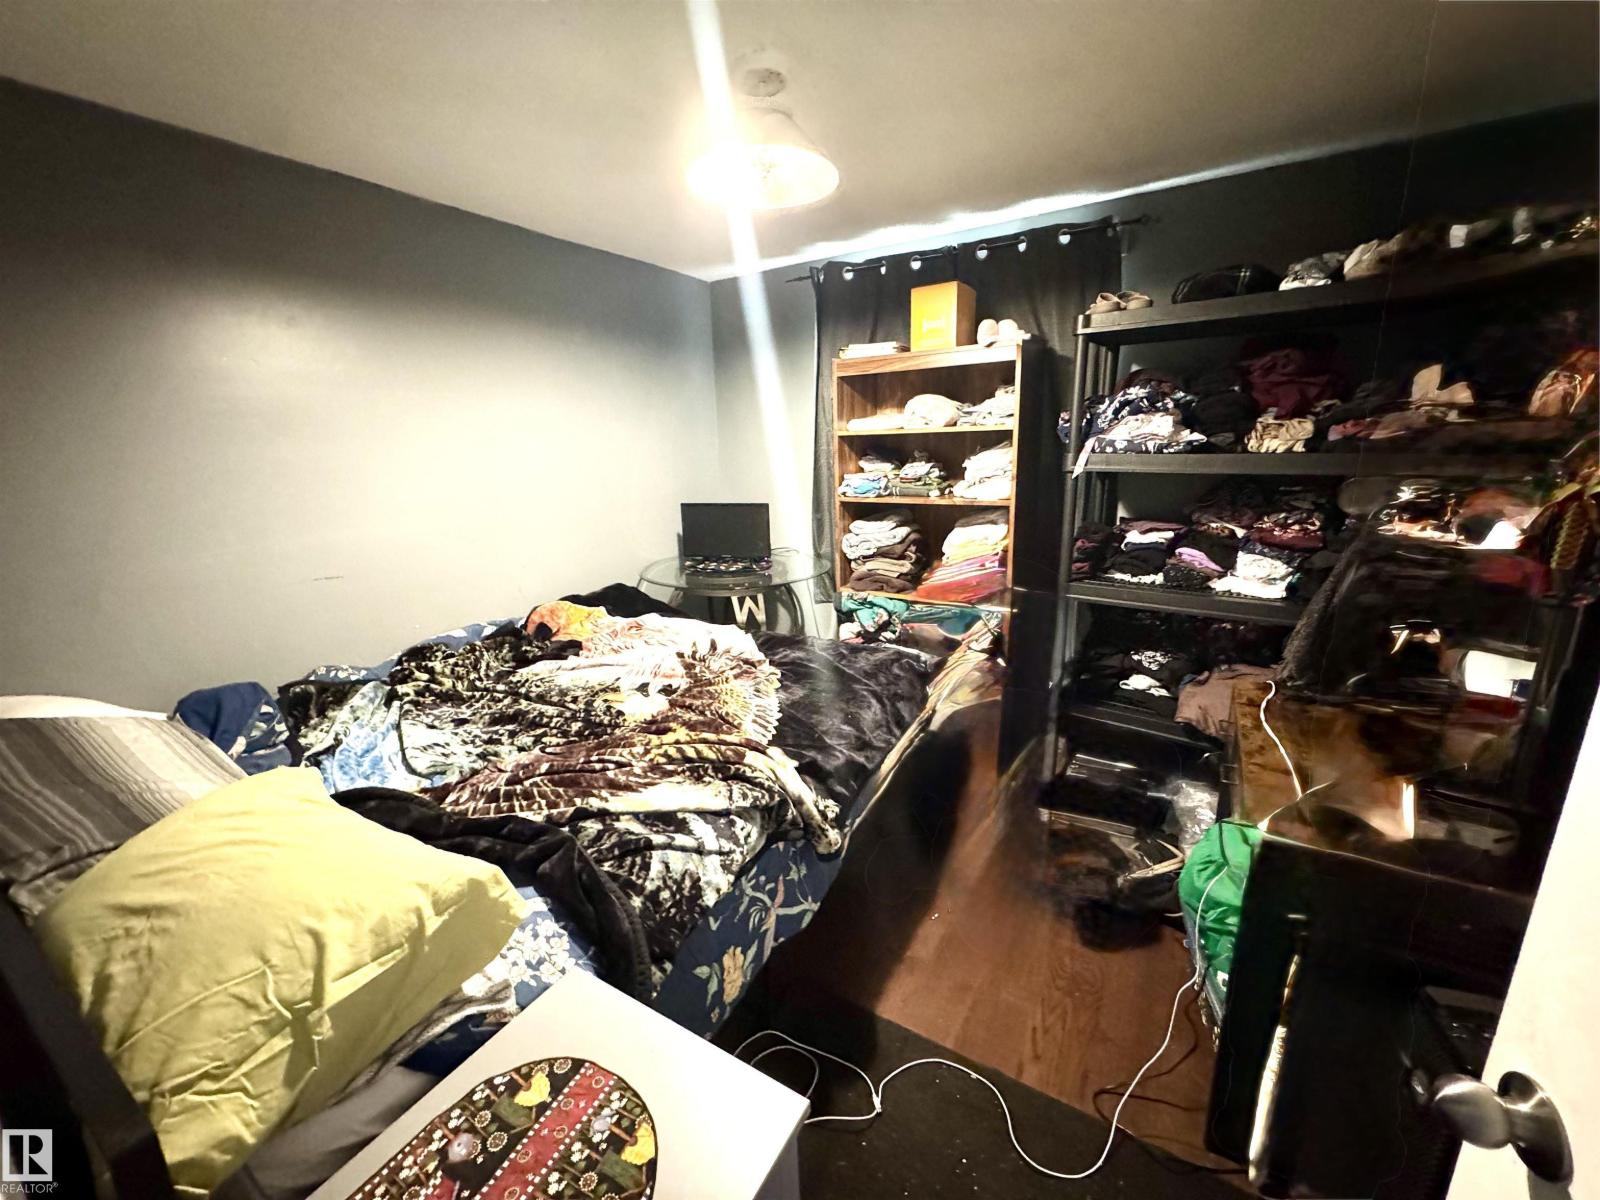
- Bedroom 43.07 × 2.48 meters
- Bedroom 53.07 × 3.0 meters
- Bedroom 63.27 × 2.88 meters
More homes in Elmwood Park
All 8 homes for sale in Elmwood Park, with what each one costs a month.
Listing courtesy of Sterling Real Estate. Listing data is provided under copyright by the REALTORS® Association of Edmonton via the CREA Data Distribution Facility (DDF®). Information is deemed reliable but is not guaranteed accurate by CREA, the board, or Padster, and should be independently verified. Not intended to solicit properties currently listed for sale.