$629,900 list price · 5 bedrooms · 4 bathrooms · 2,384 sq ft · House
What it costs to own
- List price
- $629,900
- Down payment (10%)
- $62,990
- Mortgage
- $566,910
- Rate · amortization
- 4.34% · 25 years
- Principal & interest
- $3,100/mo
Principal and interest only. Property tax, insurance, utilities, condo fees and maintenance are extra.
About this home
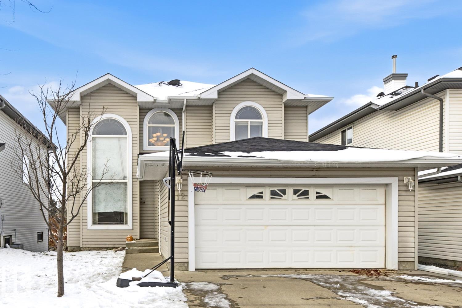
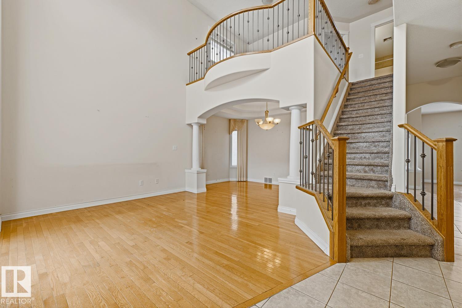
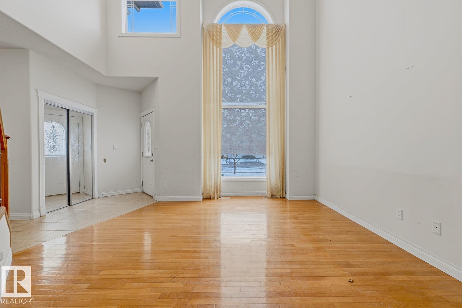
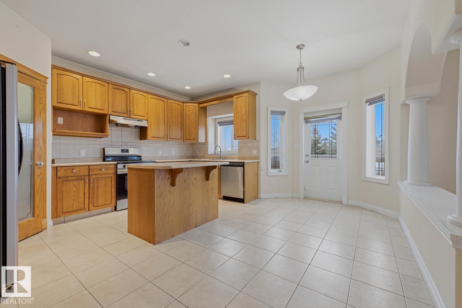
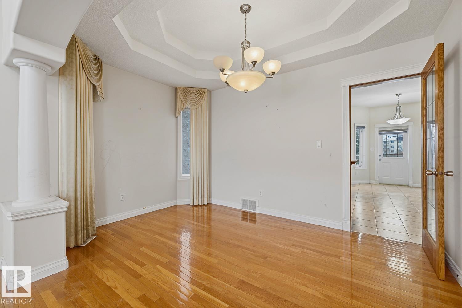
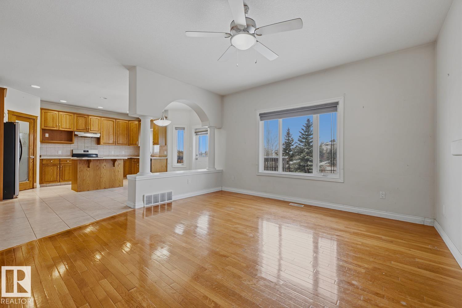
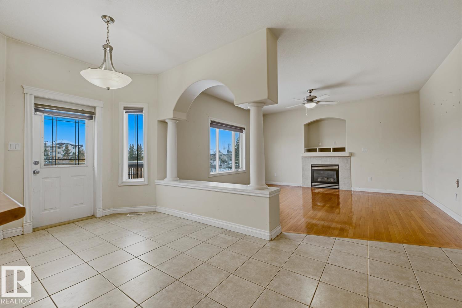
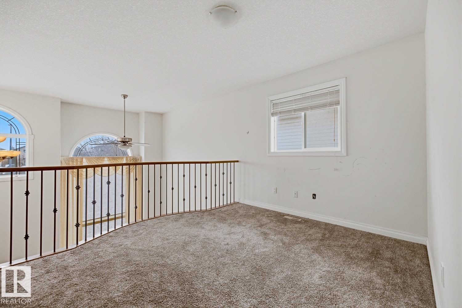
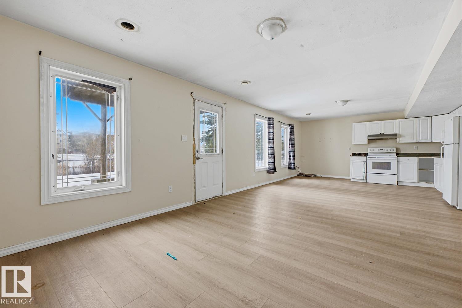
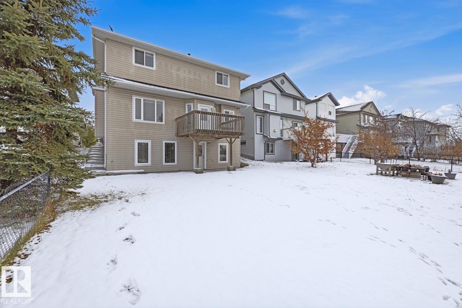
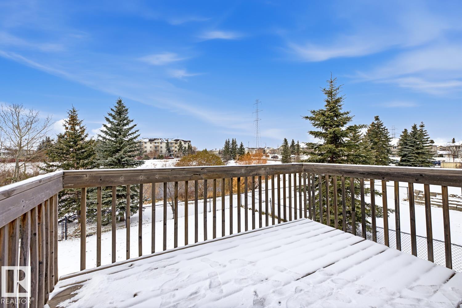
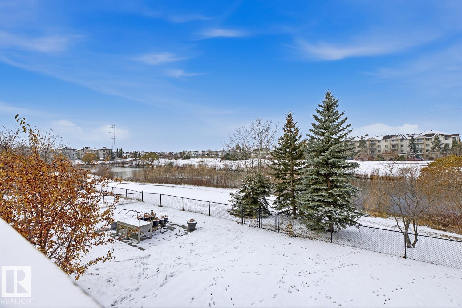
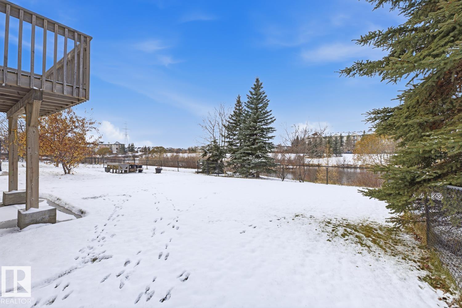
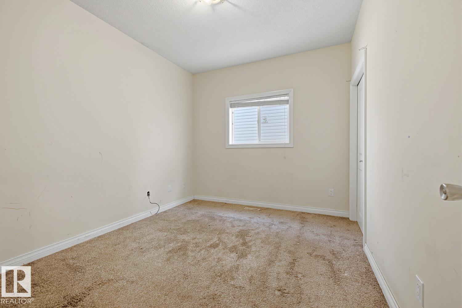
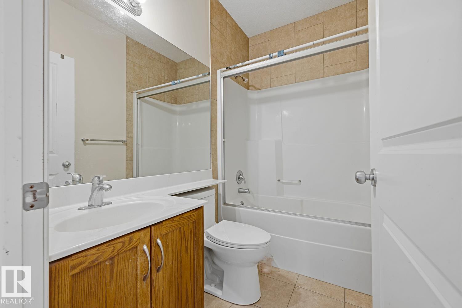
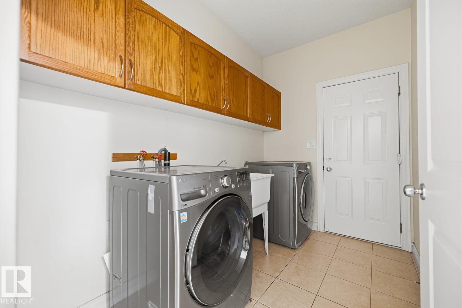
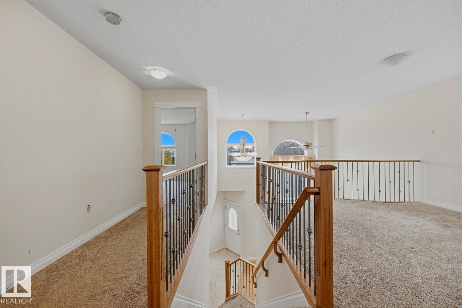
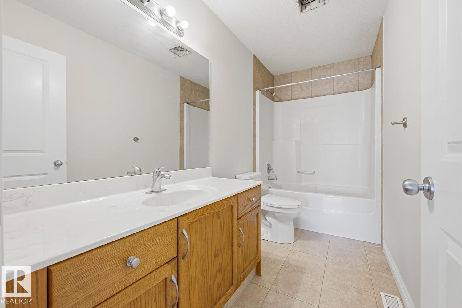
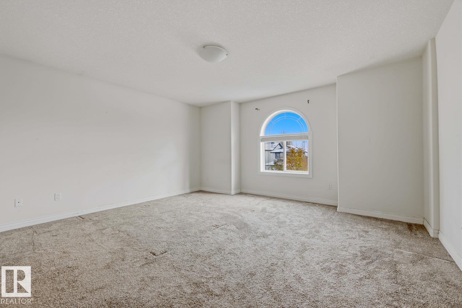
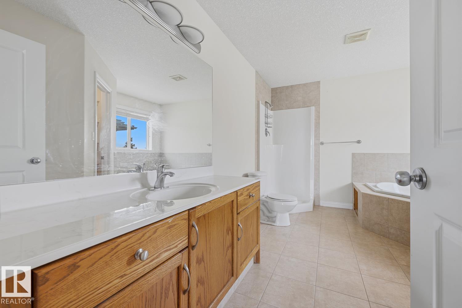
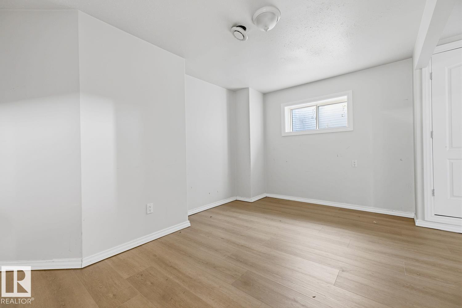
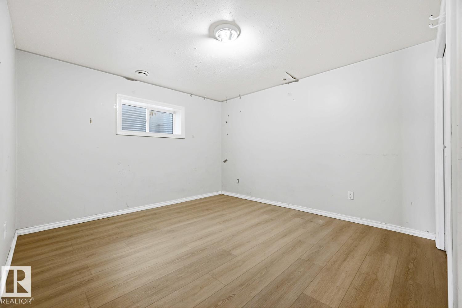
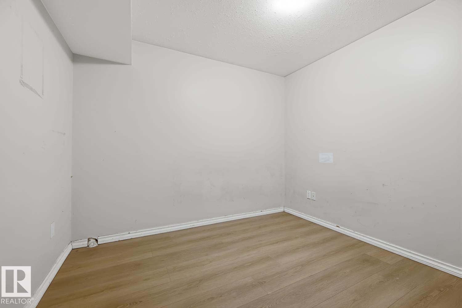
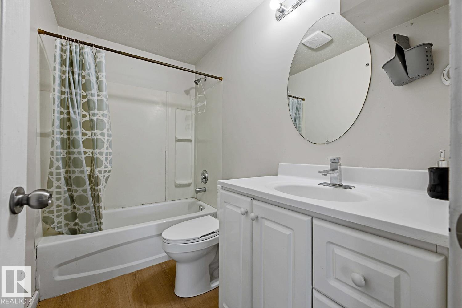
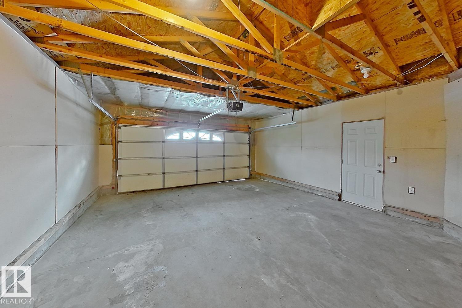
Incredible value in this 2384sf Ellerslie 2 story walkout home backing the lake with second living space, second kitchen. Grand foyer entrance, cathedral ceilings entry. Formal dining area. Gourmet island kitchen with corner pantry and breakfast nook which opens to cozy family room with gas fireplace, and west patio with sprawling sunset views over the lake, and landscaped back yard. Main floor den is perfect for a study, or bedroom. Double attached garage enters the home through a mud room area. Upper floor features a bonus room/den open to the main floor below and generous bedrooms including the primary bedroom with spa-like bath. Basement is fully finished. A lock-out door separates a self contained basement living space featuring a second kitchen, in-suite stacked washer/dryer, and 2 bedrooms with west facing entry and lake views. (id:66555)
Property details
Property
- Style
- House
- Year built
- 2005
- Living area
- 2,384 square feet
- MLS® number
- E4514974
Interior
- Bedrooms
- 5
- Bathrooms
- 4
- Basement
- Finished, Full
- Appliances
- Washer, Dryer, Hood Fan, Two stoves, Garage door opener, Garage door opener remote(s), Washer/Dryer Stack-Up, Two Refrigerators
Systems
- Heating
- Forced air
Parking
- Parking
- Attached Garage
City assessment
- Assessed value
- $661,000 (2025)
- Assessment class
- Residential
Lot & site
- Lot size
- 470 m² (5,054 sq ft)
- Site influences
- Lake Privileges
- Community
- Ellerslie
Rooms
Main level
- Living room4.1 × 3.8 meters
- Dining room3.9 × 2.5 meters
- Kitchen5.9 × 4.5 meters
- Family room4.9 × 4.6 meters
- Den3.4 × 3.0 meters
- Mud room1.8 × 3.6 meters
- Breakfast2.4 × 2.9 meters
Upper Level
- Primary Bedroom4.7 × 4.3 meters
- Bedroom 23.2 × 4.5 meters
- Bedroom 34.4 × 3.4 meters
- Bonus Room3.5 × 3.2 meters
Basement
- Bedroom 42.9 × 3.3 meters
More homes in Ellerslie
All 32 homes for sale in Ellerslie, with what each one costs a month.
Listing courtesy of Sweetly. Listing data is provided under copyright by the REALTORS® Association of Edmonton via the CREA Data Distribution Facility (DDF®). Information is deemed reliable but is not guaranteed accurate by CREA, the board, or Padster, and should be independently verified. Not intended to solicit properties currently listed for sale.