$375,000 list price · 3 bedrooms · 3 bathrooms · 1,391 sq ft · House
What it costs to own
- List price
- $375,000
- Down payment (10%)
- $37,500
- Mortgage
- $337,500
- Rate · amortization
- 4.34% · 25 years
- Principal & interest
- $1,845/mo
Principal and interest only. Property tax, insurance, utilities, condo fees and maintenance are extra.
About this home
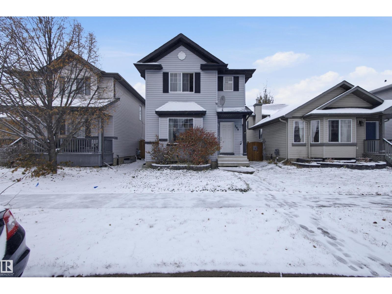
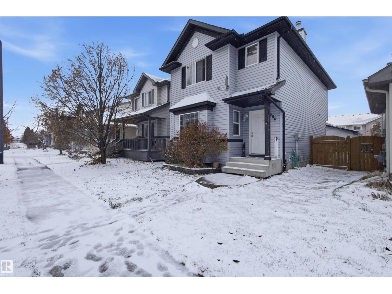
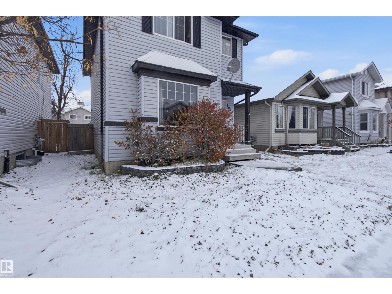
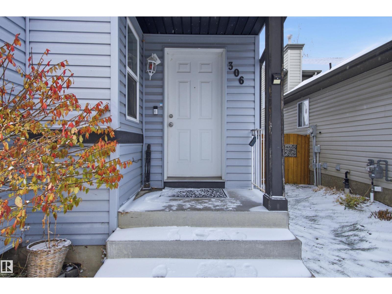
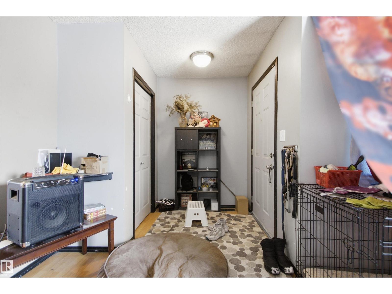
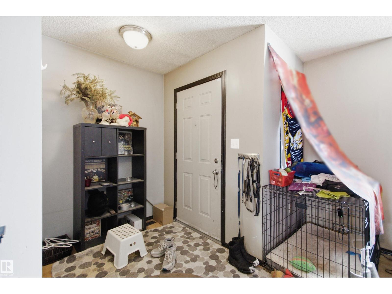
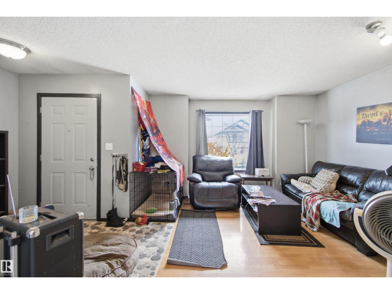
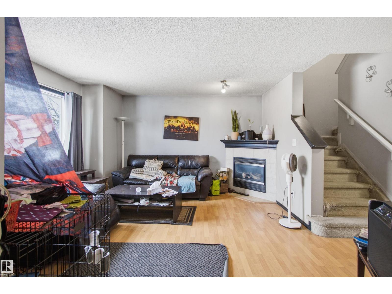
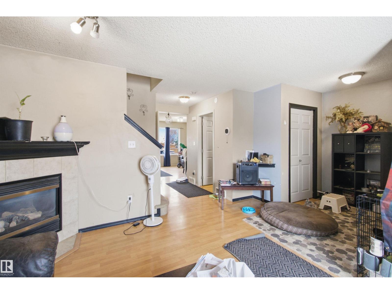
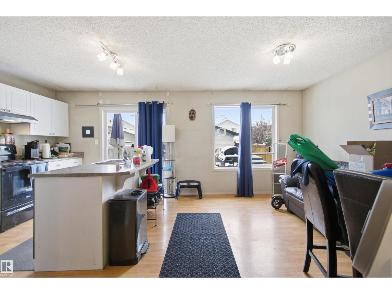
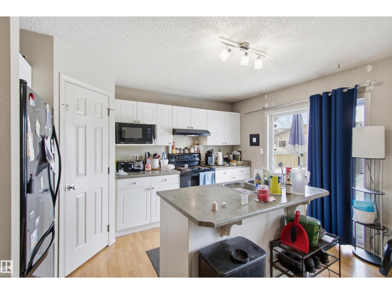
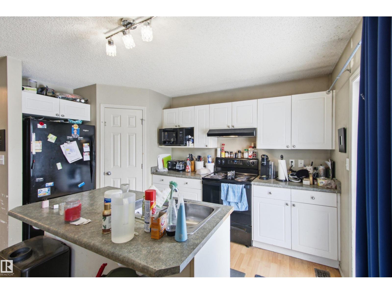
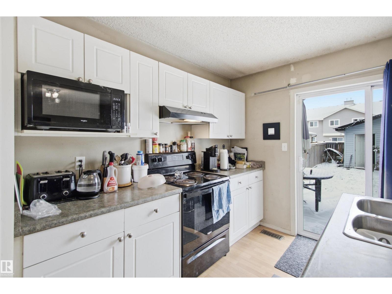
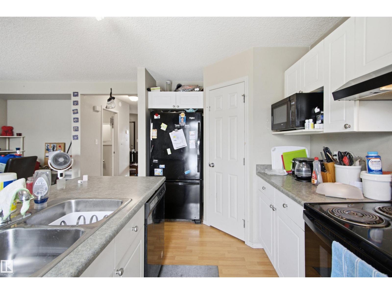
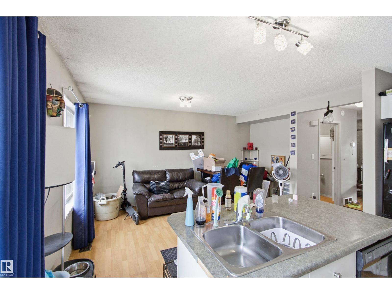
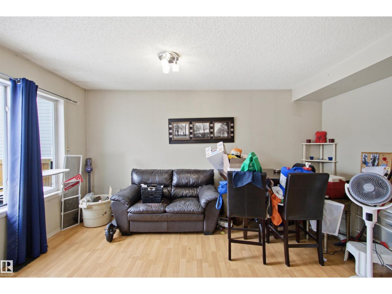
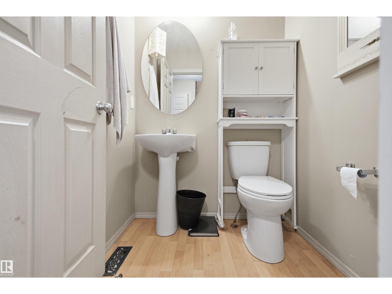
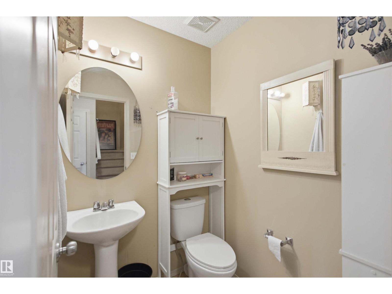
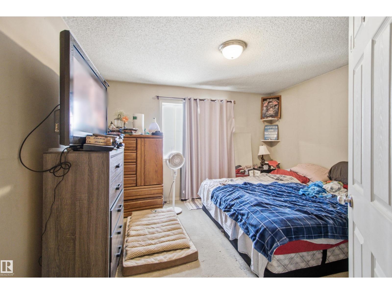
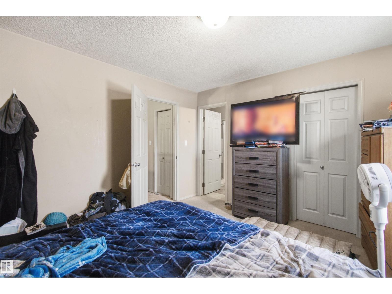
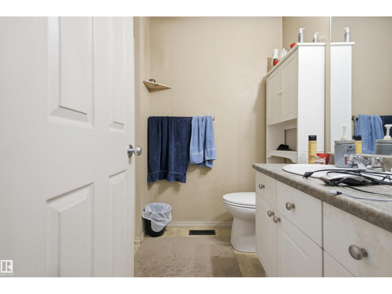
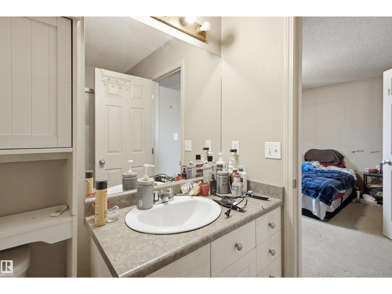
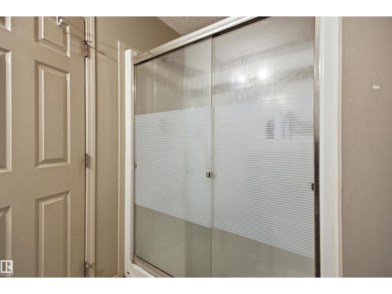
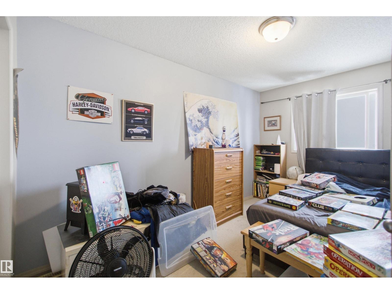
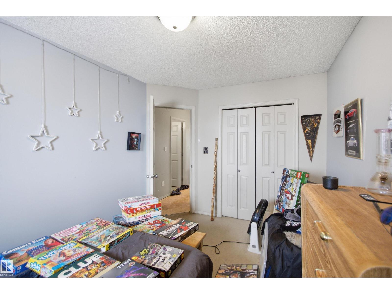
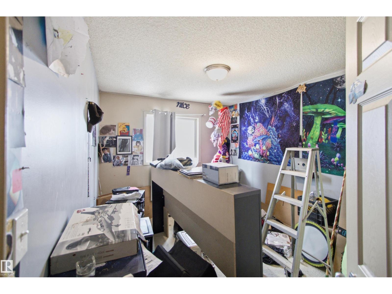
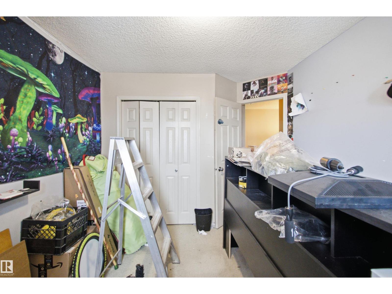
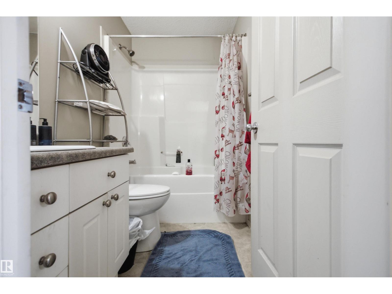
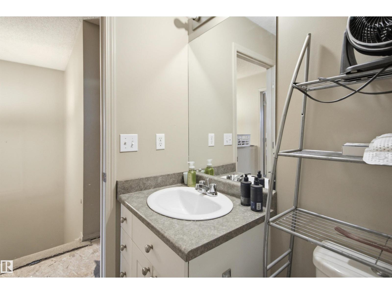
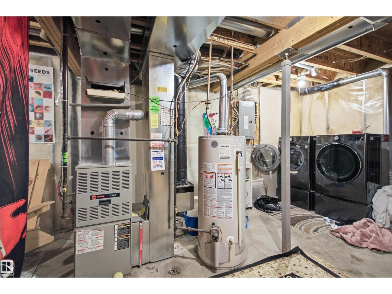
WHY PAY FOR SOMEONE ELSE'S RENOVATIONS? Here's your opportunity to build some sweat equity and make this home your own! Priced to reflect its need for some cosmetic updates, this 3 bedroom, 2.5 bathroom home offers plenty of potential at a price that makes sense. The main floor features a spacious island kitchen with white cabinets, black appliances and a corner pantry, plus a cozy gas fireplace. Upstairs you'll find 3 bedrooms, including a primary suite with its own 3 piece ensuite. A double detached garage adds even more value! Yes, this home could use some fresh paint and new flooring, but that's your opportunity! Choose your own colours, pick your own flooring and create a home that reflects your style instead of paying a premium for someone else's choices. A little vision, a little effort and a whole lot of potential! (id:66555)
Property details
Property
- Style
- House
- Year built
- 2003
- Living area
- 1,391 square feet
- MLS® number
- E4514668
Interior
- Bedrooms
- 3
- Bathrooms
- 3
- Basement
- Unfinished, Full
- Appliances
- Refrigerator, Dishwasher, Stove, Window Coverings, Garage door opener, Garage door opener remote(s)
Systems
- Heating
- Forced air
Parking
- Parking
- Detached Garage
City assessment
- Assessed value
- $424,000 (2025)
- Assessment class
- Residential
Lot & site
- Lot features
- Lane
- Site influences
- Lane
- Community
- Ellerslie
Rooms
Main level
- Living room3.63 × 3.91 meters
- Dining room4.79 × 3.21 meters
- Kitchen2.59 × 3.44 meters
Upper Level
- Primary Bedroom3.82 × 3.68 meters
- Bedroom 22.88 × 3.42 meters
- Bedroom 34.05 × 2.77 meters
More homes in Ellerslie
All 32 homes for sale in Ellerslie, with what each one costs a month.
Listing courtesy of REMAX River City. Listing data is provided under copyright by the REALTORS® Association of Edmonton via the CREA Data Distribution Facility (DDF®). Information is deemed reliable but is not guaranteed accurate by CREA, the board, or Padster, and should be independently verified. Not intended to solicit properties currently listed for sale.