1190 Knottwood Rd E NW
Ekota · Edmonton, AB T6K 3M3
MLS® E4513969 · Listing courtesy of Maxwell Excel Realty
$239,900 list price · 3 bedrooms · 1 bathrooms · 1,104 sq ft · Townhouse
What it costs to own
- List price
- $239,900
- Down payment (10%)
- $23,990
- Mortgage
- $215,910
- Rate · amortization
- 4.34% · 25 years
- Principal & interest
- $1,181/mo
- Condo fee
- $404 monthly
Principal and interest only. Property tax, insurance, utilities, condo fees and maintenance are extra.
About this home
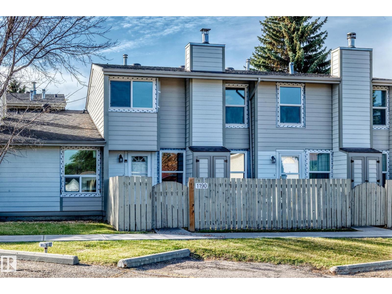
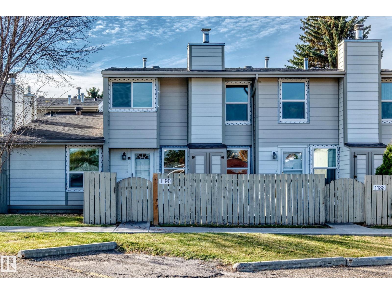
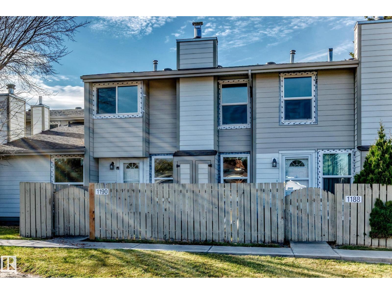
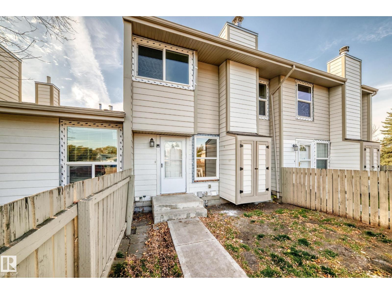
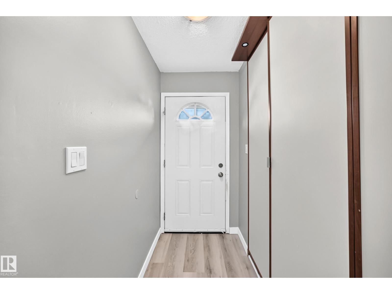
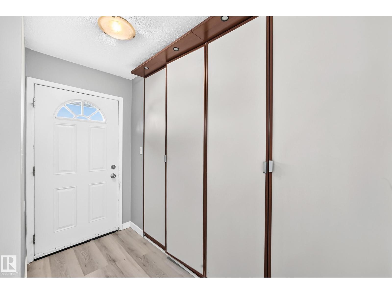
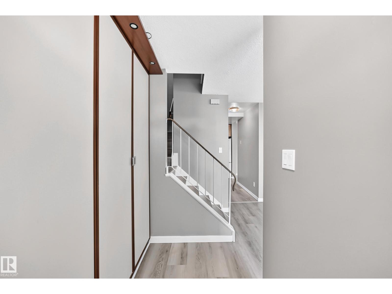
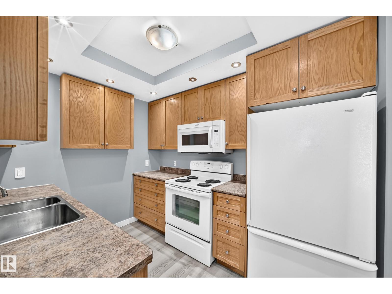
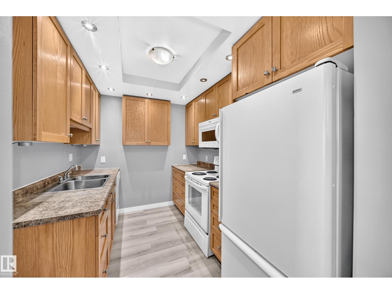
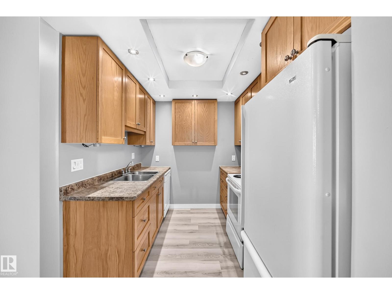
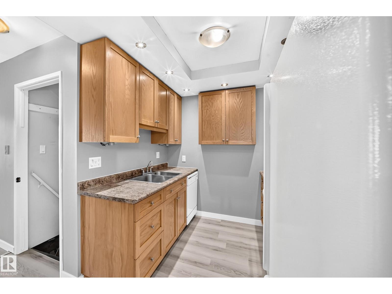
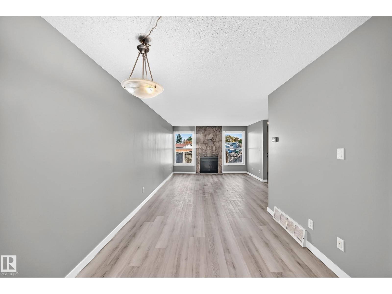
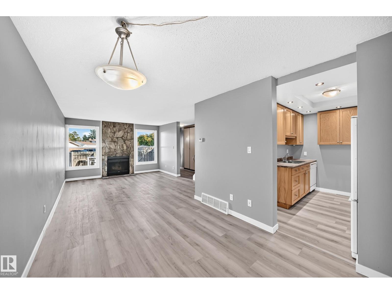
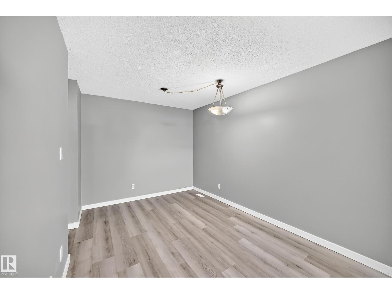
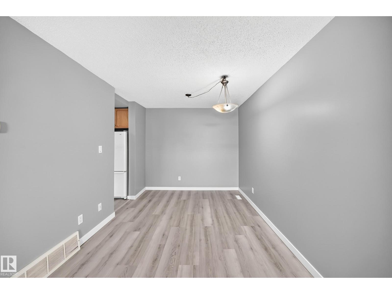
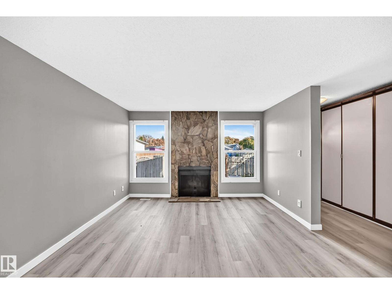
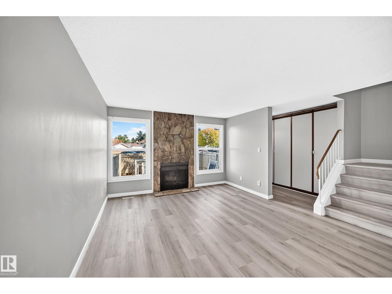
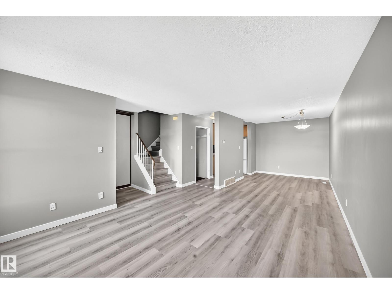
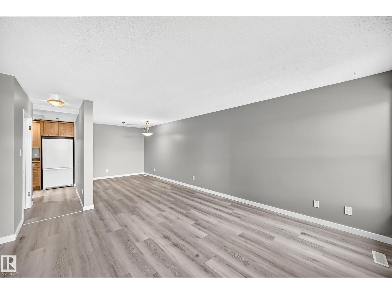
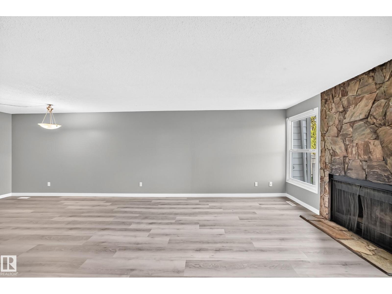
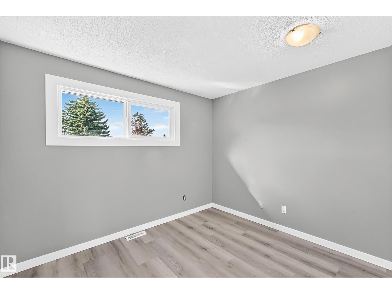
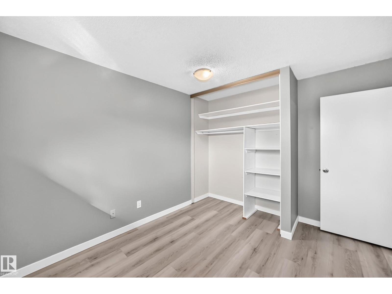
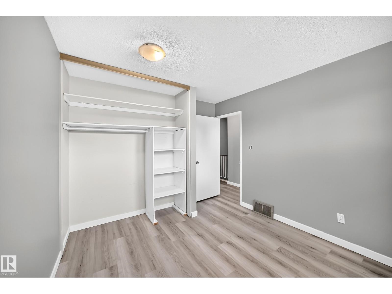
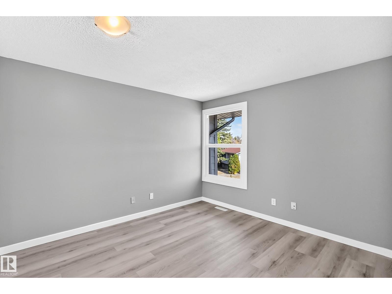
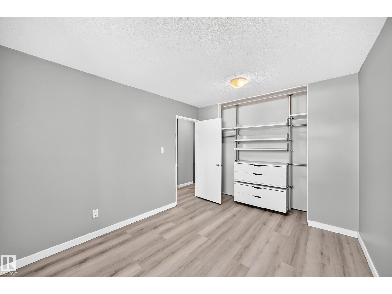
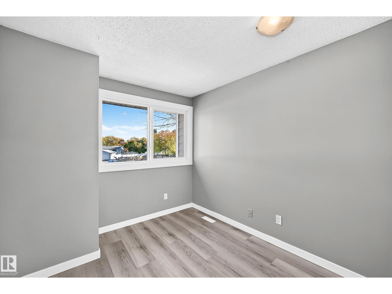
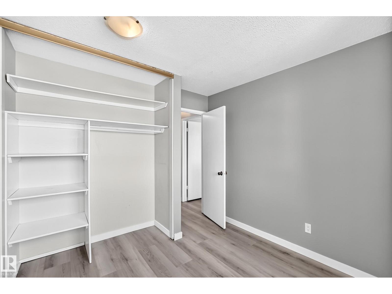
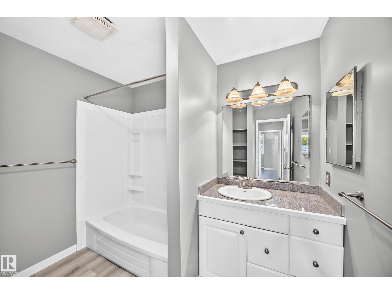
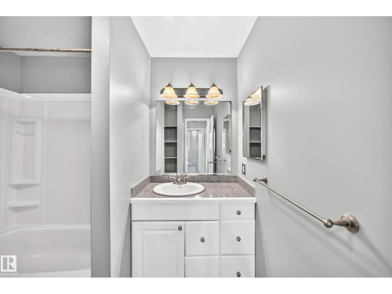
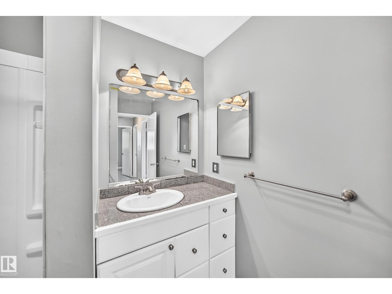
Welcome to this renovated 3-bedroom townhouse in the family-friendly community of Ekota. It offers 3 good sized bedrooms, functionable kitchen, combined with an open layout that bright and warm, while the unfinished basement offers endless possibilities waiting for your personal touch. Upgrades include new windows, new laminate flooring throughout, new baseboards and freshly painted. Enjoy your own private fenced front yard, perfect for kids to play, pets, or whatever your heart desires. It's ideally located across the street from Ekota School and Park, with public transit steps away, South Common Shopping Centre only 10 minutes away. Convenient access to major roadways makes this an unbeatable location. (id:66555)
Property details
Property
- Style
- Row / Townhouse
- Year built
- 1978
- Living area
- 1,104 square feet
- MLS® number
- E4513969
Interior
- Bedrooms
- 3
- Bathrooms
- 1
- Basement
- Unfinished, Full
- Appliances
- Washer, Refrigerator, Dishwasher, Stove, Dryer, Hood Fan
Systems
- Heating
- Forced air
Parking
- Parking
- Stall
Lot & site
- Lot features
- See remarks, Flat site
- Site influences
- See remarks, Flat site
- Community
- Ekota
Rooms
Main level
- Living room4.47 × 3.82 meters
- Dining room3.58 × 2.76 meters
- Kitchen2.33 × 2.93 meters
Upper Level
- Primary Bedroom3.56 × 3.03 meters
- Bedroom 24.35 × 3.04 meters
- Bedroom 33.5 × 2.7 meters
More homes in Ekota
All 2 homes for sale in Ekota, with what each one costs a month.
Listing courtesy of Maxwell Excel Realty. Listing data is provided under copyright by the REALTORS® Association of Edmonton via the CREA Data Distribution Facility (DDF®). Information is deemed reliable but is not guaranteed accurate by CREA, the board, or Padster, and should be independently verified. Not intended to solicit properties currently listed for sale.