6960 21 Av NW
Ekota · Edmonton, AB T6K 2H4
MLS® E4513463 · Listing courtesy of Royal Lepage Arteam Realty
$524,900 list price · 4 bedrooms · 3 bathrooms · 1,407 sq ft · Bungalow
What it costs to own
- List price
- $524,900
- Down payment (10%)
- $52,490
- Mortgage
- $472,410
- Rate · amortization
- 4.34% · 25 years
- Principal & interest
- $2,583/mo
Principal and interest only. Property tax, insurance, utilities, condo fees and maintenance are extra.
About this home
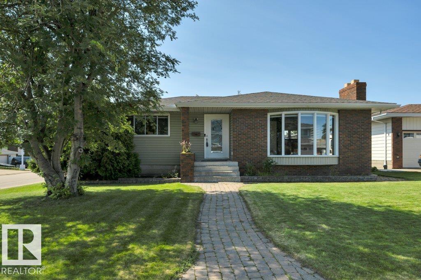
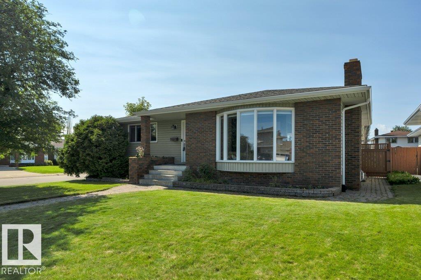
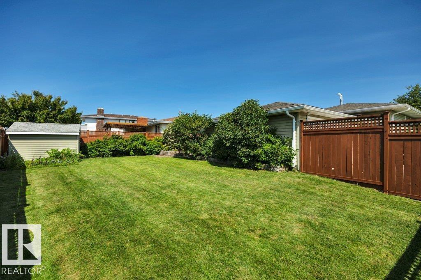
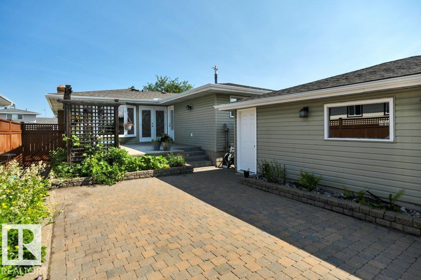
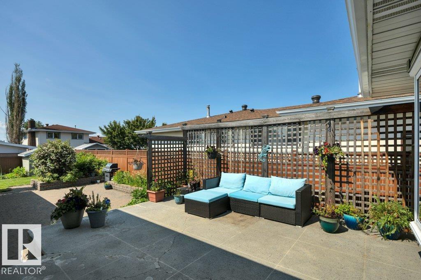
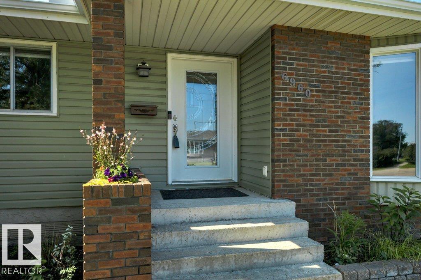
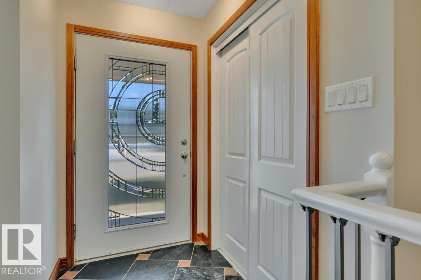
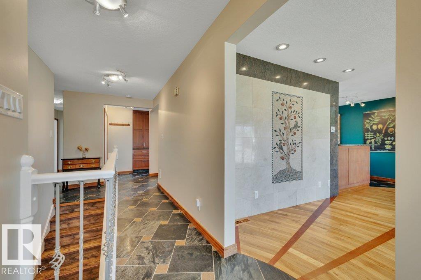
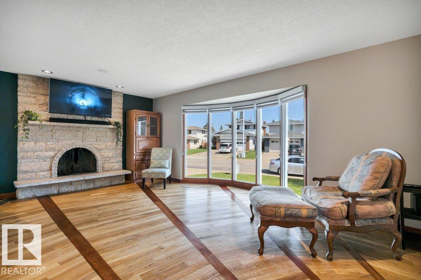
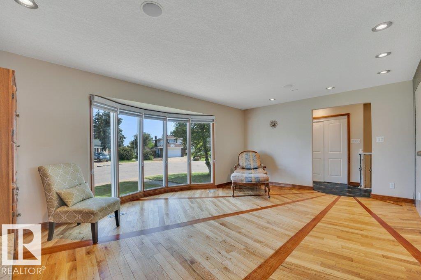
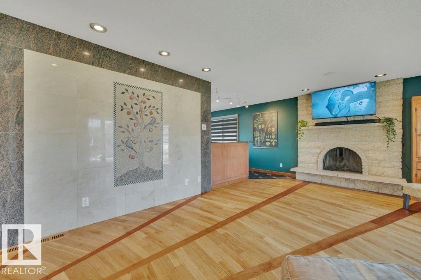
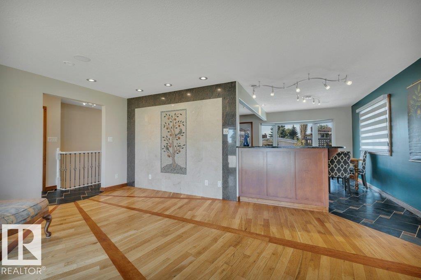
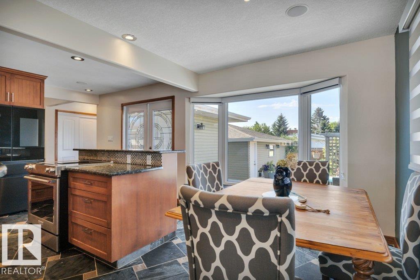
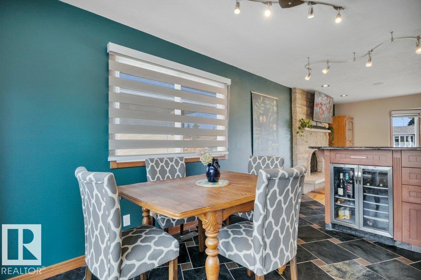
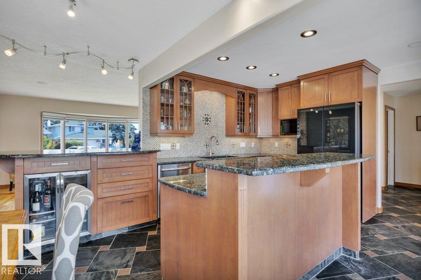
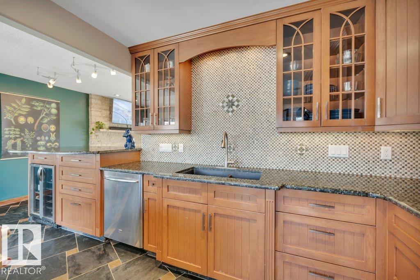
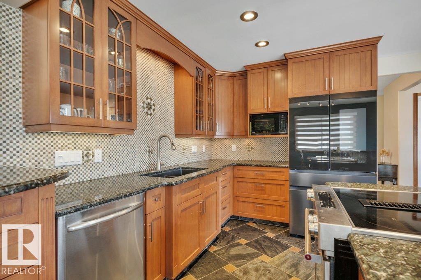
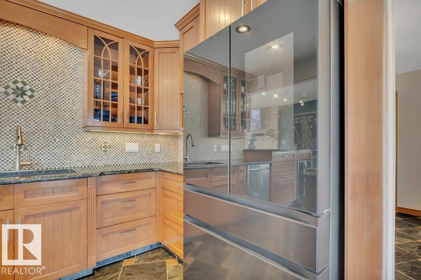
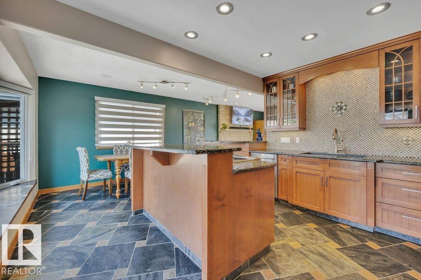
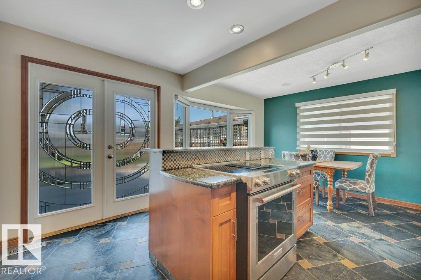
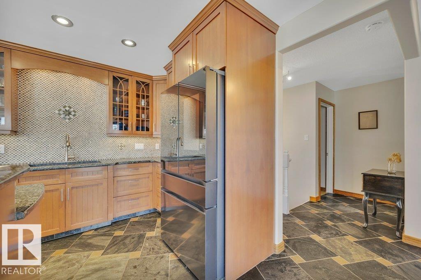
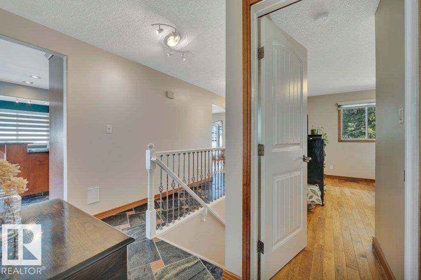
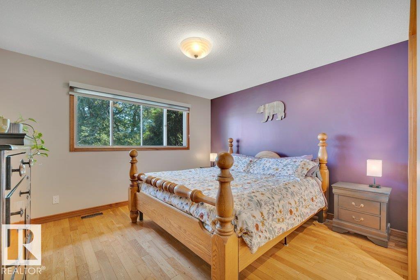
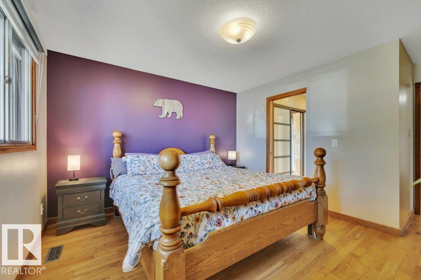
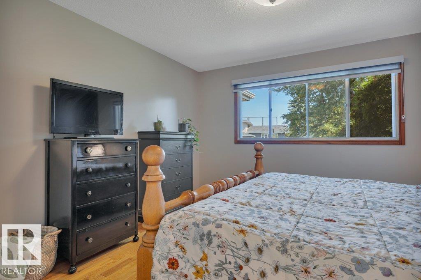
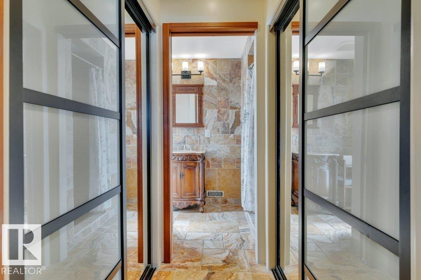
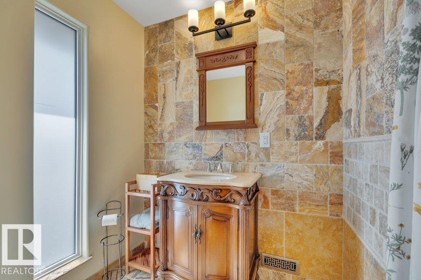
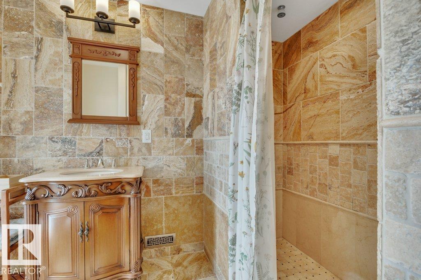
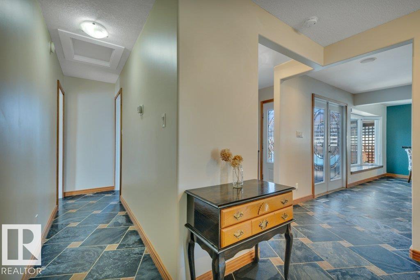
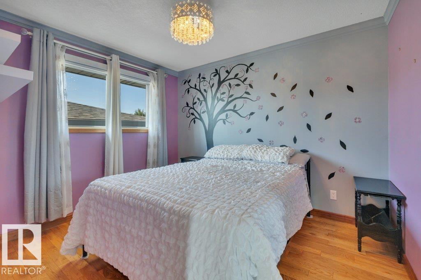
Exceptional family bungalow on a quiet cul-de-sac in desirable Ekota! Walk to LRT, Rec Centre & 4 schools! This sprawling 4-bdrm, 3-bath home sits on a massive 696m² lot & is loaded w/upgrades! Stunning maple kitchen w/granite counters, slate flooring, custom tile backsplash, beverage fridge, Samsung Smart fridge & stainless appliances. Hardwood floors, two fireplaces (wood & gas), flat ceilings, pot lights, upgraded doors, trim & window coverings. Spa-inspired main bath features a hydrotherapy jetted tub, dual sinks & oversized travertine dual-head, multi-jet shower. Primary suite offers walk-through closet & renovated ensuite. Fully finished bsmt w/vinyl plank flooring, 2 more bdrms & renovated bath. Huge rec room w/gas fireplace, projector w/power drop-down screen, pool table & accessories incl. New roof & eaves (2024), 2 furnaces, 2 HWTs, A/C, central vac in house & garage. Oversized 22x24 garage, huge fenced yard w/raised concrete patio, lower brick patio, raised garden beds & underground sprinklers! (id:66555)
Property details
Property
- Style
- Bungalow
- Year built
- 1976
- Living area
- 1,407 square feet
- MLS® number
- E4513463
Interior
- Bedrooms
- 4
- Bathrooms
- 3
- Basement
- Finished, Full
- Appliances
- Washer, Refrigerator, Central Vacuum, Dishwasher, Wine Fridge, Stove, Dryer, Storage Shed, Window Coverings, Garage door opener, Garage door opener remote(s)
Systems
- Heating
- Forced air
Parking
- Parking
- Detached Garage
City assessment
- Assessed value
- $491,000 (2025)
- Assessment class
- Residential
Lot & site
- Lot features
- Treed, Corner Site, Flat site, No back lane, Park/reserve, No Smoking Home
- Site influences
- Treed, Corner Site, Flat site, No back lane, Park/reserve, No Smoking Home
- Community
- Ekota
Rooms
Main level
- Living room5.93 × 4.65 meters
- Dining room4.98 × 3.07 meters
- Kitchen3.95 × 2.98 meters
- Primary Bedroom4.79 × 3.78 meters
- Bedroom 23.33 × 2.88 meters
Basement
- Family room7.84 × 7.56 meters
- Bedroom 34.03 × 3.52 meters
- Bedroom 44.64 × 3.54 meters
- Laundry room5.09 × 2.73 meters
More homes in Ekota
All 2 homes for sale in Ekota, with what each one costs a month.
Listing courtesy of Royal Lepage Arteam Realty. Listing data is provided under copyright by the REALTORS® Association of Edmonton via the CREA Data Distribution Facility (DDF®). Information is deemed reliable but is not guaranteed accurate by CREA, the board, or Padster, and should be independently verified. Not intended to solicit properties currently listed for sale.