21110 89 Av SW
Edmonton South West · Edmonton, AB T6Y 0K8
MLS® E4514368 · Listing courtesy of RE/MAX Real Estate
$1,999,900 list price · 2 bedrooms · 2 bathrooms · 1,087 sq ft · Bungalow
What it costs to own
- List price
- $1,999,900
- Down payment (10%)
- $199,990
- Mortgage
- $1,799,910
- Rate · amortization
- 4.34% · 25 years
- Principal & interest
- $9,842/mo
Principal and interest only. Property tax, insurance, utilities, condo fees and maintenance are extra.
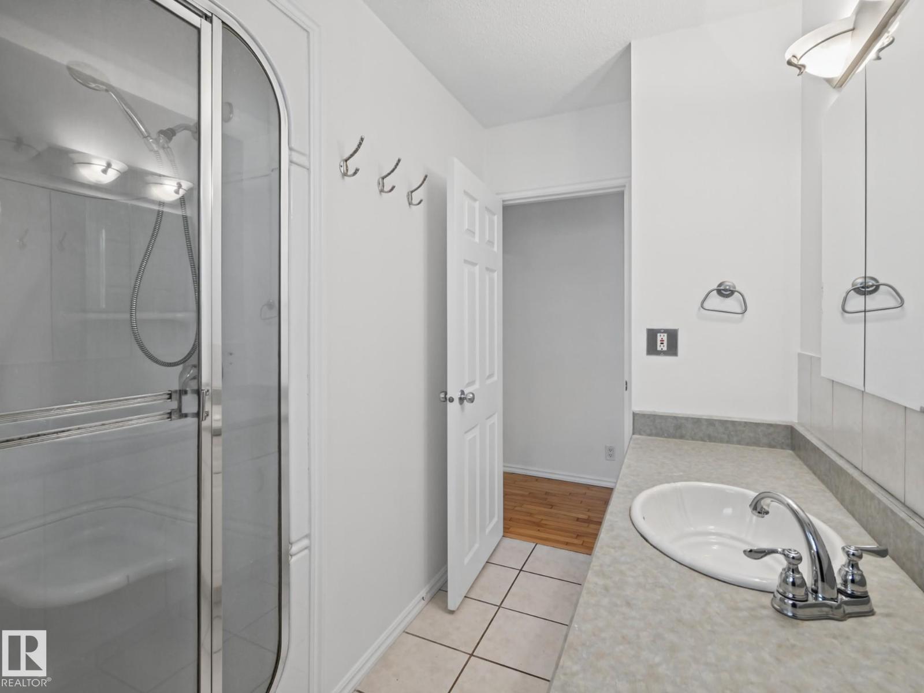
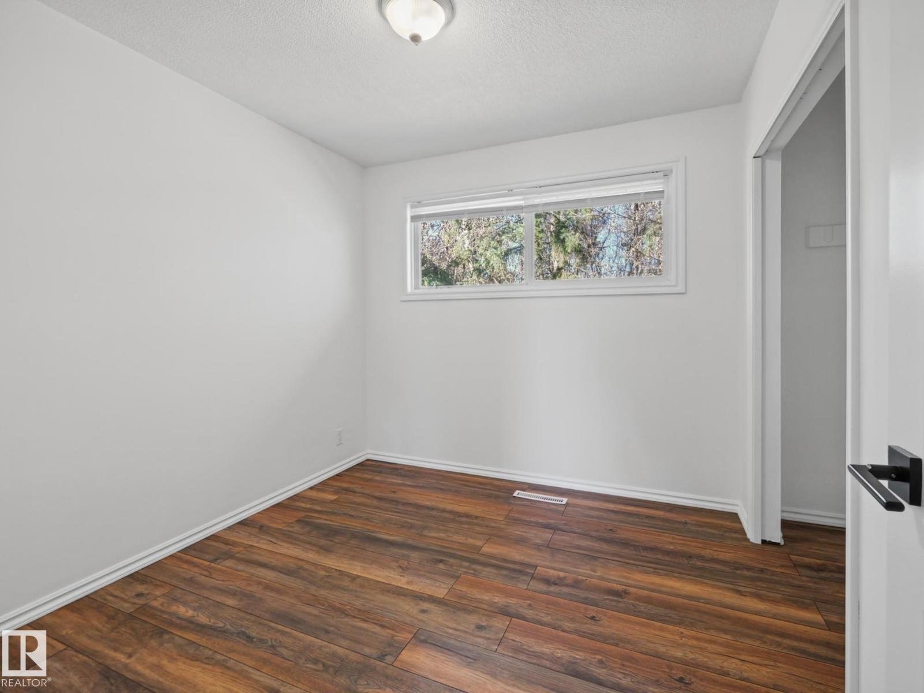
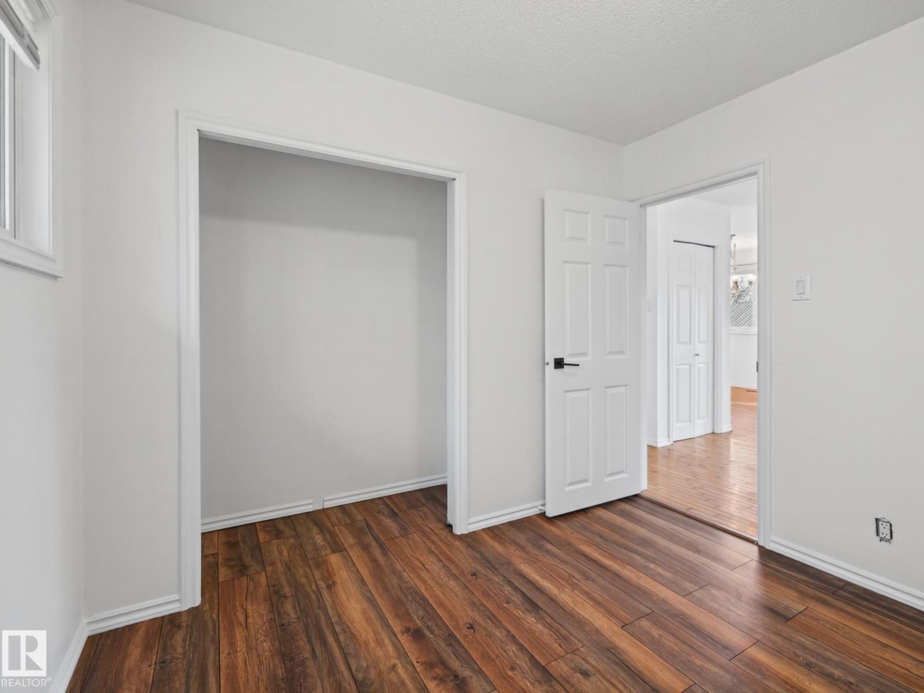
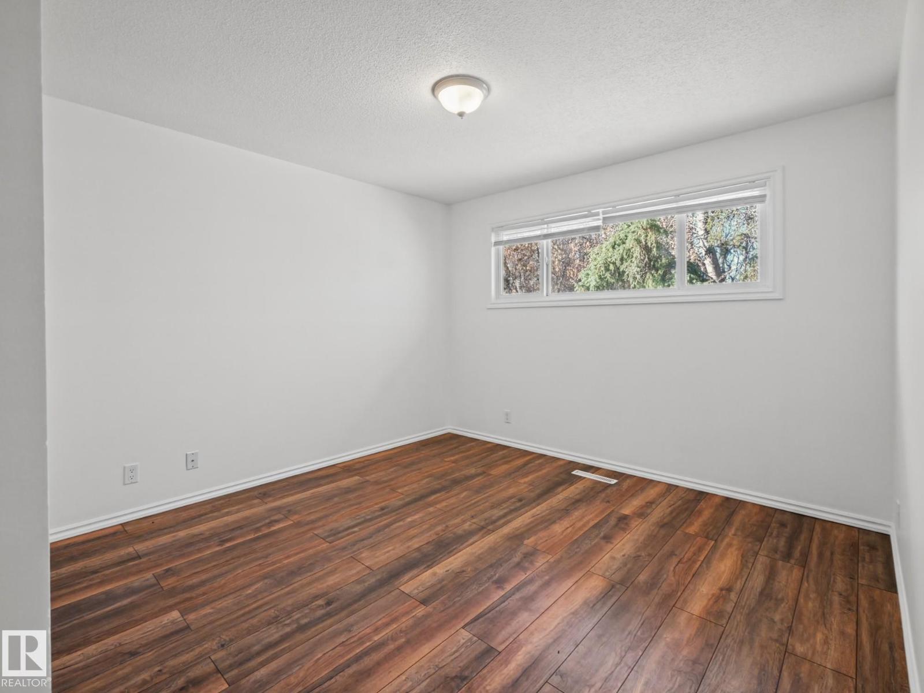
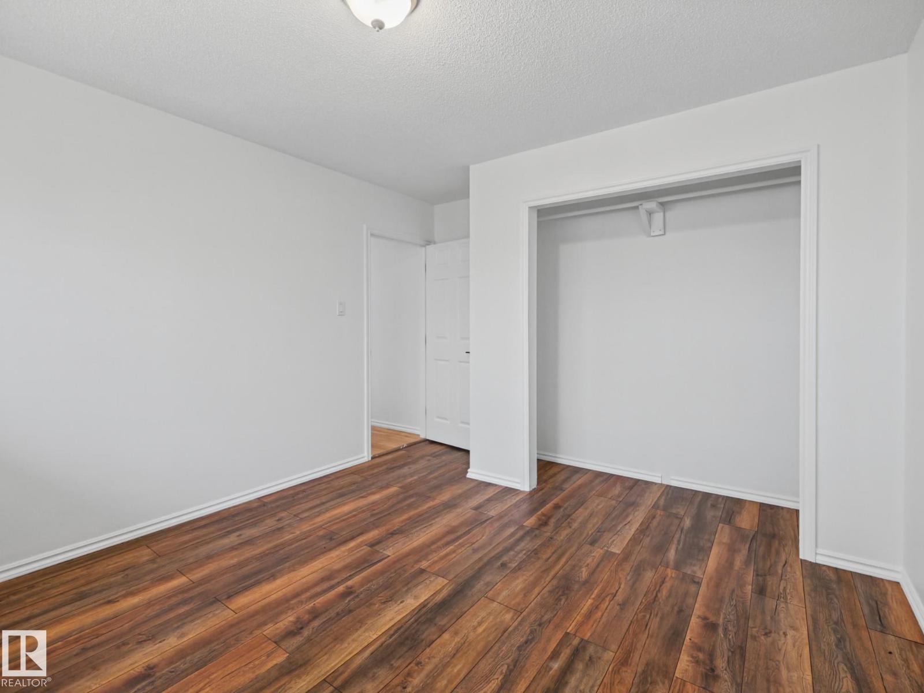
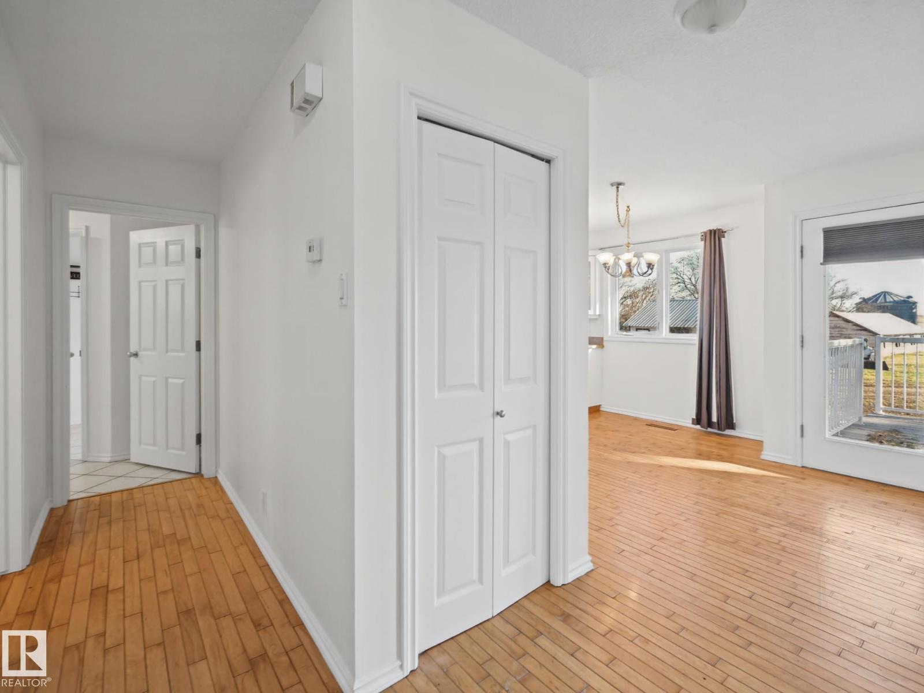
About this home
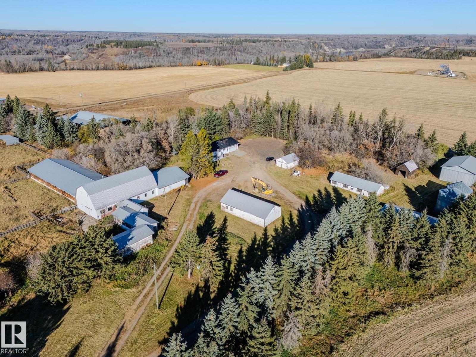
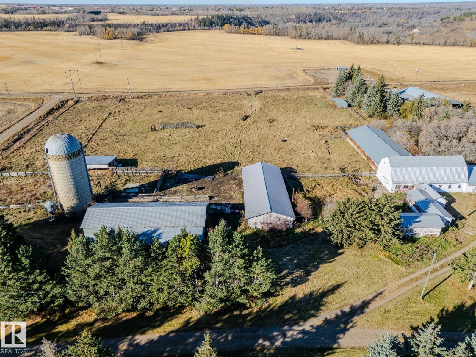
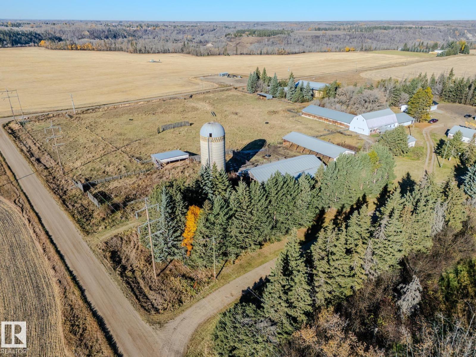
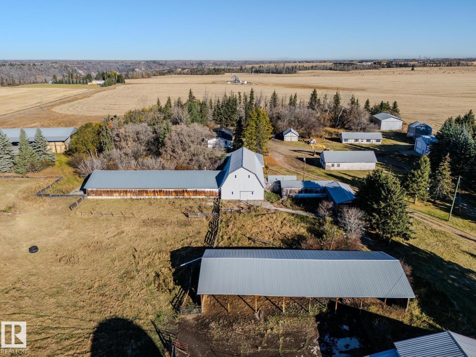
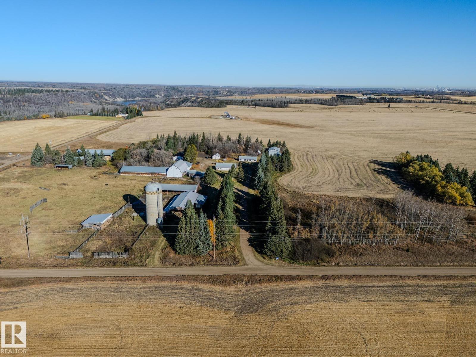
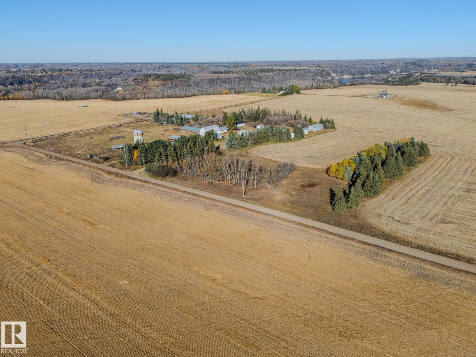
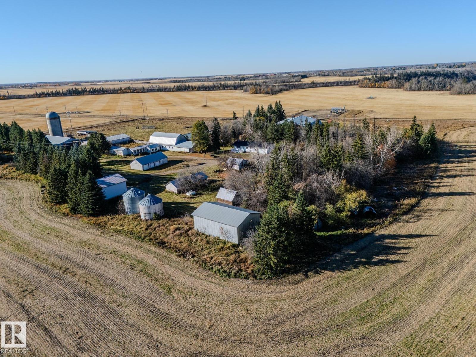
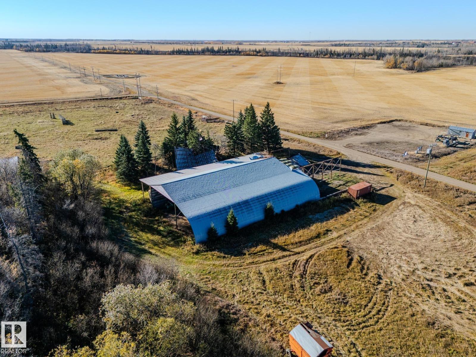
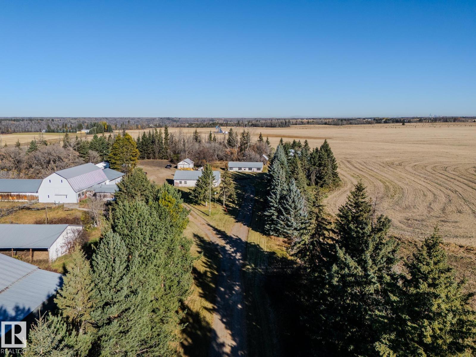
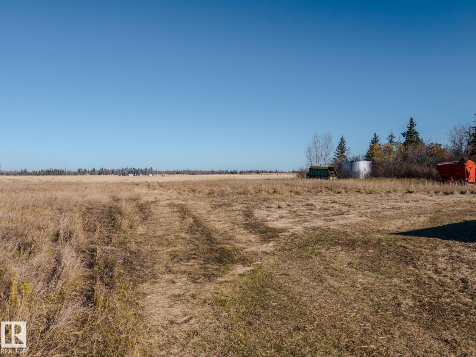
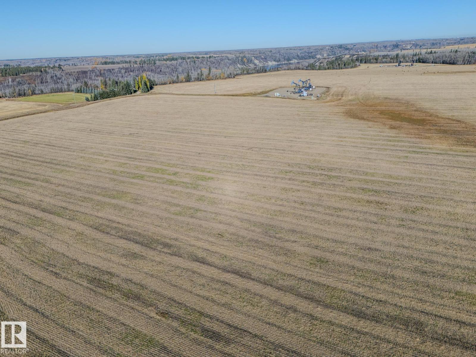
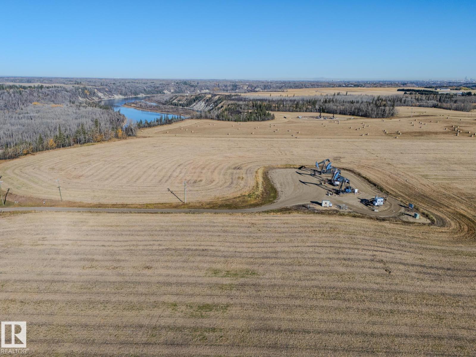
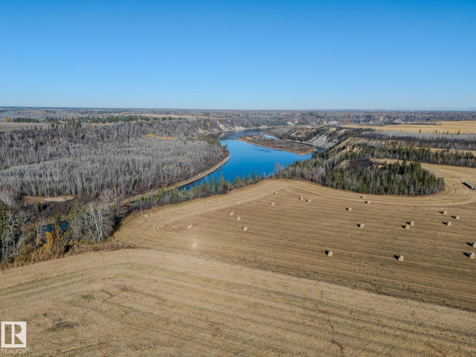
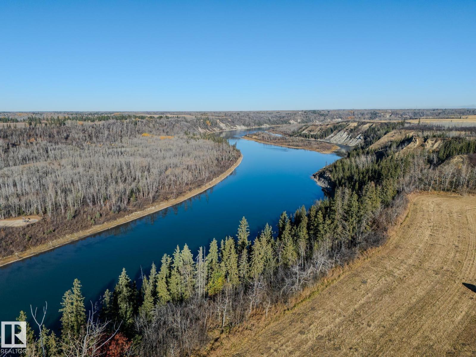
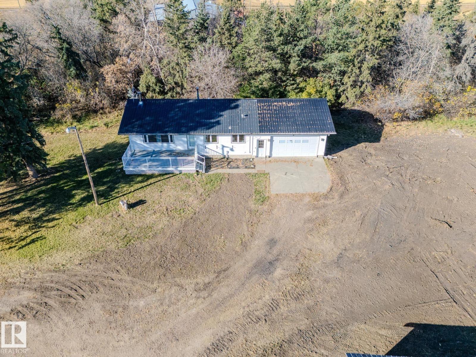
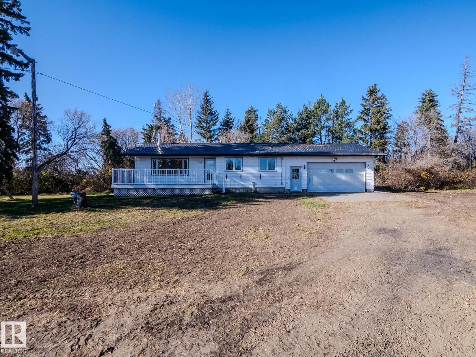
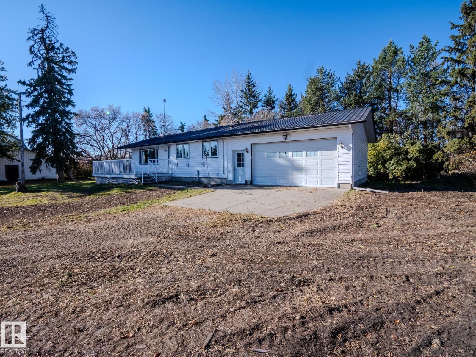
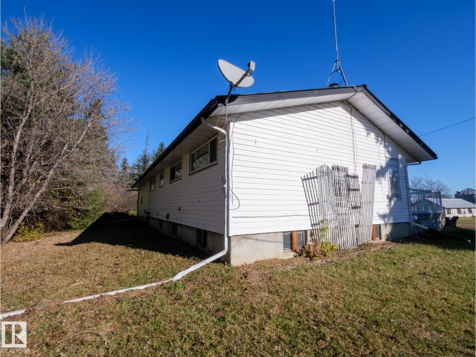
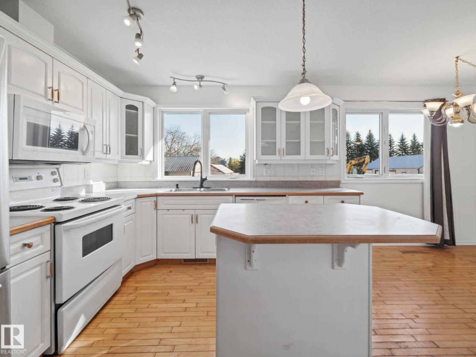
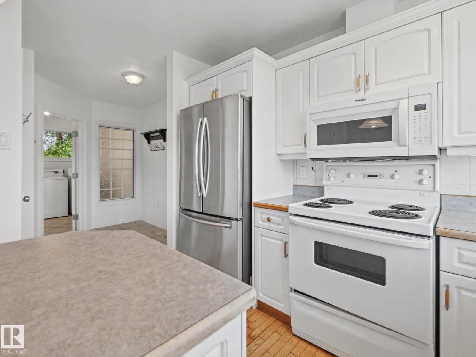
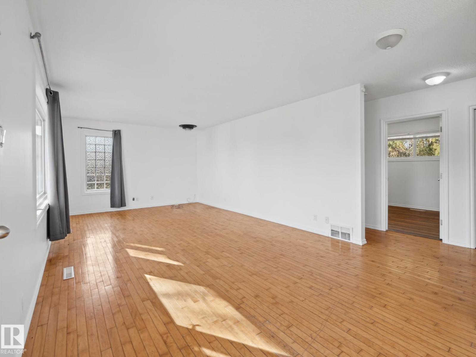
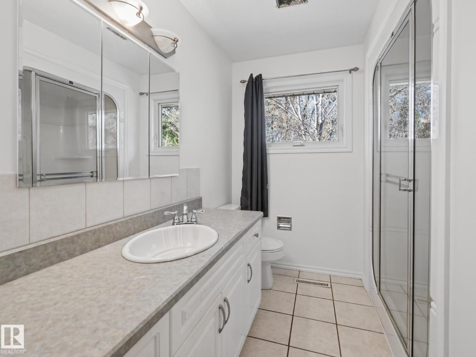
Great investment opportunity for this 78.58-acre parcel of land located in the city of Edmonton that includes a 1087 square foot bungalow with attached oversized garage on municipal water, heated shop, concrete floor barn, triple detached garage, and many rentable outbuildings. Income is also generated from oil well pump jacks on this parcel. Perfect long-term hard asset investment potential for future development as southwest Edmonton expands. The property is close in proximity to North Saskatchewan River Valley; 12 minutes to Edmonton International Airport (YEG), 8 Minutes to Leduc, 7 minutes to Rabbit Hill Snow Resort and 4 minutes to Devon. Seller is open to selling the adjacent 77.59 Acres of farmland. Buyers to confirm information during their due diligence. Information herein and auxiliary information subject to becoming outdated in time, change, and/or deemed reliable but not guaranteed. Buyer to confirm information during their Due Diligence. Seller will entertain a Vendor Take-Back Mortgage (id:66555)
Property details
Property
- Style
- Bungalow
- Year built
- 1967
- Living area
- 1,087 square feet
- MLS® number
- E4514368
Interior
- Bedrooms
- 2
- Bathrooms
- 2
- Basement
- Finished, Full
- Appliances
- See remarks
Systems
- Heating
- Forced air
Parking
- Parking
- Attached Garage
City assessment
- Assessed value
- $401,000 (2025)
- Assessment class
- Residential
Lot & site
- Lot size
- 317,845 m² (3,421,252 sq ft)
- Community
- Edmonton South West
Rooms
Main level
- Living room6.65 × 3.75 meters
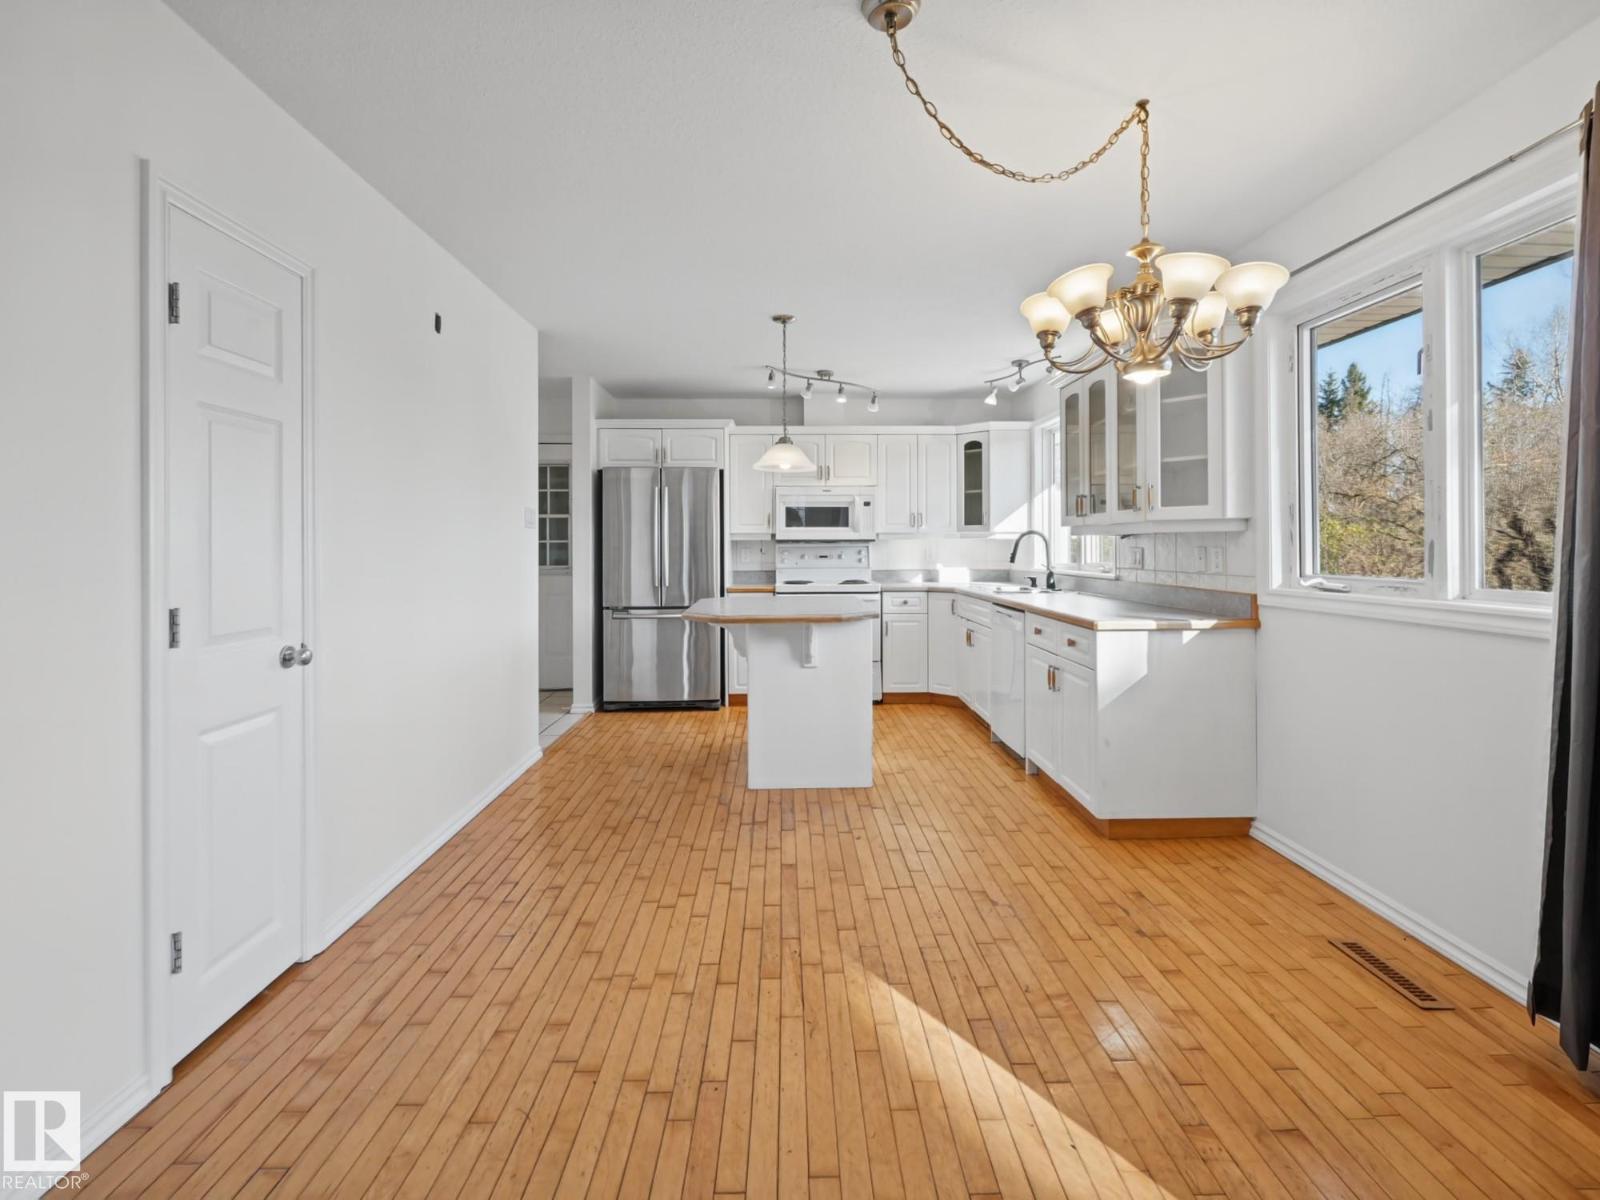
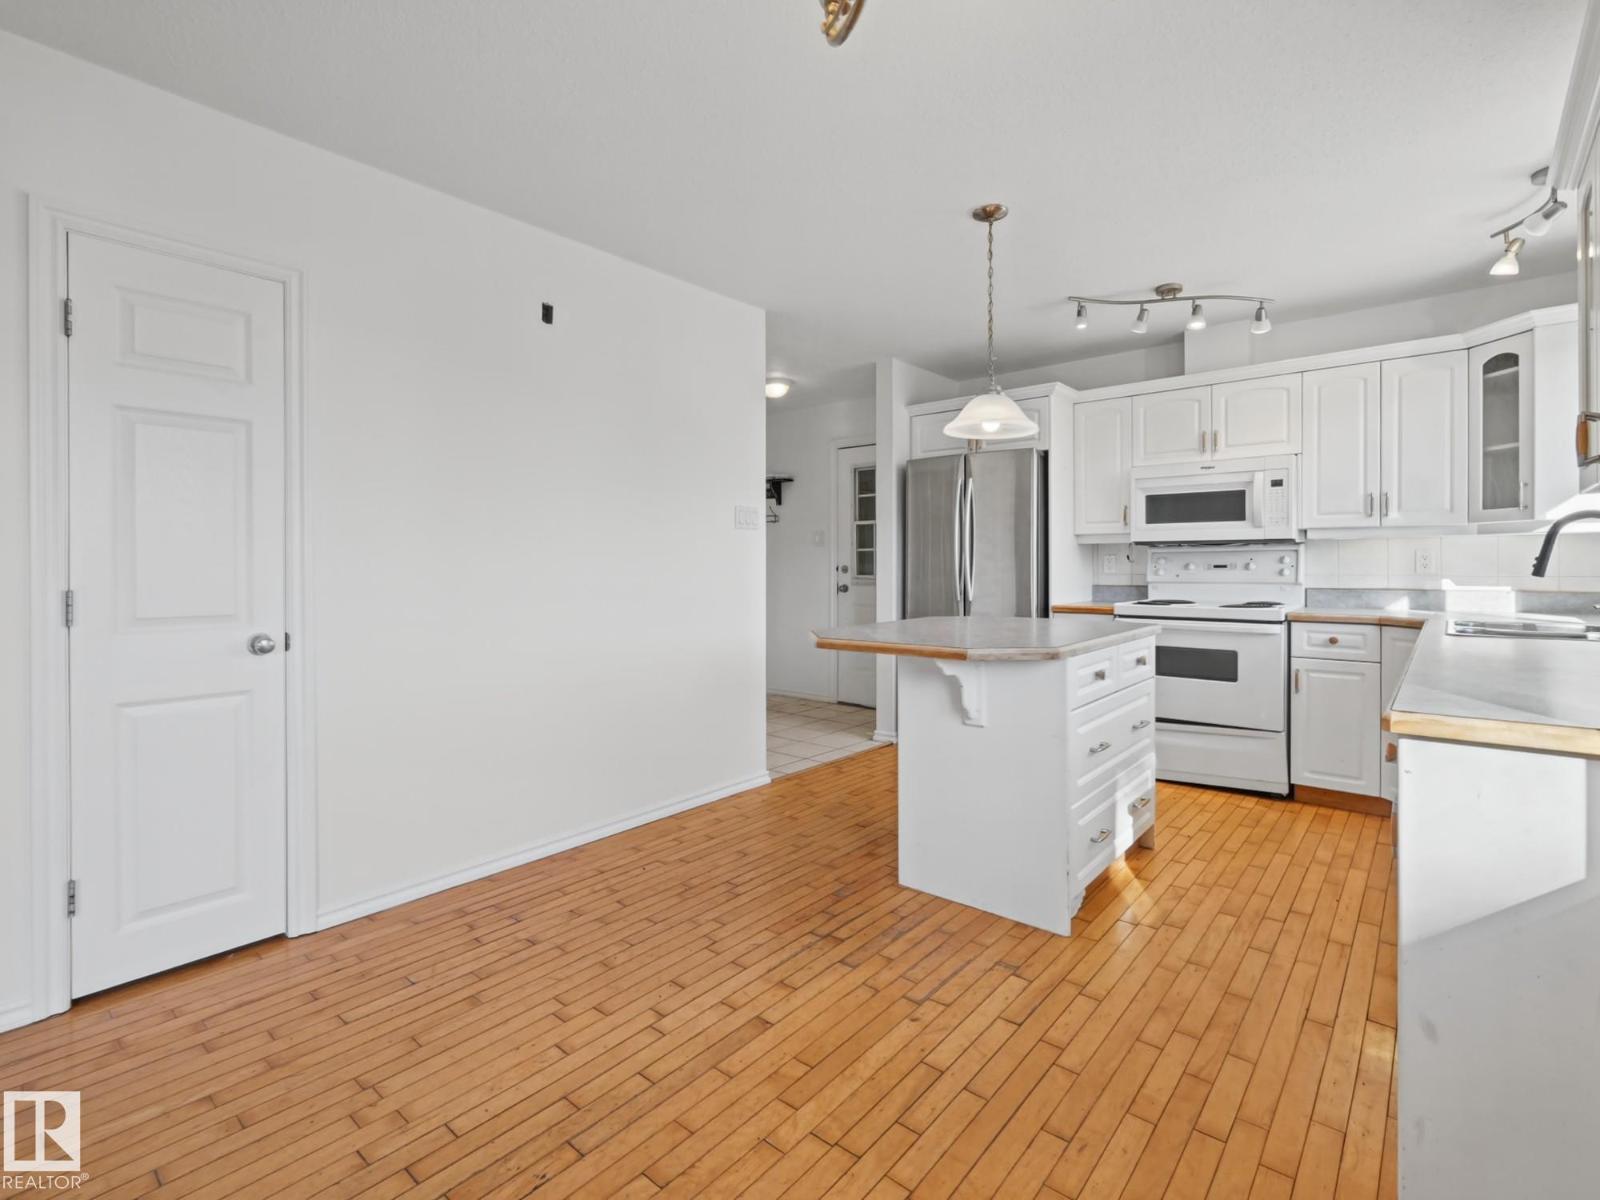
- Dining room1.99 × 3.24 meters
- Kitchen3.28 × 3.23 meters
- Primary Bedroom3.37 × 3.97 meters
- Bedroom 22.56 × 2.92 meters
- Laundry room2.74 × 3.97 meters
Lower level
- Other3.9 × 3.66 meters
- Other3.9 × 3.71 meters
- Recreation room5.67 × 5.4 meters
More homes in Edmonton South West
All 2 homes for sale in Edmonton South West, with what each one costs a month.
Listing courtesy of RE/MAX Real Estate. Listing data is provided under copyright by the REALTORS® Association of Edmonton via the CREA Data Distribution Facility (DDF®). Information is deemed reliable but is not guaranteed accurate by CREA, the board, or Padster, and should be independently verified. Not intended to solicit properties currently listed for sale.