4615 17 St SW
Edmonton South East · Edmonton, AB T6X 2P9
MLS® E4512942 · Listing courtesy of smartPRO Realty
$2,500,000 list price · 5 bedrooms · 3 bathrooms · 1,254 sq ft · Bungalow
What it costs to own
- List price
- $2,500,000
- Down payment (10%)
- $250,000
- Mortgage
- $2,250,000
- Rate · amortization
- 4.34% · 25 years
- Principal & interest
- $12,303/mo
Principal and interest only. Property tax, insurance, utilities, condo fees and maintenance are extra.
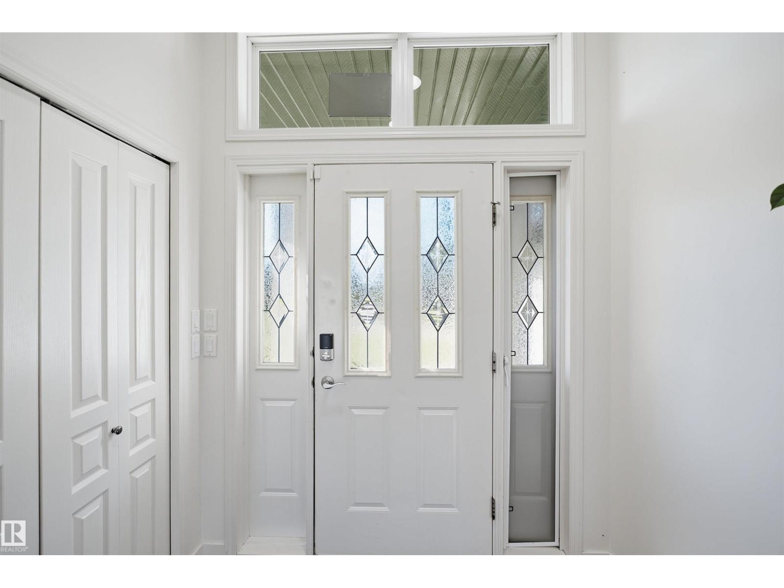
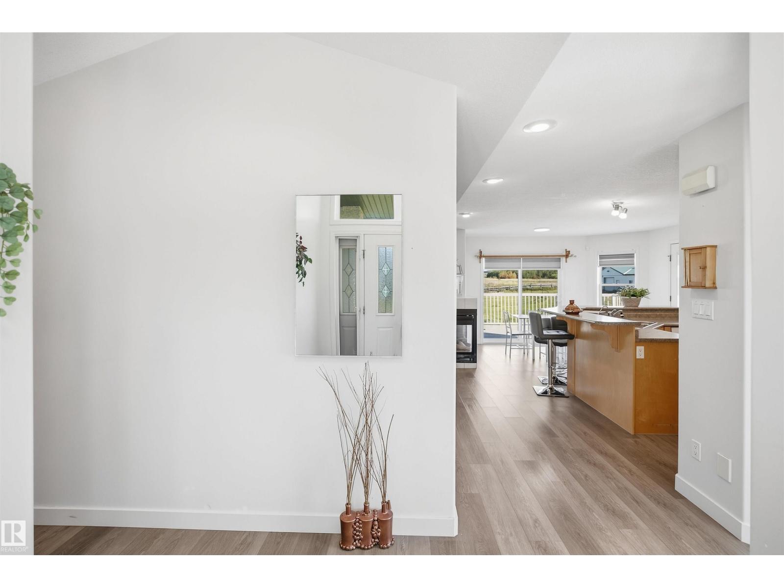
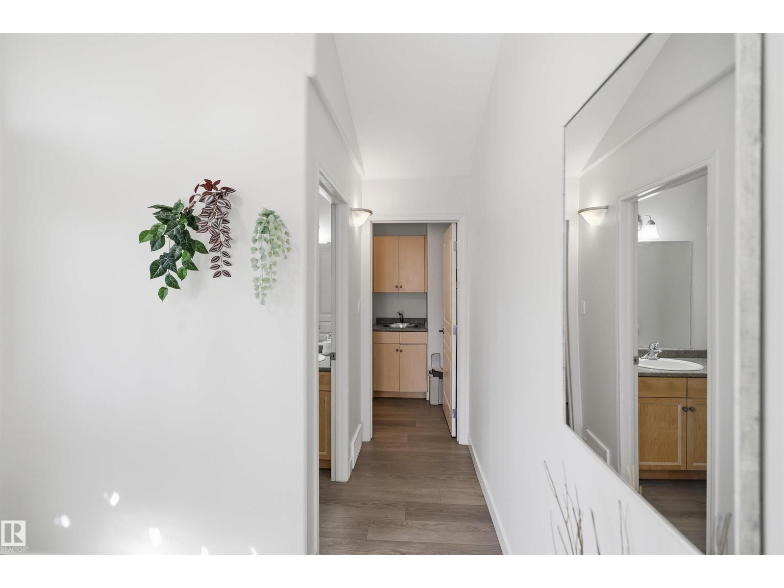
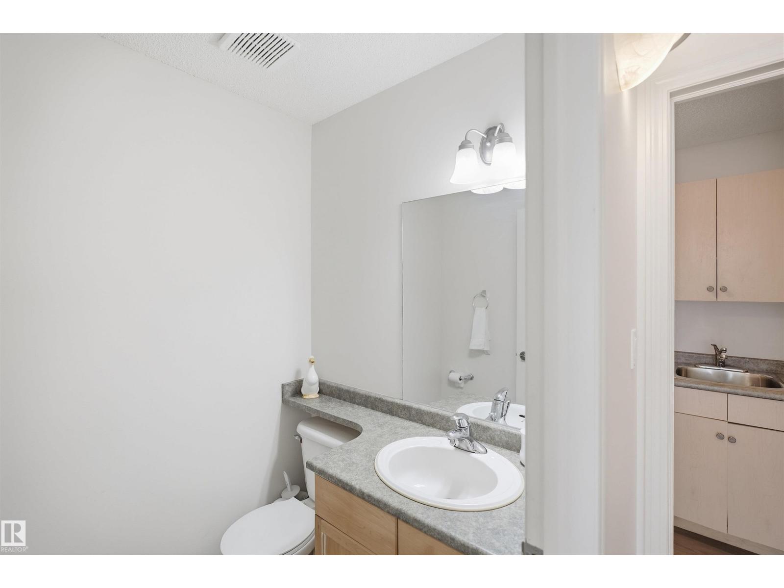
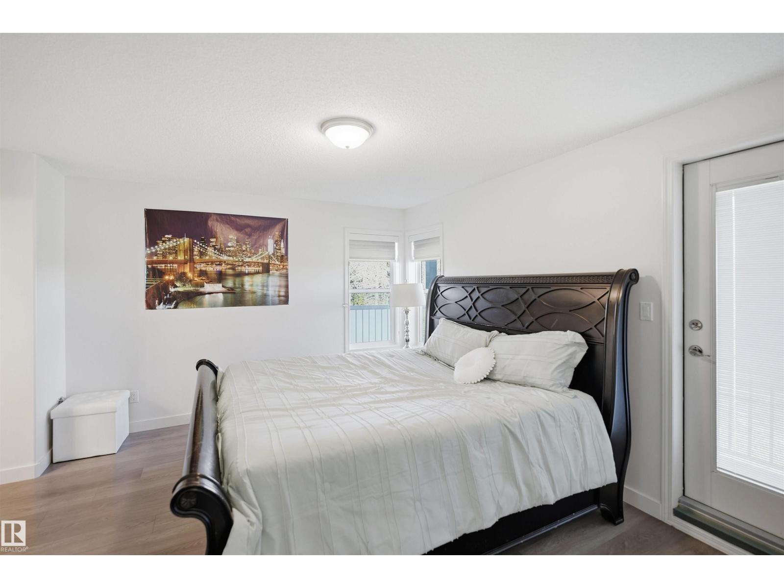
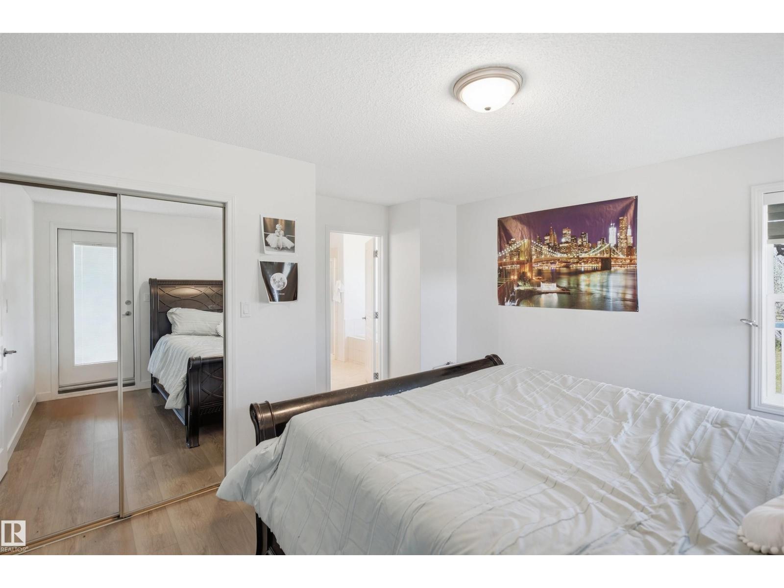
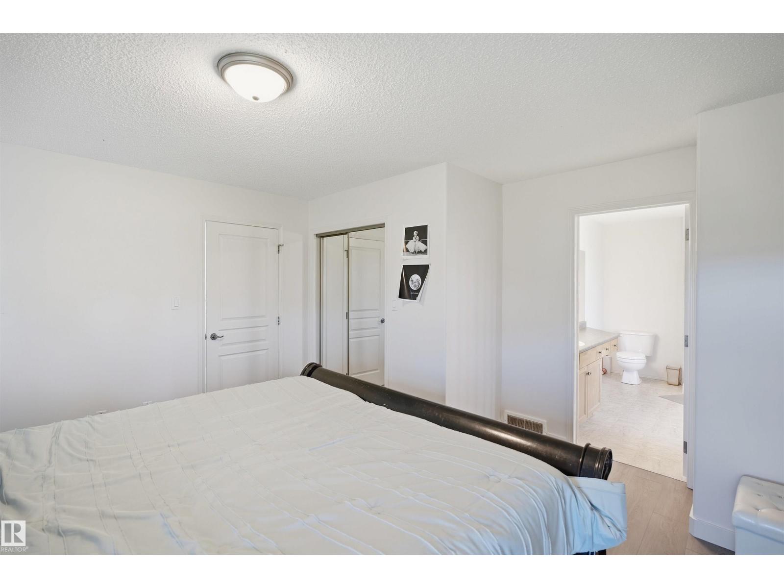
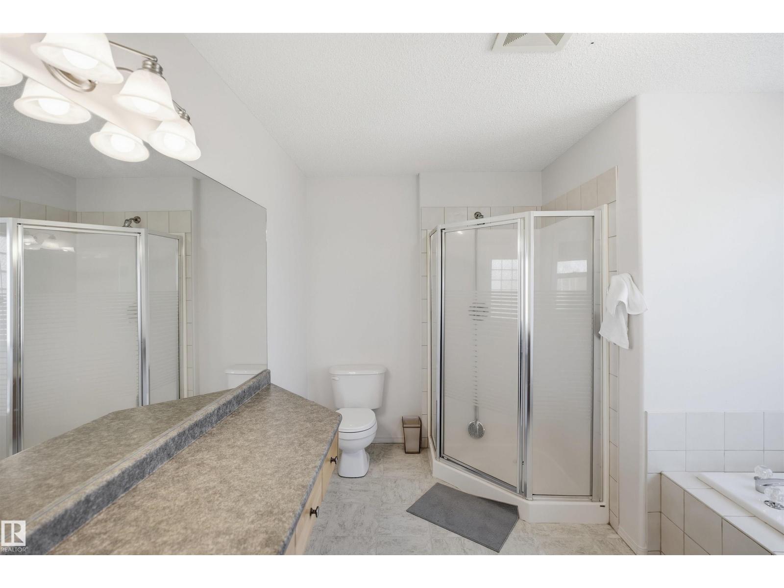
About this home
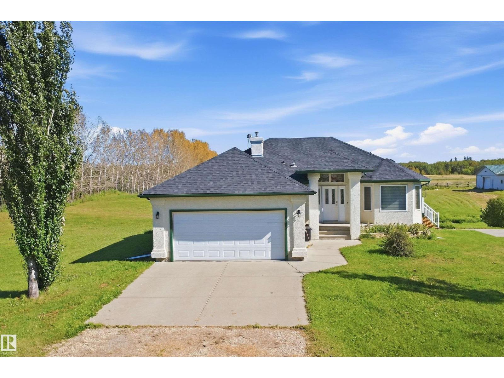
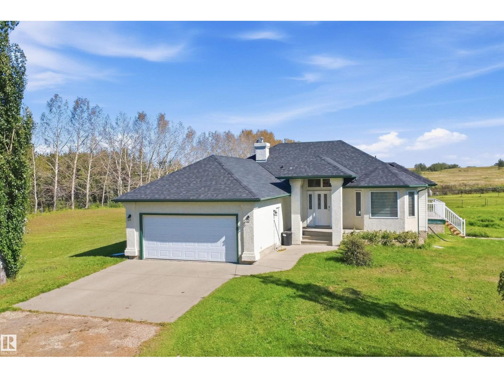
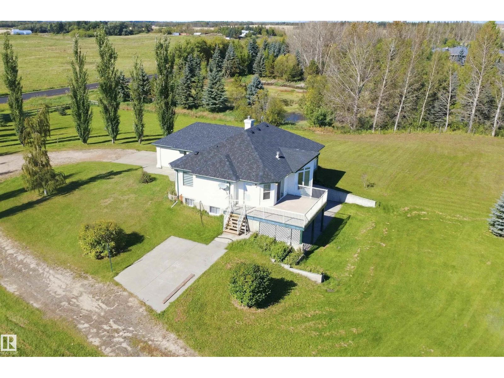
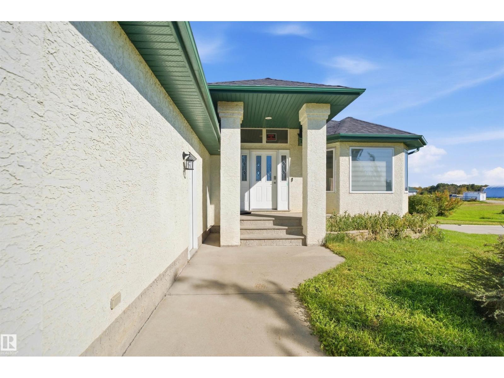
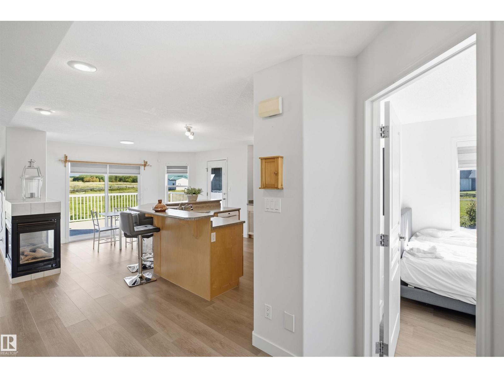
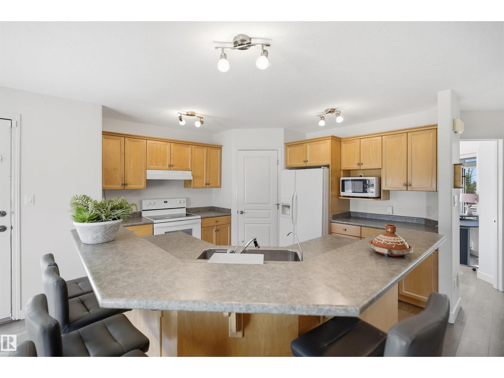
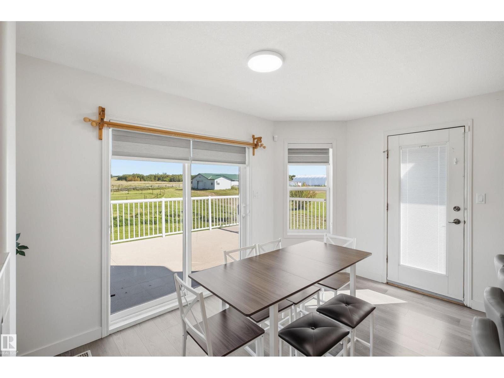
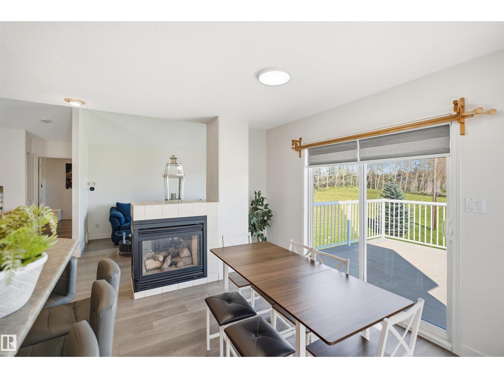
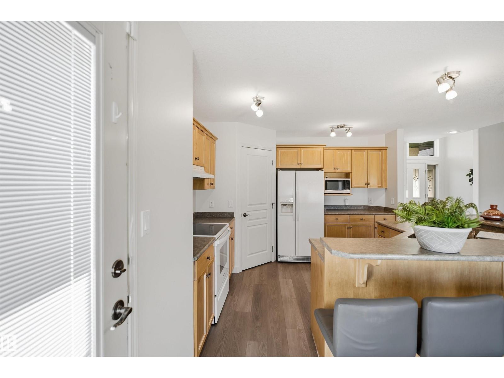
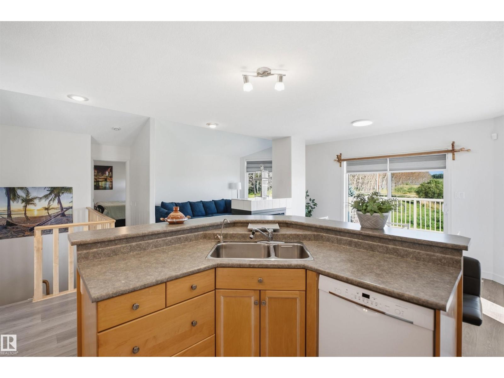
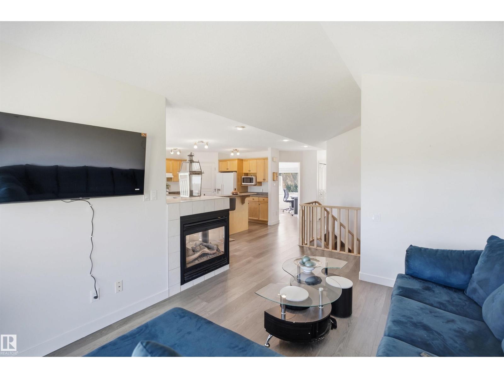
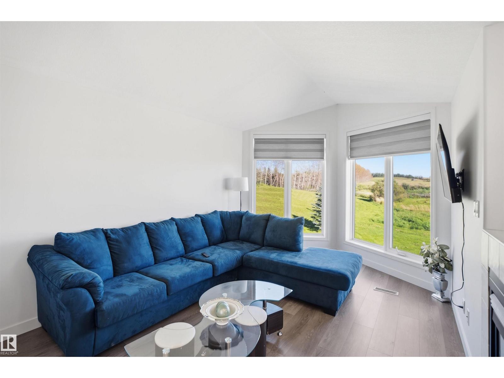
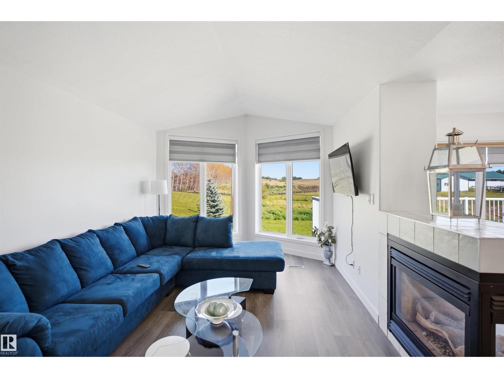
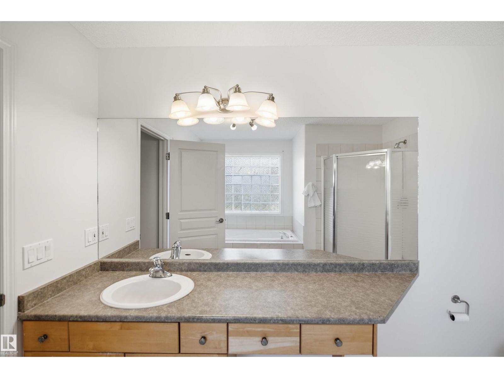
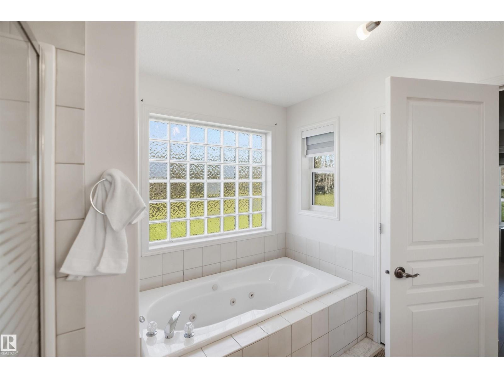
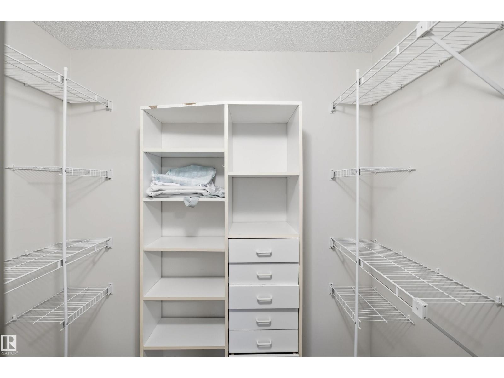
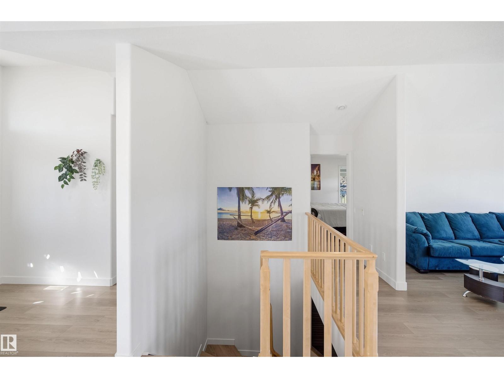
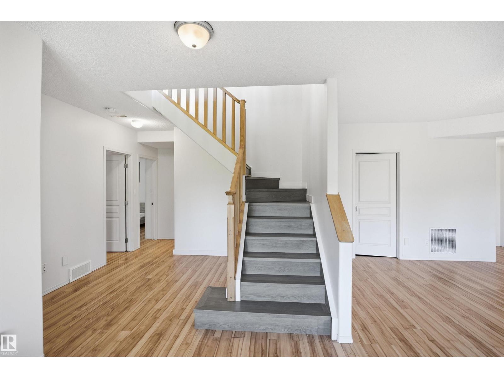
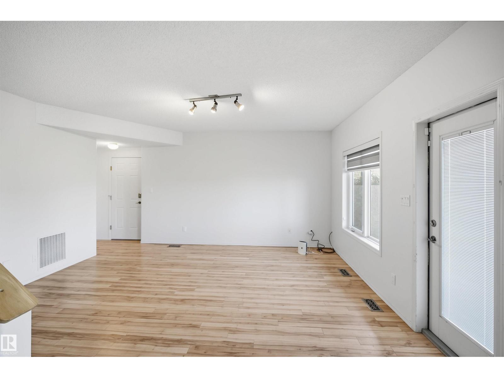
RARE OPPORTUNITY! 30 +/- ACRES RIGHT IN THE CITY OF EDMONTON!* Prime location on *17 Street SW, offering an exceptional combination of peaceful acreage living and exciting development potential. This remarkable property features a **spacious 5-bedroom home, a welcoming living area, functional kitchen, generous recreation room, and an *existing shop* offering endless possibilities for storage, hobbies, or equipment. Enjoy beautiful open spaces, a tree-lined driveway, privacy, and the convenience of being within Edmonton city limits. With its expansive landholding and strategic location, this property offers *tremendous future development potential, subject to municipal approvals. Whether you're looking for a private acreage retreat, and future possibilities, this is a rare opportunity to own a substantial piece of land in Edmonton. **LIVE, ENJOY & GROW! (id:66555)
Property details
Property
- Style
- Bungalow
- Year built
- 2000
- Living area
- 1,254 square feet
- MLS® number
- E4512942
Interior
- Bedrooms
- 5
- Bathrooms
- 3
- Basement
- Finished, Full
- Appliances
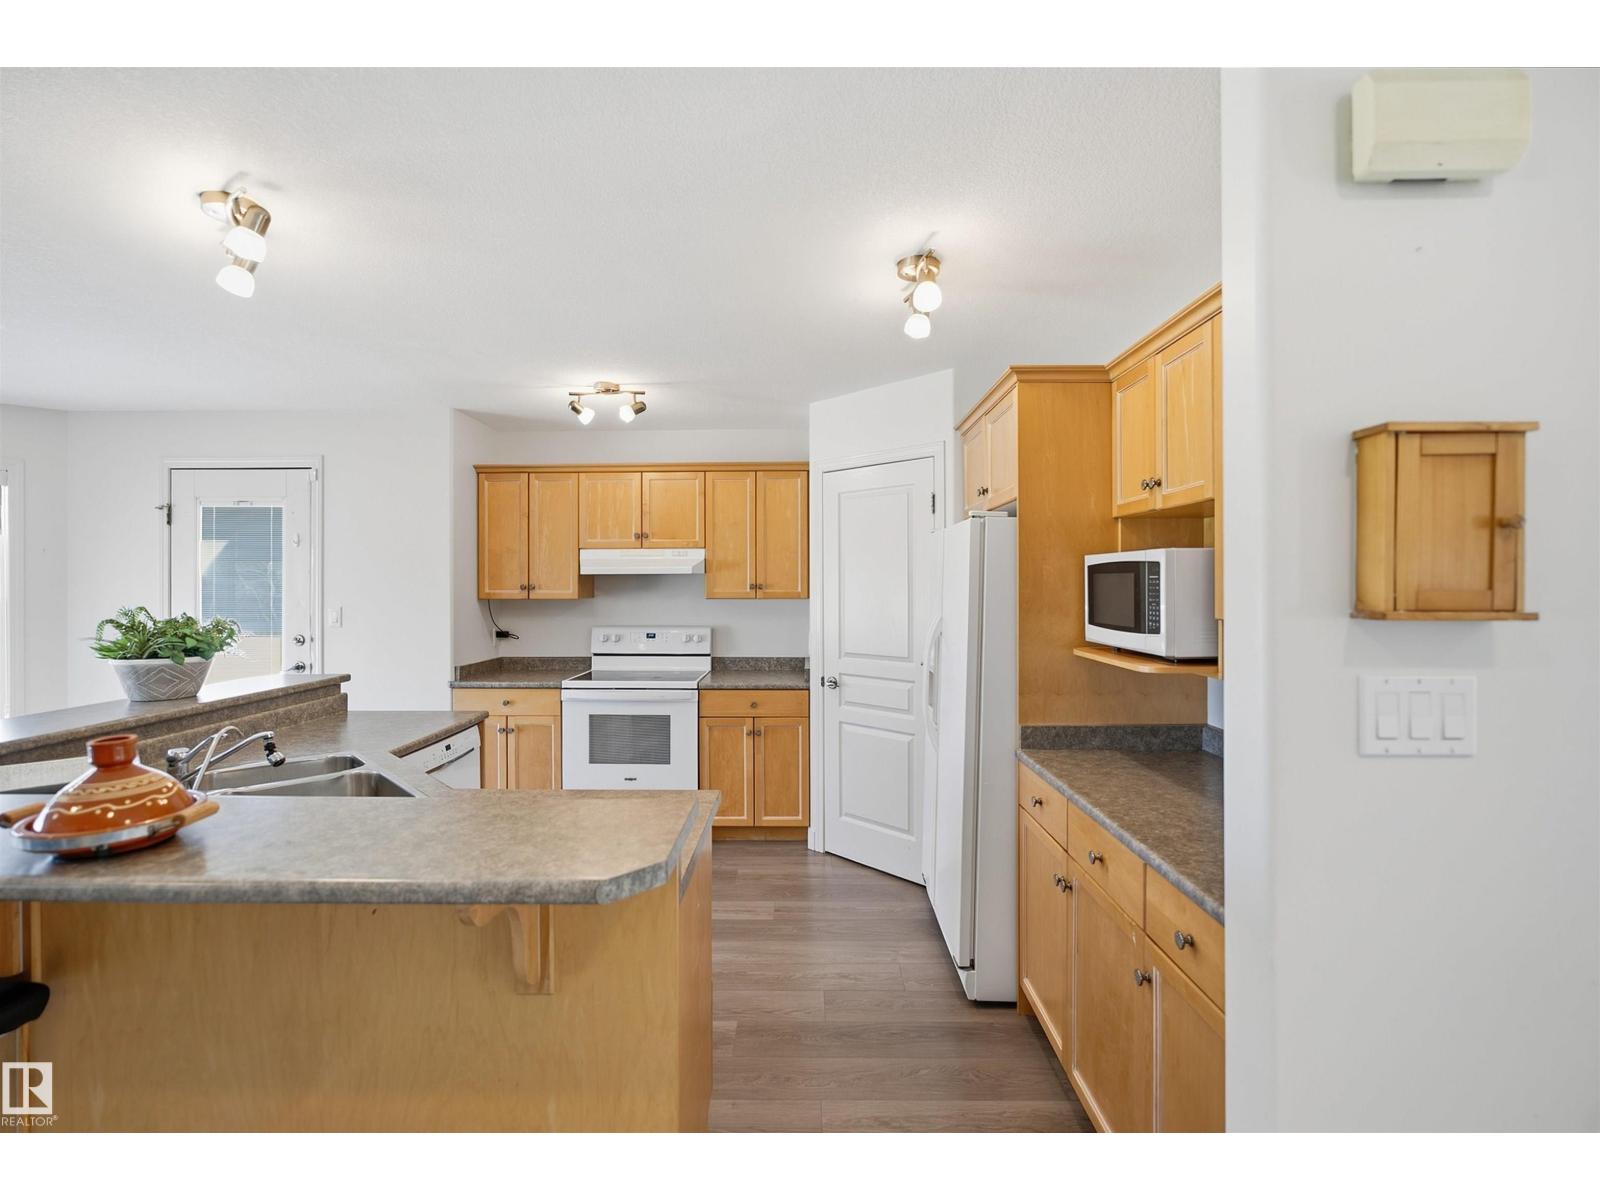
- Washer, Refrigerator, Dishwasher, Stove, Dryer, Hood Fan
Systems
- Heating
- Forced air
Parking
- Parking
- Attached Garage
City assessment
- Assessed value
- $676,500 (2025)
- Assessment class
- Residential
Lot & site
- Lot size
- 121,510 m² (1,307,921 sq ft)
- Lot features
- See remarks
- Site influences
- See remarks
- Community
- Edmonton South East
Rooms
Main level
- Living room4.85 × 3.87 meters
- Dining room4.16 × 3.04 meters
- Kitchen4.35 × 3.35 meters
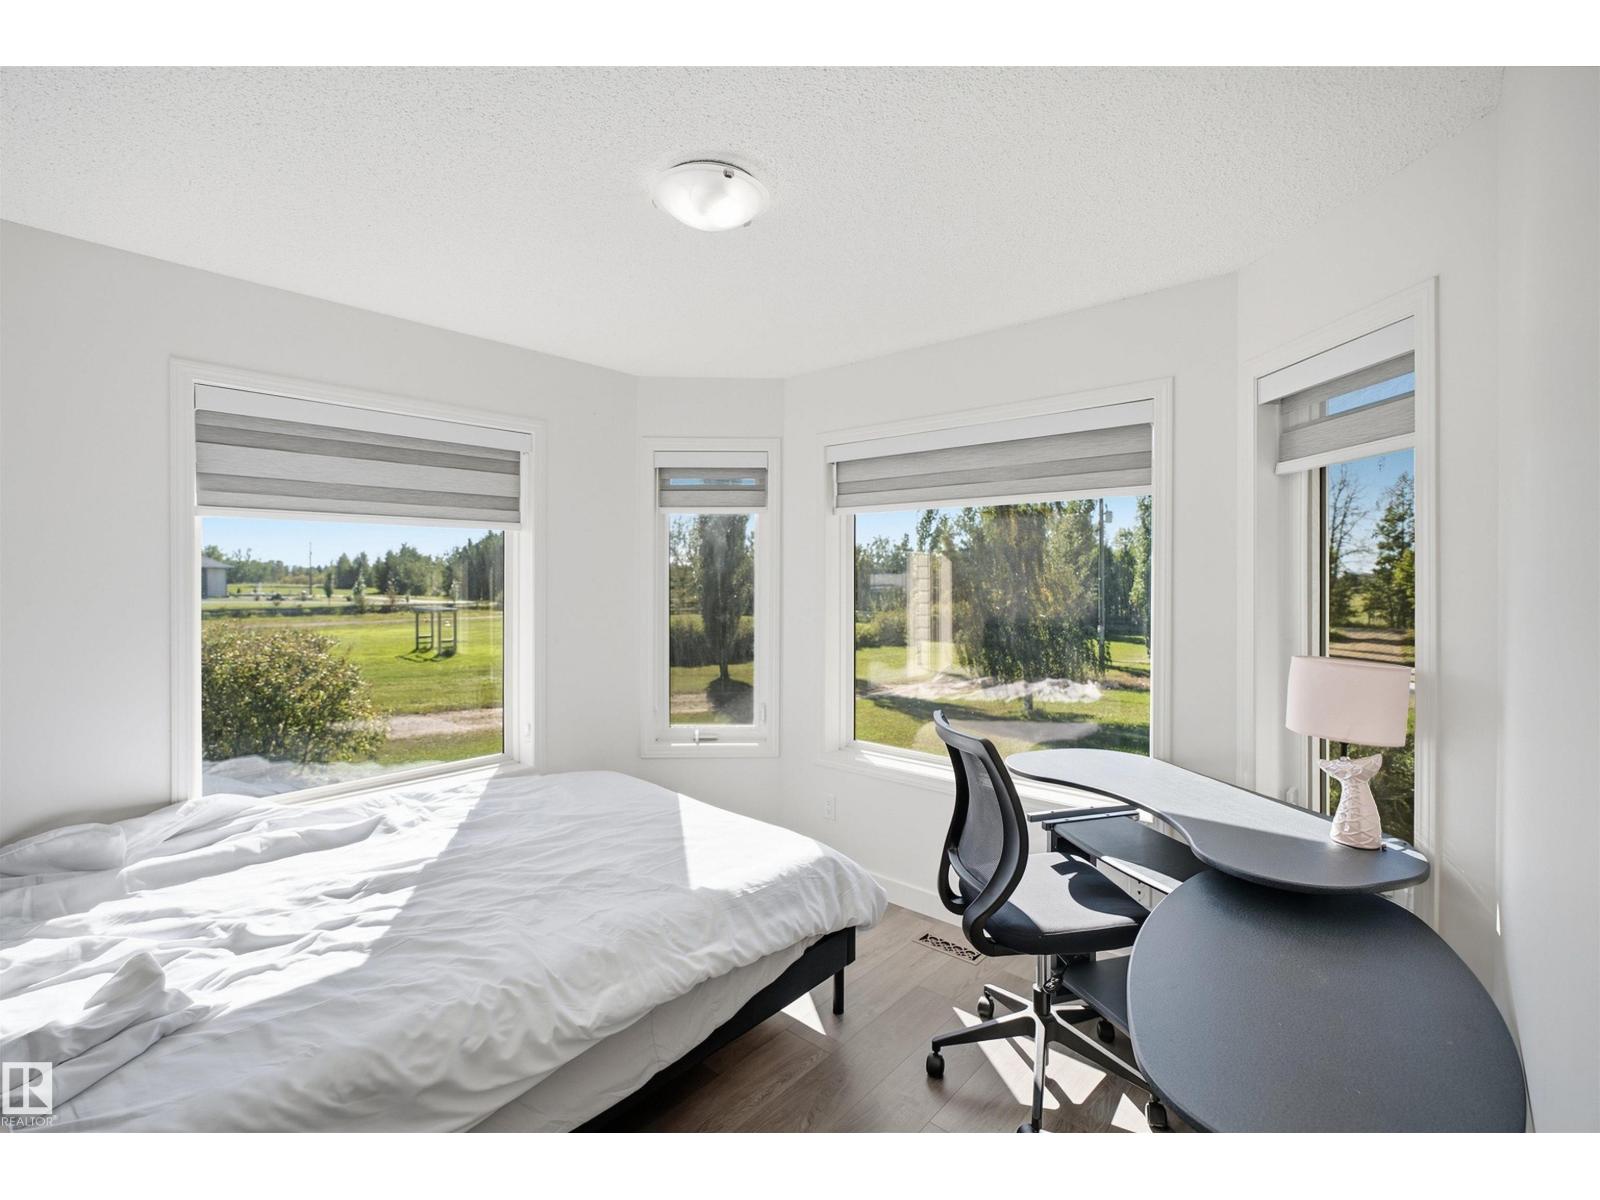
- Primary Bedroom4.18 × 4.16 meters
- Bedroom 23.34 × 2.94 meters
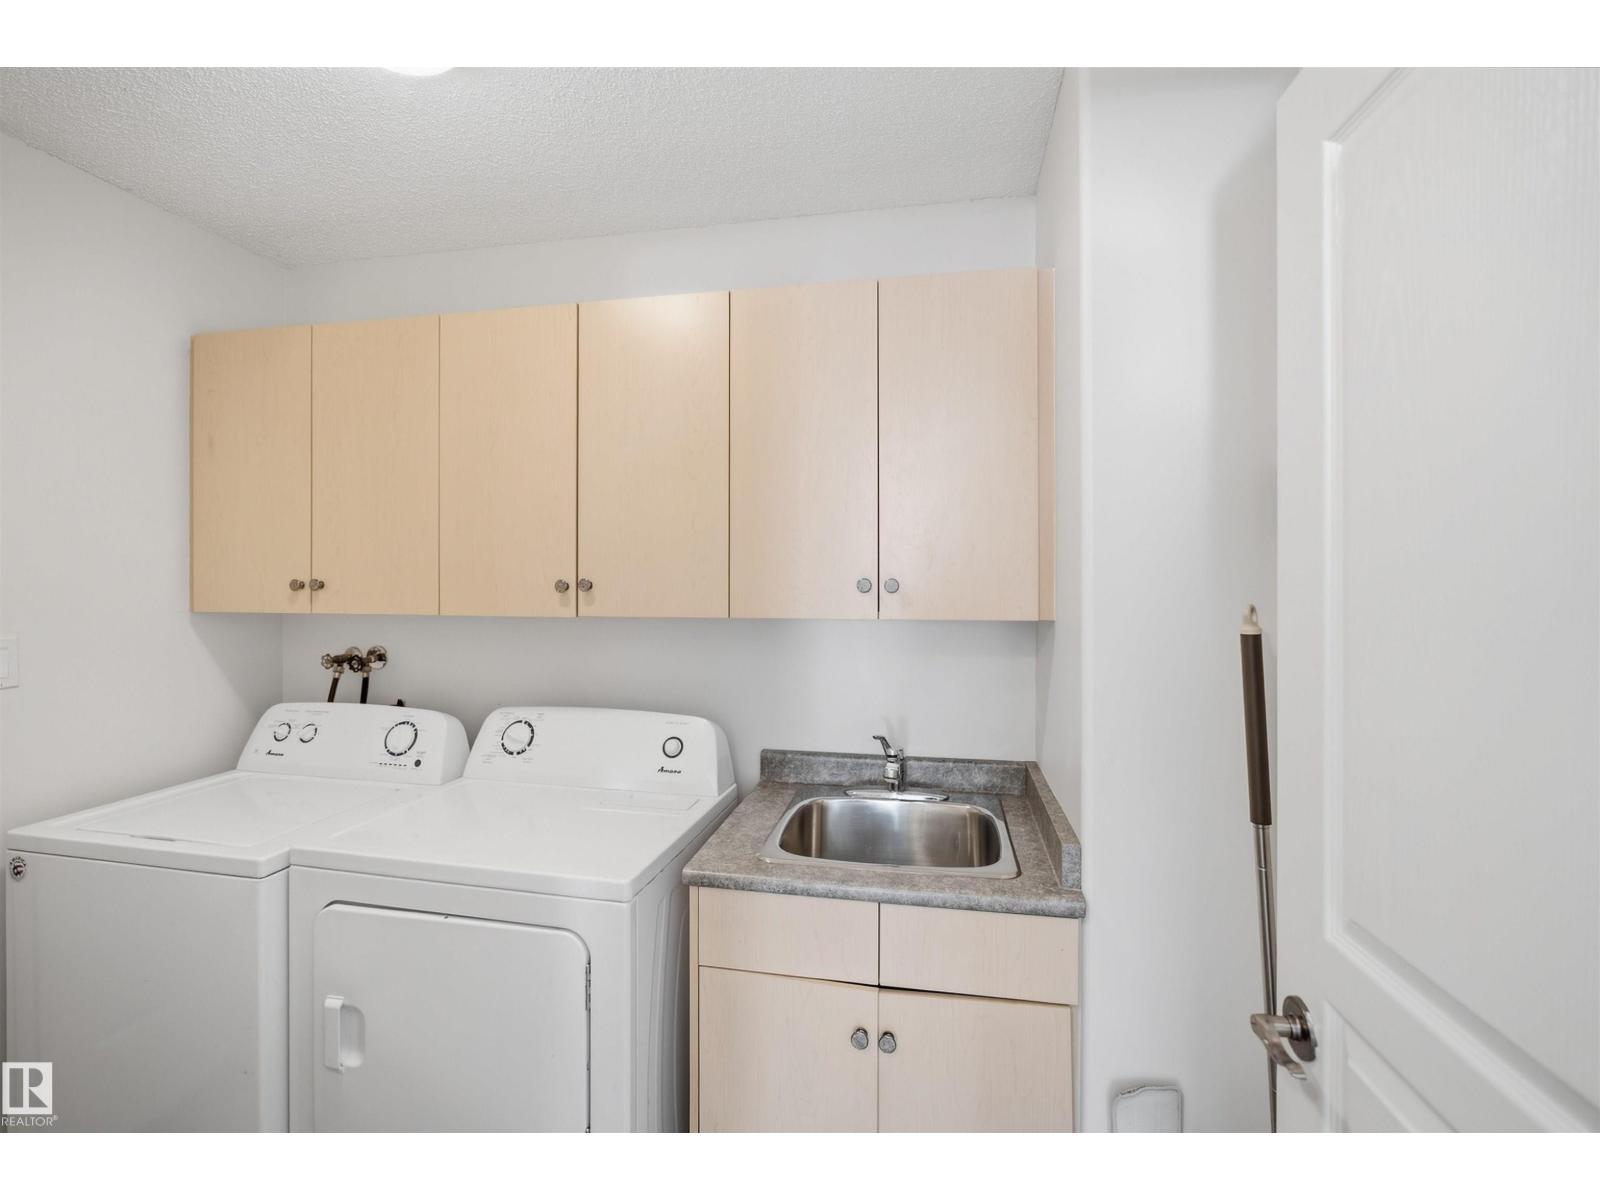
- Laundry room2.63 × 1.77 meters
Basement
- Bedroom 34.6 × 3.06 meters
- Bedroom 43.96 × 3.02 meters
- Bedroom 53.33 × 2.9 meters
- Recreation room8.96 × 7.63 meters
- Utility room5.28 × 2.46 meters
More homes in Edmonton South East
All 2 homes for sale in Edmonton South East, with what each one costs a month.
Listing courtesy of smartPRO Realty. Listing data is provided under copyright by the REALTORS® Association of Edmonton via the CREA Data Distribution Facility (DDF®). Information is deemed reliable but is not guaranteed accurate by CREA, the board, or Padster, and should be independently verified. Not intended to solicit properties currently listed for sale.