3724 214 St NW
Edgemont (Edmonton) · Edmonton, AB T6M 1S4
MLS® E4514124 · Listing courtesy of RE/MAX Excellence
$549,900 list price · 3 bedrooms · 3 bathrooms · 1,875 sq ft · House
What it costs to own
- List price
- $549,900
- Down payment (10%)
- $54,990
- Mortgage
- $494,910
- Rate · amortization
- 4.34% · 25 years
- Principal & interest
- $2,706/mo
Principal and interest only. Property tax, insurance, utilities, condo fees and maintenance are extra.
About this home
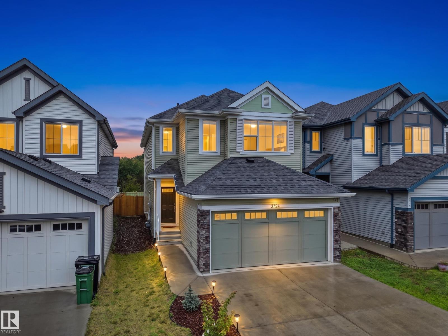
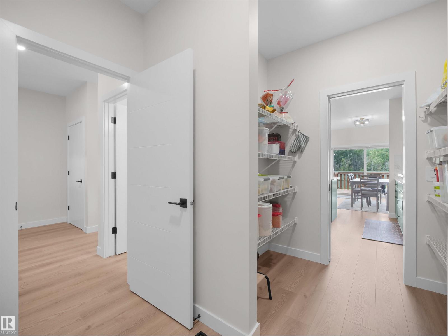
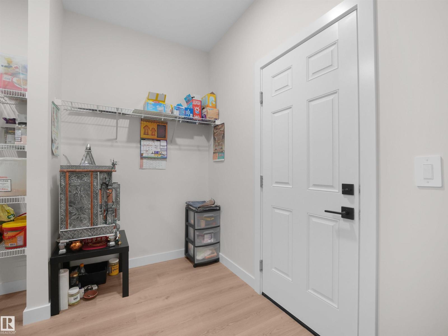
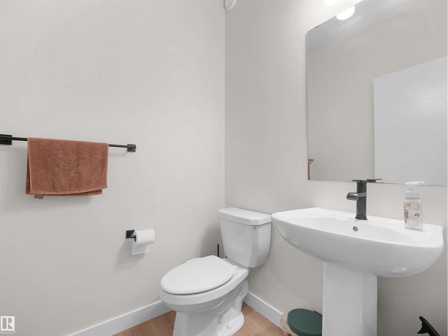
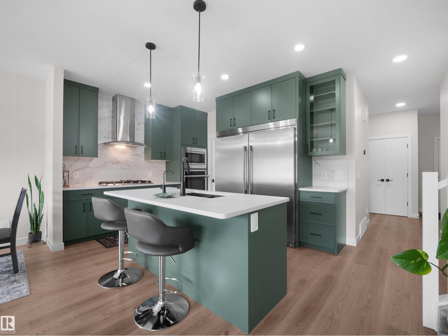
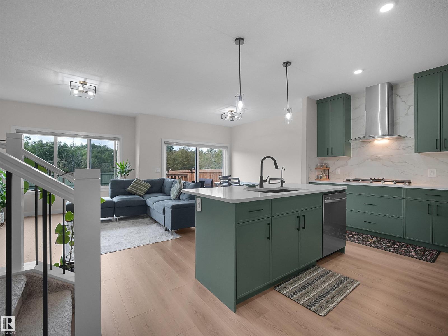
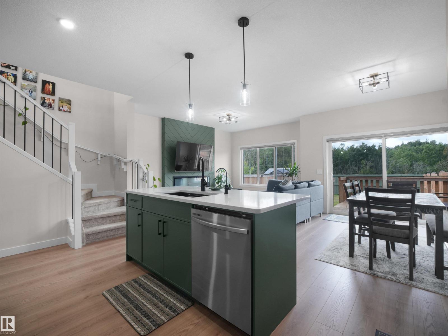
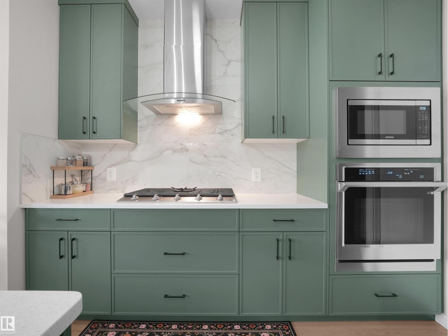
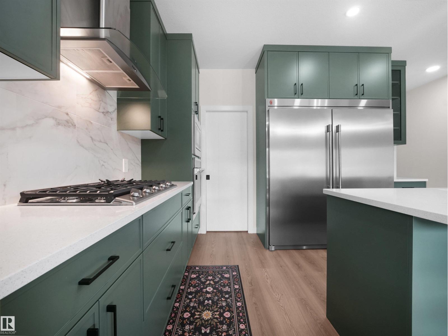
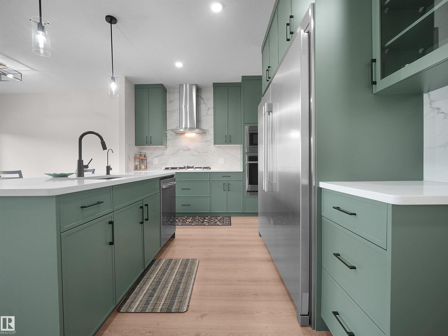
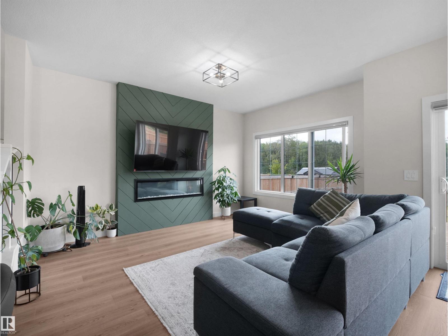
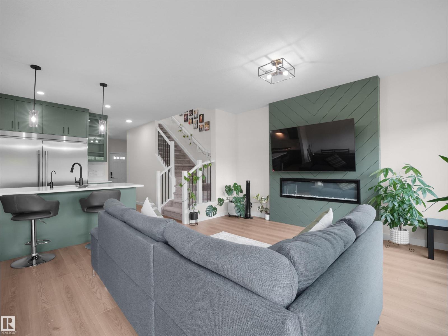
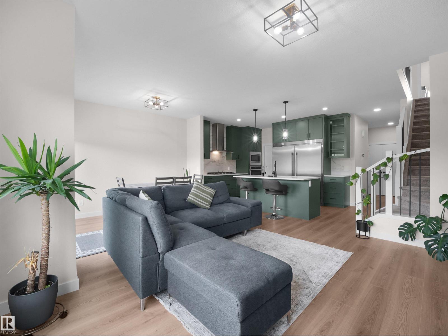
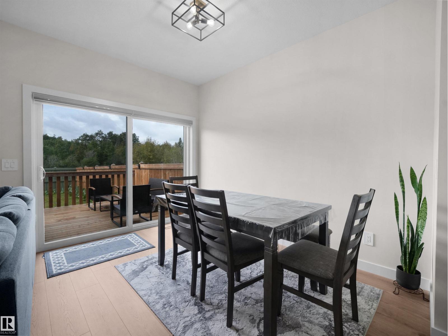
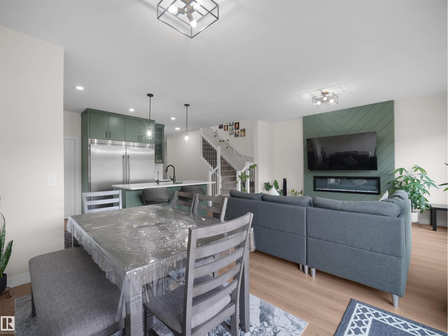
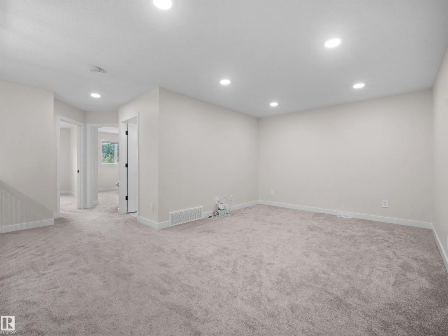
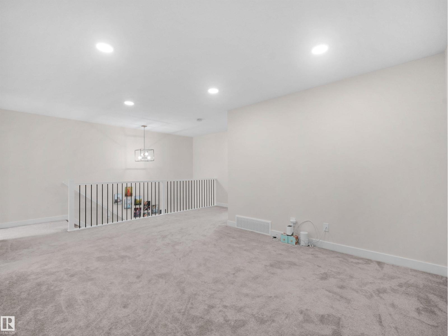
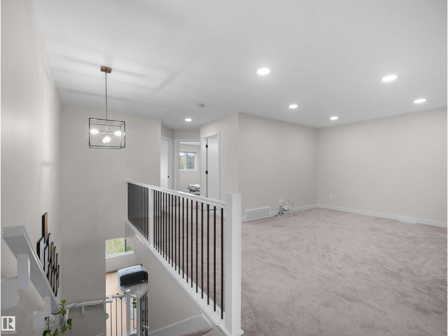
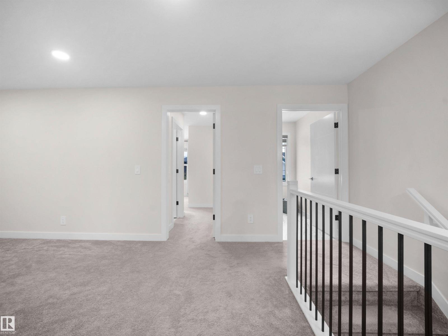
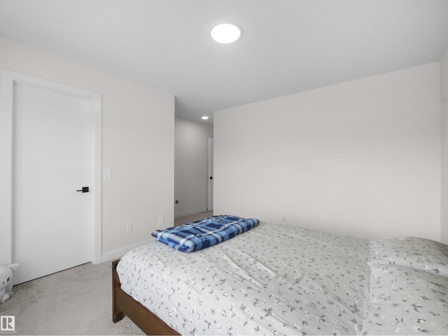
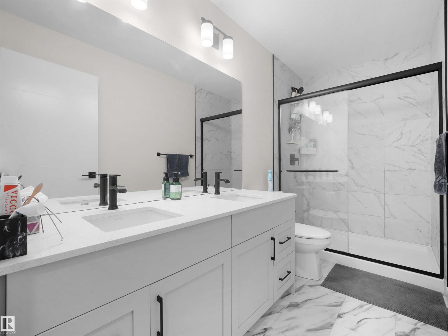
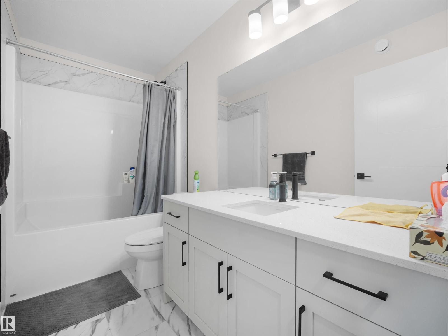
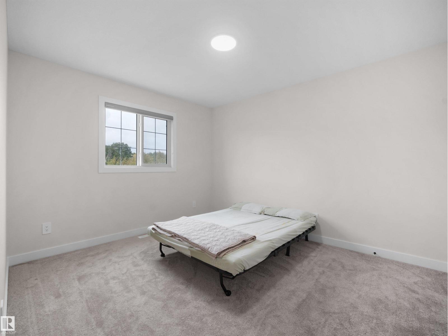
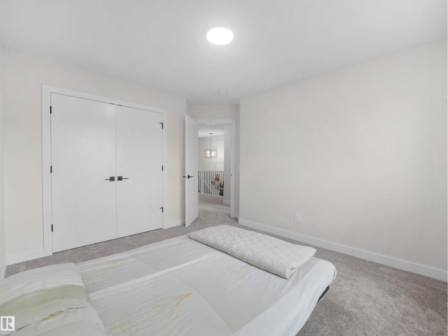
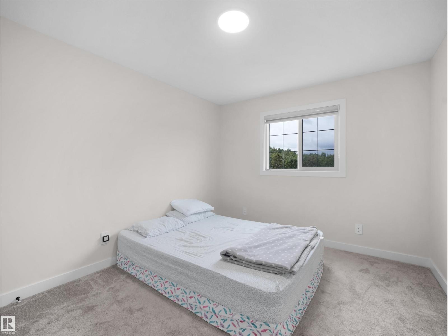
Welcome to the beautiful community of Ellis Green! This beautifully upgraded home offers approximately 1,875 sq. ft. of thoughtfully designed living space, featuring 3 bedrooms, a spacious bonus room, and 2.5 bathrooms—perfect for growing families.Step inside to discover a warm and inviting home with upgraded chef-inspired appliances and comfortable living spaces designed for both everyday life and entertaining. Enjoy the added privacy of no rear neighbours, along with a fully landscaped, fenced backyard and deck—perfect for summer BBQs, family gatherings, or relaxing evenings outdoors.Additional highlights include a water softener and RO system, offering added comfort and convenience for your family. Ideally located within walking distance to schools, parks, and a nearby plaza, with Costco and major shopping centres just minutes away. This home offers the perfect combination of space, privacy, upgrades, and convenience. A wonderful opportunity to create lasting memories and grow your family. (id:66555)
Property details
Property
- Style
- House
- Year built
- 2024
- Living area
- 1,875 square feet
- MLS® number
- E4514124
Interior
- Bedrooms
- 3
- Bathrooms
- 3
- Basement
- Unfinished, Full
- Appliances
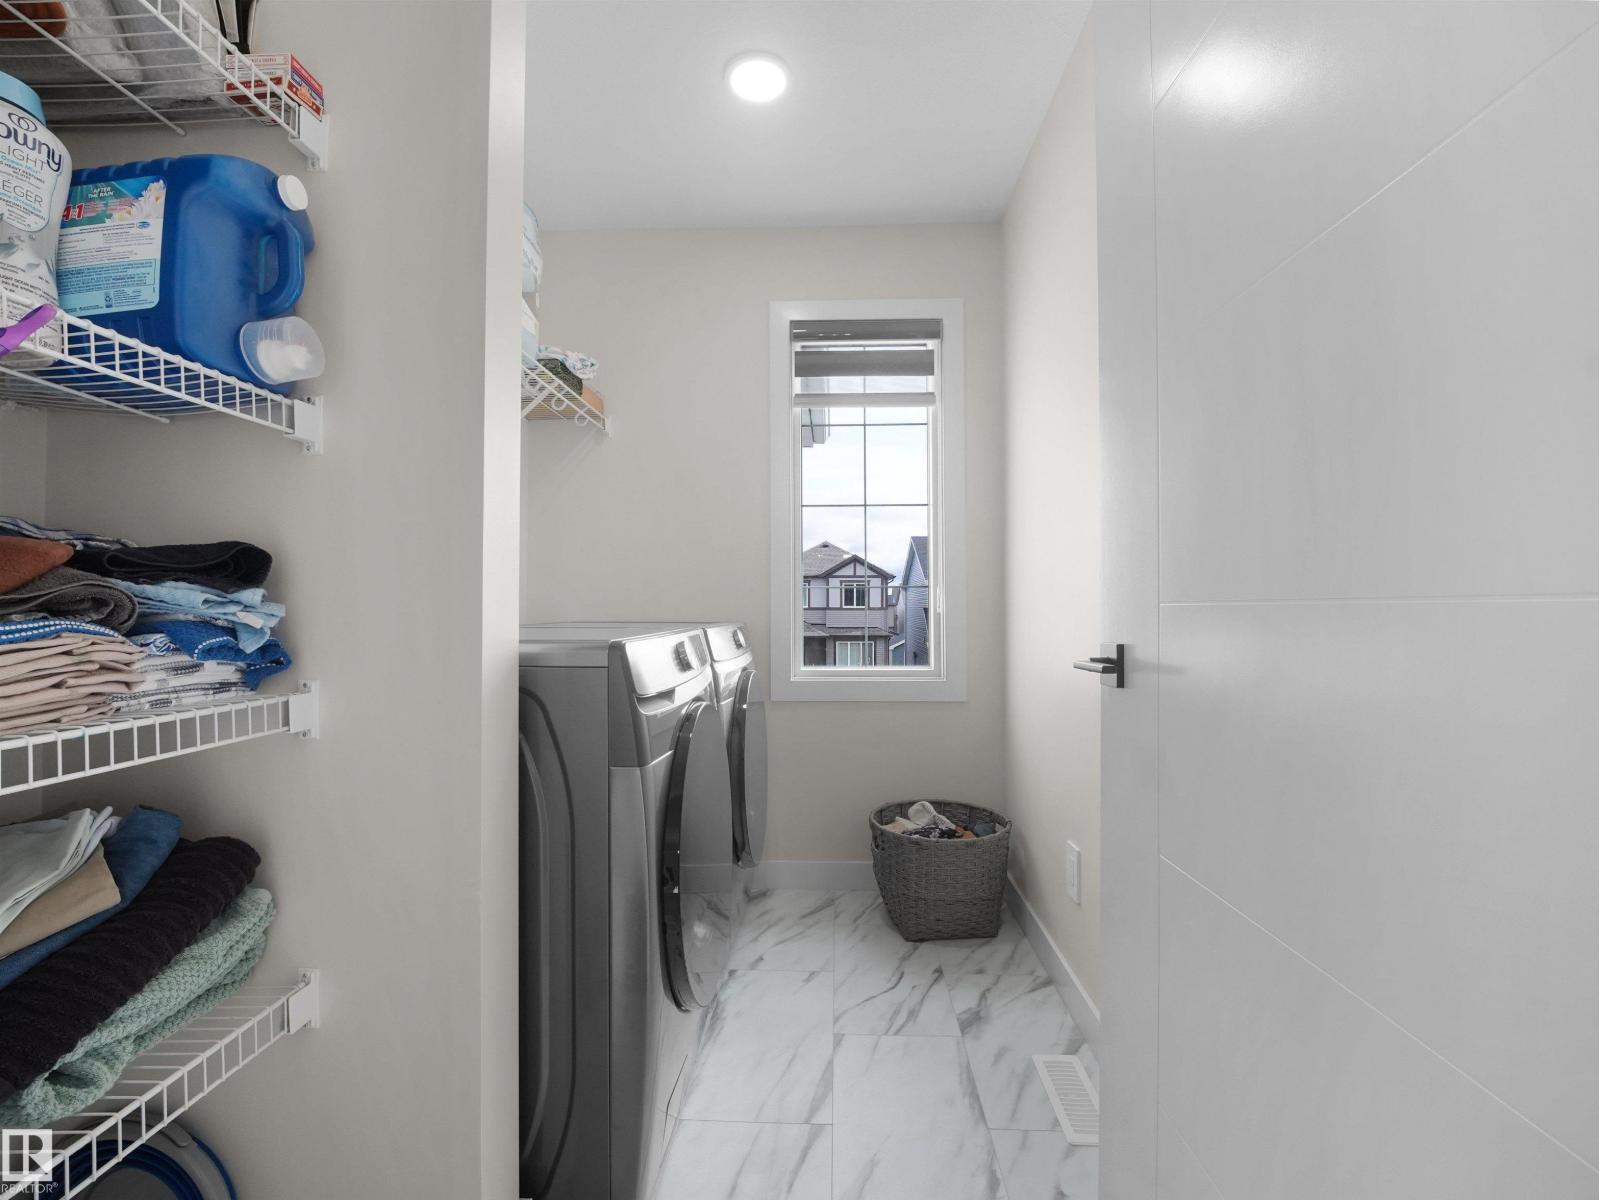
- Washer, Refrigerator, Gas stove(s), Dishwasher, Dryer, Microwave, Window Coverings, Garage door opener
Systems
- Heating
- Forced air
Parking
- Parking
- Attached Garage
City assessment
- Assessed value
- $557,000 (2025)
- Assessment class
- Residential
Lot & site
- Lot features
- Park/reserve, No Animal Home, No Smoking Home
- Site influences
- Park/reserve, No Animal Home, No Smoking Home
- Community
- Edgemont (Edmonton)
Rooms
Main level
- Living room4.43m x 3.79m
- Dining room3.49m x 2.60m
- Kitchen3.19m x 3.98m
Upper Level
- Family room3.52m x 3.20m
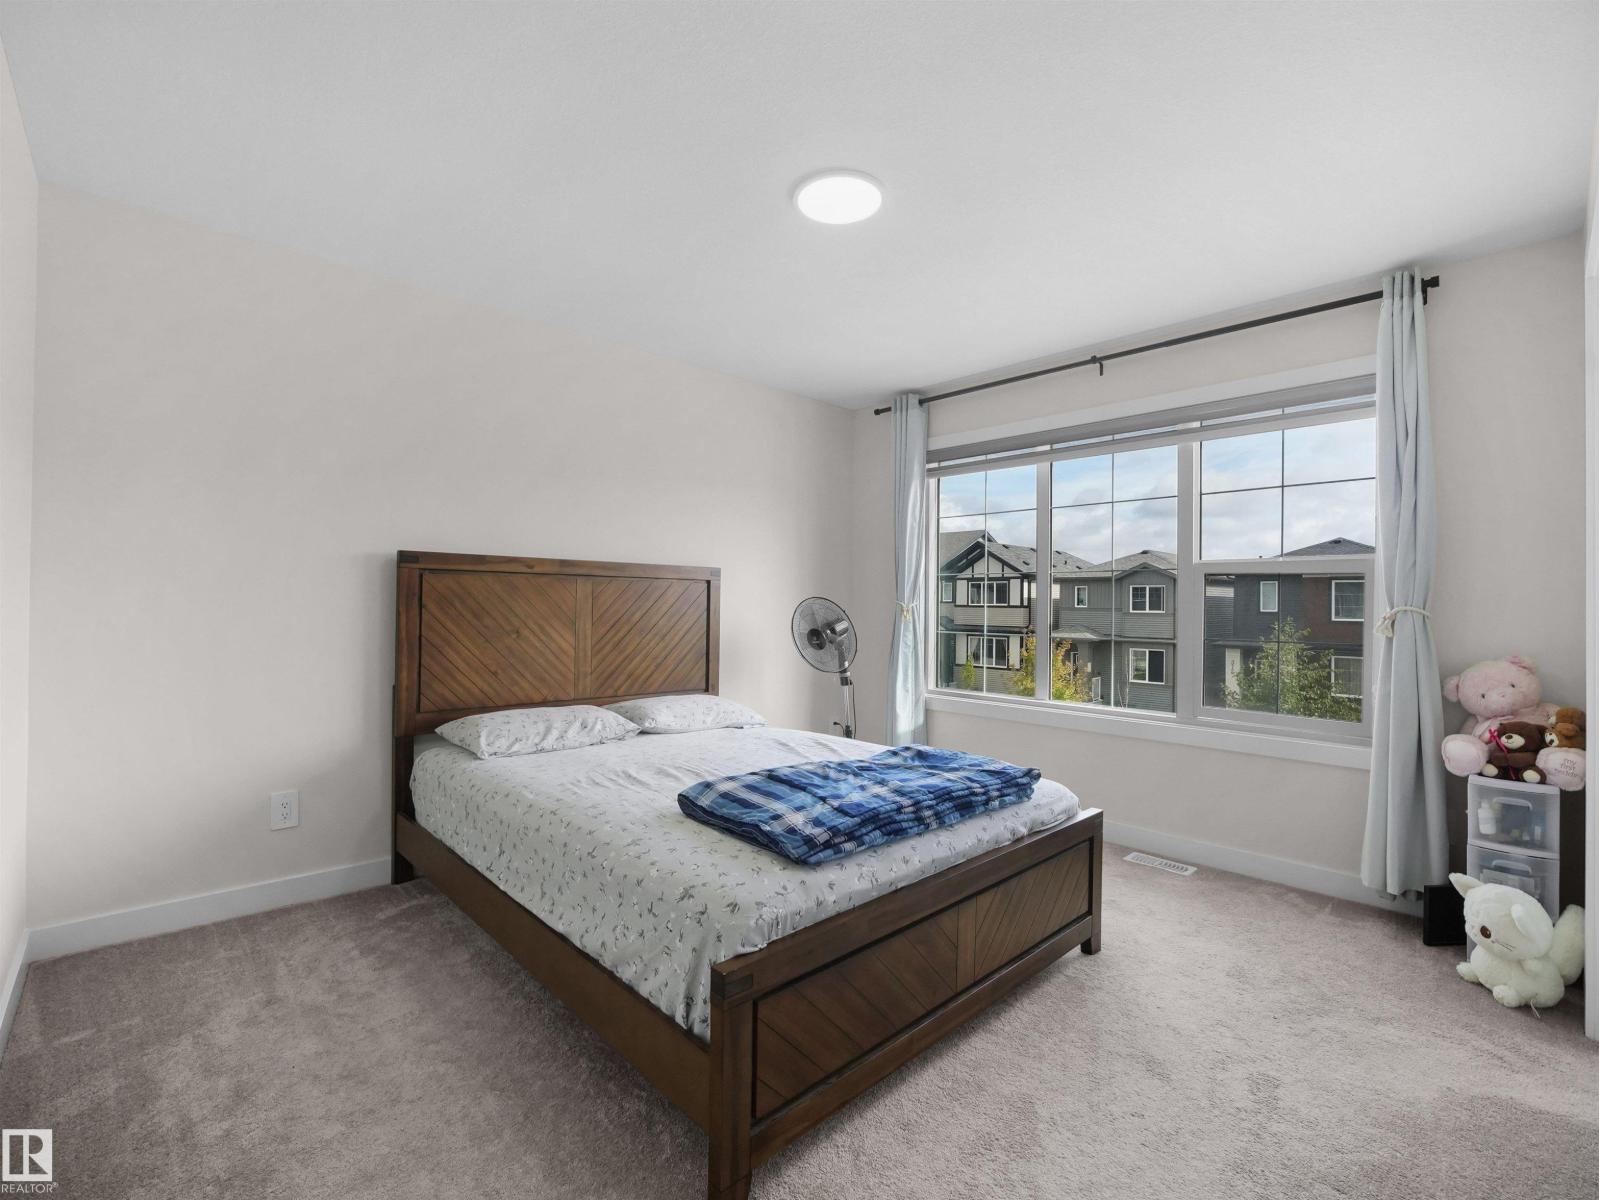
- Primary Bedroom5.42m x 4.48m
- Bedroom 23.93m x 3.11m
- Bedroom 34.03m x 3.50m
More homes in Edgemont (Edmonton)
All 81 homes for sale in Edgemont (Edmonton), with what each one costs a month.
Listing courtesy of RE/MAX Excellence. Listing data is provided under copyright by the REALTORS® Association of Edmonton via the CREA Data Distribution Facility (DDF®). Information is deemed reliable but is not guaranteed accurate by CREA, the board, or Padster, and should be independently verified. Not intended to solicit properties currently listed for sale.