4231 206 St NW
Edgemont (Edmonton) · Edmonton, AB T6M 3E3
MLS® E4513469 · Listing courtesy of Evertrust Realty
$603,888 list price · 4 bedrooms · 3 bathrooms · 2,272 sq ft · House
What it costs to own
- List price
- $603,888
- Down payment (10%)
- $60,389
- Mortgage
- $543,499
- Rate · amortization
- 4.34% · 25 years
- Principal & interest
- $2,972/mo
Principal and interest only. Property tax, insurance, utilities, condo fees and maintenance are extra.
About this home
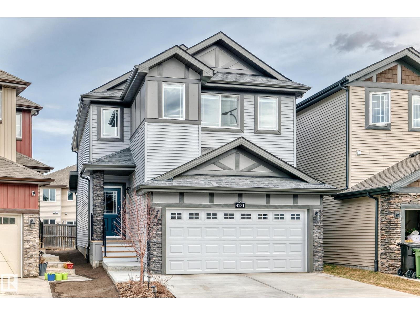
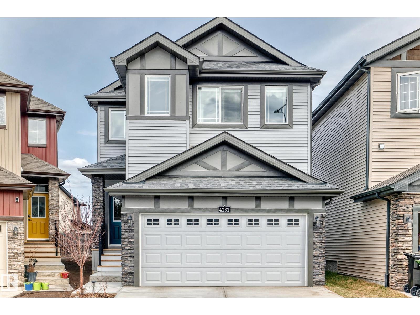
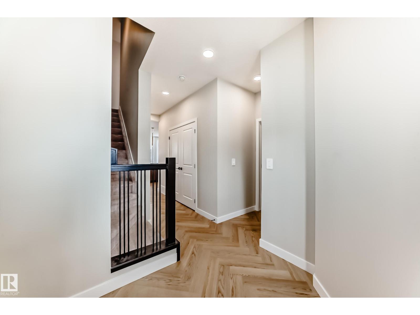
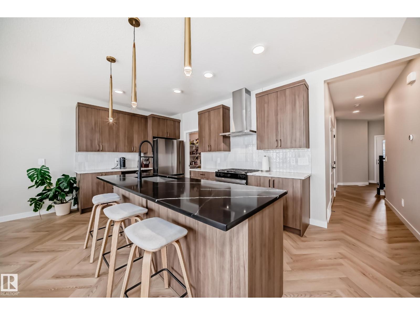
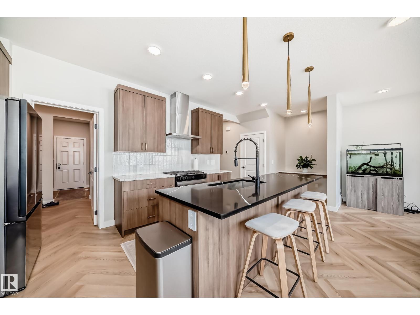
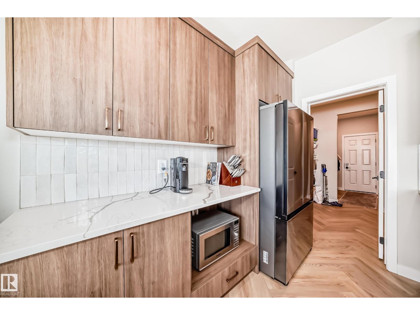
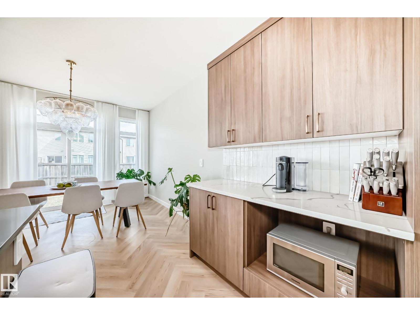
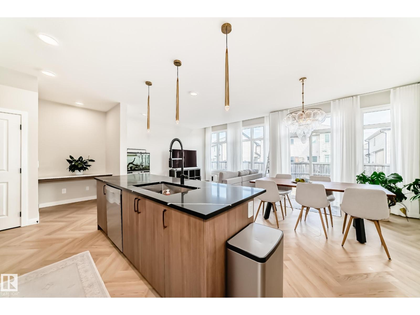
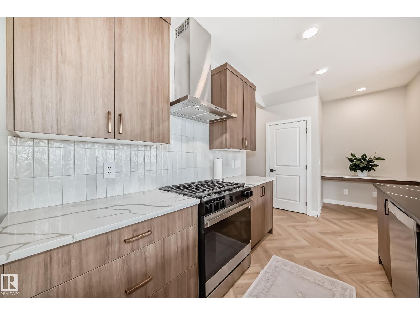
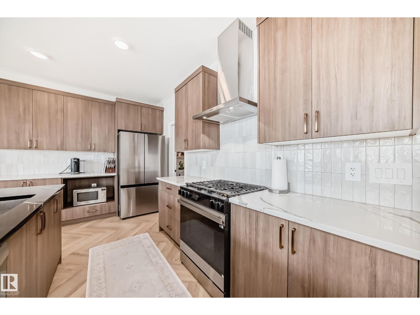
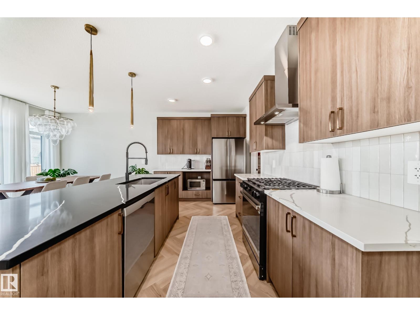
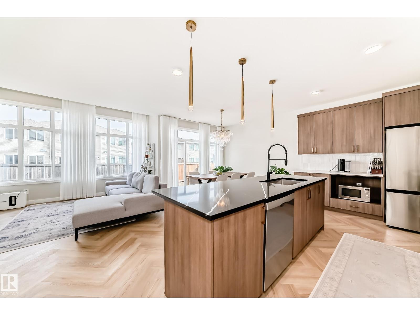
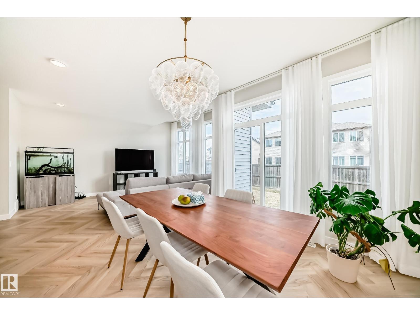
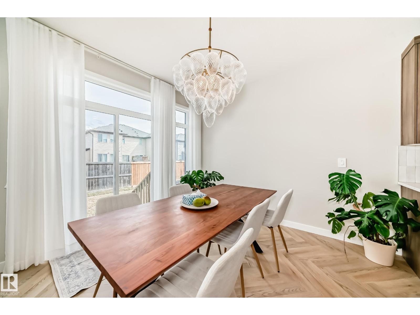
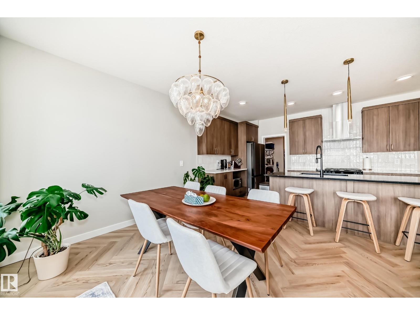
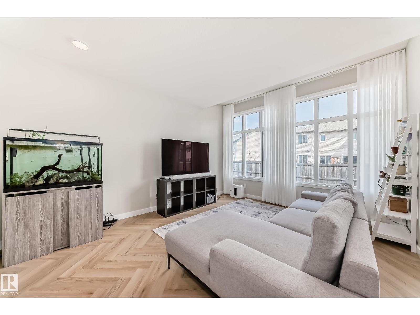
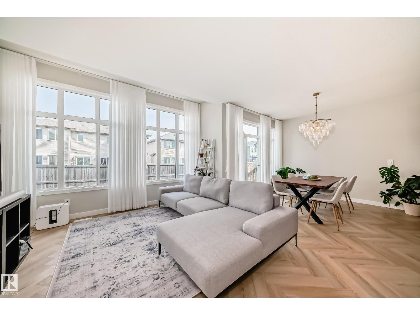
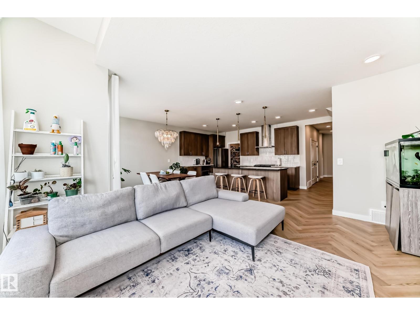
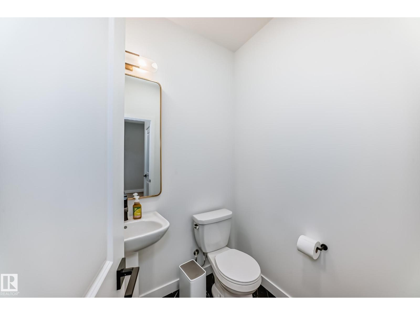
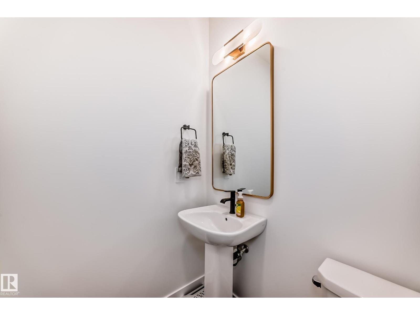
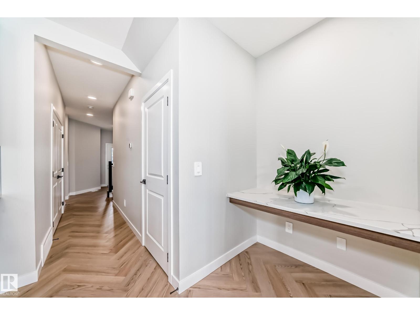
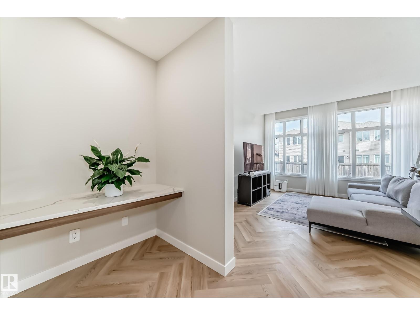
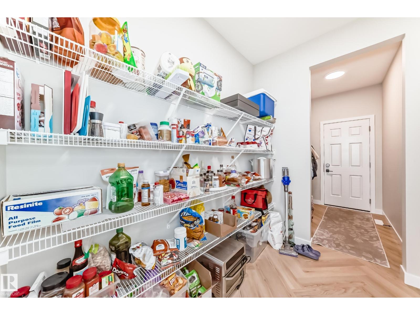
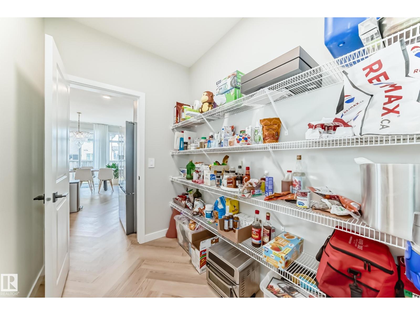
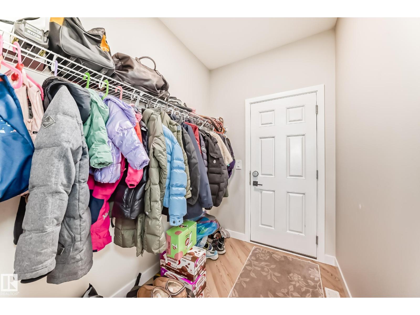
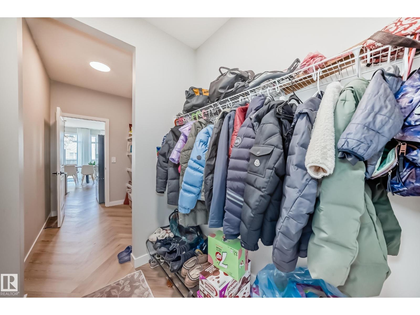
Welcome to this beautiful and spacious home that's perfect for a growing family. Located in the heart of Edgemont where safety and convenience is priority. High end quality finishings throughout with upgraded lighting and fixtures. 9 Foot ceilings with large vast windows allowing tons of sunshine in. Massive bonus room located upstairs making it an ideal play area for the kids. Master bedroom is enormous with big bright windows and a luxury ensuite. 4 generous sized bedrooms upstairs with the convenience of a laundry room. Large landscaped yard for pets and family gatherings. Double garage with insulated drywall to work on your toys even during the winter. Also has a built in electric vehicle charging port. Don't miss this opportunity to own this amazing home. (id:66555)
Property details
Property
- Style
- House
- Year built
- 2025
- Living area
- 2,272 square feet
- MLS® number
- E4513469
Interior
- Bedrooms
- 4
- Bathrooms
- 3
- Basement
- Unfinished, Full
- Appliances
- Hood Fan, Window Coverings, Garage door opener
Systems
- Heating
- Forced air
Parking
- Parking
- Attached Garage
City assessment
- Assessed value
- $597,500 (2025)
- Assessment class
- Residential
Lot & site
- Lot features
- Flat site, Paved lane, No back lane, Closet Organizers
- Site influences
- Flat site, Paved lane, No back lane, Closet Organizers
- Community
- Edgemont (Edmonton)
Rooms
Above
- Living room4.73 × 3.94 meters
Main level
- Dining room3.56 × 3.04 meters
- Kitchen2.67 × 4.5 meters
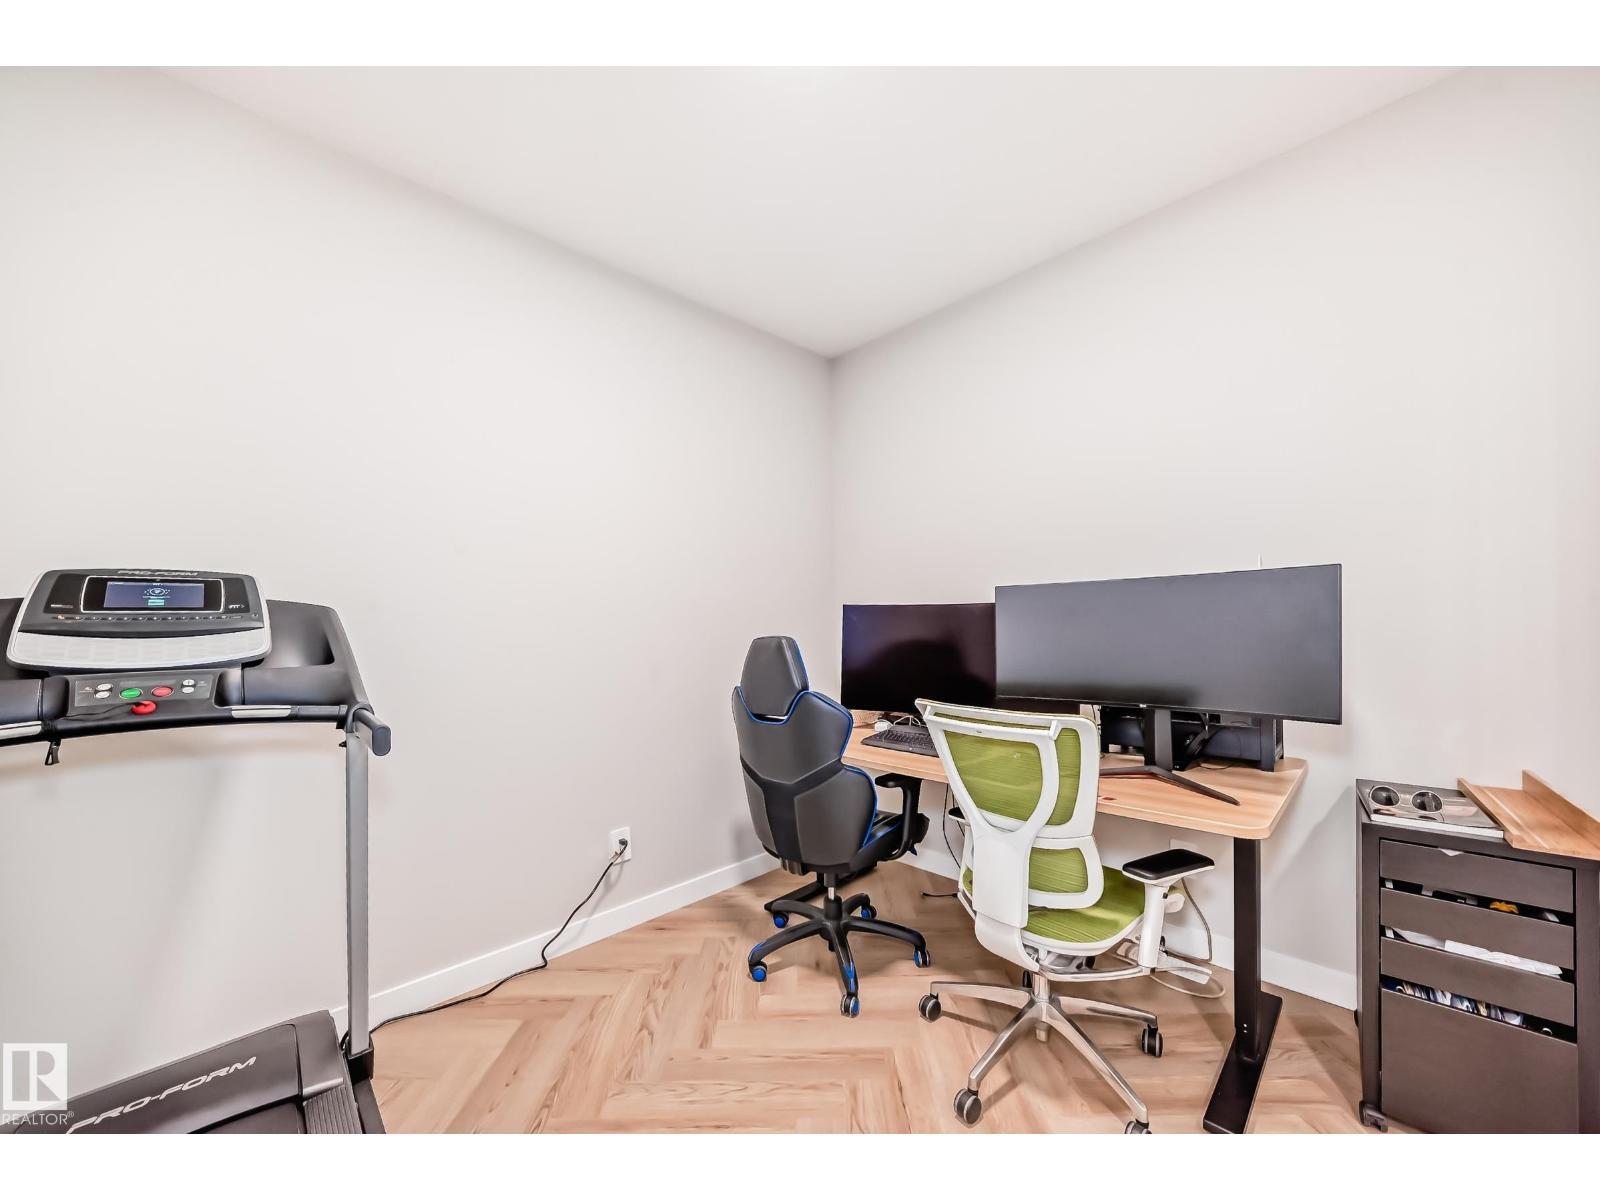
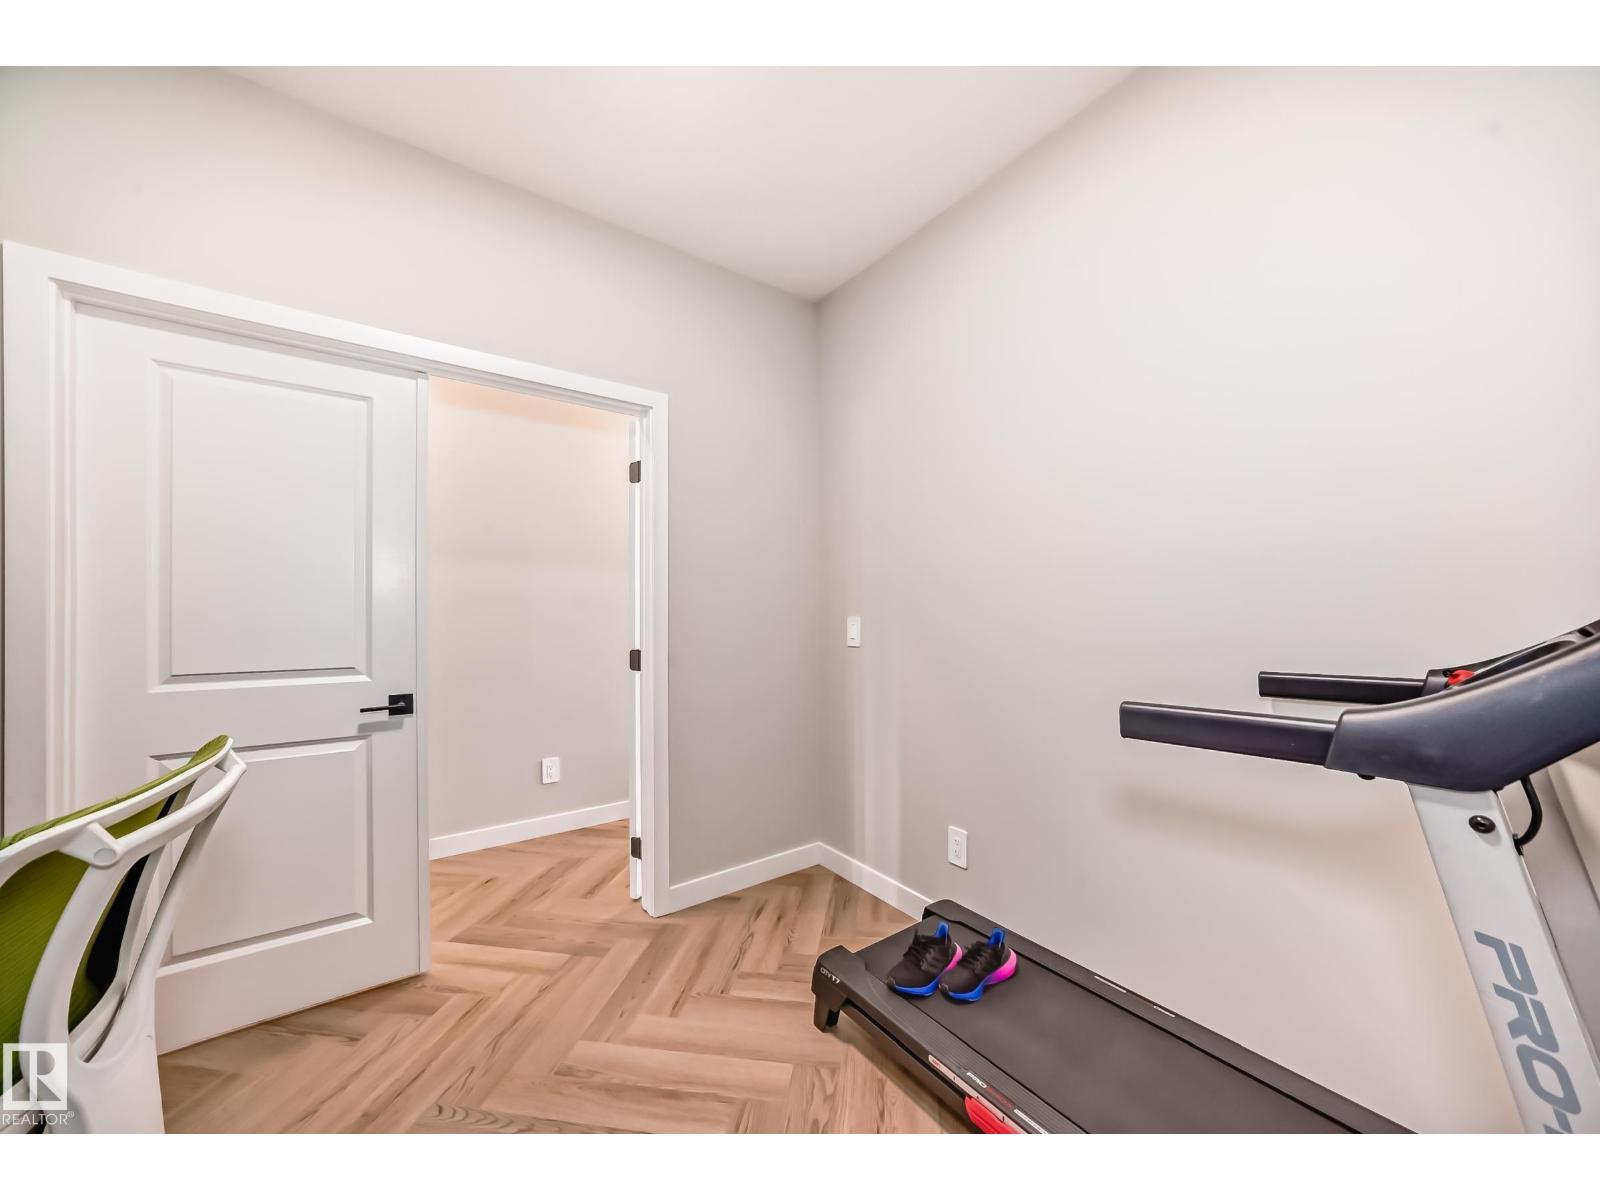
- Den3.04 × 2.69 meters
Upper Level
- Primary Bedroom4.71 × 3.8 meters
- Bedroom 24.03 × 3.85 meters
- Bedroom 32.88 × 3.06 meters
- Bedroom 44.04 × 3.01 meters
- Bonus Room4.26 × 4.14 meters
More homes in Edgemont (Edmonton)
All 81 homes for sale in Edgemont (Edmonton), with what each one costs a month.
Listing courtesy of Evertrust Realty. Listing data is provided under copyright by the REALTORS® Association of Edmonton via the CREA Data Distribution Facility (DDF®). Information is deemed reliable but is not guaranteed accurate by CREA, the board, or Padster, and should be independently verified. Not intended to solicit properties currently listed for sale.