1667 Enright Wy NW
Edgemont (Edmonton) · Edmonton, AB T6M 0Z2
MLS® E4512646 · Listing courtesy of Nationwide Realty Corp
$898,900 list price · 5 bedrooms · 4 bathrooms · 2,872 sq ft · House
What it costs to own
- List price
- $898,900
- Down payment (10%)
- $89,890
- Mortgage
- $809,010
- Rate · amortization
- 4.34% · 25 years
- Principal & interest
- $4,424/mo
Principal and interest only. Property tax, insurance, utilities, condo fees and maintenance are extra.
About this home
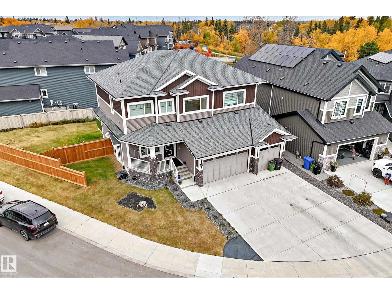
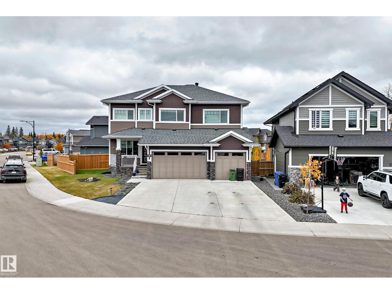
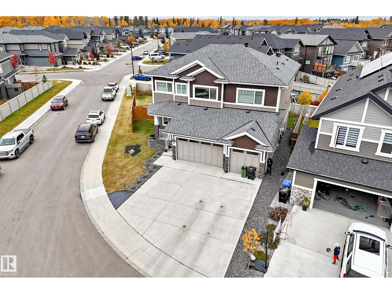
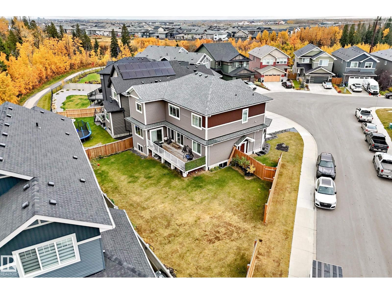
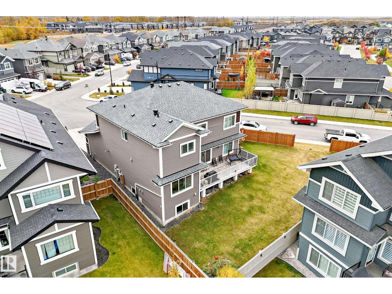
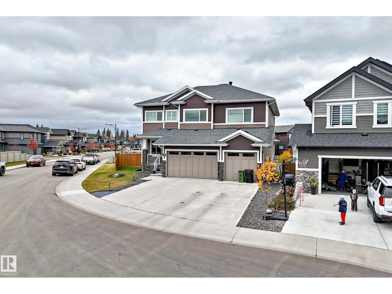
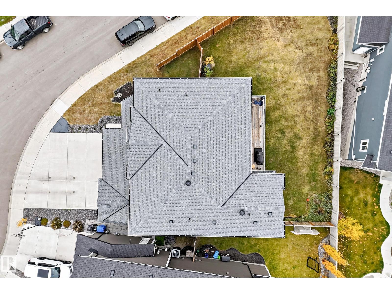
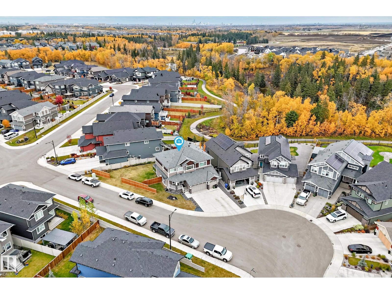
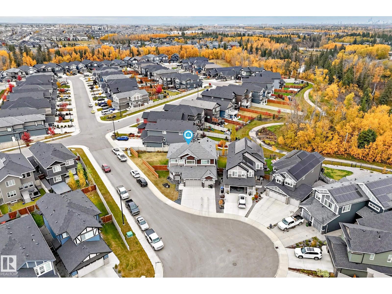
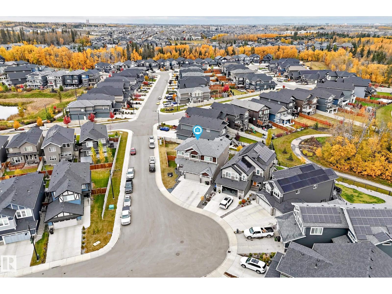
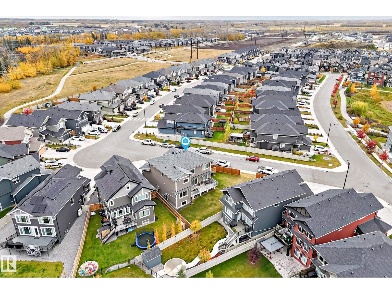
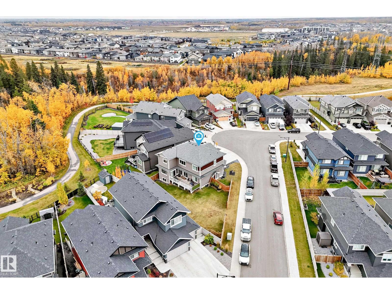
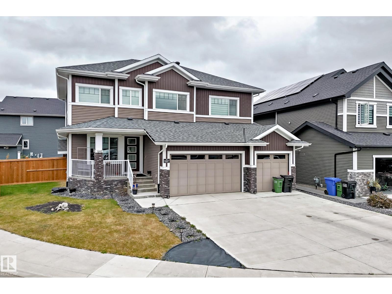
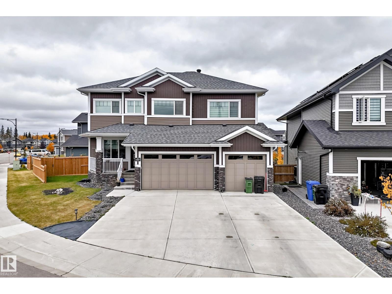
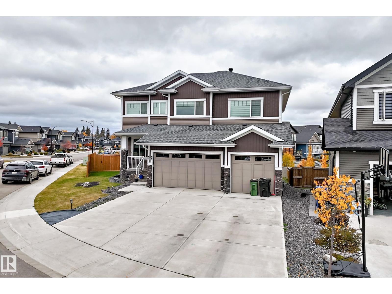
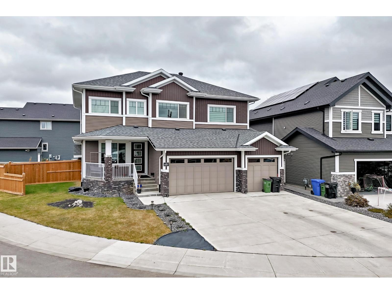
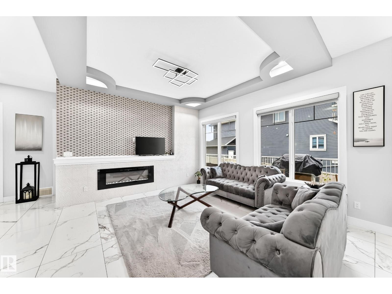
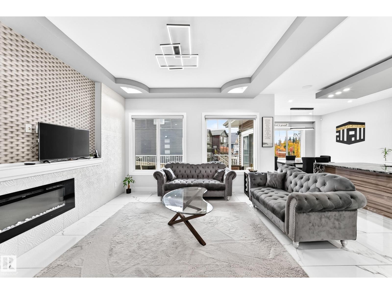
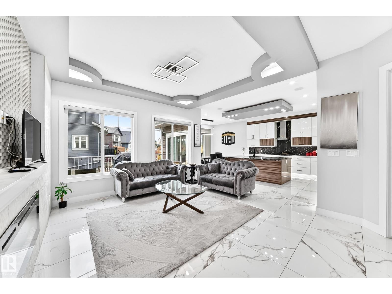
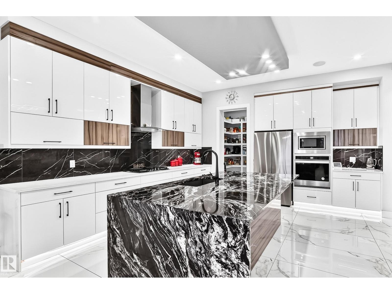
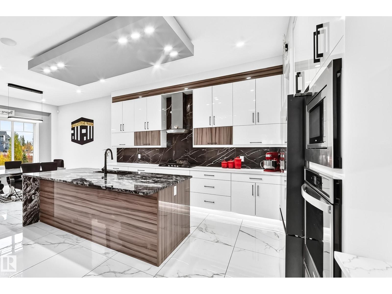
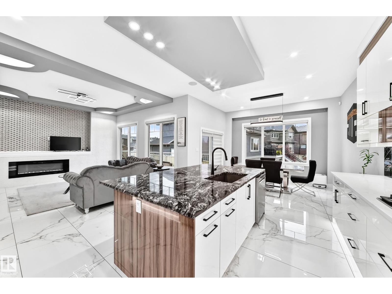
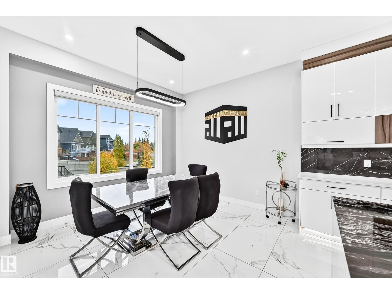
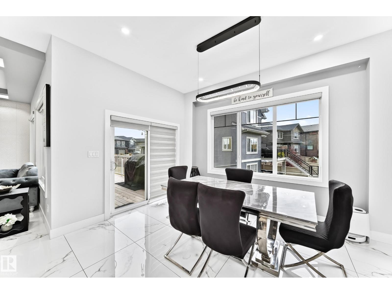
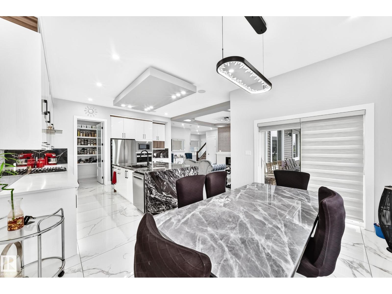
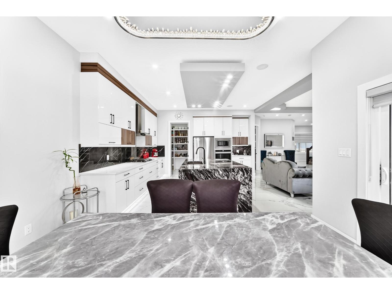
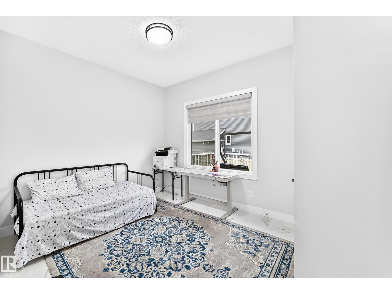
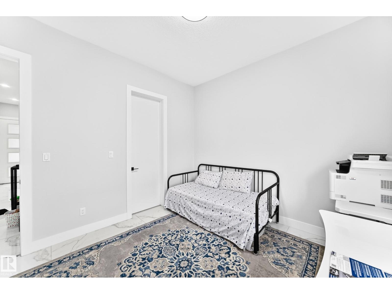
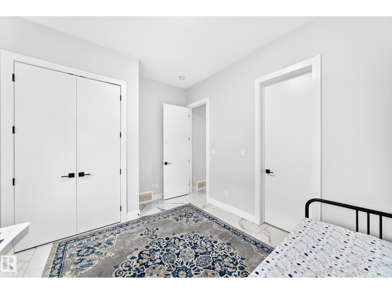
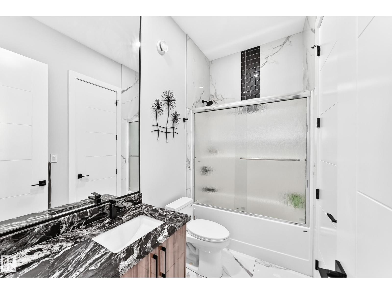
LUXURIOUS CUSTOM ESTATE | TRIPLE ATTACHED GARAGE | 5 BED | 4 FULL BATHS | 2 FIREPLACES | WOODHAVEN RAVINE VIEW! Experience luxury, elegance & space in this stunning custom-built estate on a LARGE PIE-SHAPED LOT! The grand main floor boasts a dramatic living room with FIREPLACE, COFFERED Ceilings, a Chef-Inspired Kitchen with Massive WATERFALL Island, Built-In Appliances, Walk-Through Pantry & Dining nook overlooking the RAVINE. A main-floor den/5th Bedroom with FULL bath is ideal for guests or multigenerational living. Upstairs, unwind in the Spacious Bonus room with Fireplace, enjoy convenient Laundry with SINK & three additional bedrooms. The Luxurious Primary Retreat features Mood Lighting, a SPA-INSPIRED ensuite with Soaker Tub & an impressive 15-ft WALK-IN Closet! Enjoy a Large Deck, HUGE BACKYARD, triple-pane windows, dual furnaces, Separate SIDE Entrance & an unfinished basement with THREE large windows, ready for your future development vision. YOUR DREAM ESTATE AWAITS! (id:66555)
Property details
Property
- Style
- House
- Year built
- 2022
- Living area
- 2,872 square feet
- MLS® number
- E4512646
Interior
- Bedrooms
- 5
- Bathrooms
- 4
- Basement
- Unfinished, Full
- Appliances
- Washer, Refrigerator, Dishwasher, Dryer, Microwave, Oven - Built-In, Hood Fan, Garage door opener, Garage door opener remote(s)
Systems
- Heating
- Forced air
Parking
- Parking
- Attached Garage
Lot & site
- Lot features
- Corner Site, Ravine, Flat site, Paved lane
- Site influences
- Corner Site, Ravine, Flat site, Paved lane
- Community
- Edgemont (Edmonton)
Rooms
Main level
- Living room—
- Dining room—
- Kitchen—
- Pantry—
- Mud room—
- Bedroom 5—
Upper Level
- Family room—
- Primary Bedroom—
- Bedroom 2—
- Bedroom 3—
- Bedroom 4—
- Laundry room—
More homes in Edgemont (Edmonton)
All 81 homes for sale in Edgemont (Edmonton), with what each one costs a month.
Listing courtesy of Nationwide Realty Corp. Listing data is provided under copyright by the REALTORS® Association of Edmonton via the CREA Data Distribution Facility (DDF®). Information is deemed reliable but is not guaranteed accurate by CREA, the board, or Padster, and should be independently verified. Not intended to solicit properties currently listed for sale.