3806 Erlanger Dr NW
Edgemont (Edmonton) · Edmonton, AB T6M 1R8
MLS® E4512034 · Listing courtesy of RE/MAX Excellence
$619,700 list price · 4 bedrooms · 3 bathrooms · 1,920 sq ft · House
What it costs to own
- List price
- $619,700
- Down payment (10%)
- $61,970
- Mortgage
- $557,730
- Rate · amortization
- 4.34% · 25 years
- Principal & interest
- $3,050/mo
Principal and interest only. Property tax, insurance, utilities, condo fees and maintenance are extra.
About this home
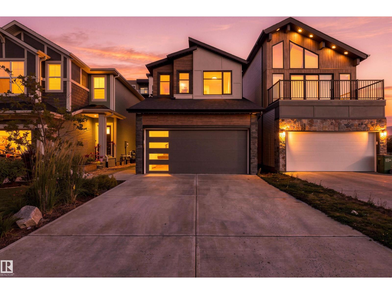
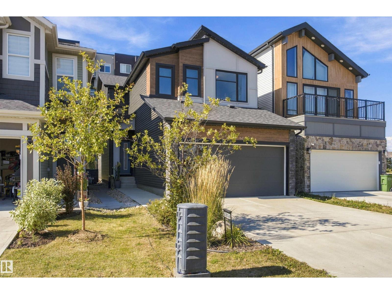
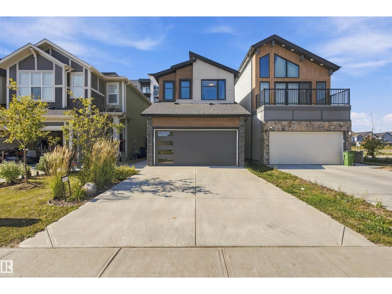
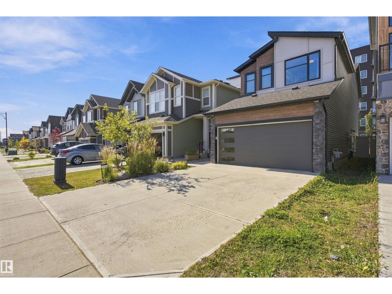
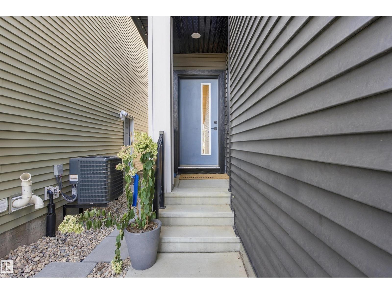
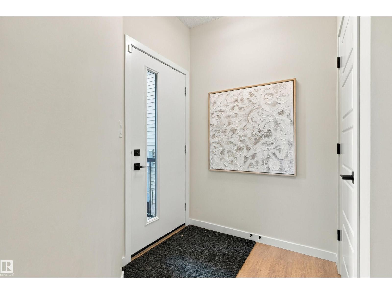
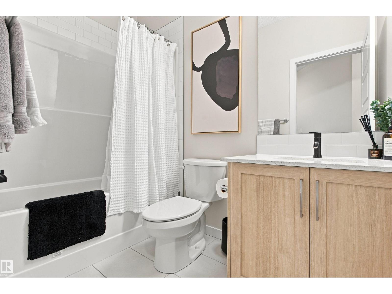
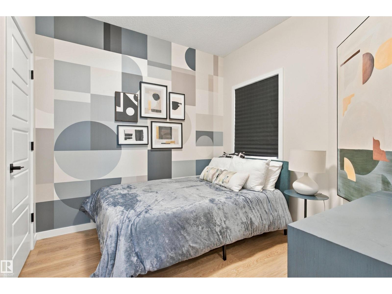
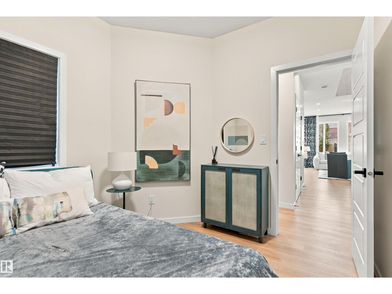
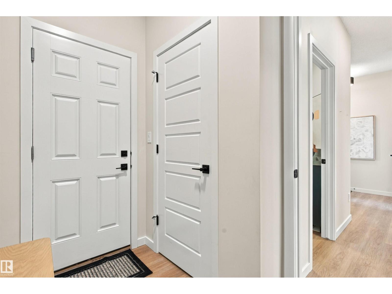
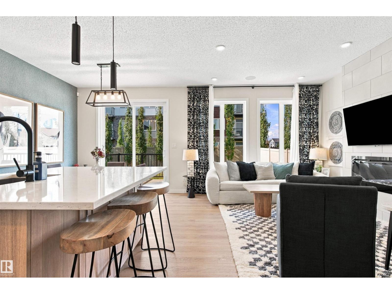
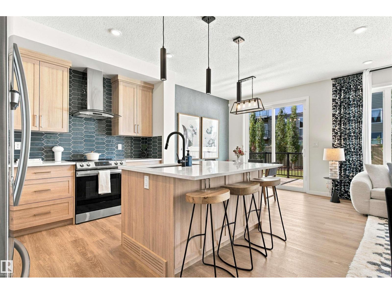
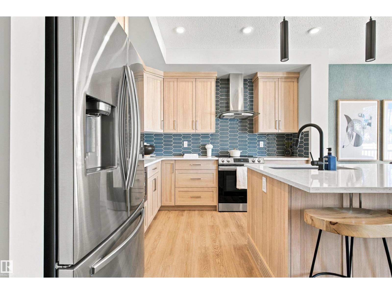
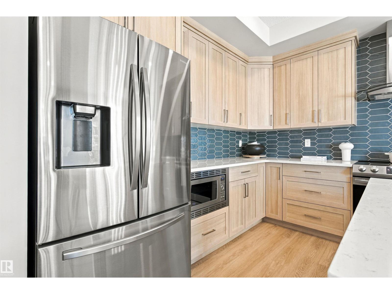
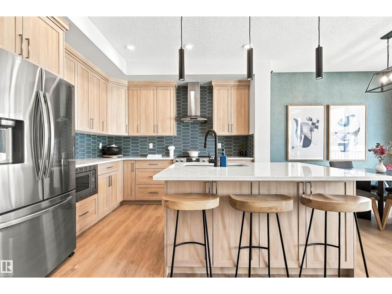
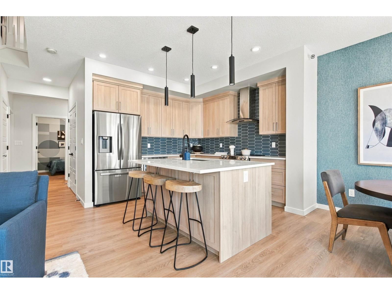
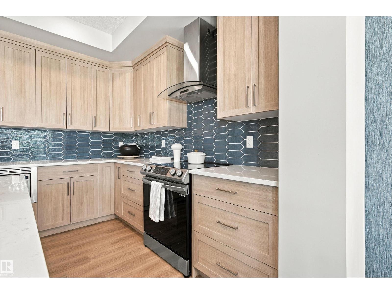
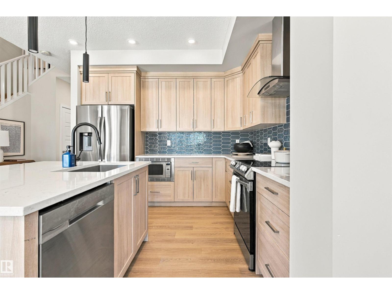
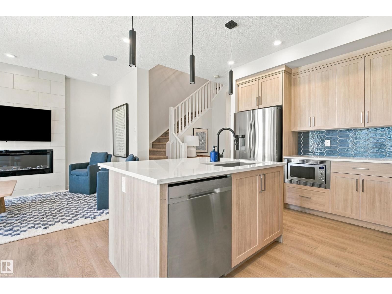
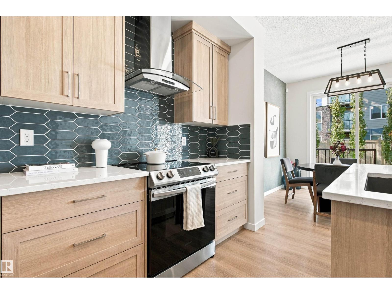
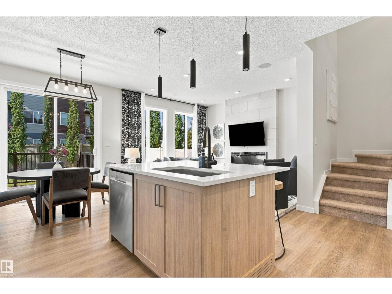
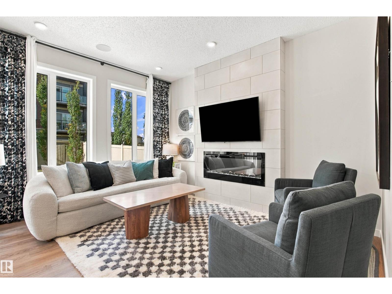
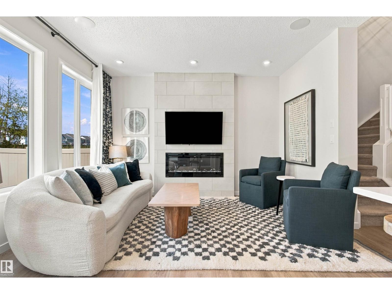
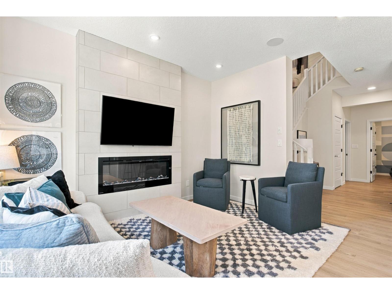
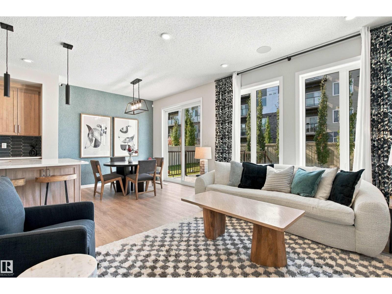
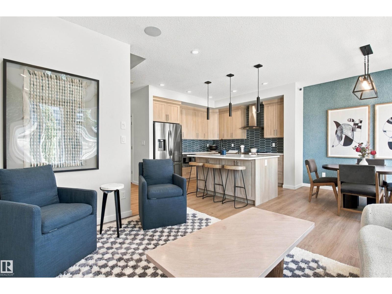
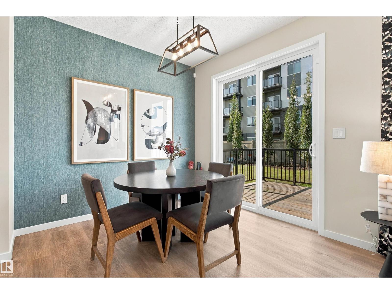
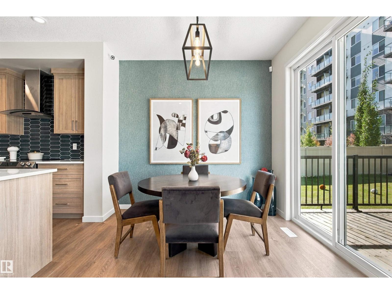
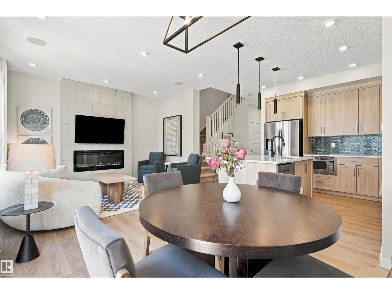
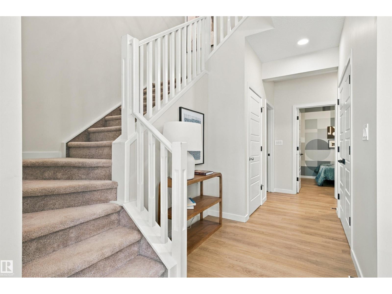
FORMER SHOWHOME in desirable EDGEMONT! This beautifully upgraded 2-storey offers approximately 1920 sq feet of thoughtfully designed living space with 4 bedrooms & 3 baths. The bright open-concept main floor impresses with 9' ceilings, oversized windows, fireplace & a stunning upgraded kitchen featuring Stone countertops and quality finishes. Main floor bed and full bathroom!! Upstairs retreat to the spacious primary suite with a LUXURIOUS 5-pc ensuite featured dual sinks, separate tub, walk-in shower & private water closet. Convenient upper-floor laundry adds everyday ease. Loaded with extras including CENTRAL A/C, Built in whole home audio, wired security, deck, partial fencing EXTENDED garage. A separate exterior BSMT entrance offers excellent future suite development. Move in ready with upgrades, landscaping & finishing already done- Enjoy the polish of a show home without the wait!! Close to parks, schools, trails, shopping, community amenities minutes from Edmonton P Club Golf & Henday access. (id:66555)
Property details
Property
- Style
- House
- Year built
- 2023
- Living area
- 1,920 square feet
- MLS® number
- E4512034
Interior
- Bedrooms
- 4
- Bathrooms
- 3
- Basement
- Unfinished, Full
- Appliances
- Washer, Refrigerator, Dishwasher, Stove, Dryer, Microwave, Alarm System, Hood Fan, Window Coverings, Garage door opener, Garage door opener remote(s)
Systems
- Heating
- Forced air
Parking
- Parking
- Attached Garage, Parking Pad, Stall
Lot & site
- Lot size
- 333 m² (3,584 sq ft)
- Community
- Edgemont (Edmonton)
Rooms
Main level
- Living room3.04 × 3.99 meters
- Dining room3.22 × 2.97 meters
- Kitchen3.33 × 3.29 meters
- Bedroom 42.79 × 2.85 meters
Upper Level
- Family room4.72 × 4.53 meters
- Primary Bedroom3.39 × 4.94 meters
- Bedroom 22.58 × 3.78 meters
- Bedroom 32.46 × 4.46 meters
- Laundry room2.47 × 1.81 meters
More homes in Edgemont (Edmonton)
All 80 homes for sale in Edgemont (Edmonton), with what each one costs a month.
Listing courtesy of RE/MAX Excellence. Listing data is provided under copyright by the REALTORS® Association of Edmonton via the CREA Data Distribution Facility (DDF®). Information is deemed reliable but is not guaranteed accurate by CREA, the board, or Padster, and should be independently verified. Not intended to solicit properties currently listed for sale.