956 Elderberry Ld NW
Edgemont (Edmonton) · Edmonton, AB T6M 3K3
MLS® E4509629 · Listing courtesy of Century 21 Signature Realty
$599,900 list price · 5 bedrooms · 4 bathrooms · 1,750 sq ft · House
What it costs to own
- List price
- $599,900
- Down payment (10%)
- $59,990
- Mortgage
- $539,910
- Rate · amortization
- 4.34% · 25 years
- Principal & interest
- $2,952/mo
Principal and interest only. Property tax, insurance, utilities, condo fees and maintenance are extra.
About this home
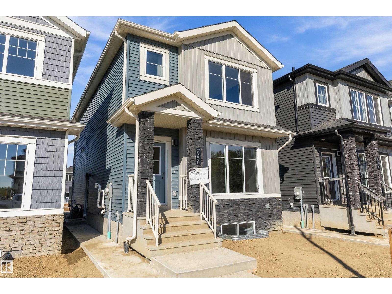
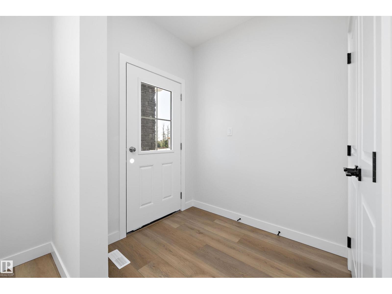
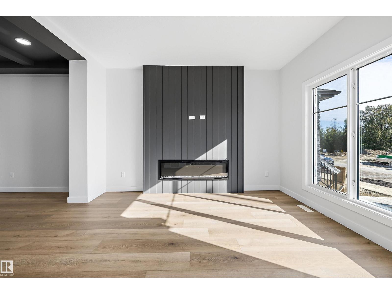
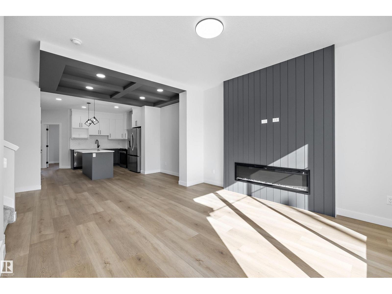
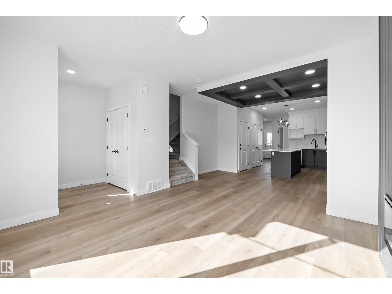
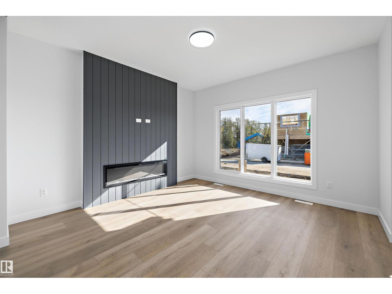
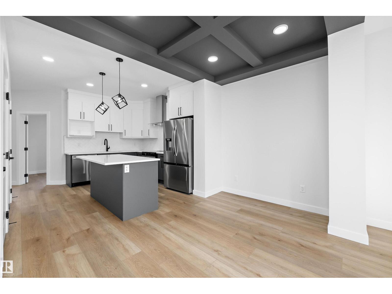
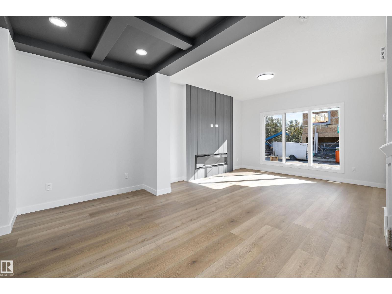
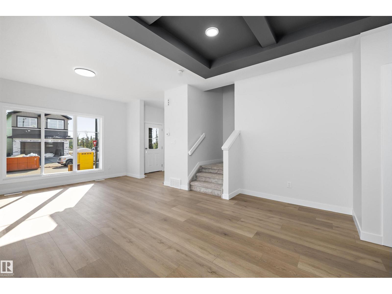
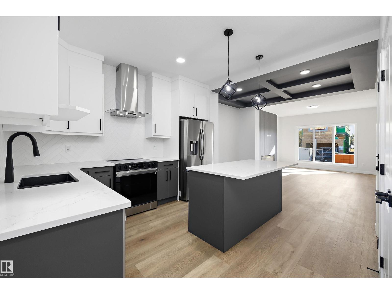
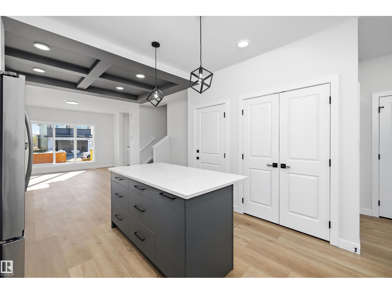
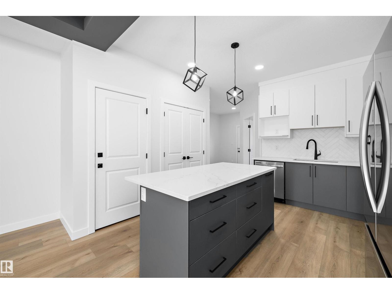
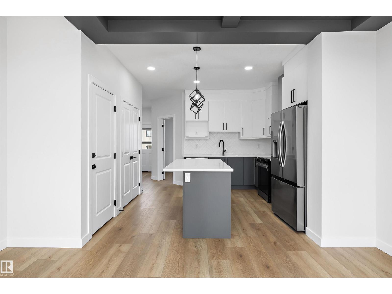
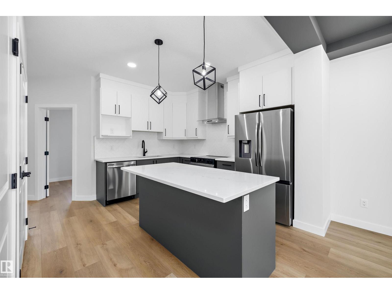
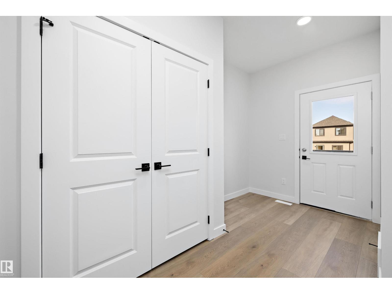
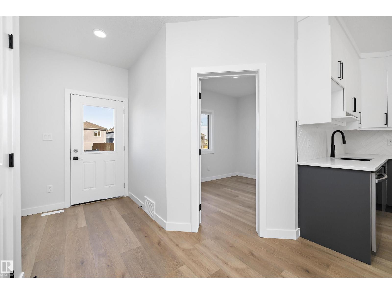
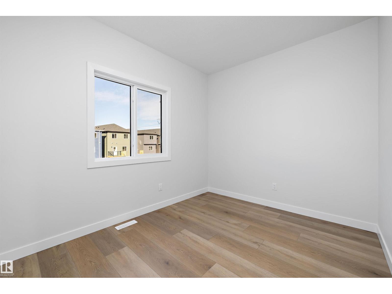
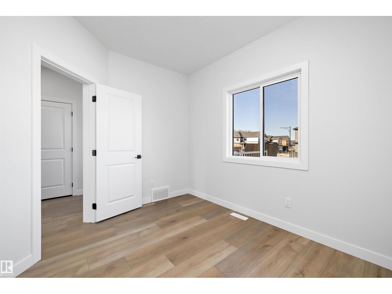
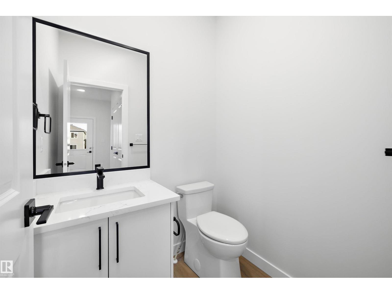
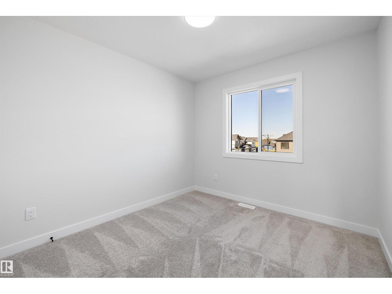
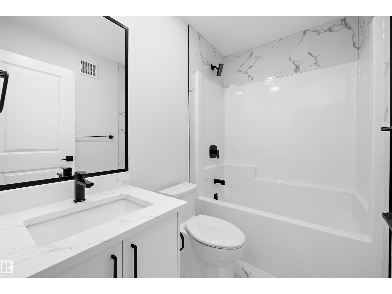
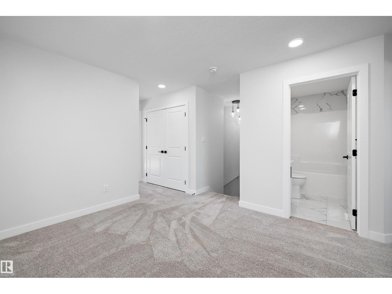
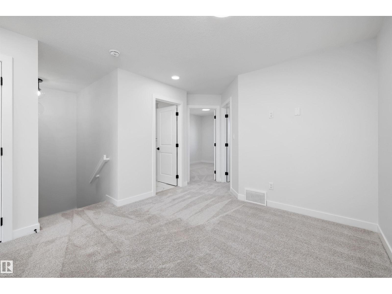
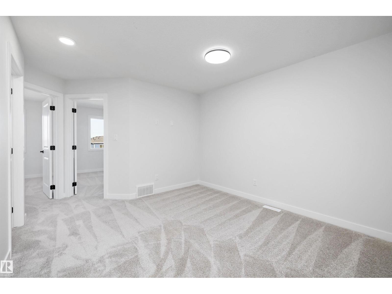
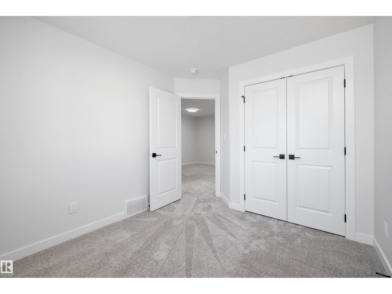
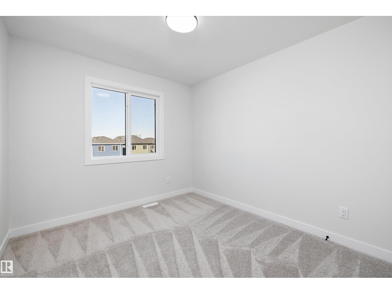
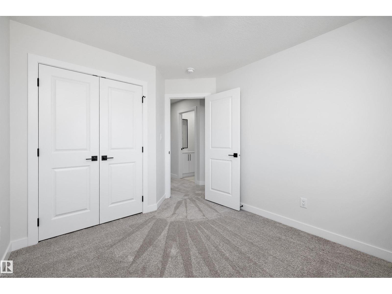
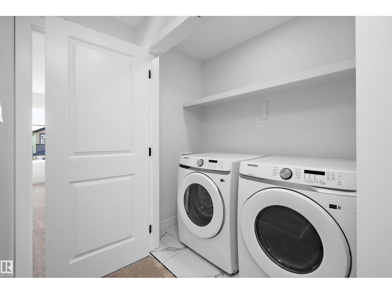
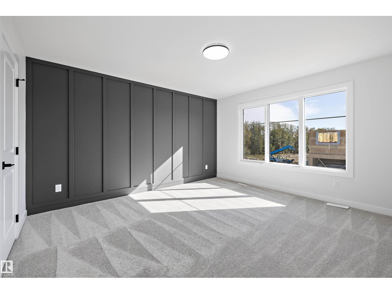
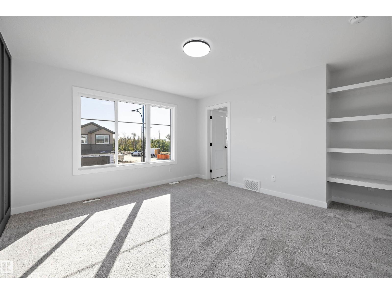
Investor Delight! Welcome to this brand new Birmingham II offering 1750 SQFT + 725 sq.ft 2 bedroom legal basement suite by award winning builder Blackstone Homes in Woodhaven Edgemont with double detached garage, a perfect income generating property. Main floor offers a spacious great room with fireplace finished with feature wall, dining with beautiful coffered ceiling, a spacious den, perfect for work from home days/play room, beautiful kitchen offering up to the ceiling soft closing cabinets. The 2nd floor offers 3 large bedrooms, 2 baths, bonus room & laundry. Master bedroom is huge with beautiful en-suite & good size closet. The legal basement suite offers 2 bedrooms, kitchen, bathroom, laundry, full bathroom & separate furnace. Other upgrades - 9' main/basement ceiling, MDF shelving, black electrical & plumbing fixtures, feature walls, upgraded quartz throughout, rear deck with metal railing, stainless steel appliances & New Home Warranty. Great location close to Anthony Henday/park/school/shopping. (id:66555)
Property details
Property
- Style
- House
- Year built
- 2026
- Living area
- 1,750 square feet
- MLS® number
- E4509629
Interior
- Bedrooms
- 5
- Bathrooms
- 4
- Basement
- Finished, Full, Suite
- Appliances
- Washer, Dishwasher, Dryer, Microwave Range Hood Combo, Hood Fan, Two stoves, Washer/Dryer Stack-Up, Two Refrigerators
Systems
- Heating
- Forced air
Parking
- Parking
- Detached Garage
Lot & site
- Lot features
- See remarks, Park/reserve, Lane, Closet Organizers, No Animal Home, No Smoking Home
- Site influences
- See remarks, Park/reserve, Lane, Closet Organizers, No Animal Home, No Smoking Home
- Community
- Edgemont (Edmonton)
Rooms
Main level
- Living room3.94 × 3.94 meters
- Dining room3.56 × 2.45 meters
- Kitchen3.94 × 3.94 meters
- Den3.57 × 2.74 meters
Upper Level
- Primary Bedroom3.94 × 4.22 meters
- Bedroom 22.83 × 3.11 meters
- Bedroom 32.83 × 3.1 meters
- Bonus Room2.39 × 3.47 meters
Basement
- Bedroom 43.75 × 2.71 meters
- Bedroom 52.81 × 2.87 meters
- Second Kitchen—
More homes in Edgemont (Edmonton)
All 81 homes for sale in Edgemont (Edmonton), with what each one costs a month.
Listing courtesy of Century 21 Signature Realty. Listing data is provided under copyright by the REALTORS® Association of Edmonton via the CREA Data Distribution Facility (DDF®). Information is deemed reliable but is not guaranteed accurate by CREA, the board, or Padster, and should be independently verified. Not intended to solicit properties currently listed for sale.