975 Elderberry Ld NW
Edgemont (Edmonton) · Edmonton, AB T6M 3K3
MLS® E4507707 · Listing courtesy of Century 21 Signature Realty
$729,900 list price · 4 bedrooms · 3 bathrooms · 2,104 sq ft · House
What it costs to own
- List price
- $729,900
- Down payment (10%)
- $72,990
- Mortgage
- $656,910
- Rate · amortization
- 4.34% · 25 years
- Principal & interest
- $3,592/mo
Principal and interest only. Property tax, insurance, utilities, condo fees and maintenance are extra.
About this home
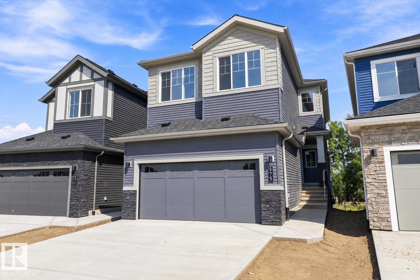
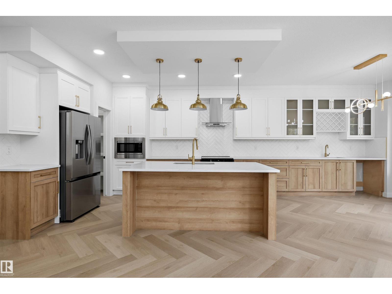
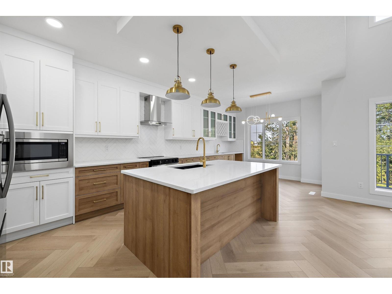
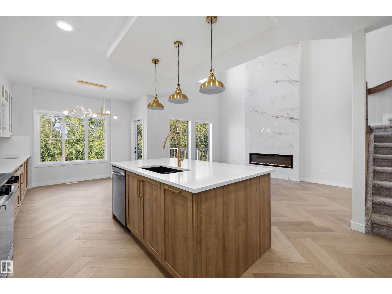
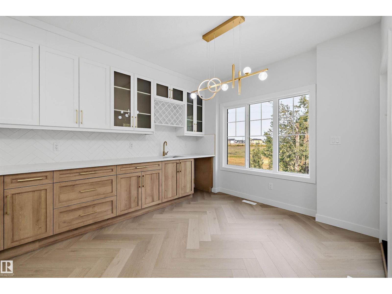
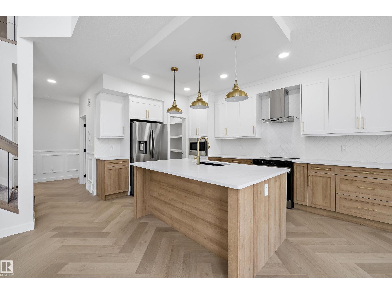
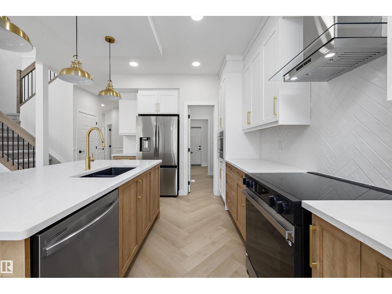
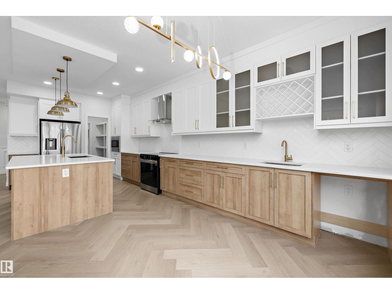
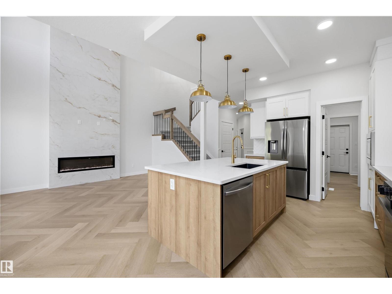
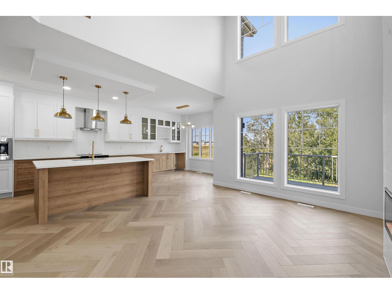
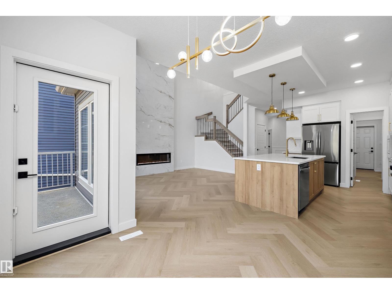
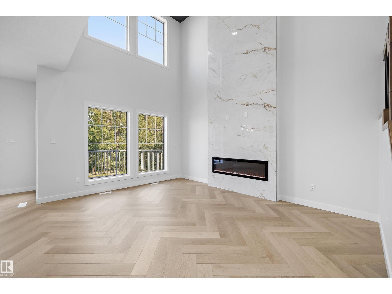
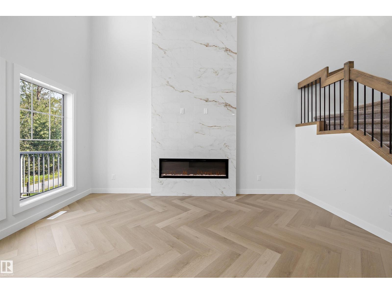
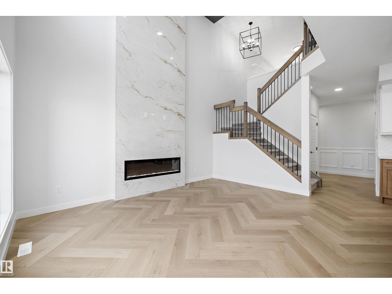
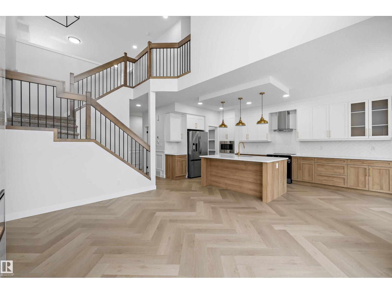
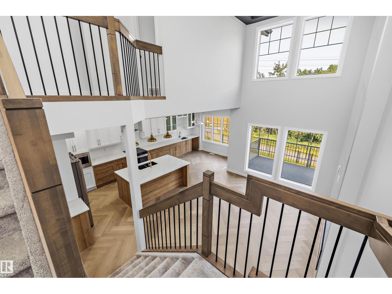
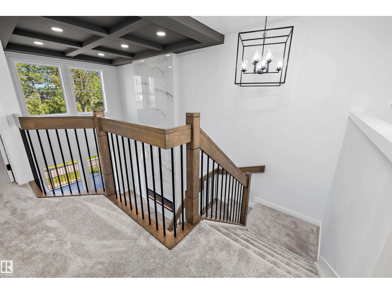
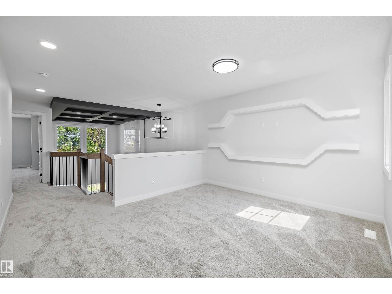
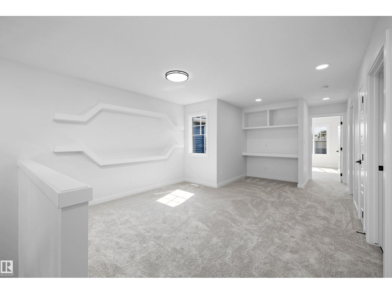
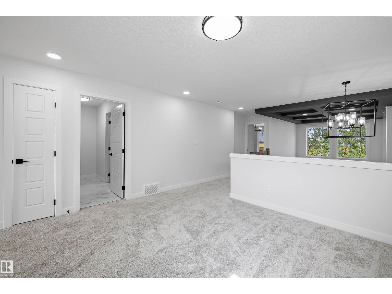
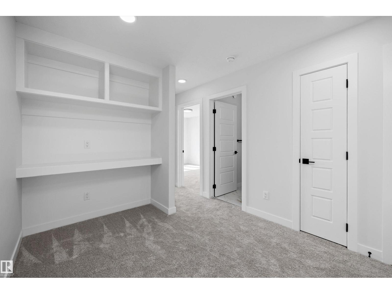
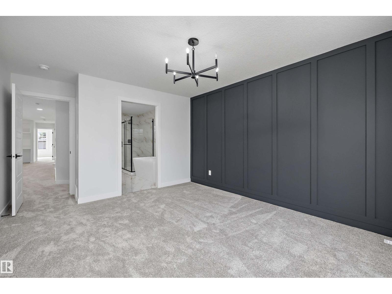
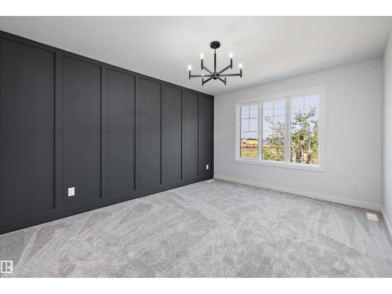
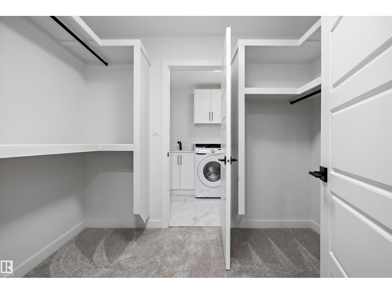
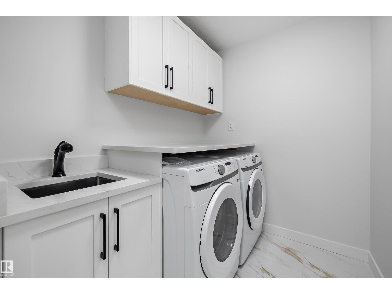
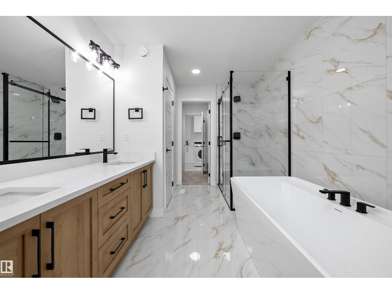
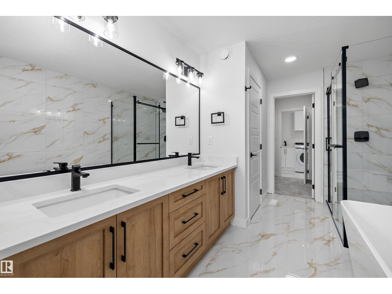
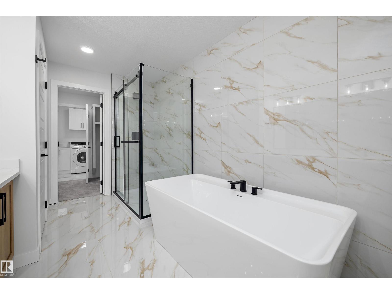
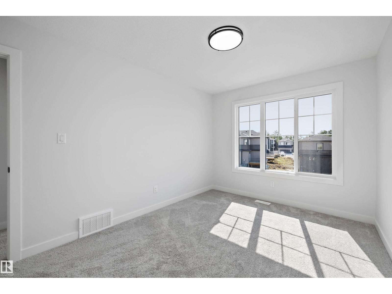
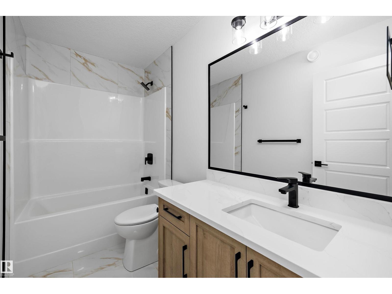
Welcome to this brand new WALKOUT Ravine backing 2104 SQFT 2 Storey Chelsea model by award winning builder Blackstone Homes in Woodhaven Edgemont. Upon entering you will be welcomed by nice foyer leading to a much-needed den/bedroom, perfect for work from home days/guest, mudroom with built ins with walk through pantry leading to beautiful kitchen with huge island & gold fixtures. Dining room with wet bar, perfect for entertaining, large windows overlooking the backyard and ravine view w/deck. Great room offers 18' open to below ceiling with linear fireplace with tile finish & coffered ceiling. The 2nd floor offers 3 bedrooms, 2 full bathrooms, bonus room with built in desk & laundry room. Large master bedroom with beautiful spa like ensuite offering double sinks, shower & freestanding tub, huge WIC. Other features - 9' main/basement ceiling, MDF shelvings, feature walls, black plumbing/electrical fixtures, Ravine backing lot with vinyl deck & concrete patio. Close to shopping, park, school, trails. (id:66555)
Property details
Property
- Style
- House
- Year built
- 2026
- Living area
- 2,104 square feet
- MLS® number
- E4507707
Interior
- Bedrooms
- 4
- Bathrooms
- 3
- Basement
- Unfinished, Full, Walk out
- Appliances
- Washer, Refrigerator, Dishwasher, Stove, Dryer, Hood Fan, Garage door opener
Systems
- Heating
- Forced air
Parking
- Parking
- Attached Garage
Lot & site
- Lot features
- See remarks, Ravine, No back lane, Park/reserve, Wet bar, Closet Organizers
- Site influences
- See remarks, Ravine, No back lane, Park/reserve, Wet bar, Closet Organizers
- Community
- Edgemont (Edmonton)
Rooms
Main level
- Living room3.67 × 4.7 meters
- Dining room3.32 × 3.03 meters
- Kitchen3.32 × 4.35 meters
- Bedroom 22.85 × 2.72 meters
- Mud room—
Upper Level
- Primary Bedroom3.65 × 4.24 meters
- Bedroom 32.87 × 3.63 meters
- Bedroom 42.76 × 3.63 meters
- Bonus Room2.94 × 5.6 meters
- Laundry room2.13 × 1.8 meters
More homes in Edgemont (Edmonton)
All 78 homes for sale in Edgemont (Edmonton), with what each one costs a month.
Listing courtesy of Century 21 Signature Realty. Listing data is provided under copyright by the REALTORS® Association of Edmonton via the CREA Data Distribution Facility (DDF®). Information is deemed reliable but is not guaranteed accurate by CREA, the board, or Padster, and should be independently verified. Not intended to solicit properties currently listed for sale.