550 Eagleson Wd NW
Edgemont (Edmonton) · Edmonton, AB T6M 0Y4
MLS® E4506942 · Listing courtesy of MaxWell Challenge Realty
$828,800 list price · 4 bedrooms · 3 bathrooms · 2,583 sq ft · House
What it costs to own
- List price
- $828,800
- Down payment (10%)
- $82,880
- Mortgage
- $745,920
- Rate · amortization
- 4.34% · 25 years
- Principal & interest
- $4,079/mo
Principal and interest only. Property tax, insurance, utilities, condo fees and maintenance are extra.
About this home
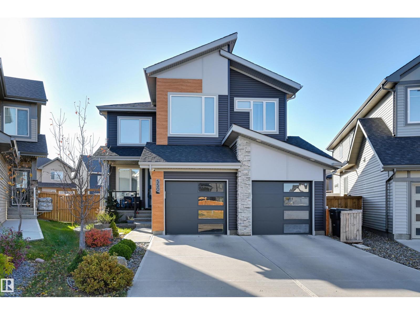
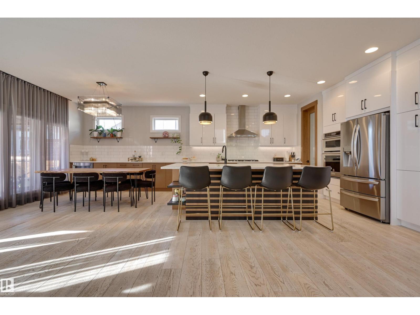
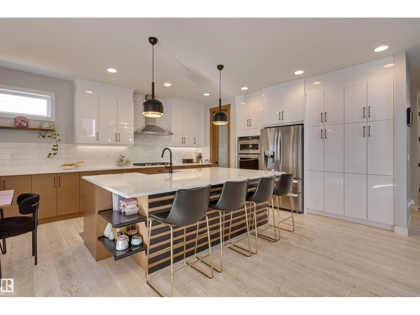
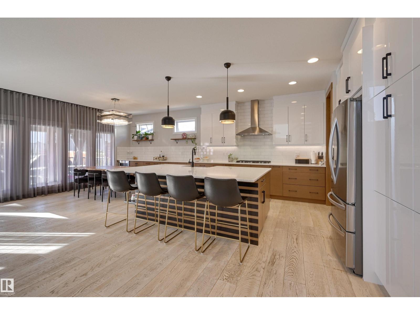
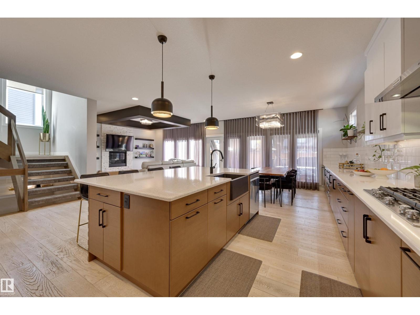
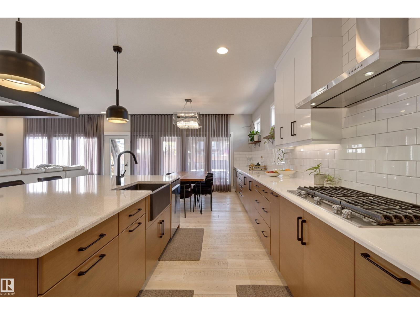
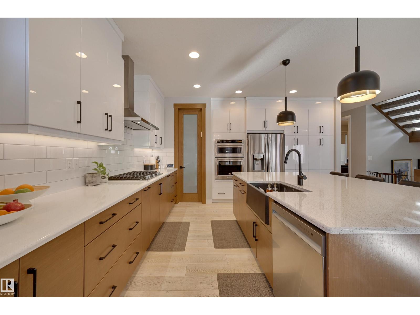
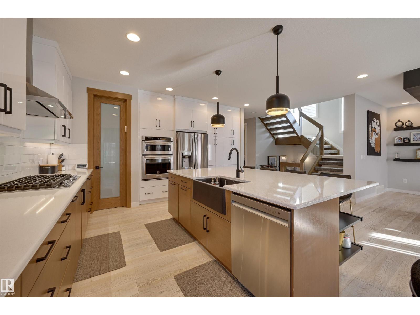
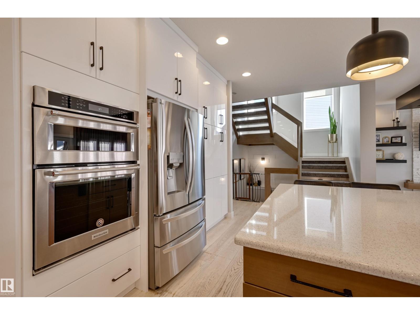
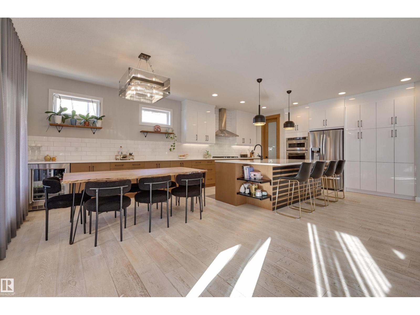
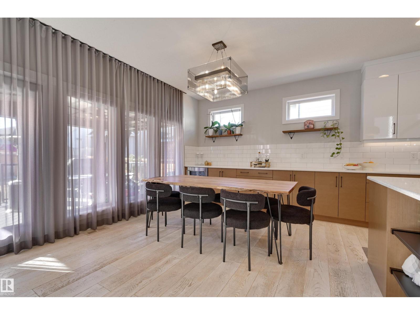
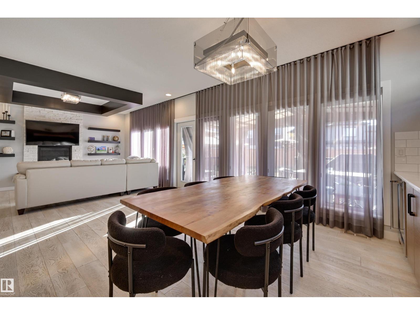
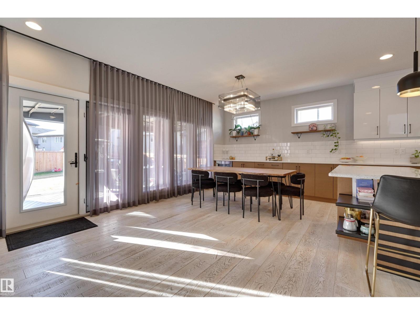
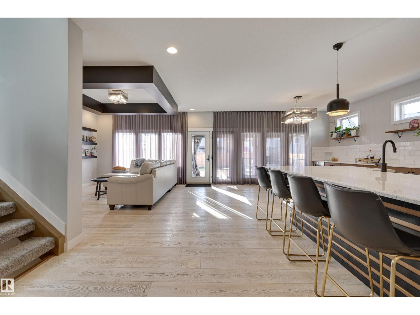
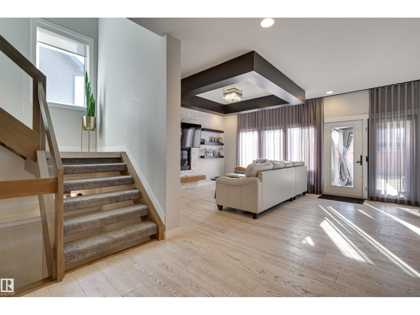
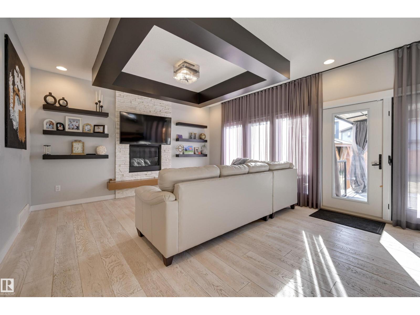
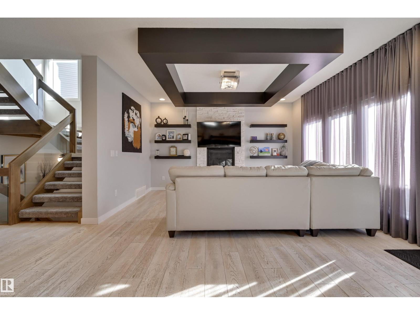
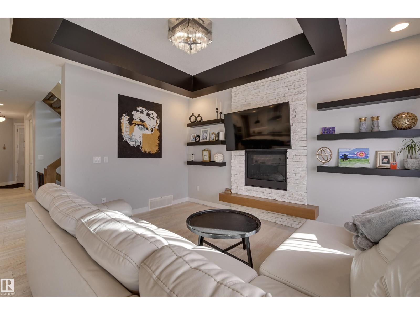
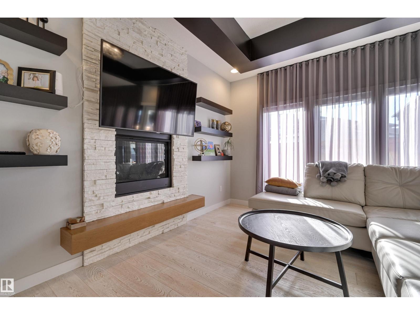
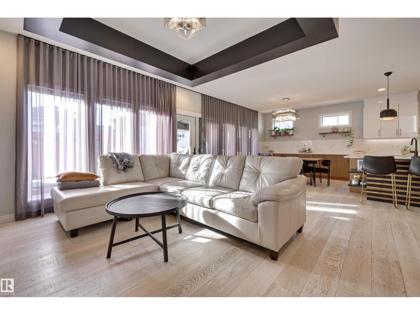
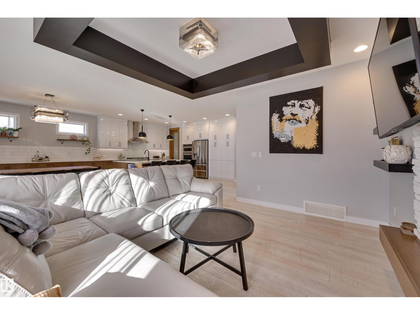
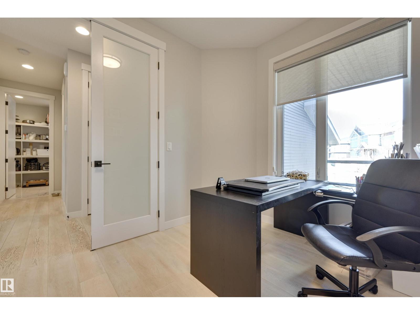
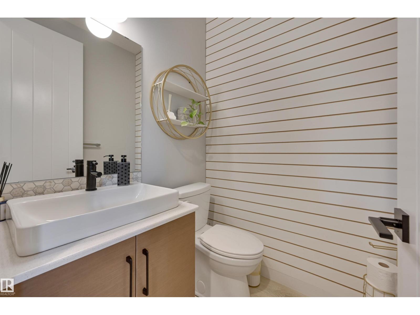
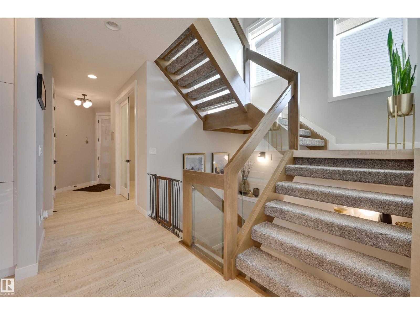
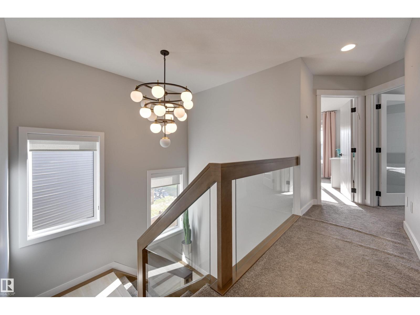
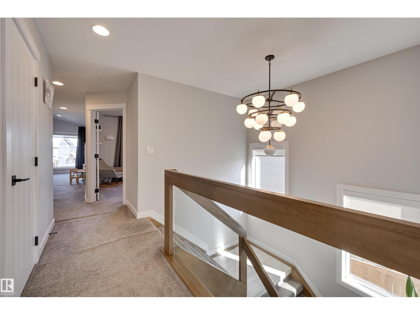
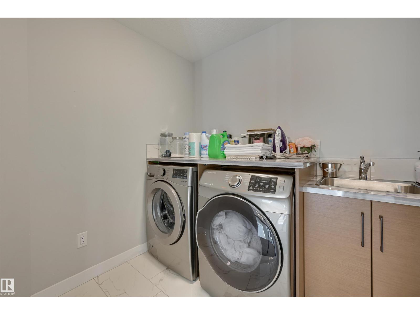
Designed for modern family living, this stylish 2,573 sq.ft. two-storey on a pie lot offers space, comfort, and room to grow. Engineered hardwood floors, central A/C, large upgraded windows, and an open-concept layout create a bright, welcoming feel. The kitchen is built for busy family life with quartz countertops, extended cabinetry, upgraded appliances including a gas stove, built-in mini fridge, and plenty of prep space. An open staircase adds a sleek modern touch. Upstairs features 4 spacious bedrooms plus a large bonus room—perfect for movie nights, a playroom, or homework zone. The main floor offers 9’ ceilings and great natural light, while the basement with 10’ ceilings is framed for a future rec room, 2 bedrooms, and full bath. Enjoy the low-maintenance composite deck with tinted glass railing, premium gazebo, and Gemstone lighting. Double attached garage with hot/cold water and gas line for future heat. Great family location with quick access to transportation, schools, parks, and amenities (id:66555)
Property details
Property
- Style
- House
- Year built
- 2018
- Living area
- 2,583 square feet
- MLS® number
- E4506942
Interior
- Bedrooms
- 4
- Bathrooms
- 3
- Basement
- Partially finished, Full
- Appliances
- Washer, Dishwasher, Stove, Dryer, Microwave Range Hood Combo, Oven - Built-In, Window Coverings, Garage door opener
Systems
- Heating
- Forced air
Parking
- Parking
- Attached Garage
Lot & site
- Lot features
- Flat site
- Site influences
- Flat site
- Community
- Edgemont (Edmonton)
Rooms
Main level
- Living room4.71 × 4.53 meters
- Dining room4.33 × 3.34 meters
- Kitchen4.26 × 4.06 meters
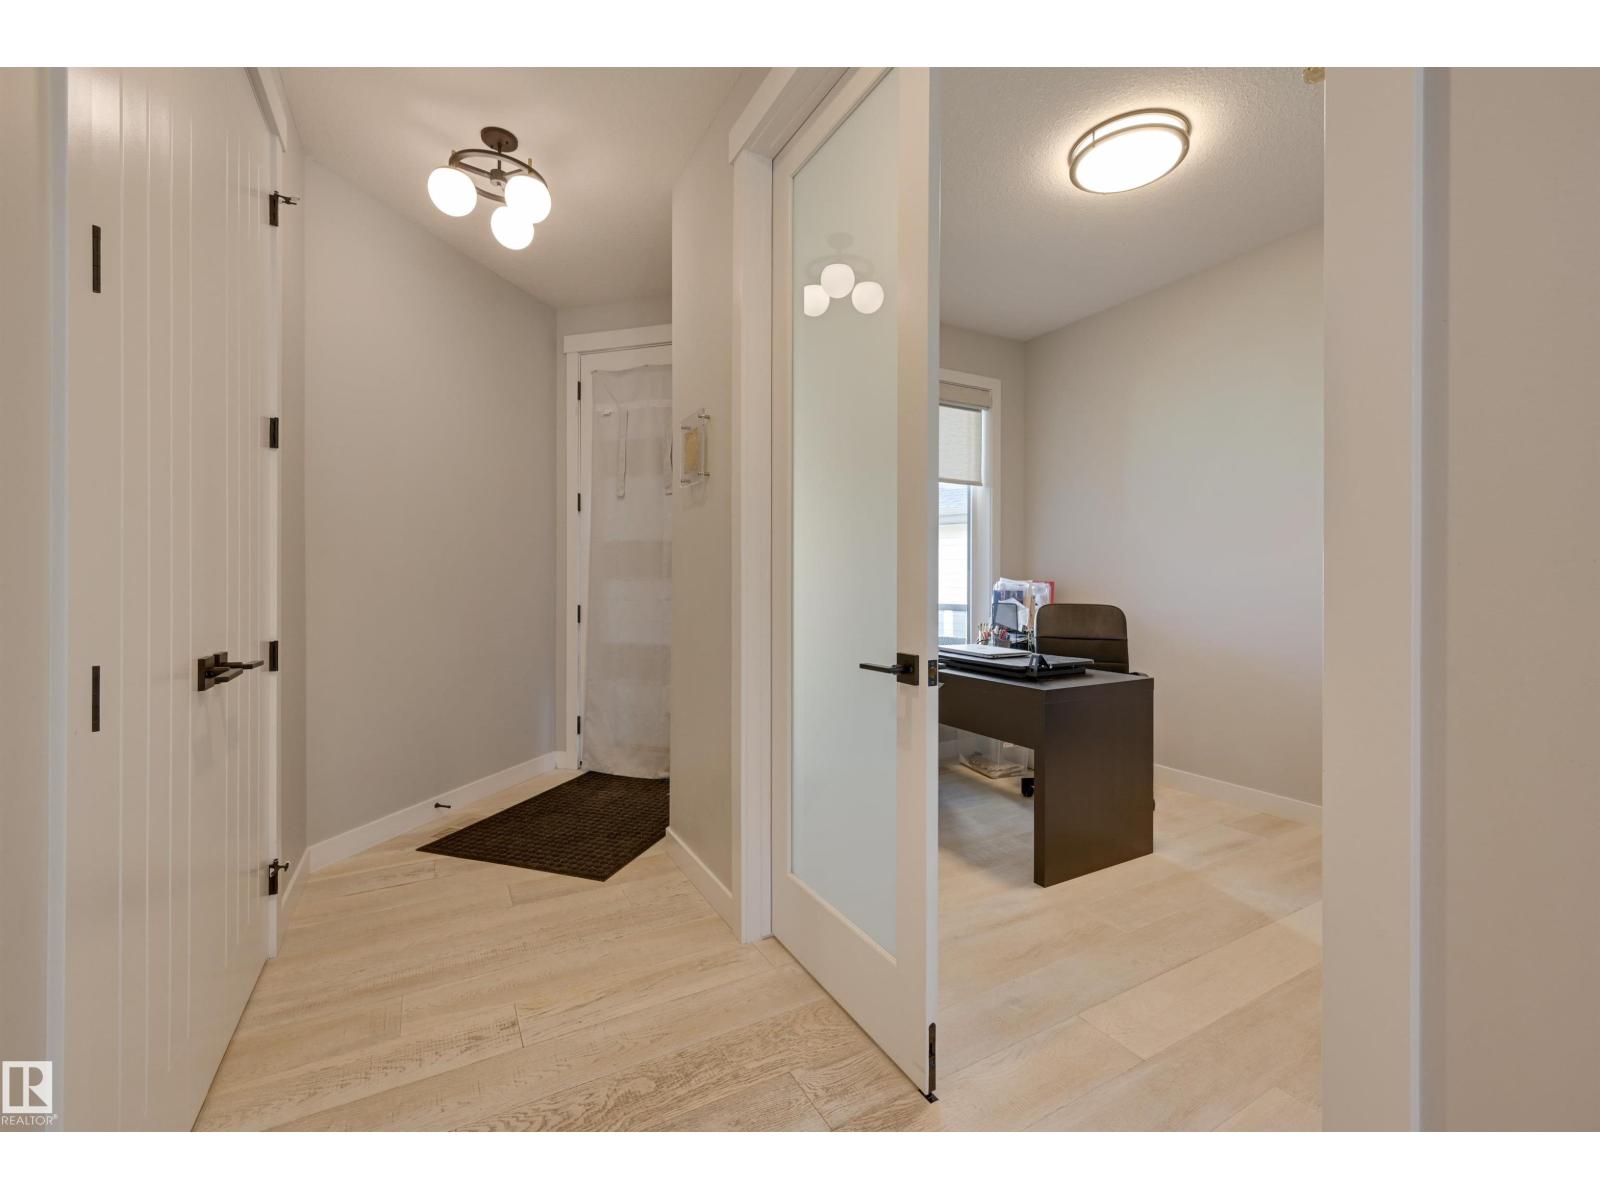
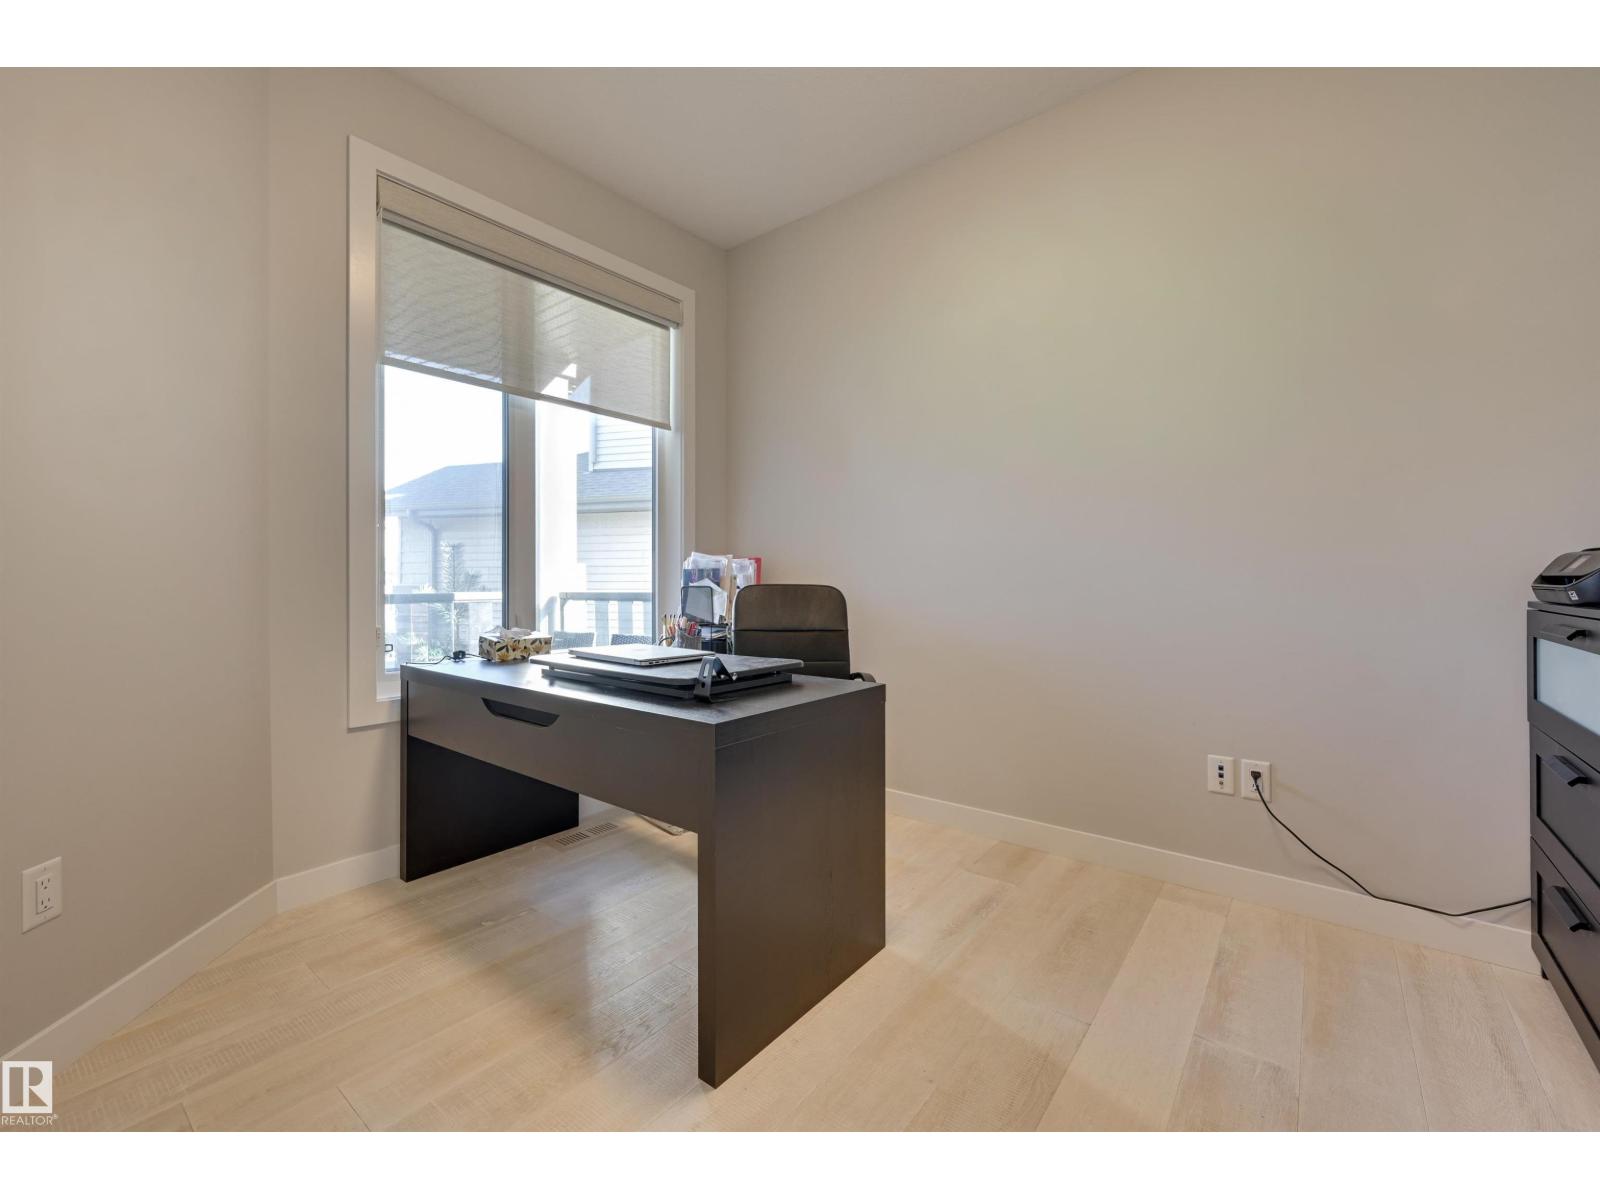
- Den3.34 × 2.54 meters
Upper Level
- Primary Bedroom4.71 × 3.94 meters
- Bedroom 23.62 × 3.09 meters
- Bedroom 33.29 × 3.29 meters
- Bedroom 43.89 × 3.28 meters
- Bonus Room5.81 × 4.33 meters
More homes in Edgemont (Edmonton)
All 81 homes for sale in Edgemont (Edmonton), with what each one costs a month.
Listing courtesy of MaxWell Challenge Realty. Listing data is provided under copyright by the REALTORS® Association of Edmonton via the CREA Data Distribution Facility (DDF®). Information is deemed reliable but is not guaranteed accurate by CREA, the board, or Padster, and should be independently verified. Not intended to solicit properties currently listed for sale.