7135 Edgemont Wy NW
Edgemont (Edmonton) · Edmonton, AB T6M 1K1
MLS® E4505182 · Listing courtesy of Exp Realty
$749,900 list price · 3 bedrooms · 4 bathrooms · 2,131 sq ft · House
What it costs to own
- List price
- $749,900
- Down payment (10%)
- $74,990
- Mortgage
- $674,910
- Rate · amortization
- 4.34% · 25 years
- Principal & interest
- $3,690/mo
Principal and interest only. Property tax, insurance, utilities, condo fees and maintenance are extra.
About this home
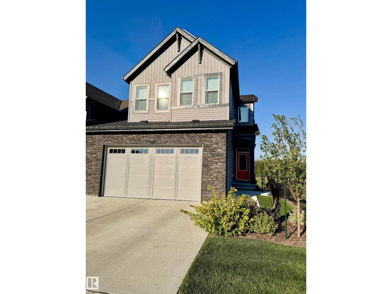
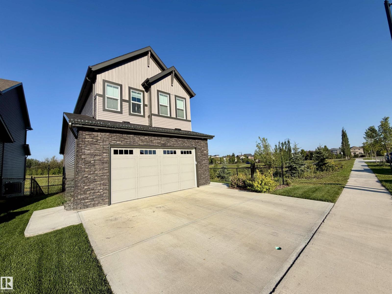
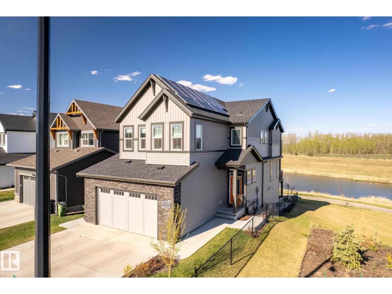
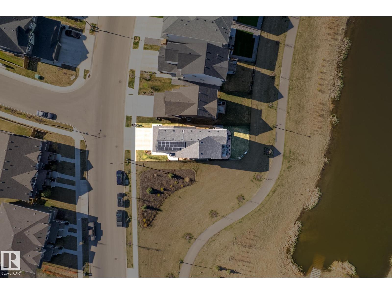
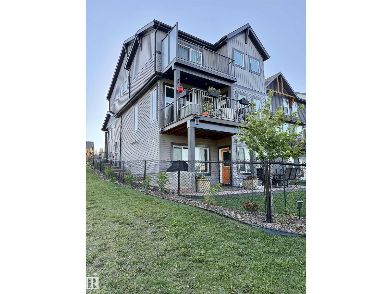
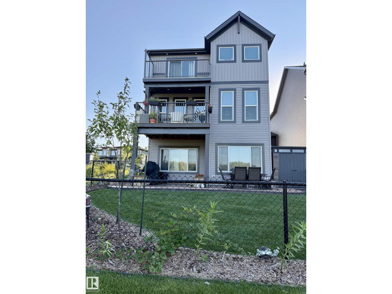
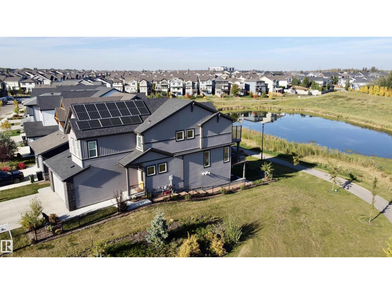
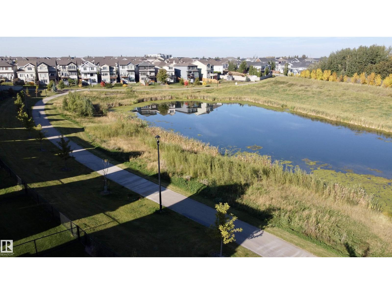
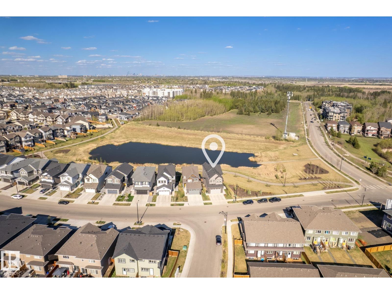
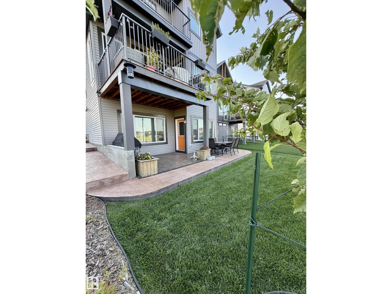
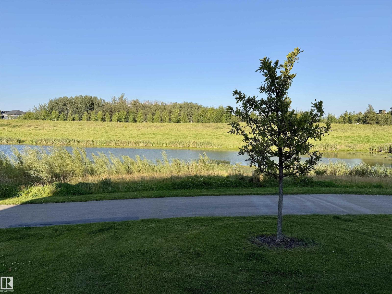
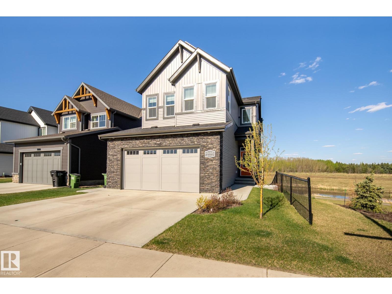
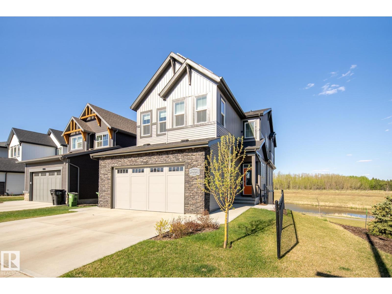
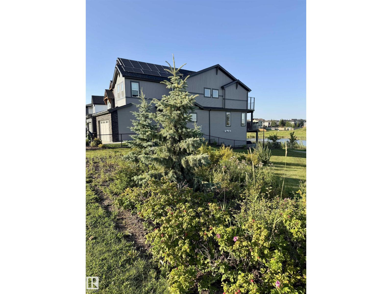
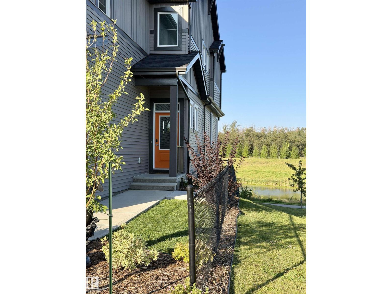
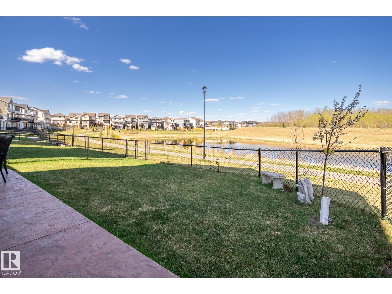
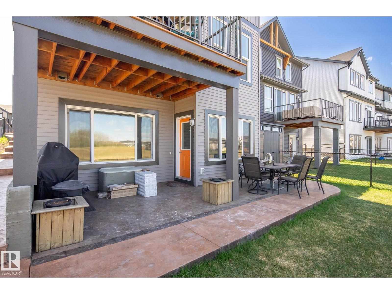
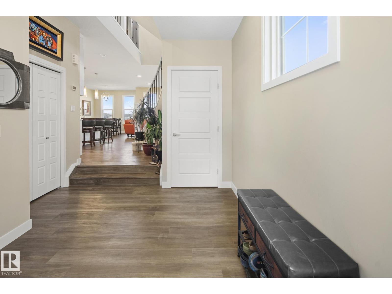
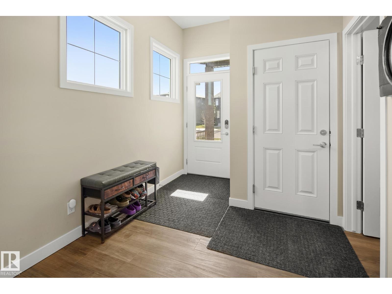
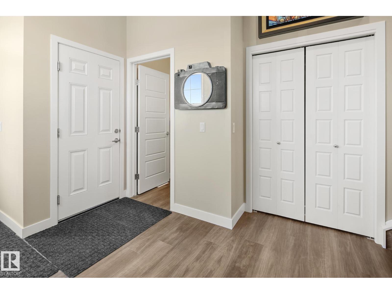
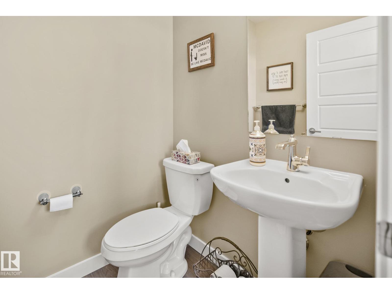
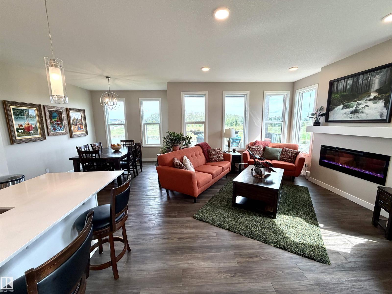
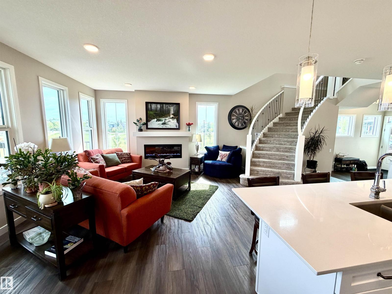
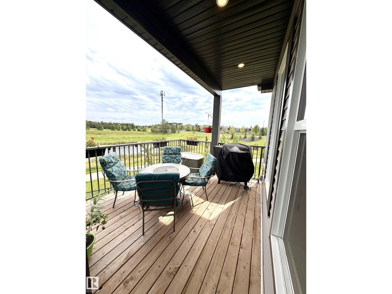
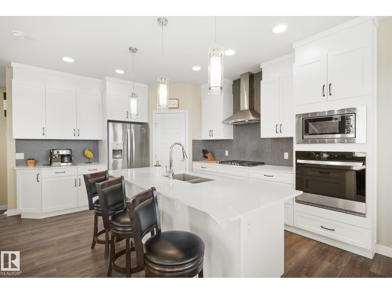
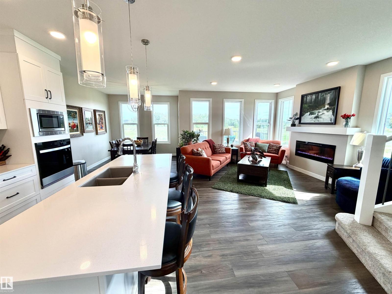
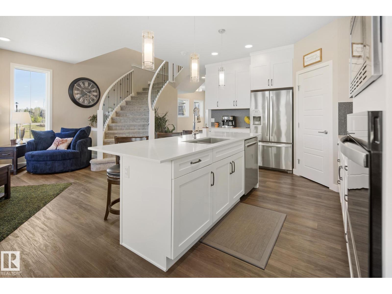
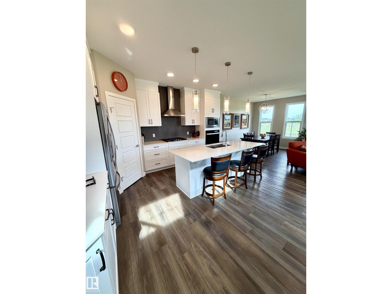
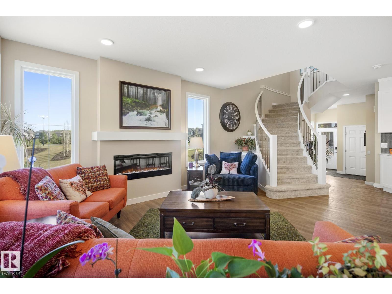
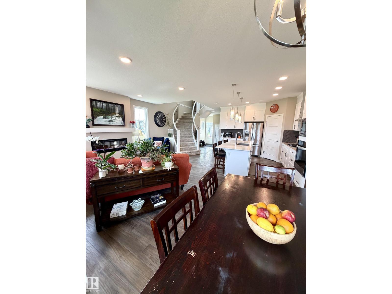
Luxury Meets Functionality in This Stunning Corner-Lot Home backing on a Peaceful Pond. Step into refined living with this exclusive 2022-built home offering privacy, space, and scenic tranquility. This modern residence is designed to impress with over 9-foot ceilings on the main floor and an abundance of natural light throughout. 3 Spacious Bedrooms + Bonus Room – Versatile living for families, professionals, and guests. 3.5 Bathrooms – Including a spa-like master ensuite with a walk-in closet and private deck. Open-Concept Main Floor – Seamlessly flows into the living, dining, and kitchen spaces. Oversized Garage – Includes an extra fridge and ample room for storage or hobbies. Smart Home Features – Program thermostat, smart door lock, water leak and freezer detectors, and garage door opener. Energy-Efficient Design – Solar panels, triple-pane dual Low-E Argon windows, 2x6 construction, R20 insulated in basement. Gas BBQ Hookups for walkout basement and main, Get Ready to be Impressed! (id:66555)
Property details
Property
- Style
- House
- Year built
- 2022
- Living area
- 2,131 square feet
- MLS® number
- E4505182
Interior
- Bedrooms
- 3
- Bathrooms
- 4
- Basement
- Finished, Full, Walk out
- Appliances
- Washer, Gas stove(s), Dishwasher, Dryer, Microwave, Hood Fan, Window Coverings, Garage door opener, Garage door opener remote(s), Two Refrigerators
Systems
- Heating
- Forced air
Parking
- Parking
- Attached Garage
City assessment
- Assessed value
- $684,000 (2025)
- Assessment class
- Residential
Lot & site
- Lot size
- 397 m² (4,276 sq ft)
- Lot features
- Corner Site, No Smoking Home
- Site influences
- Corner Site, No Smoking Home, Lake Privileges
- Community
- Edgemont (Edmonton)
Rooms
Main level
- Living room18'3" x 13'
- Dining room11'6" x 9'11"
- Kitchen16'7" x 12'7"
Upper Level
- Family room17'4" x 17'2"
- Primary Bedroom15'1" x 13'
- Bedroom 215'6" x 9'1"
- Bedroom 316'11" x 9'1"
More homes in Edgemont (Edmonton)
All 81 homes for sale in Edgemont (Edmonton), with what each one costs a month.
Listing courtesy of Exp Realty. Listing data is provided under copyright by the REALTORS® Association of Edmonton via the CREA Data Distribution Facility (DDF®). Information is deemed reliable but is not guaranteed accurate by CREA, the board, or Padster, and should be independently verified. Not intended to solicit properties currently listed for sale.