8311 Ellis Cr NW
Edgemont (Edmonton) · Edmonton, AB T6M 0P8
MLS® E4504743 · Listing courtesy of Real Broker
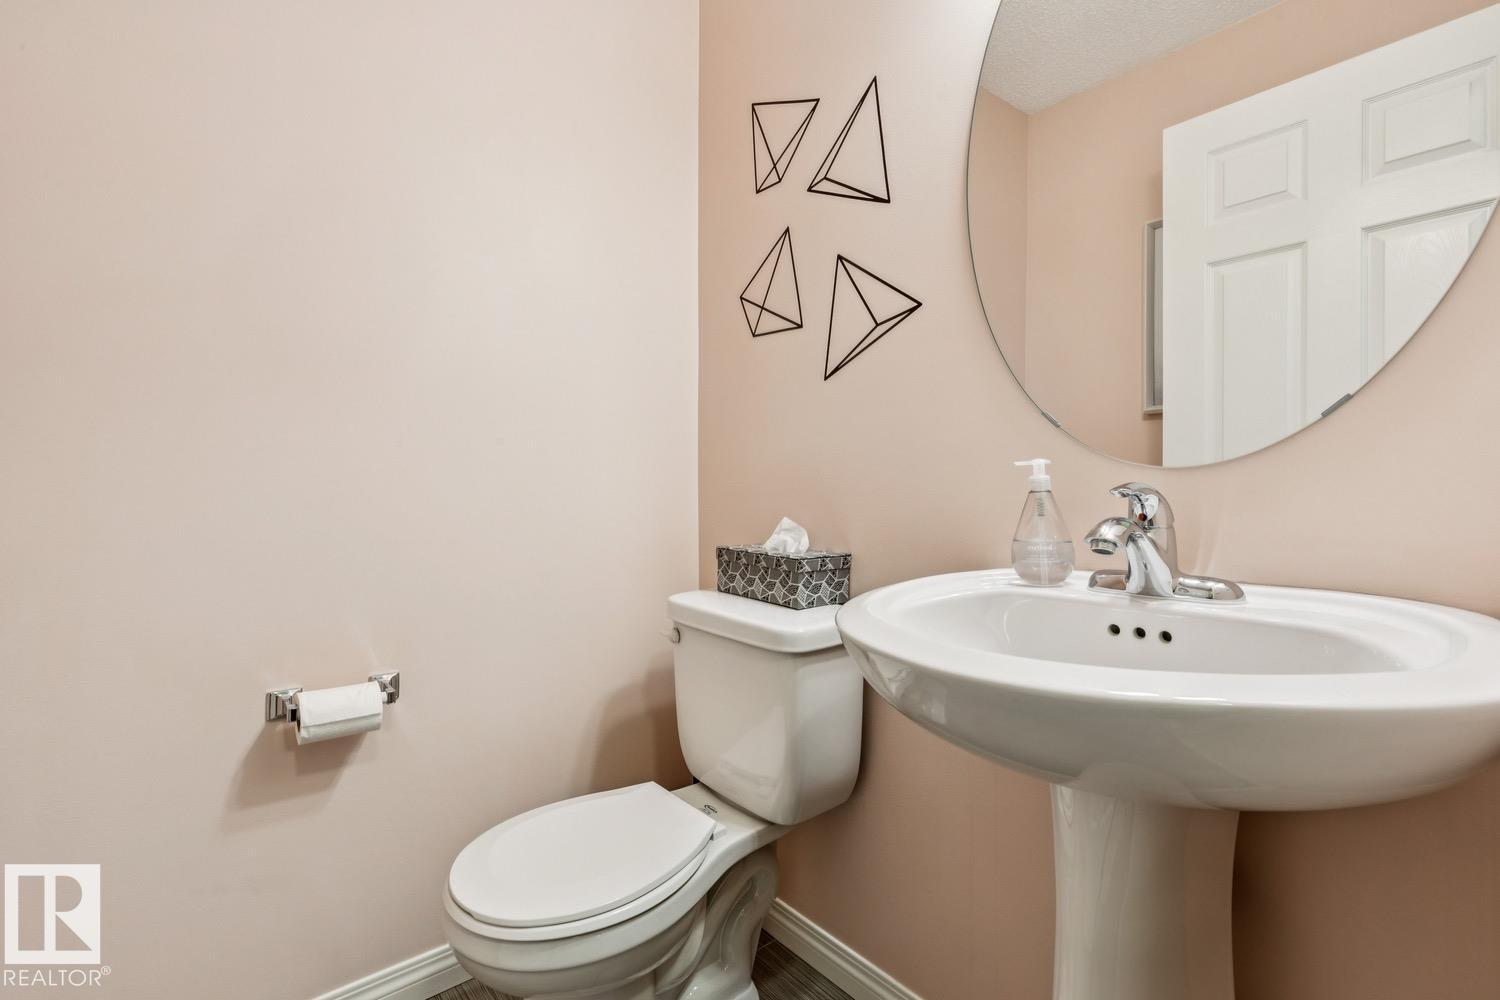
$450,000 list price · 3 bedrooms · 3 bathrooms · 1,540 sq ft · House
What it costs to own
- List price
- $450,000
- Down payment (10%)
- $45,000
- Mortgage
- $405,000
- Rate · amortization
- 4.34% · 25 years
- Principal & interest
- $2,214/mo
Principal and interest only. Property tax, insurance, utilities, condo fees and maintenance are extra.
About this home
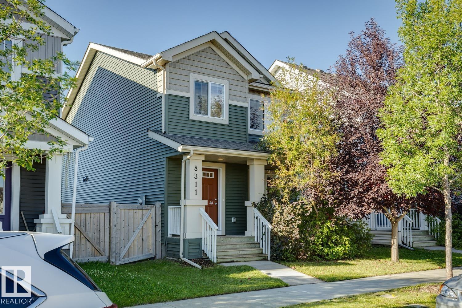
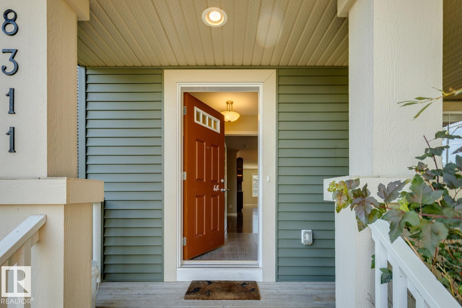
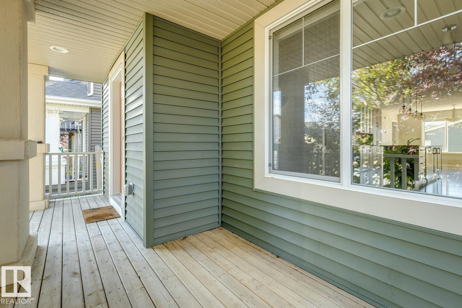
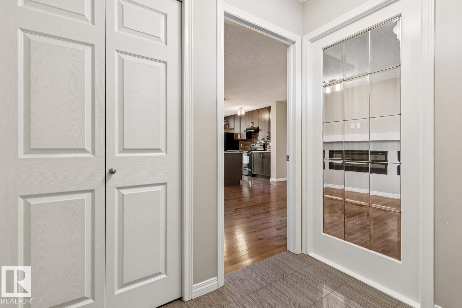
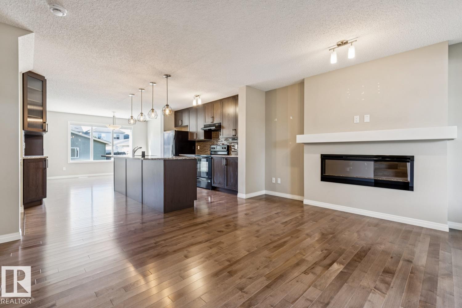
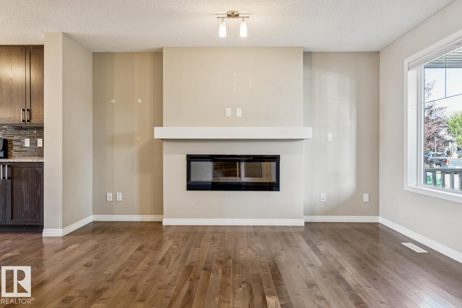
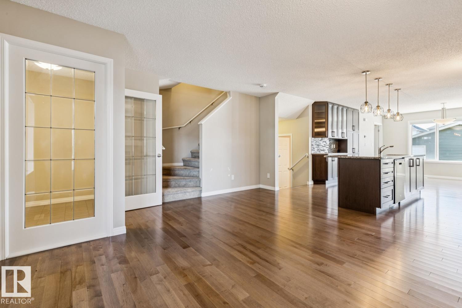
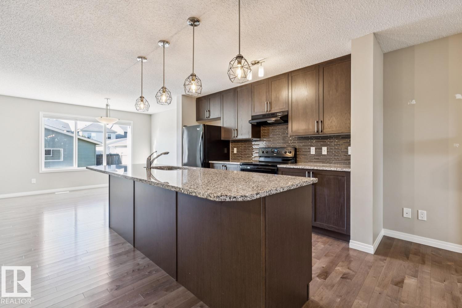
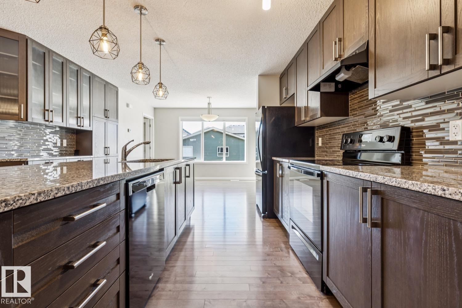
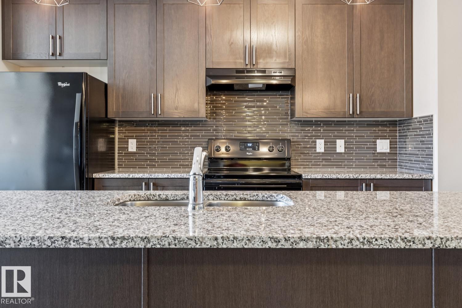
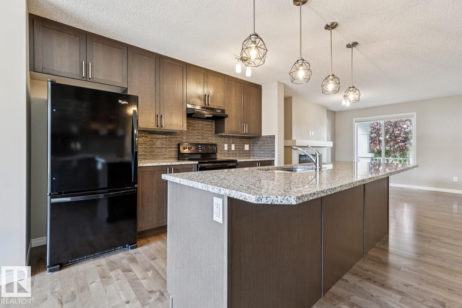
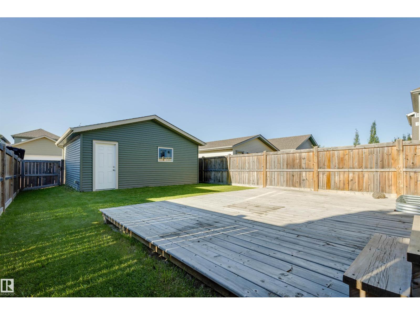
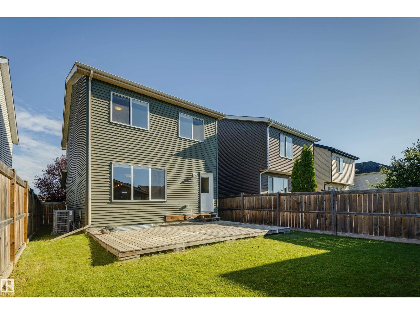
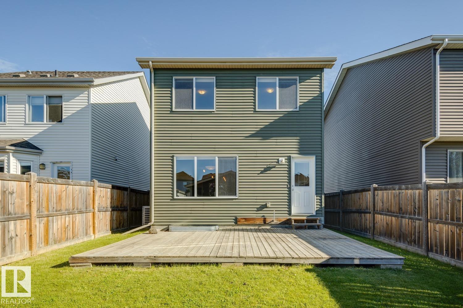
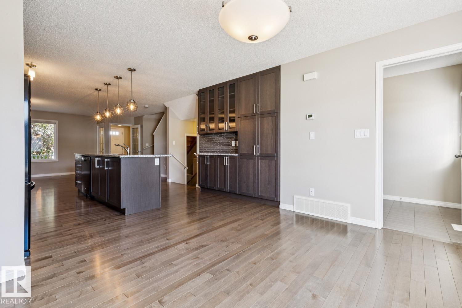
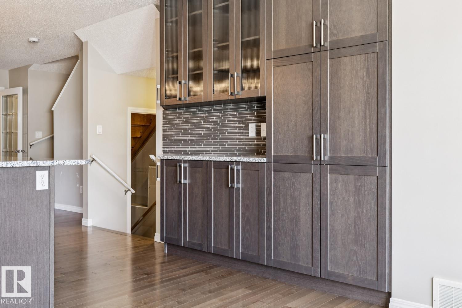
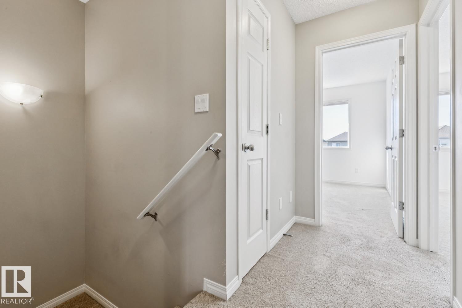
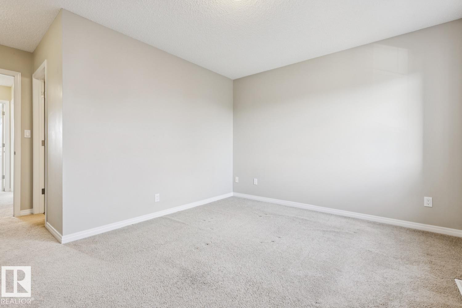
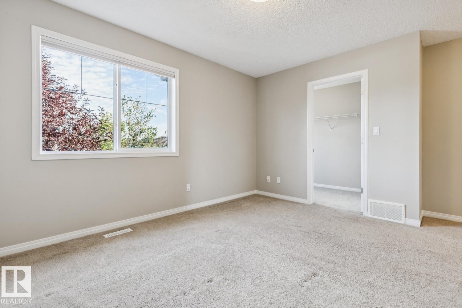
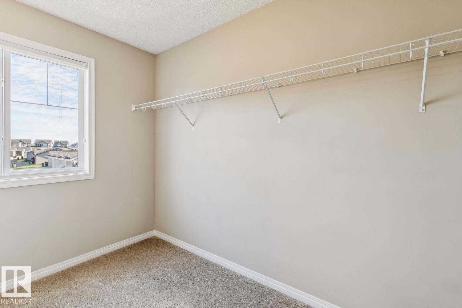
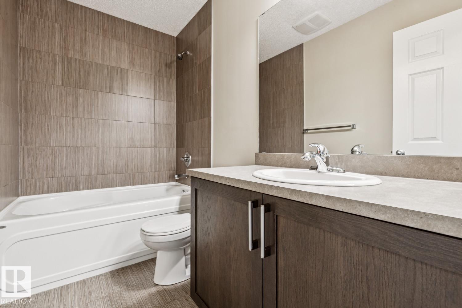
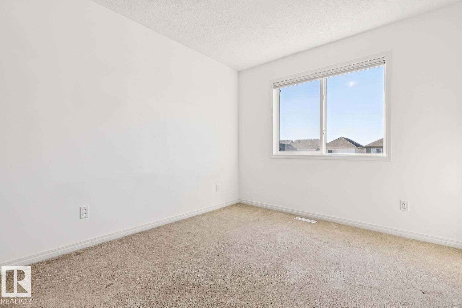
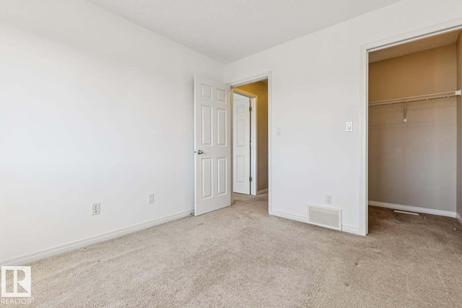
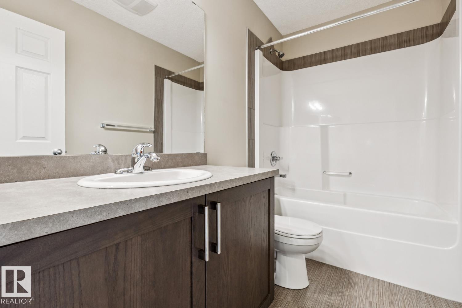
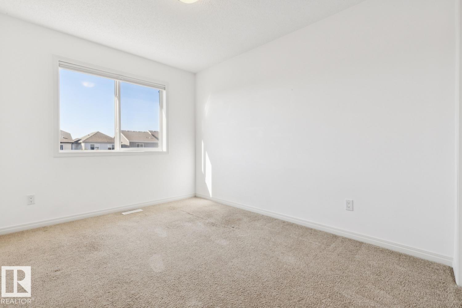
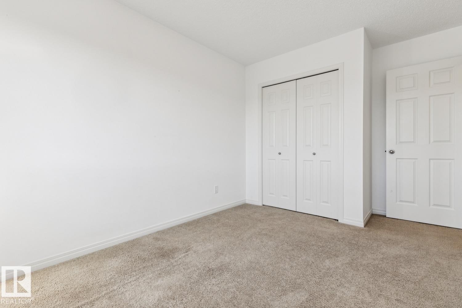
Welcome to Edgemont! This beautifully maintained two storey Brookfield home has been lovingly cared for by its original owners. The bright and functional main floor features an enclosed glass entrance, upgraded light fixtures, an electric fireplace and a convenient mudroom with main floor laundry. Upstairs, you’ll find three bedrooms, including a spacious primary suite with a four piece ensuite and walk in closet. The unfinished basement offers plenty of storage and excellent potential for future development. Outside, enjoy the sunny south facing, fully fenced backyard with a deck and gas line, perfect for summer BBQs and entertaining. Additional features include central air conditioning, a double attached garage, newer hot water tank (2023), and recently cleaned furnace and carpets. Located close to parks, trails, shopping and everyday amenities, this well cared for Edgemont home is move in ready! Welcome home! (id:66555)
Property details
Property
- Style
- House
- Year built
- 2014
- Living area
- 1,540 square feet
- MLS® number
- E4504743
Interior
- Bedrooms
- 3
- Bathrooms
- 3
- Basement
- Unfinished, Full
- Appliances
- Washer, Refrigerator, Dishwasher, Stove, Dryer, Hood Fan, Window Coverings, Garage door opener, Garage door opener remote(s)
Systems
- Heating
- Forced air
Parking
- Parking
- Detached Garage
City assessment
- Assessed value
- $480,500 (2025)
- Assessment class
- Residential
Lot & site
- Lot size
- 325 m² (3,503 sq ft)
- Lot features
- Closet Organizers, No Animal Home, No Smoking Home
- Site influences
- Closet Organizers, No Animal Home, No Smoking Home
- Community
- Edgemont (Edmonton)
Rooms
Main level
- Living room4.64 × 4.13 meters
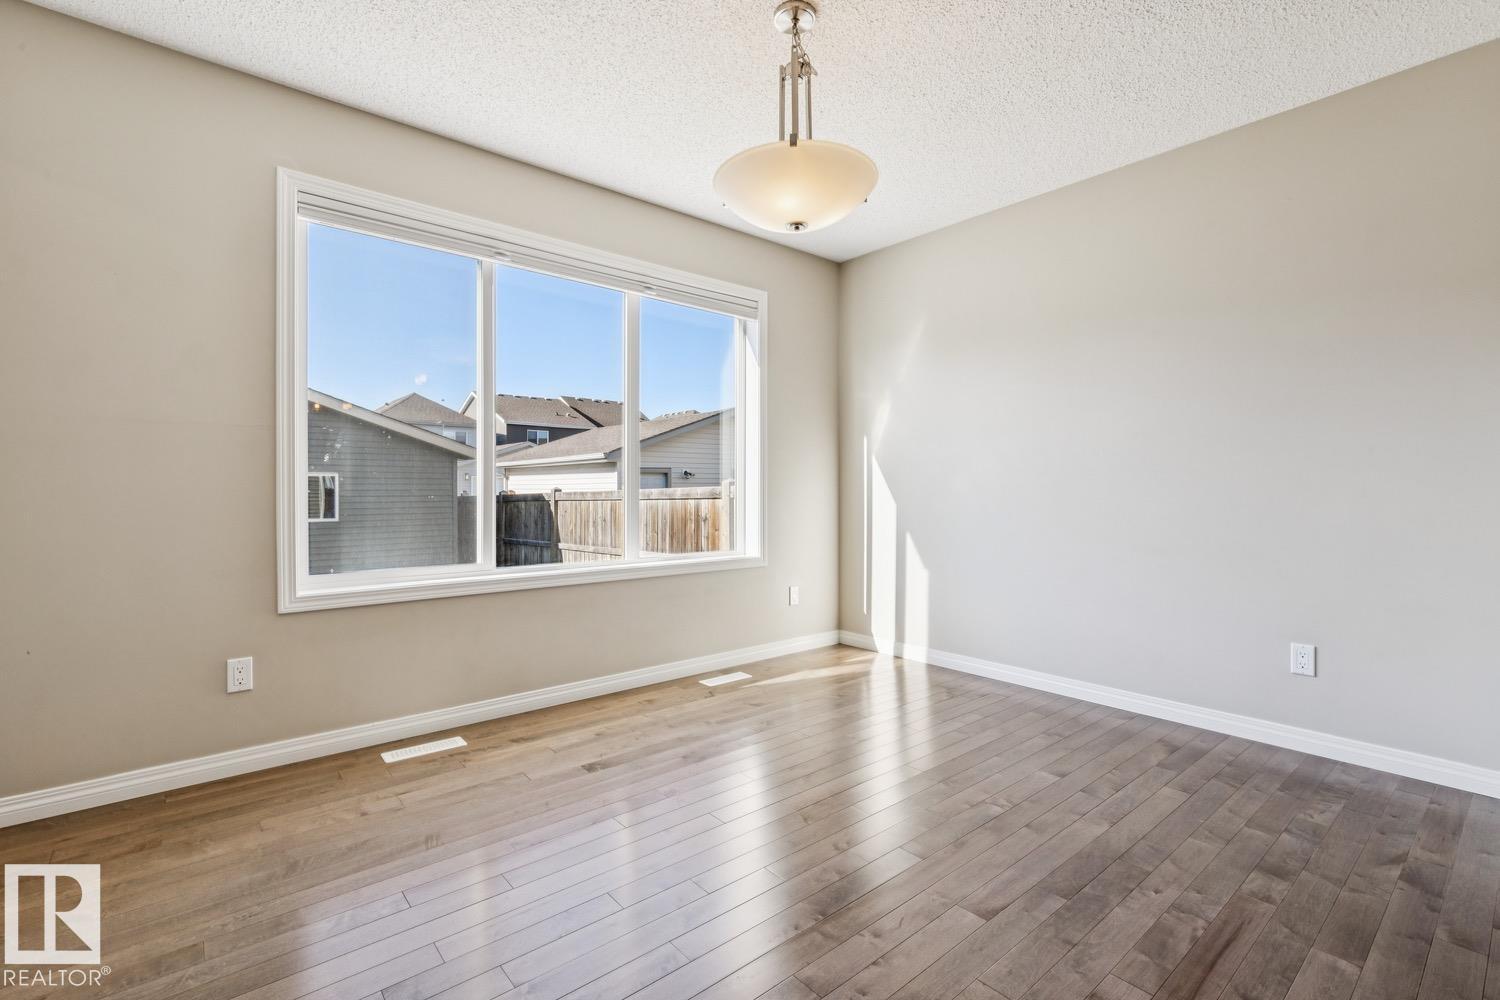
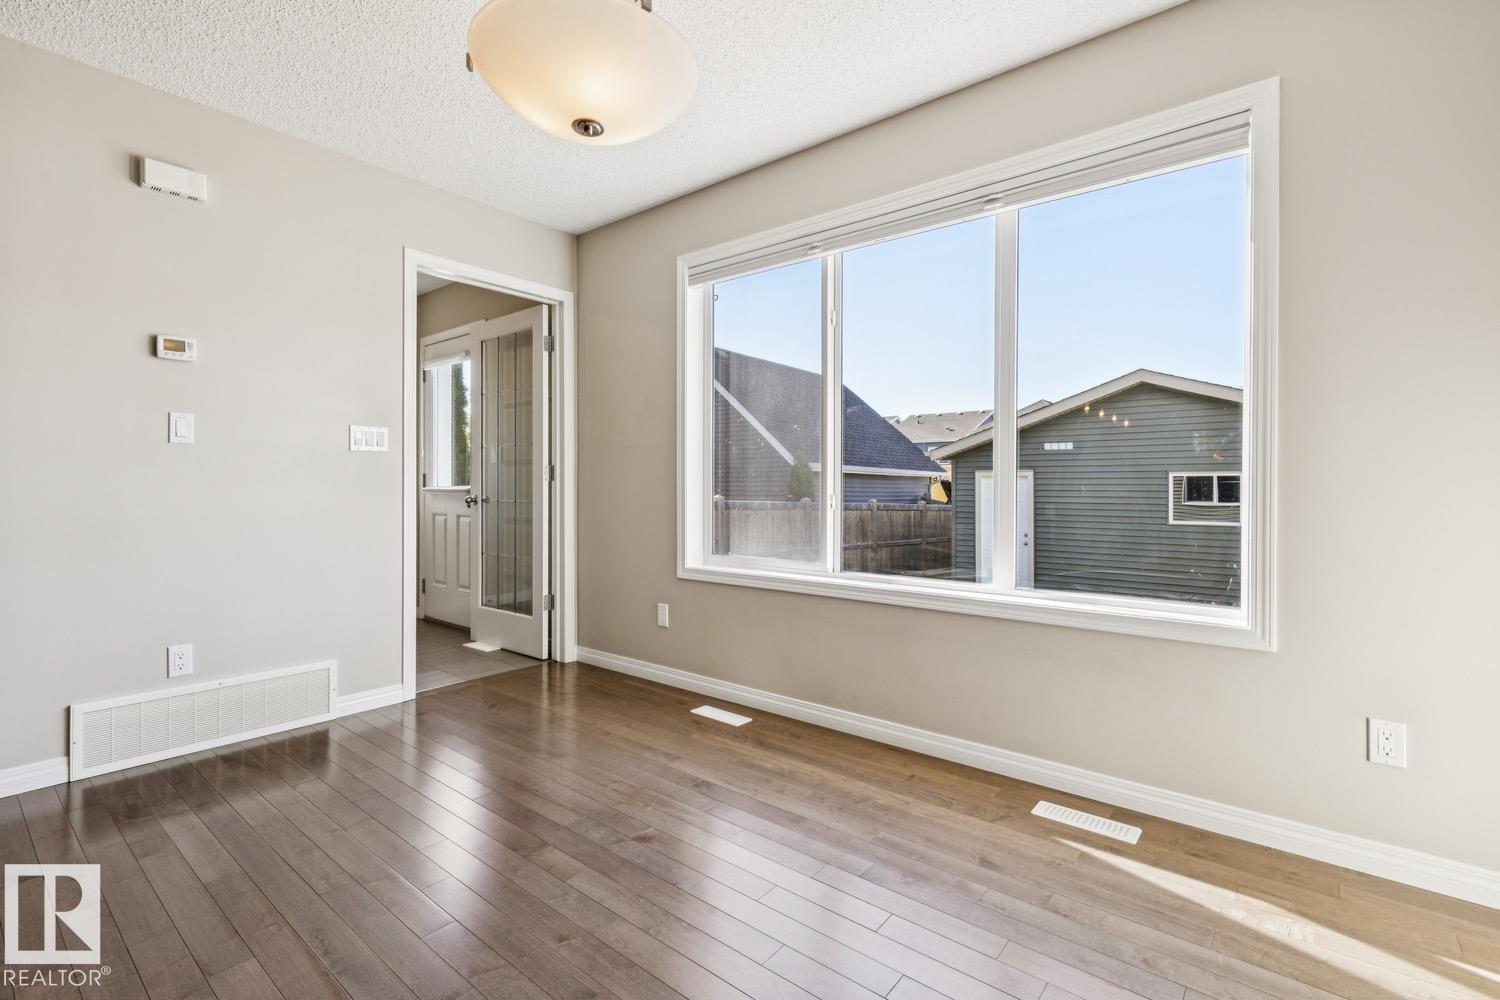
- Dining room3.78 × 3.83 meters
- Kitchen4.11 × 3.52 meters
- Laundry room2.86 × 1.38 meters
Upper Level
- Primary Bedroom4.06 × 3.29 meters
- Bedroom 23.45 × 2.91 meters
- Bedroom 33.25 × 2.94 meters
More homes in Edgemont (Edmonton)
All 81 homes for sale in Edgemont (Edmonton), with what each one costs a month.
Listing courtesy of Real Broker. Listing data is provided under copyright by the REALTORS® Association of Edmonton via the CREA Data Distribution Facility (DDF®). Information is deemed reliable but is not guaranteed accurate by CREA, the board, or Padster, and should be independently verified. Not intended to solicit properties currently listed for sale.