4003 207 St NW
Edgemont (Edmonton) · Edmonton, AB T6M 3G1
MLS® E4504309 · Listing courtesy of Mozaic Realty Group
$524,900 list price · 3 bedrooms · 3 bathrooms · 1,697 sq ft · House
What it costs to own
- List price
- $524,900
- Down payment (10%)
- $52,490
- Mortgage
- $472,410
- Rate · amortization
- 4.34% · 25 years
- Principal & interest
- $2,583/mo
Principal and interest only. Property tax, insurance, utilities, condo fees and maintenance are extra.

About this home
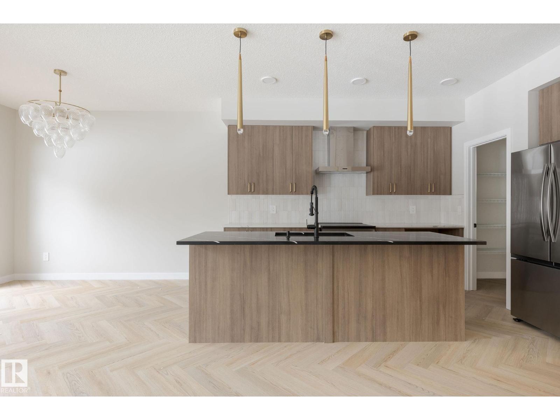
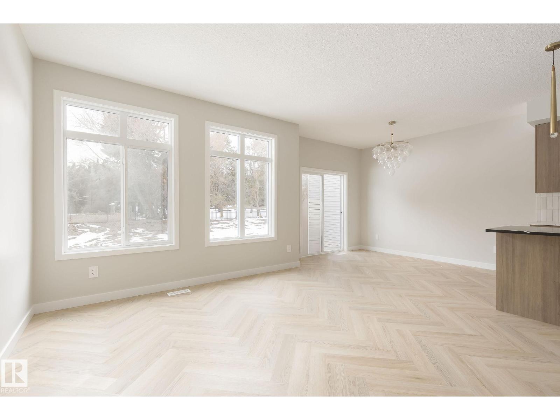
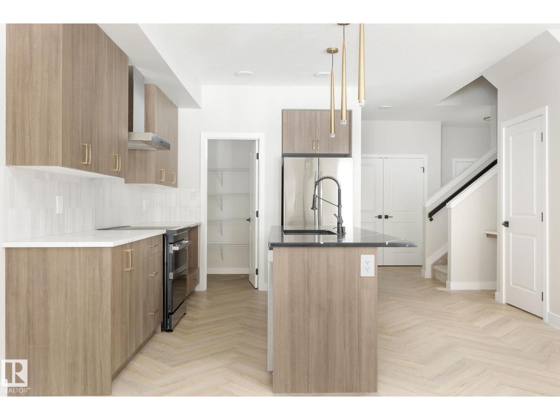
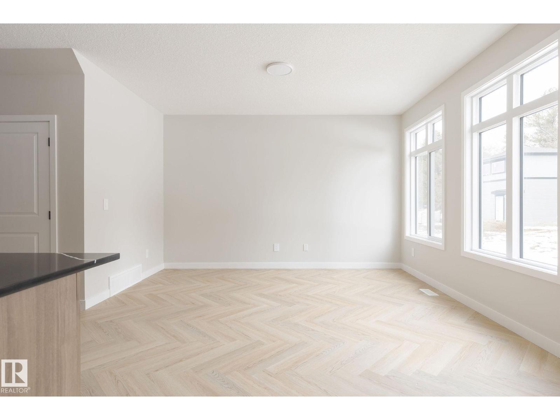
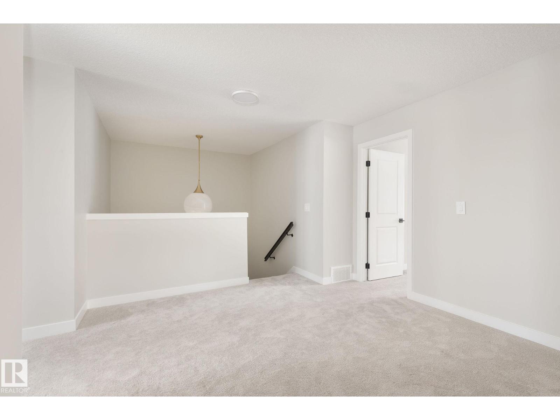
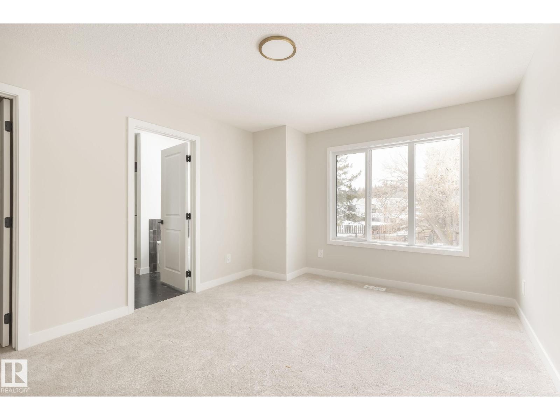
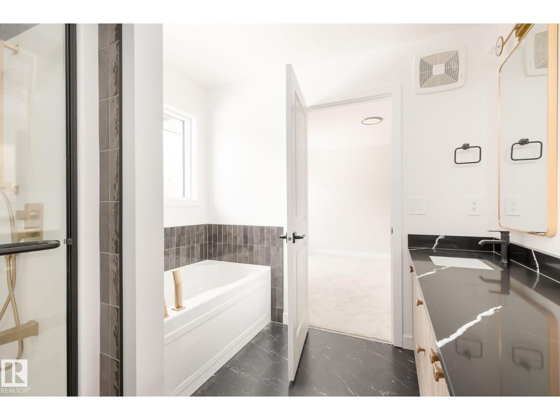
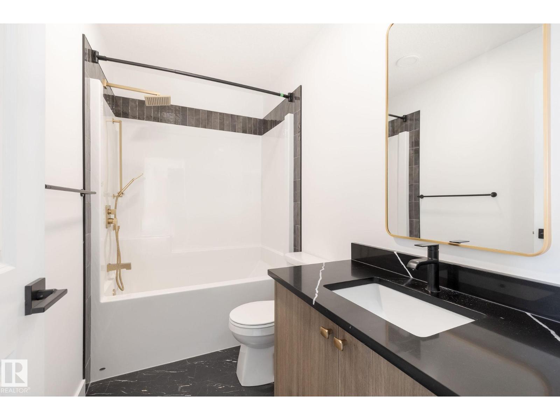
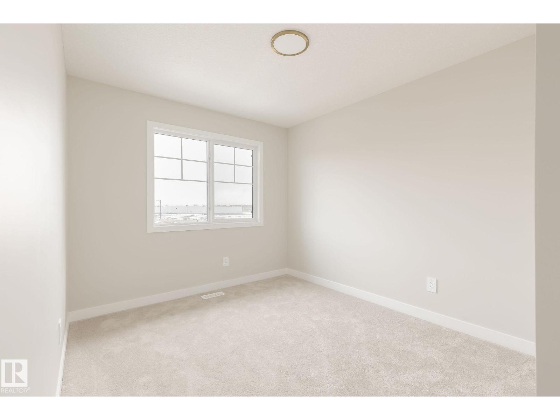
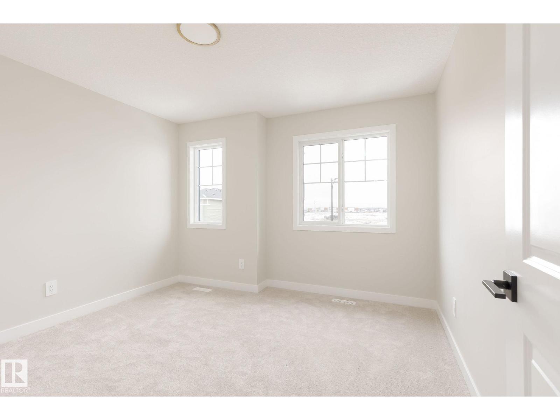
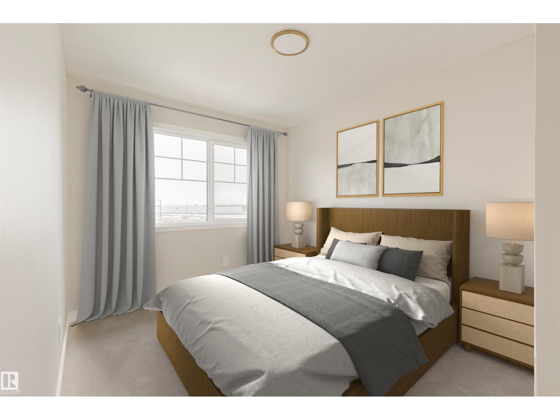
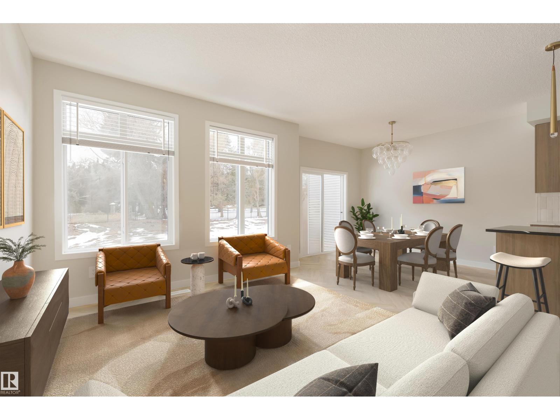
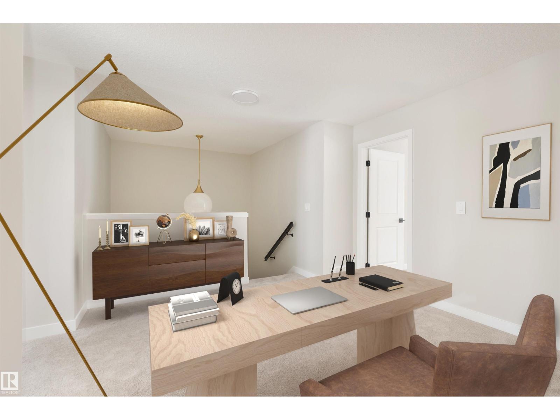
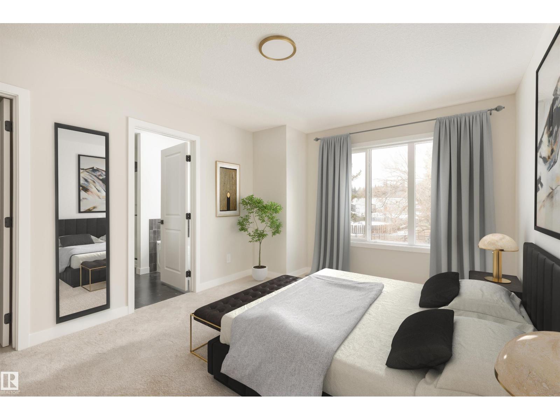
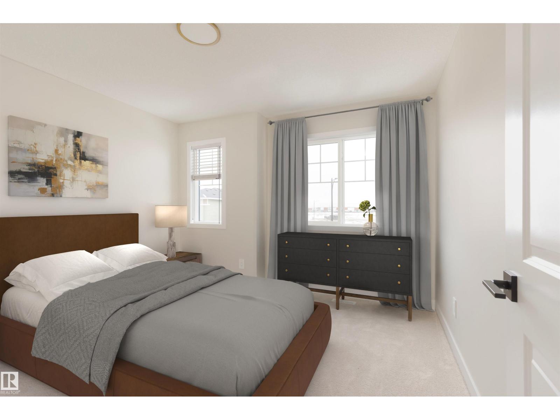
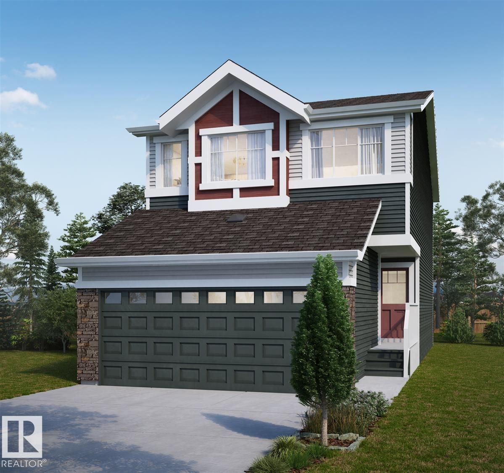
Attached Double Garage! This stunning 2-story, single-family home offers spacious, open-concept living with modern finishes. The main floor features 9' ceilings, herringbone floor and a half bath. The kitchen includes upgraded 42 cabinets, quartz countertops, pantry and convenient waterline to fridge. Upstairs, the house continues to impress with a bonus room, walk-in laundry room, full bath & 3 large bedrooms. The master is a true oasis, complete with 2 walk-in closets and luxurious ensuite with separate tub/shower and double sinks! Enjoy the comfort of this home with its double attached garage, $3,000 appliance allowance, unfinished basement with painted floor, high-efficiency furnace, and triple-pane windows. Don't miss out on this incredible opportunity! UNDER CONSTRUCTION! Photos are representative of floorplan and finishes, actual build may vary. Will be finished with light wood kitchen cabinetry. Appliances NOT included. (id:66555)
Property details
Property
- Style
- House
- Year built
- 2026
- Living area
- 1,697 square feet
- MLS® number
- E4504309
Interior
- Bedrooms
- 3
- Bathrooms
- 3
- Basement
- Unfinished, Full
- Appliances
- See remarks, Garage door opener, Garage door opener remote(s)
Systems
- Heating
- Forced air
Parking
- Parking
- Attached Garage
City assessment
- Assessed value
- $188,500 (2025)
- Assessment class
- Residential
Lot & site
- Lot size
- 466 m² (5,021 sq ft)
- Lot features
- See remarks
- Site influences
- See remarks
- Community
- Edgemont (Edmonton)
Rooms
Main level
- Living room14'0" x 12'0"
- Dining room11'5" x 9'0"
- Kitchen—
- Pantry—
Upper Level
- Primary Bedroom14'9" x 11'4"
- Bedroom 29'4" x 11'6"
- Bedroom 39'1" x 10'7"
- Bonus Room11'4" x 11'4"
- Laundry room—
More homes in Edgemont (Edmonton)
All 81 homes for sale in Edgemont (Edmonton), with what each one costs a month.
Listing courtesy of Mozaic Realty Group. Listing data is provided under copyright by the REALTORS® Association of Edmonton via the CREA Data Distribution Facility (DDF®). Information is deemed reliable but is not guaranteed accurate by CREA, the board, or Padster, and should be independently verified. Not intended to solicit properties currently listed for sale.