1573 Esaiw Pl NW
Edgemont (Edmonton) · Edmonton, AB T6M 0E5
MLS® E4497778 · Listing courtesy of The Agency North Central Alberta
$770,000 list price · 3 bedrooms · 3 bathrooms · 2,272 sq ft · House
What it costs to own
- List price
- $770,000
- Down payment (10%)
- $77,000
- Mortgage
- $693,000
- Rate · amortization
- 4.34% · 25 years
- Principal & interest
- $3,789/mo
Principal and interest only. Property tax, insurance, utilities, condo fees and maintenance are extra.
About this home
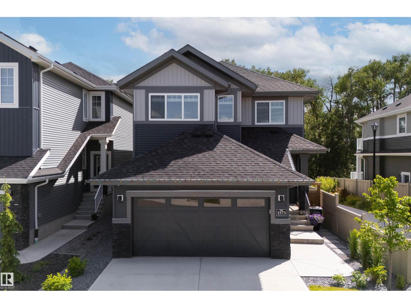
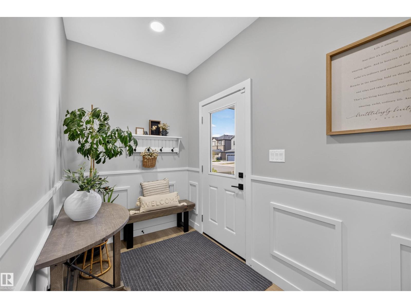
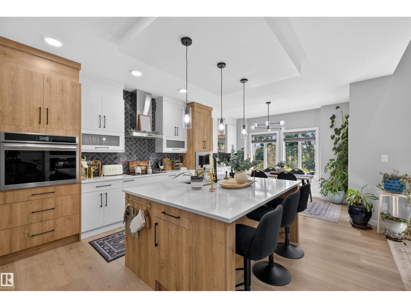
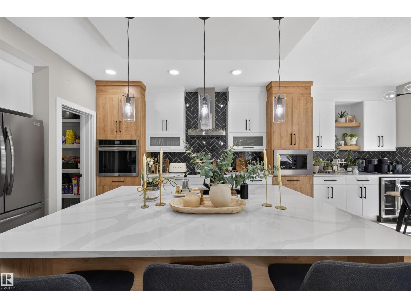
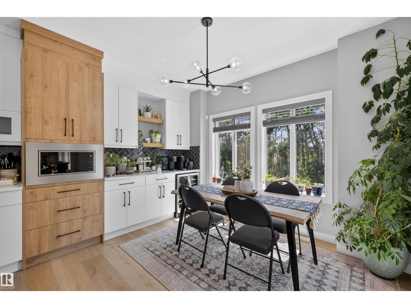
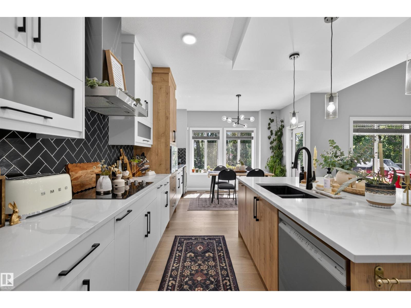
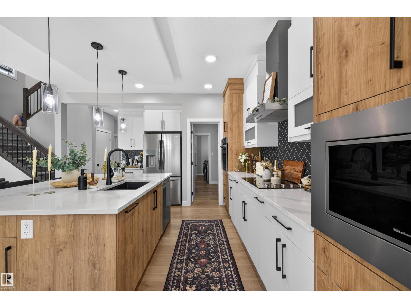
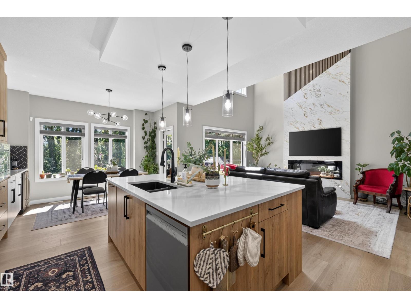
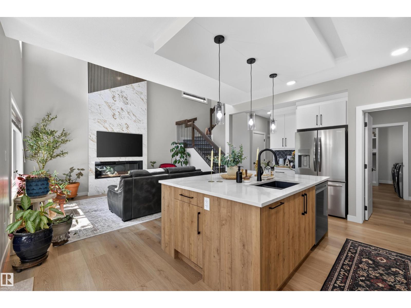
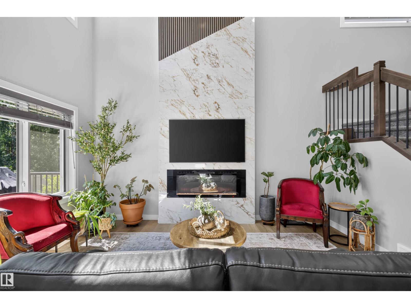
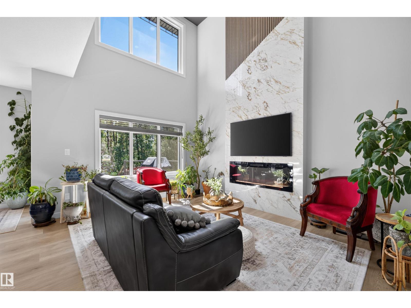
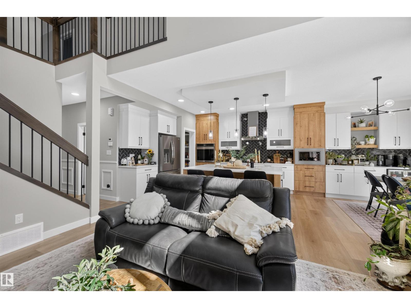
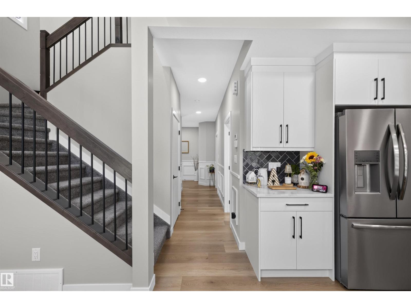
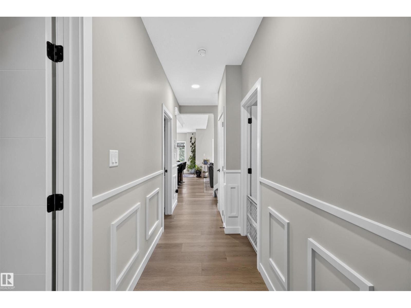
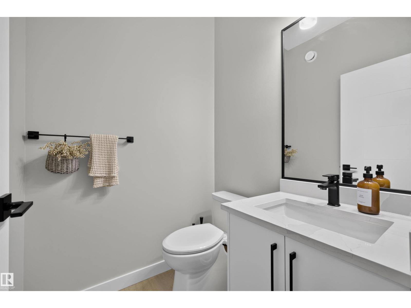
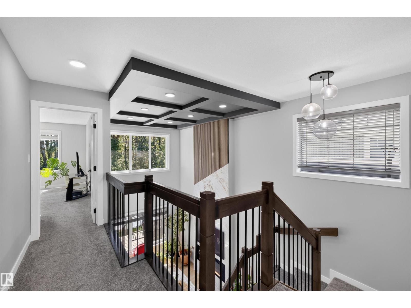
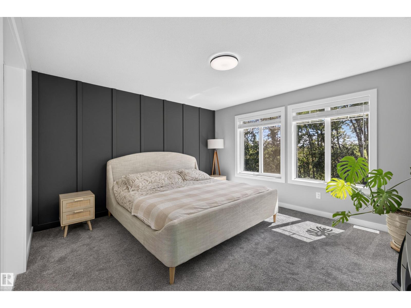
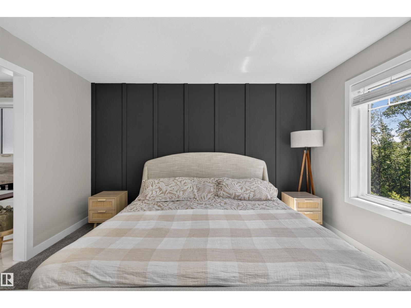
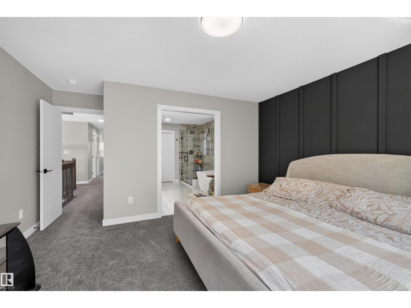
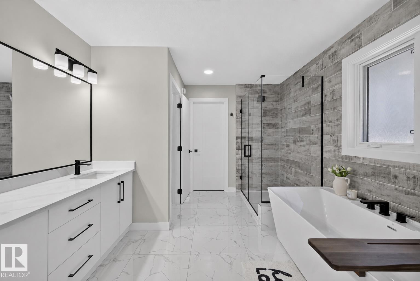
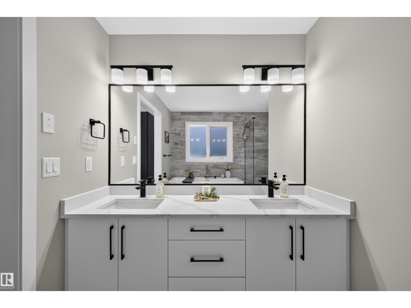
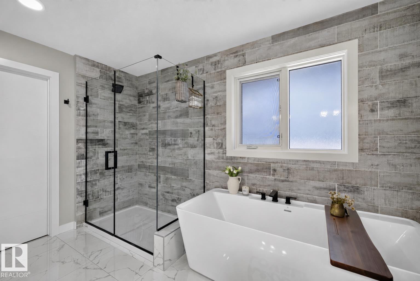
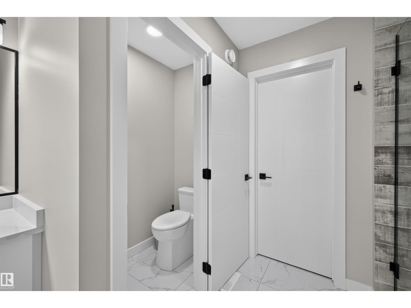
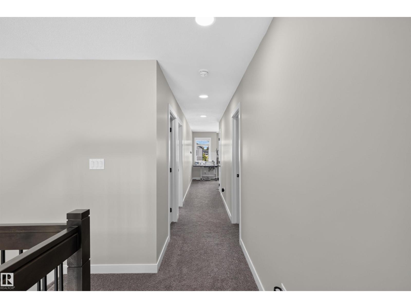
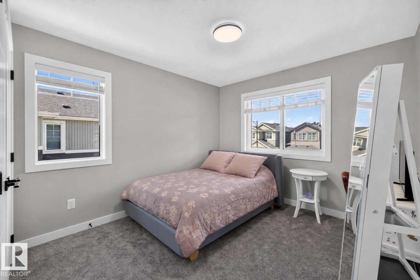
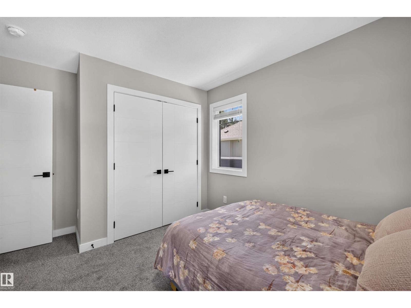
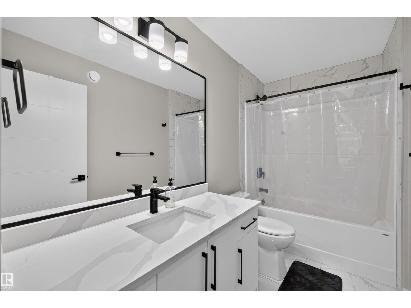
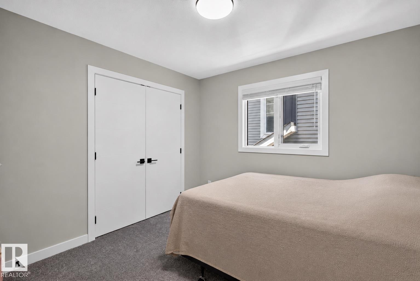
Welcome to this exceptional two-storey home, perfectly situated on a quiet street in the community of Woodhaven in Edgemont. Built in 2024, this home backs directly onto a scenic ravine with beautiful views and a walking trail just steps away. The main floor features a chef-inspired kitchen with extensive cabinetry, quartz countertops, a large island, and a walk-through pantry. The impressive great room showcases soaring 18' ceilings, a coffered ceiling, an electric fireplace, and an abundance of windows that bring the outdoors in. A spacious mudroom with main floor laundry adds everyday convenience. Upstairs offers a ravine view primary suite with a walk-in closet and spa-inspired ensuite, plus two additional bedrooms, a full bath, and a bonus room. Complete with central A/C, a heated garage, professionally landscaped and fully fenced yard, nearly new appliances, and a separate side entrance with future legal suite potential. Simply move in and enjoy! (id:66555)
Property details
Property
- Style
- House
- Year built
- 2024
- Living area
- 2,272 square feet
- MLS® number
- E4497778
Interior
- Bedrooms
- 3
- Bathrooms
- 3
- Basement
- Unfinished, Full
- Appliances
- Washer, Dishwasher, Stove, Dryer, Microwave, Oven - Built-In, Hood Fan, Window Coverings, Garage door opener, Garage door opener remote(s)
Systems
- Heating
- Forced air
Parking
- Parking
- Attached Garage
City assessment
- Assessed value
- $695,000 (2025)
- Assessment class
- Residential
Lot & site
- Lot size
- 394 m² (4,238 sq ft)
- Lot features
- Ravine, No back lane, No Smoking Home
- Site influences
- Ravine, No back lane, No Smoking Home
- Community
- Edgemont (Edmonton)
Rooms
Main level
- Living room3.83 × 4.6 meters
- Dining room3.79 × 1.82 meters
- Kitchen3.79 × 5.38 meters
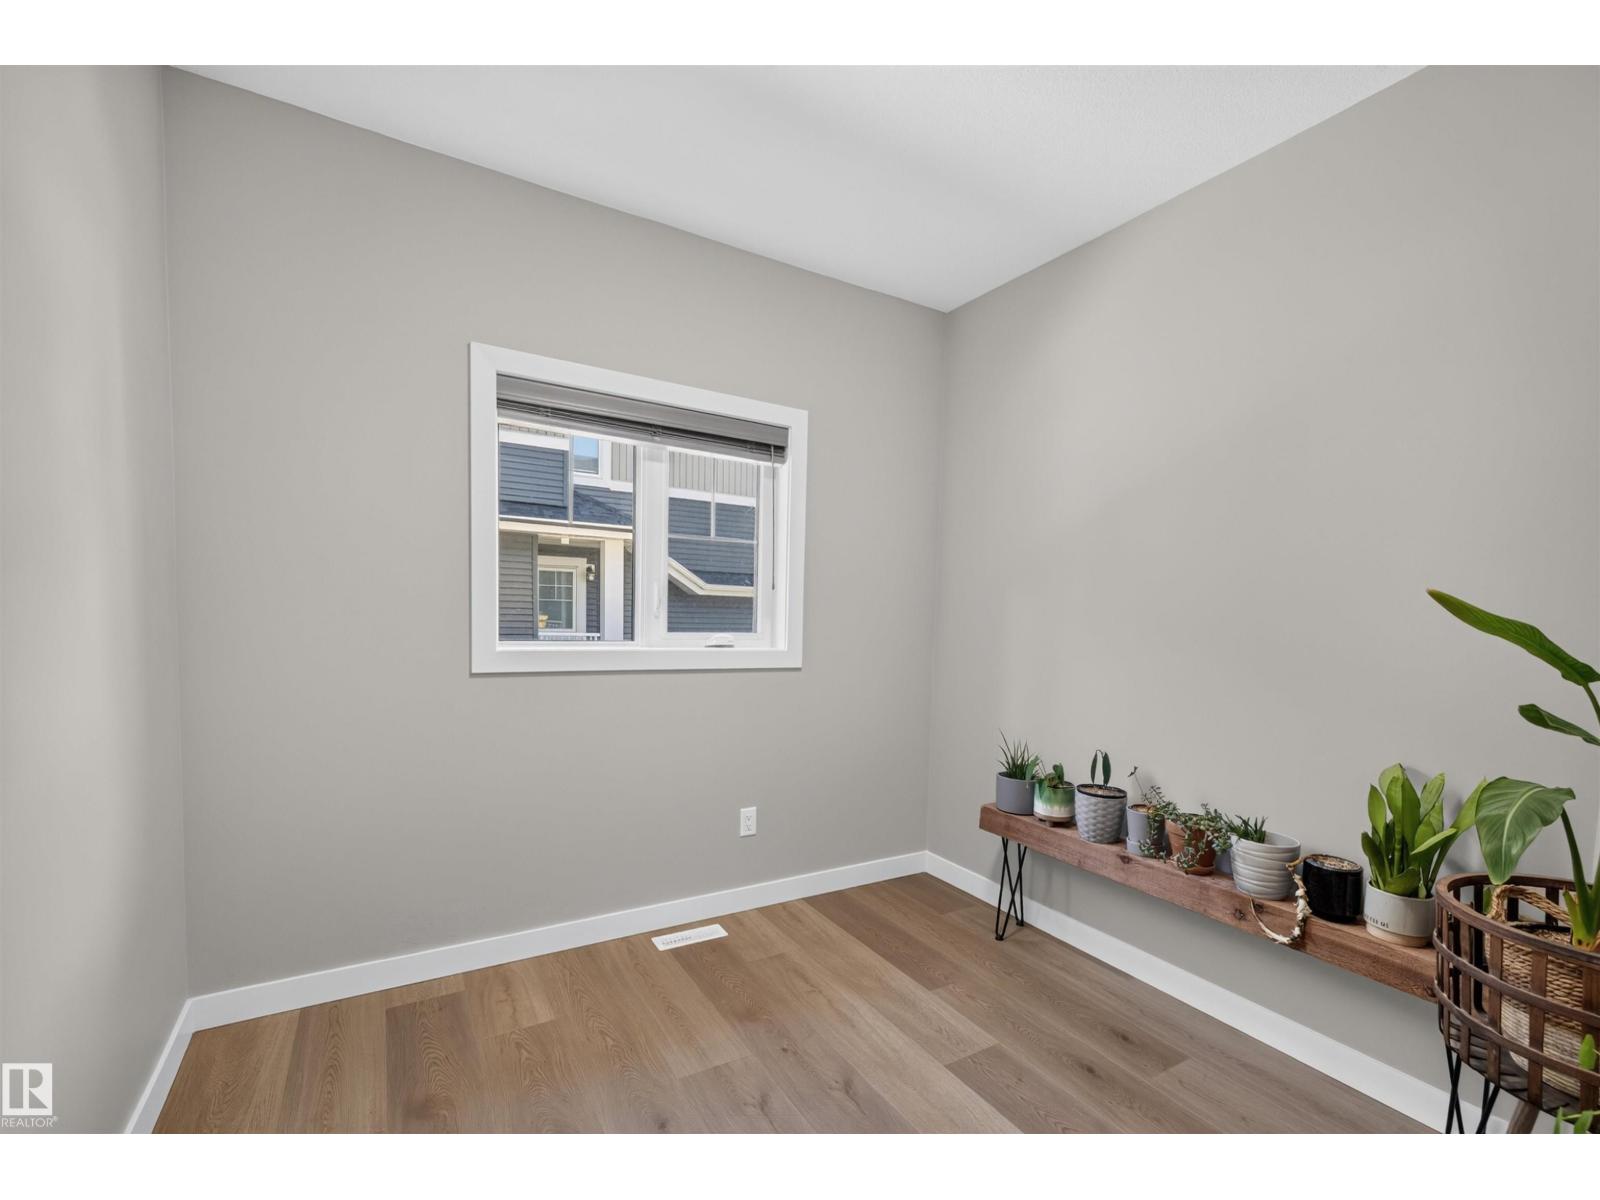
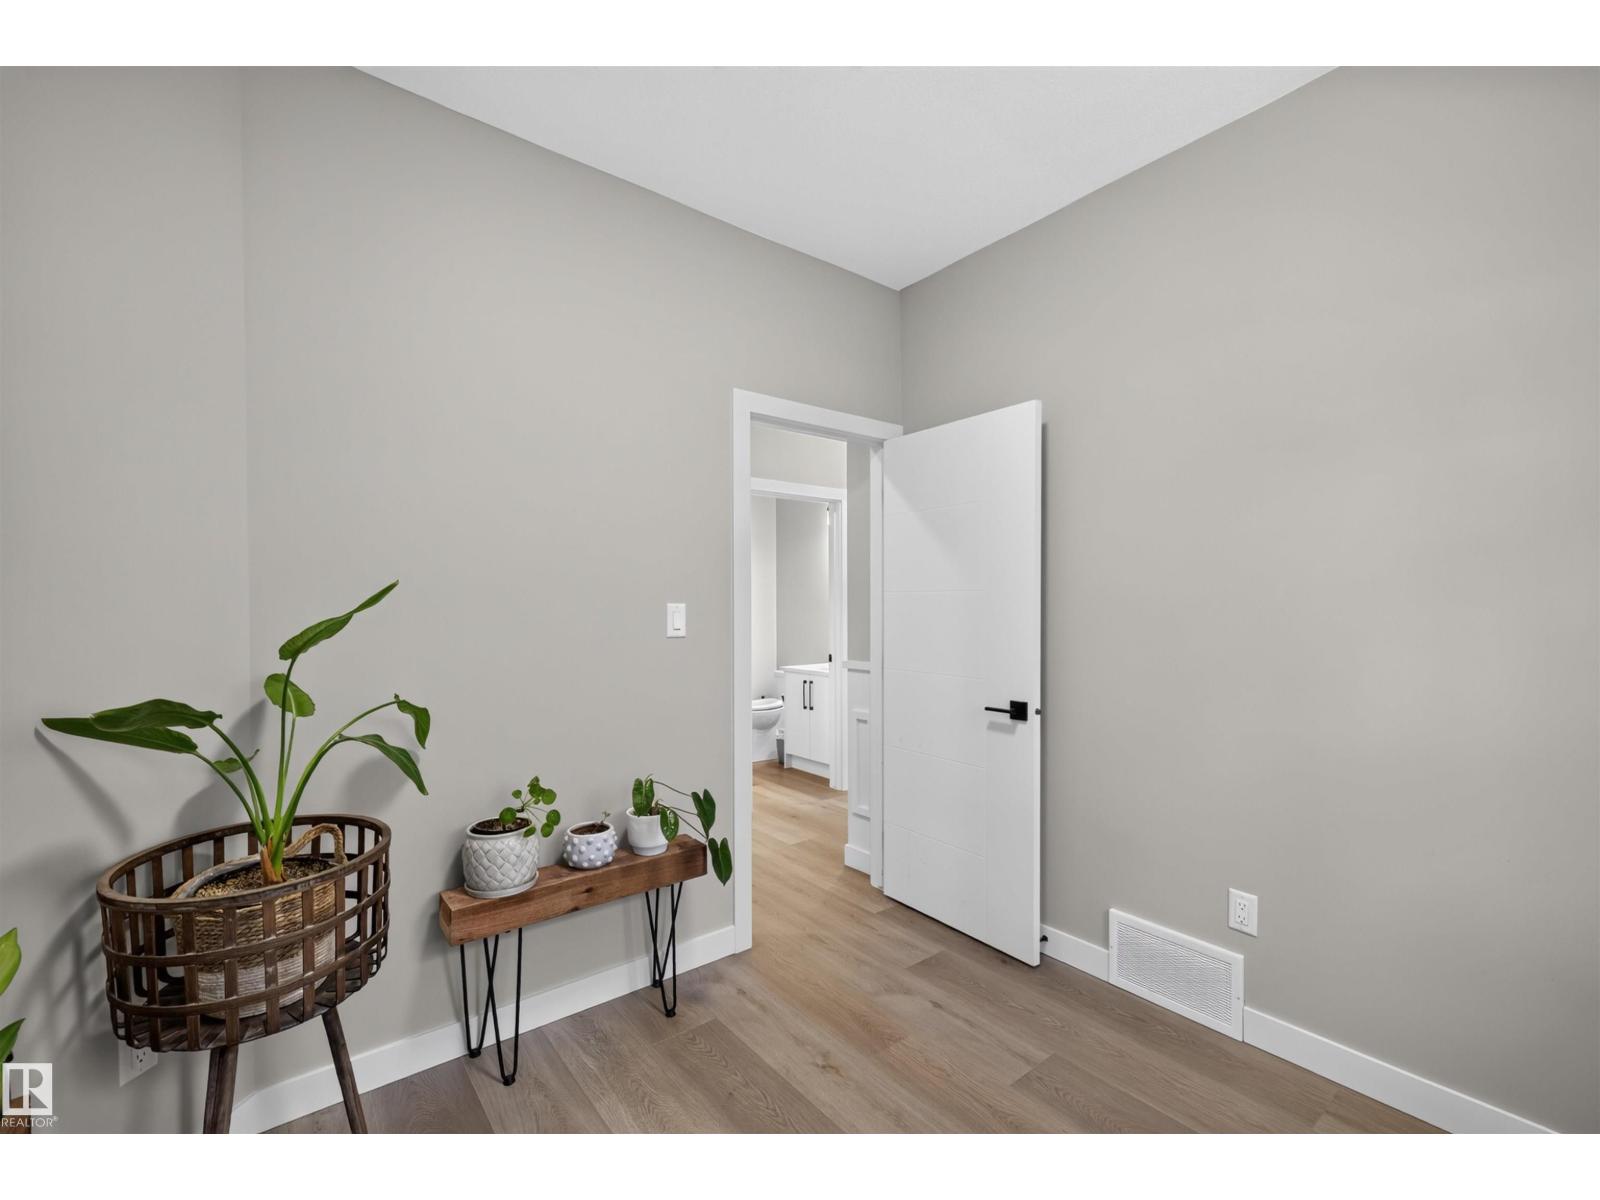
- Den2.72 × 2.87 meters
Upper Level
- Primary Bedroom4.26 × 4.86 meters
- Bedroom 23.19 × 3.19 meters
- Bedroom 33.08 × 4.08 meters
- Bonus Room4.41 × 3.63 meters
More homes in Edgemont (Edmonton)
All 80 homes for sale in Edgemont (Edmonton), with what each one costs a month.
Listing courtesy of The Agency North Central Alberta. Listing data is provided under copyright by the REALTORS® Association of Edmonton via the CREA Data Distribution Facility (DDF®). Information is deemed reliable but is not guaranteed accurate by CREA, the board, or Padster, and should be independently verified. Not intended to solicit properties currently listed for sale.