577 Ebbers Wy NW
Ebbers · Edmonton, AB T5Y 3T8
MLS® E4511177 · Listing courtesy of Homes & Gardens Real Estate Limited
$405,000 list price · 3 bedrooms · 3 bathrooms · 1,521 sq ft · Townhouse
What it costs to own
- List price
- $405,000
- Down payment (10%)
- $40,500
- Mortgage
- $364,500
- Rate · amortization
- 4.34% · 25 years
- Principal & interest
- $1,993/mo
Principal and interest only. Property tax, insurance, utilities, condo fees and maintenance are extra.
About this home
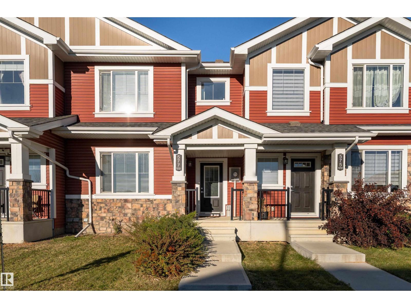
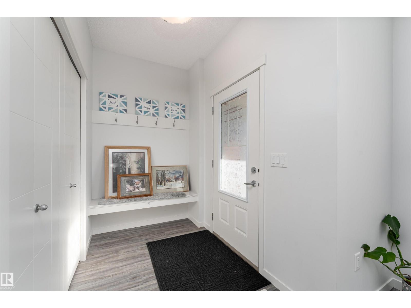
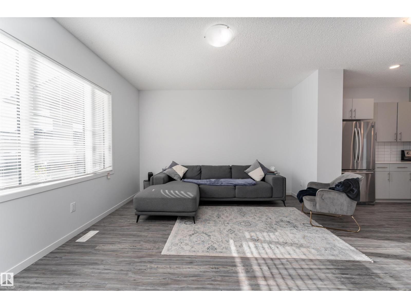
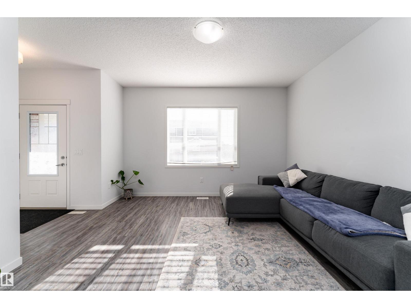
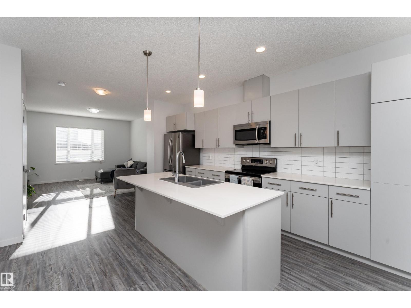
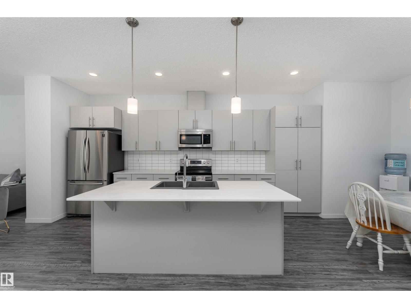
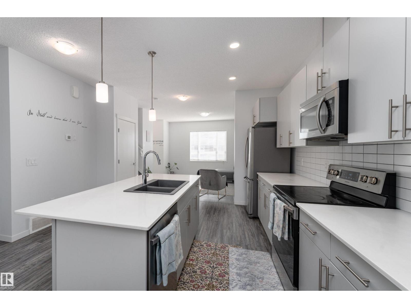
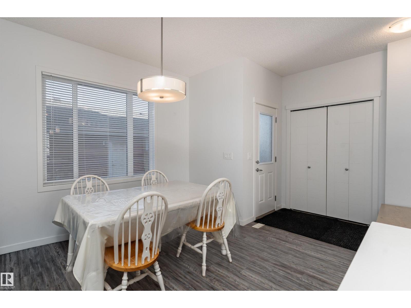
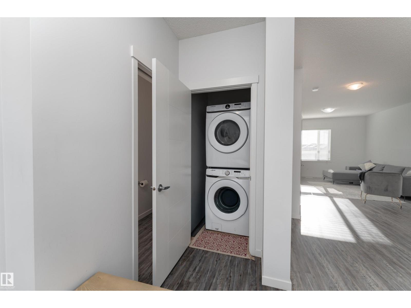
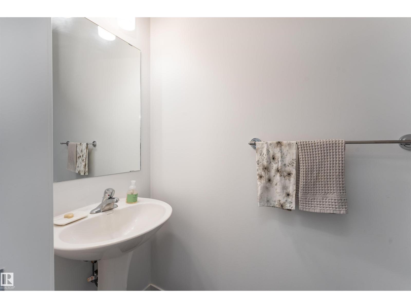
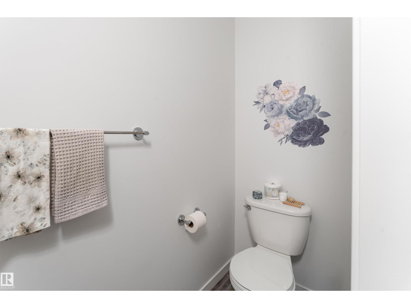
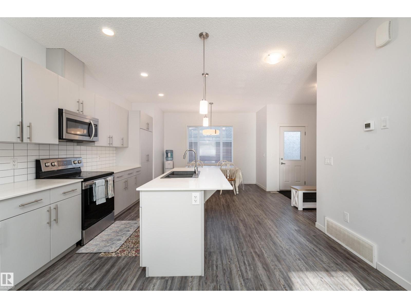
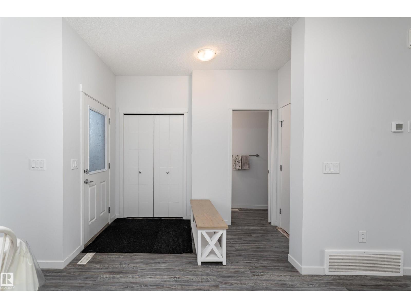
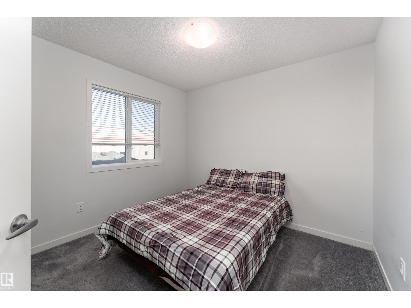
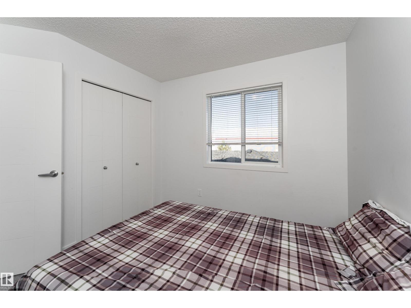
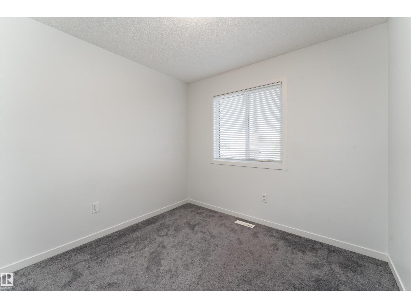
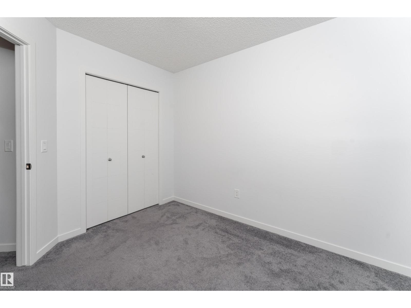
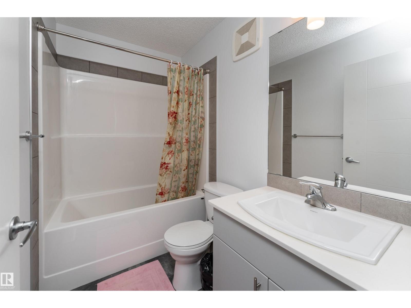
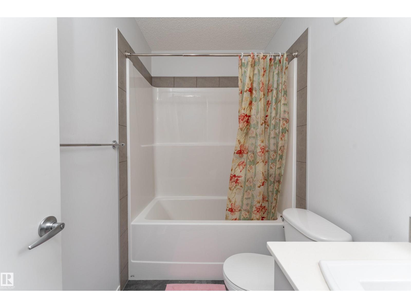
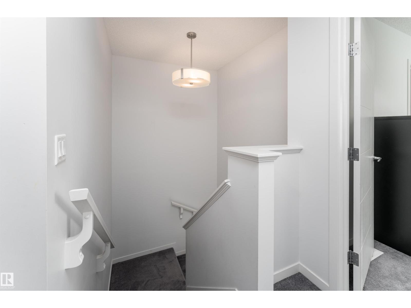
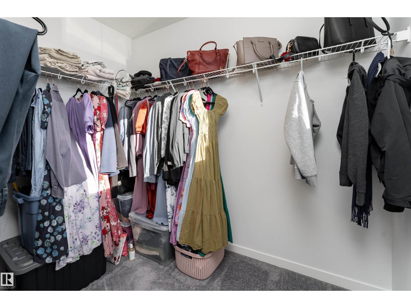
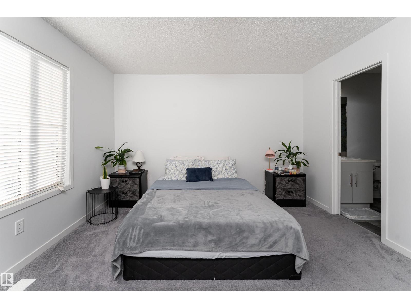
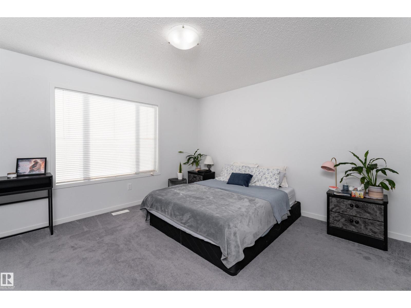
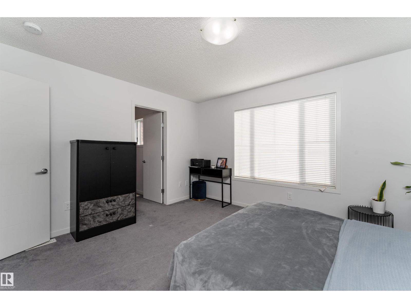
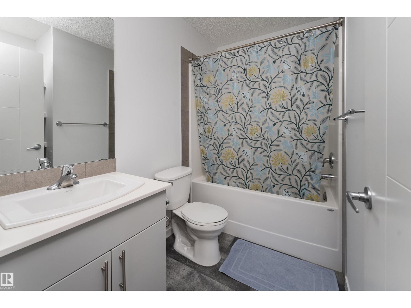
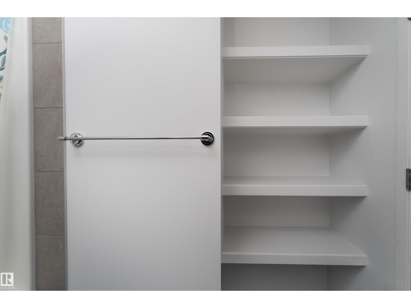
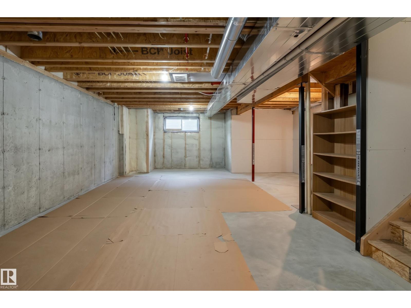
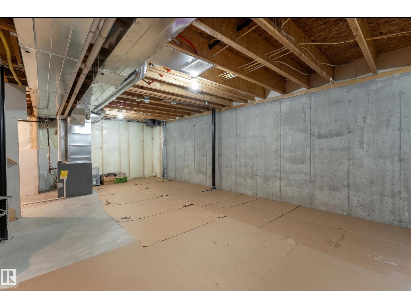
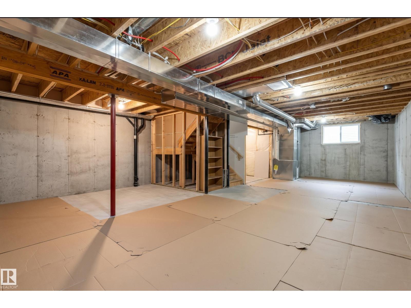
Welcome to the amazing Deville Townhome by Sterling Homes with over 1,521 sq. ft. and NO CONDO FEES. The main floor features 9-ft Ceilings and Luxury Vinyl Plank Flooring. The Large Living Room leads to an Open Concept Kitchen with Stainless Steel Appliances, Quartz countertops, Thermofoil Cabinets, OTR Microwave Hood Fan, Full Height Backsplash, and Pot/Pendant Lights. The Laundry area and Half Bath are located at the Rear Entry that leads to a DETACHED DOUBLE CAR. GARAGE. The Primary Bedroom has a walk-in closet and 4-piece ensuite. There are two additional Bright Bedrooms & a 4-piece Main Bath. The unspoiled basement has excellent potential for future development. Very close to the Manning Town Center, Restaurants, Bars, the Anthony Henday, and LRT. THIS HOUSE IS PET FREE & SMOKE FREE.This one is a Must See. (id:66555)
Property details
Property
- Style
- Row / Townhouse
- Year built
- 2020
- Living area
- 1,521 square feet
- MLS® number
- E4511177
Interior
- Bedrooms
- 3
- Bathrooms
- 3
- Basement
- Unfinished, Full
- Appliances
- Washer, Refrigerator, Dishwasher, Stove, Dryer, Microwave Range Hood Combo
Systems
- Heating
- Forced air
Parking
- Parking
- Detached Garage
City assessment
- Assessed value
- $398,000 (2025)
- Assessment class
- Residential
Lot & site
- Lot size
- 235 m² (2,527 sq ft)
- Lot features
- Flat site, Closet Organizers, Exterior Walls- 2x6", No Animal Home, No Smoking Home
- Site influences
- Flat site, Closet Organizers, Exterior Walls- 2x6", No Animal Home, No Smoking Home
- Community
- Ebbers
Rooms
Main level
- Living room4.15 × 4.3 meters
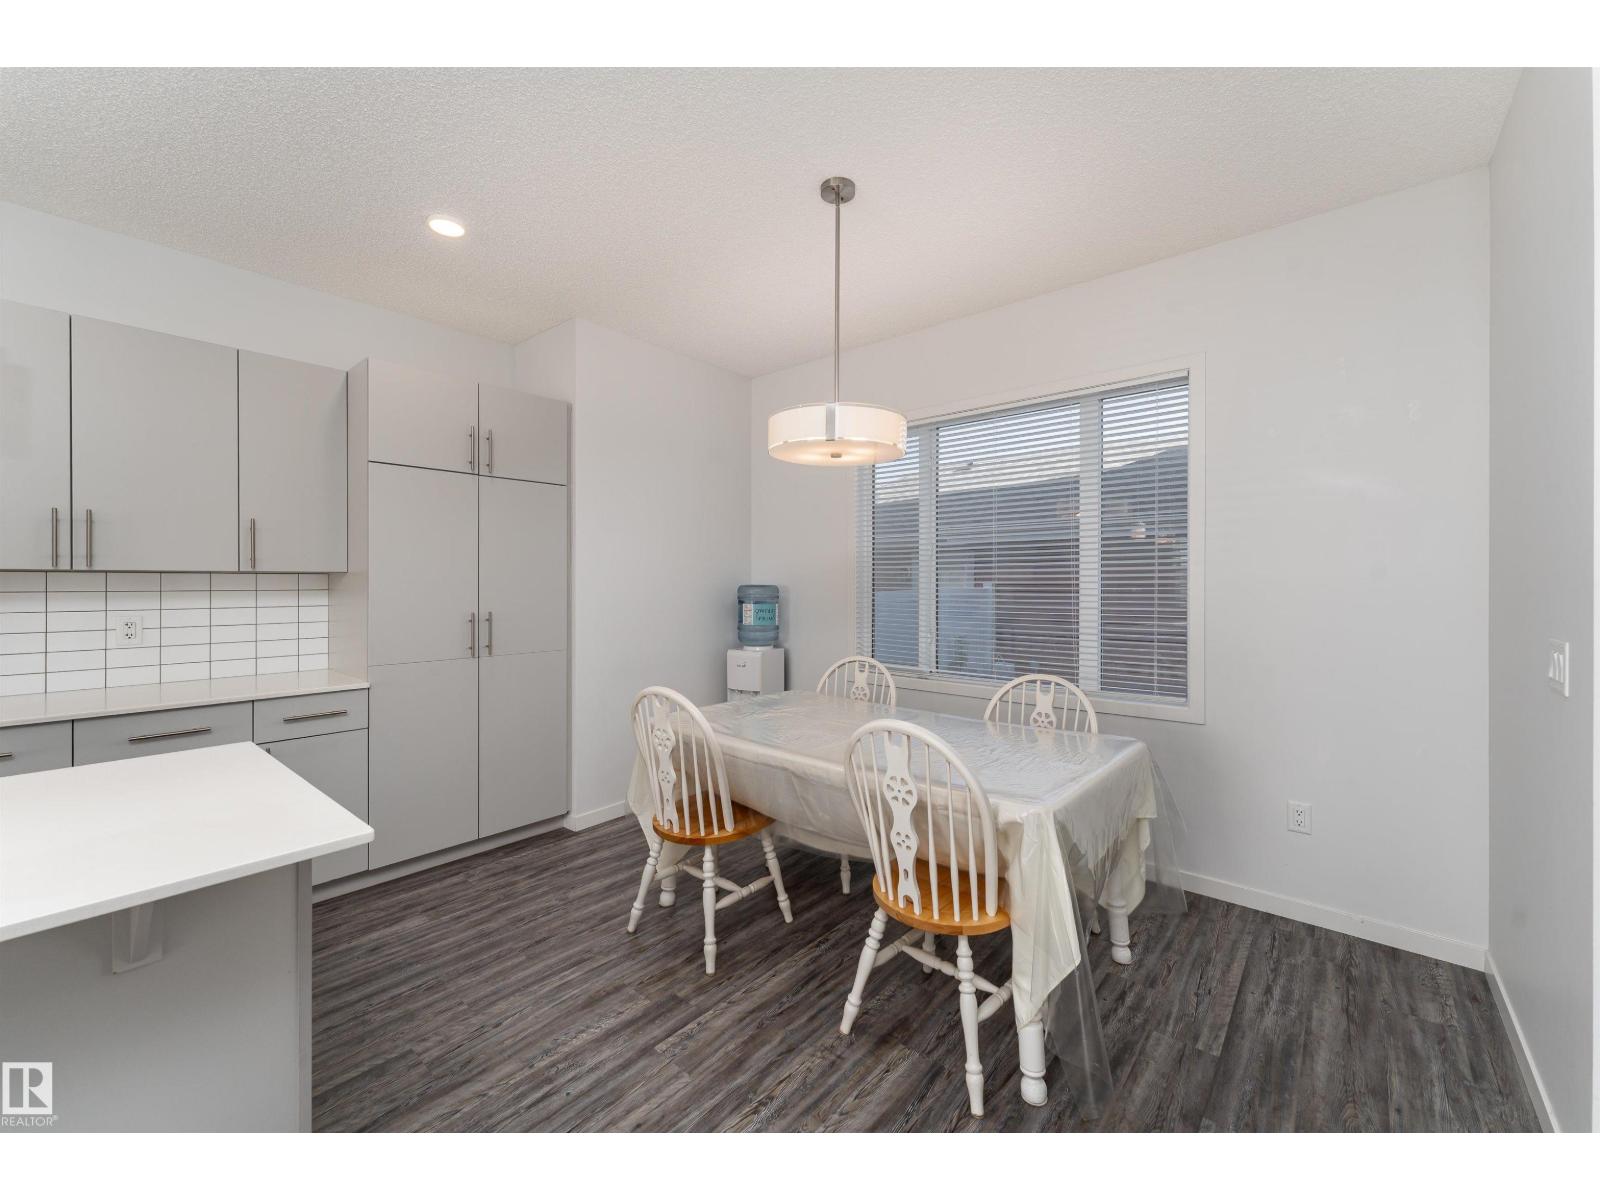
- Dining room4.18 × 2.31 meters
- Kitchen4.13 × 4.48 meters
Upper Level
- Primary Bedroom4.13 × 3.69 meters
- Bedroom 23.32 × 3.06 meters
- Bedroom 32.84 × 3.04 meters
More homes in Ebbers
All 4 homes for sale in Ebbers, with what each one costs a month.
Listing courtesy of Homes & Gardens Real Estate Limited. Listing data is provided under copyright by the REALTORS® Association of Edmonton via the CREA Data Distribution Facility (DDF®). Information is deemed reliable but is not guaranteed accurate by CREA, the board, or Padster, and should be independently verified. Not intended to solicit properties currently listed for sale.