#204 16303 95 St NW
Eaux Claires · Edmonton, AB T5Z 3V1
MLS® E4512241 · Listing courtesy of Century 21 Masters
$199,900 list price · 3 bedrooms · 2 bathrooms · 1,032 sq ft · Condo
What it costs to own
- List price
- $199,900
- Down payment (10%)
- $19,990
- Mortgage
- $179,910
- Rate · amortization
- 4.34% · 25 years
- Principal & interest
- $984/mo
- Condo fee
- $593 monthly
Principal and interest only. Property tax, insurance, utilities, condo fees and maintenance are extra.
About this home
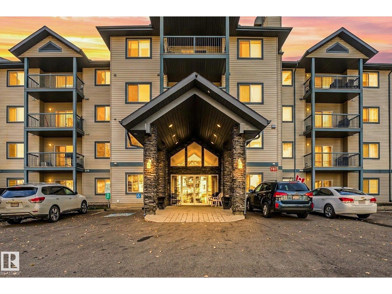
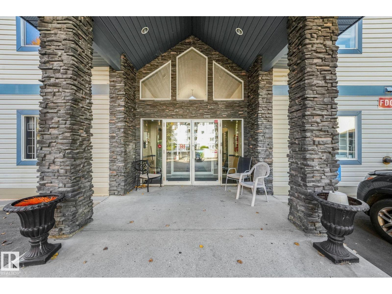
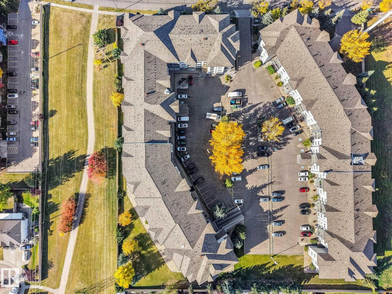
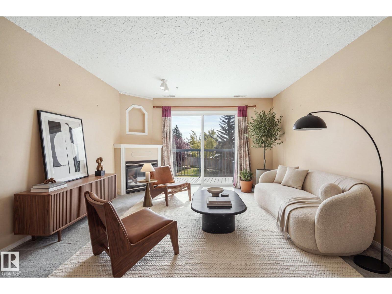
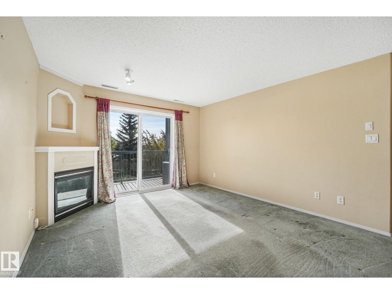
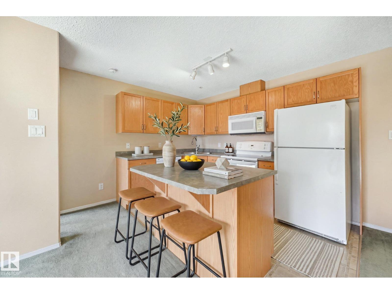
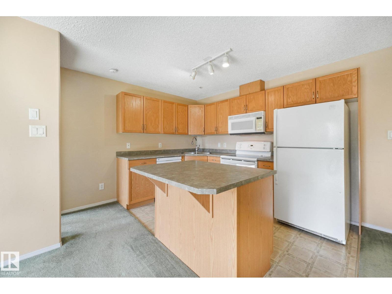
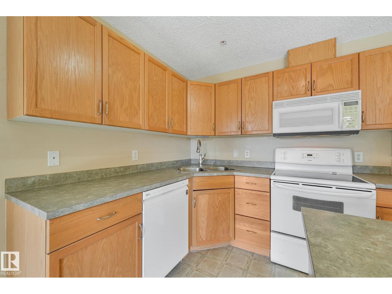
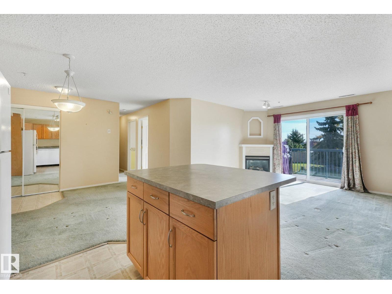
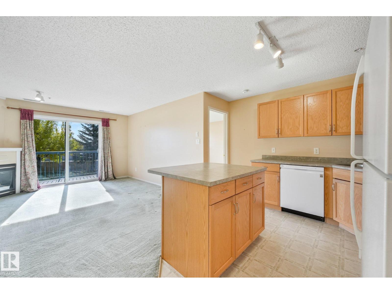
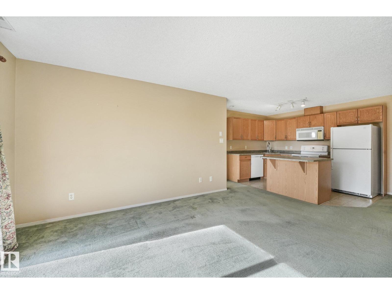
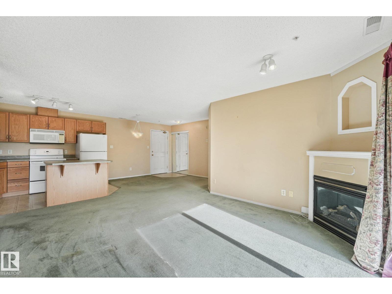
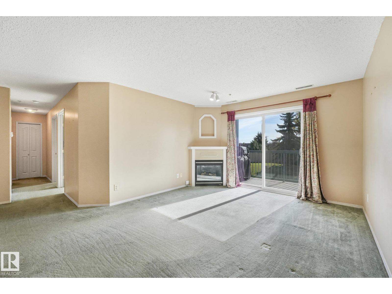
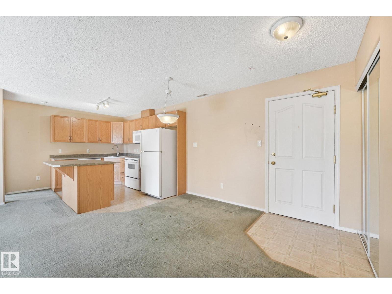
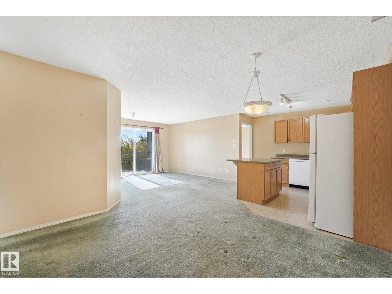
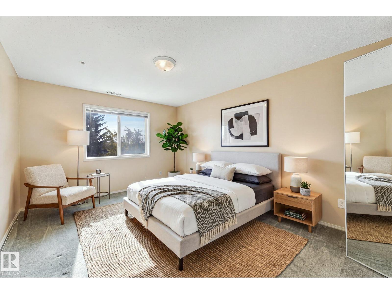
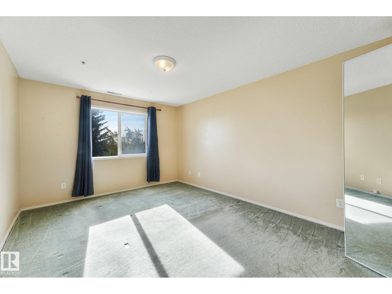
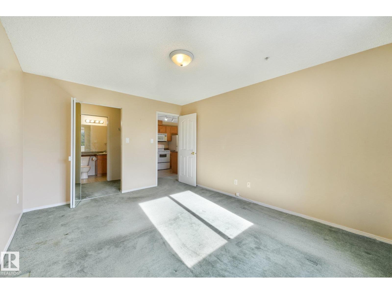
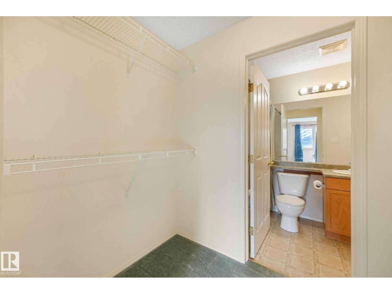
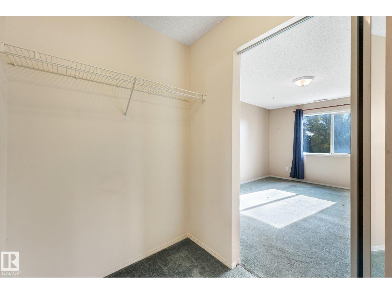
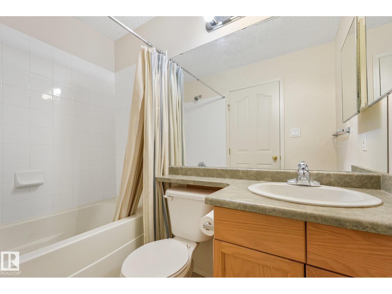
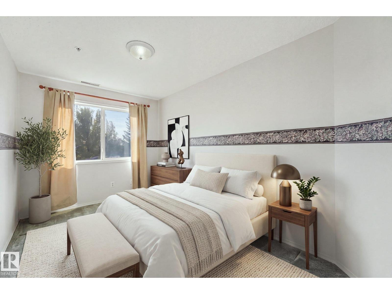
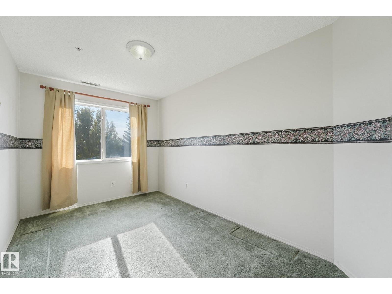
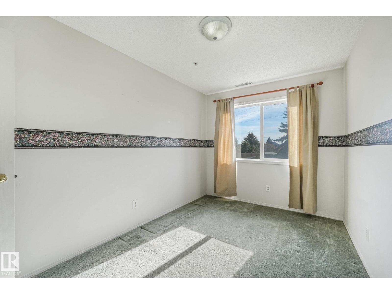
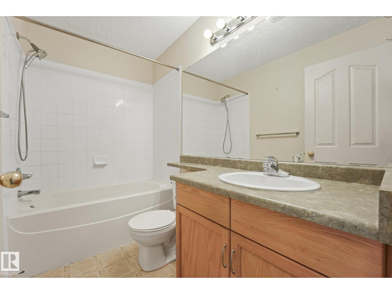
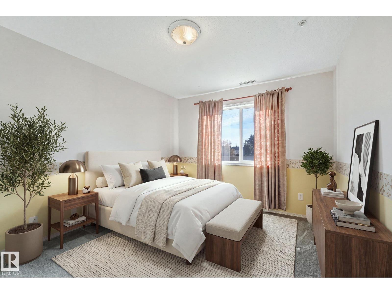
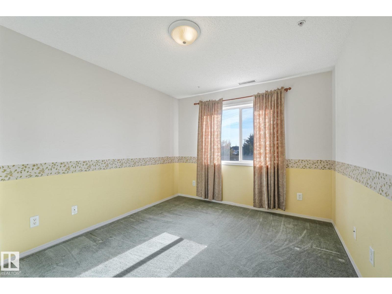
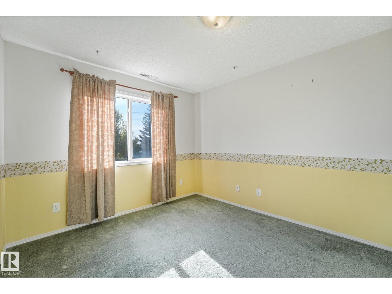
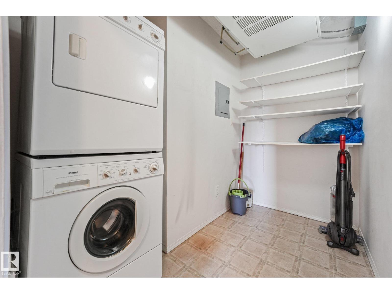
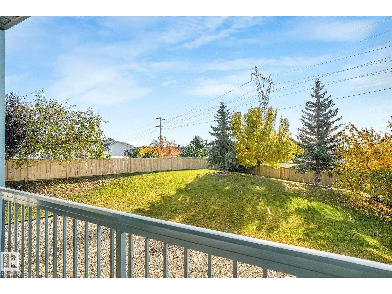
This RARE 3 Bed unit has much to offer including: 2 underground heated parking stalls, a storage cage, BRAND NEW A/C and facing a green space. Located in the well-maintained building of Promenade Eaux Clairs it has been lovingly care for, for many years. When you walk through the front door you will notice that the generously size kitchen is open concept & has a convenient kitchen island, ample counter space, as well as a newer dishwasher (2025). The living room is also a good size & features a cozy gas fireplace & beautiful bright sliding glass doors that lead out to a very private balcony overlooking a green space. The primary bedroom is plenty big enough for a king bed & has a large walkthrough closet that leads to a 4pce ensuite. Completing this home are 2 additional beds, another 4pce bath & a laundry room that has loads of space for extra storage. The building also has plenty of amenities including a social room, a games room, fitness room & guest suite. *Some listing photos are Virtually Staged* (id:66555)
Property details
Property
- Style
- Apartment
- Year built
- 2002
- Living area
- 1,032 square feet
- MLS® number
- E4512241
Interior
- Bedrooms
- 3
- Bathrooms
- 2
- Basement
- None
- Appliances
- Washer, Refrigerator, Dishwasher, Stove, Dryer, Microwave Range Hood Combo, Window Coverings
Systems
- Heating
- Coil Fan
Parking
- Parking
- Underground, Parkade, Heated Garage
City assessment
- Assessed value
- $196,000 (2025)
- Assessment class
- Residential
Lot & site
- Lot features
- Private setting, No Animal Home, No Smoking Home
- Site influences
- Private setting, No Animal Home, No Smoking Home
- Community
- Eaux Claires
Rooms
Main level
- Living room3.89 × 3.66 meters
- Dining room2.03 × 2.48 meters
- Kitchen3.32 × 2.6 meters
- Primary Bedroom4.38 × 3.93 meters
- Bedroom 23.93 × 2.49 meters
- Bedroom 33.03 × 3.21 meters
- Laundry room2.56 × 1.58 meters
Basement
- Storage—
The building
Promenade Eaux Claires: what units cost to own, condo fees and every unit for sale.
More homes in Eaux Claires
All 19 homes for sale in Eaux Claires, with what each one costs a month.
Listing courtesy of Century 21 Masters. Listing data is provided under copyright by the REALTORS® Association of Edmonton via the CREA Data Distribution Facility (DDF®). Information is deemed reliable but is not guaranteed accurate by CREA, the board, or Padster, and should be independently verified. Not intended to solicit properties currently listed for sale.