$279,900 list price · 3 bedrooms · 1 bathrooms · 965 sq ft · House
What it costs to own
- List price
- $279,900
- Down payment (10%)
- $27,990
- Mortgage
- $251,910
- Rate · amortization
- 4.34% · 25 years
- Principal & interest
- $1,377/mo
Principal and interest only. Property tax, insurance, utilities, condo fees and maintenance are extra.
About this home
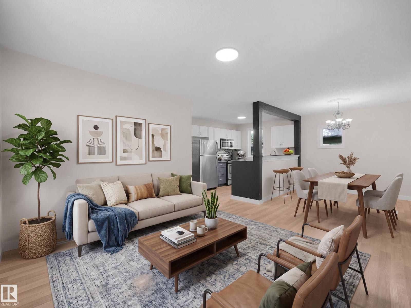
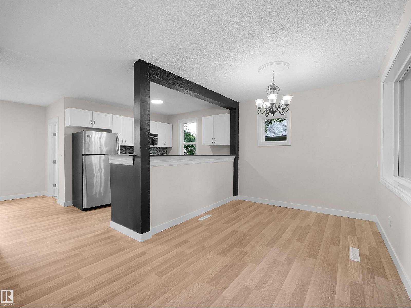
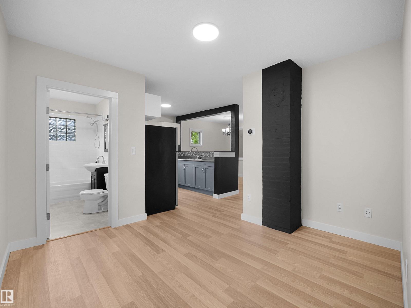
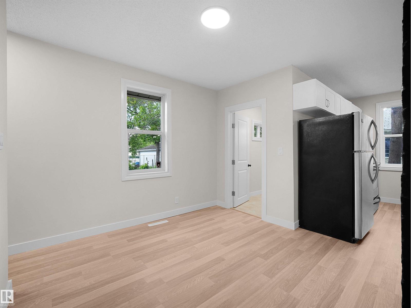
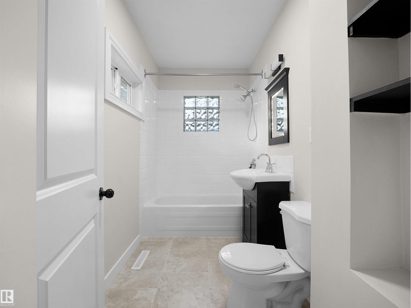
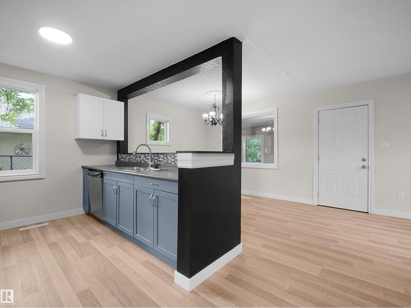
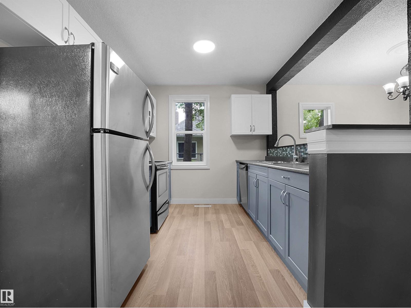
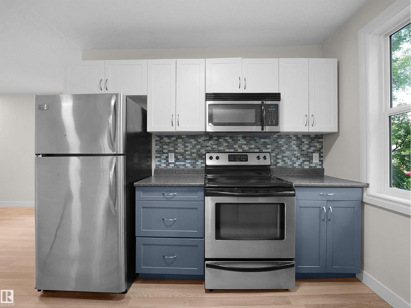
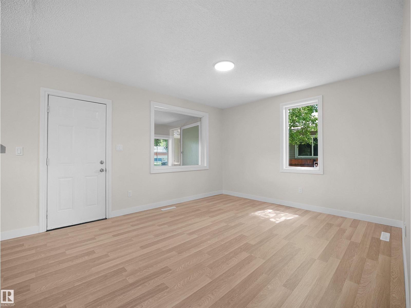
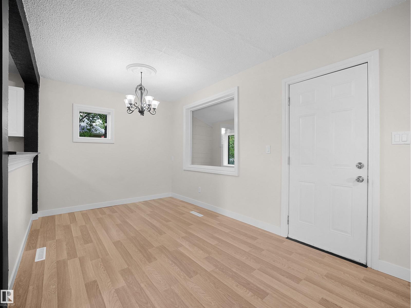
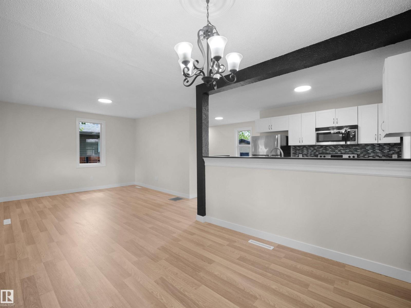
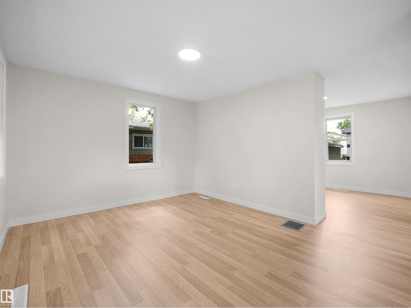
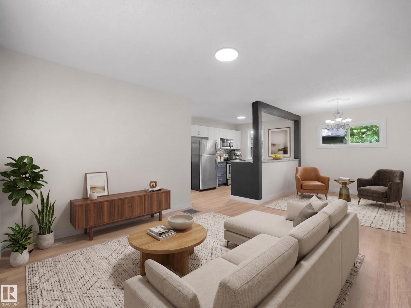
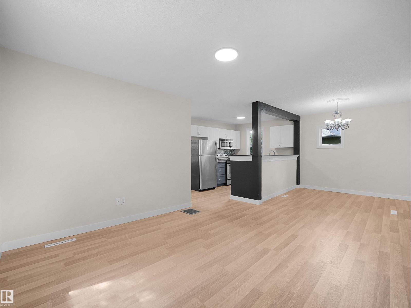
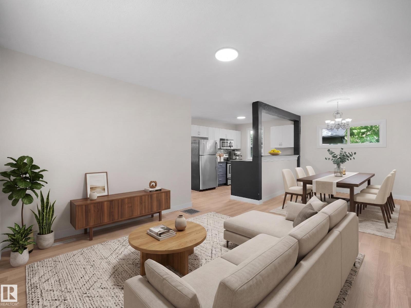
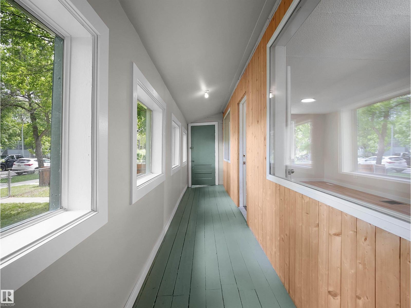
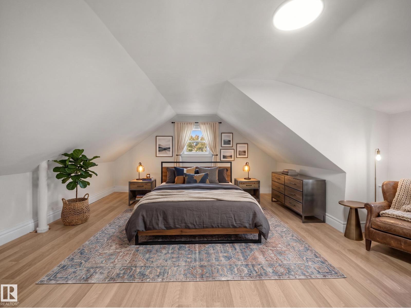
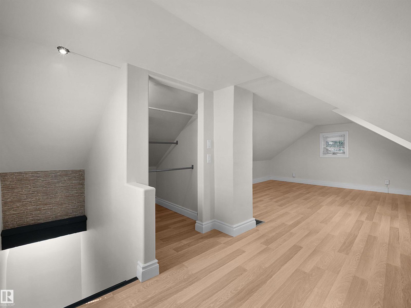
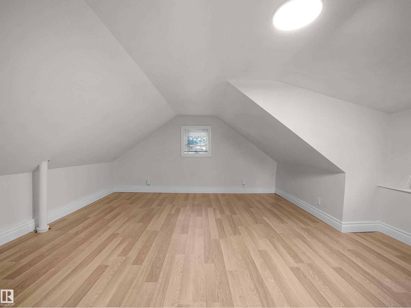
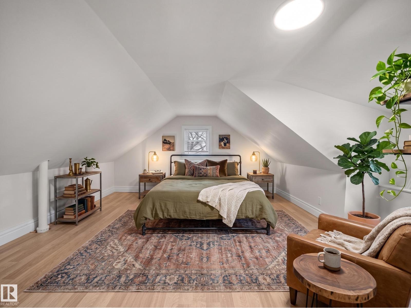
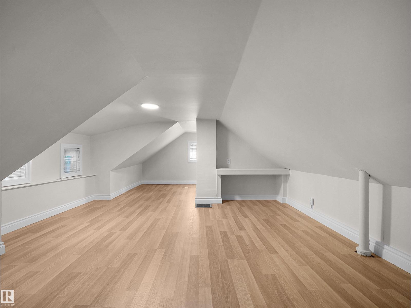
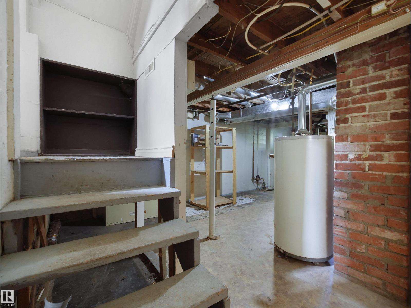
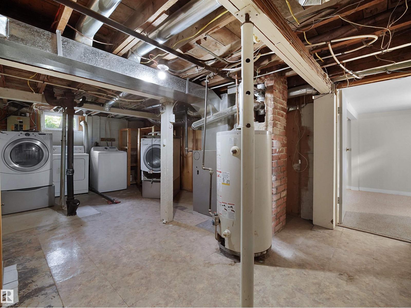
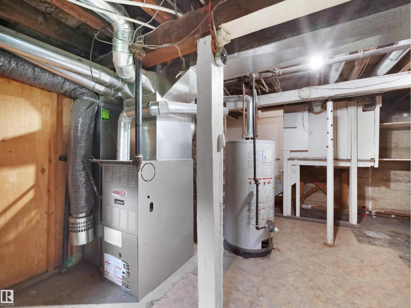
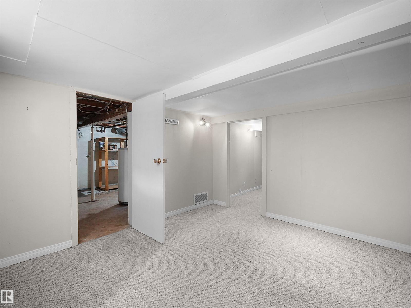
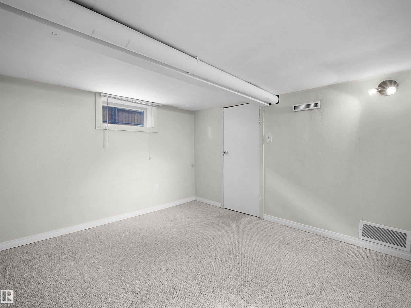
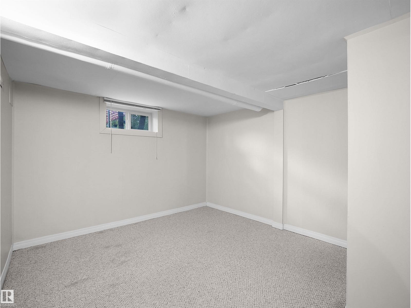
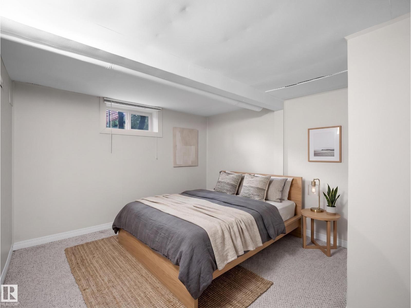
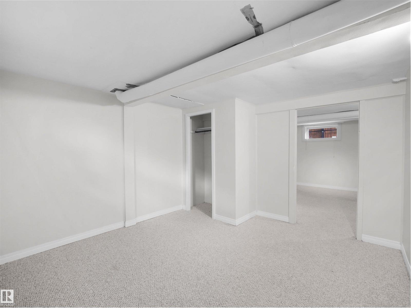
RENOVATED semi-bungalow offers the perfect blend of timeless charm and modern renovations, creating a warm and inviting place to call home. Step inside to discover a bright, open-concept living and dining area with updated flooring, painting, fresh finishes, and a stylish, modern feel that's perfect for everyday living and entertaining. The renovated kitchen provides plenty of functionality and a clean, contemporary design, while the spacious upper-level loft creates a cozy primary retreat full of character and natural light. The basement has LOTS of storage space, laundry and 2 more rooms. 2012 upgrades include new windows, furnace and roof ice dam protection! Outside, you'll enjoy all the benefits of a fenced yard and it is located right across the street from the community rink and greenspace & a park. Whether you're a first-time buyer, downsizer, or investor looking for a move-in-ready home with classic appeal and modern touches, this is one you won't want to miss. (id:66555)
Property details
Property
- Style
- House
- Year built
- 1944
- Living area
- 965 square feet
- MLS® number
- E4507129
Interior
- Bedrooms
- 3
- Bathrooms
- 1
- Basement
- Finished, Full
- Appliances
- Washer, Refrigerator, Dishwasher, Stove, Dryer, Microwave Range Hood Combo, Window Coverings
Systems
- Heating
- Forced air
Parking
- Parking
- Detached Garage
City assessment
- Assessed value
- $241,500 (2025)
- Assessment class
- Residential
Lot & site
- Lot features
- See remarks, Flat site, Lane
- Site influences
- See remarks, Flat site, Lane
- Community
- Eastwood
Rooms
Main level
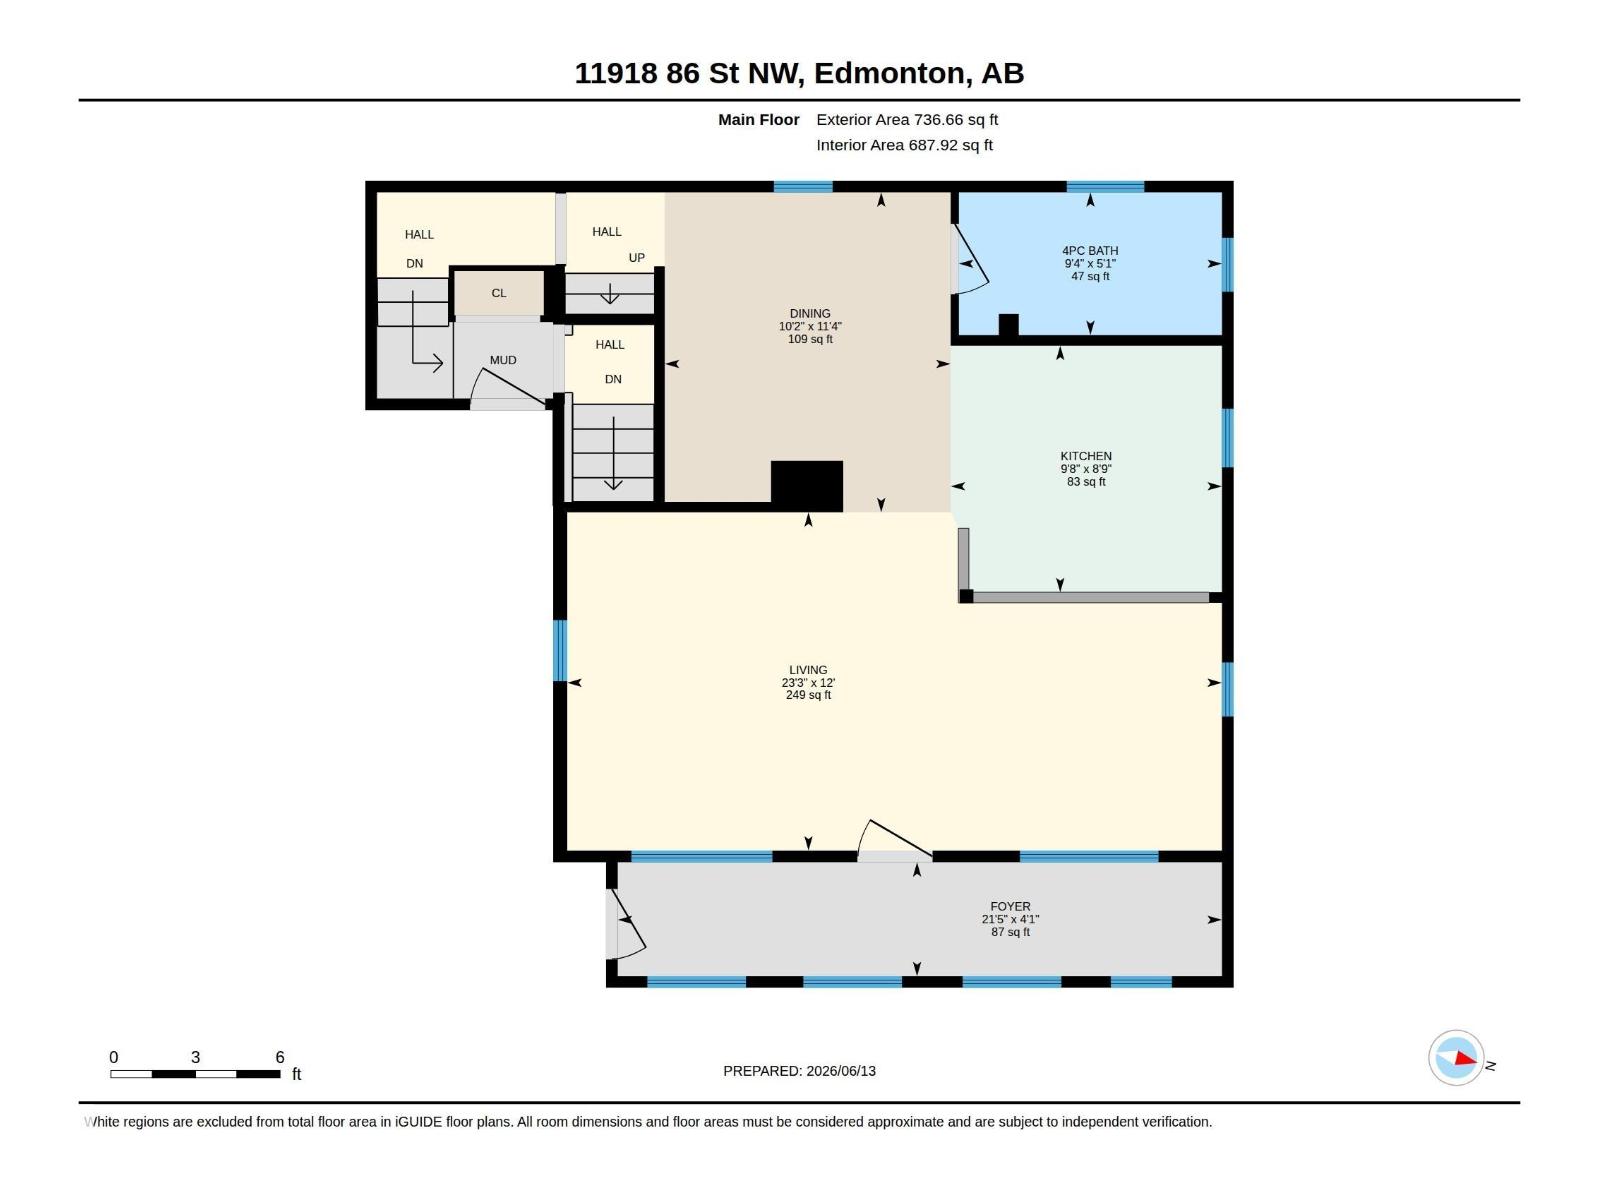
- Living room7.08 × 3.66 meters
- Dining room3.46 × 3.09 meters
- Kitchen2.93 × 2.67 meters
Upper Level
- Primary Bedroom7.13 × 4.76 meters
Basement
- Bedroom 23.4 × 3.02 meters
- Bedroom 33.42 × 3.04 meters
- Utility room6.9 × 3.8 meters
More homes in Eastwood
All 14 homes for sale in Eastwood, with what each one costs a month.
Listing courtesy of Real Broker. Listing data is provided under copyright by the REALTORS® Association of Edmonton via the CREA Data Distribution Facility (DDF®). Information is deemed reliable but is not guaranteed accurate by CREA, the board, or Padster, and should be independently verified. Not intended to solicit properties currently listed for sale.