$259,900 list price · 3 bedrooms · 2 bathrooms · 1,241 sq ft · Townhouse
What it costs to own
- List price
- $259,900
- Down payment (10%)
- $25,990
- Mortgage
- $233,910
- Rate · amortization
- 4.34% · 25 years
- Principal & interest
- $1,279/mo
- Condo fee
- $422 monthly
Principal and interest only. Property tax, insurance, utilities, condo fees and maintenance are extra.
About this home
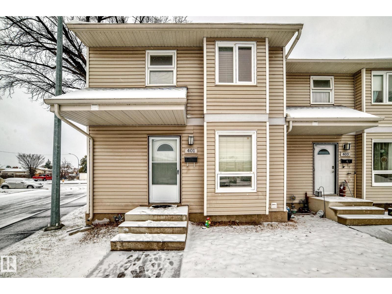
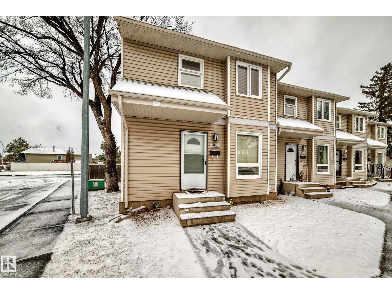
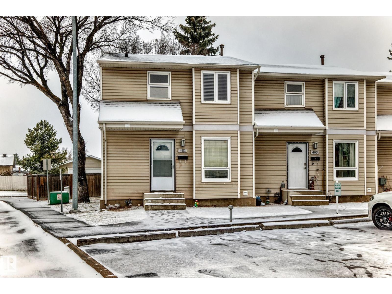
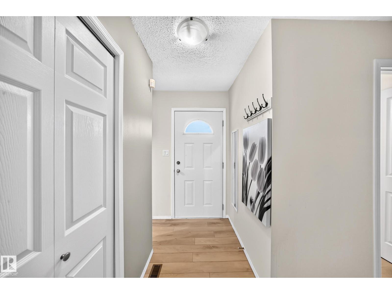
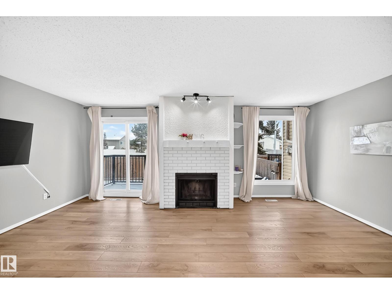
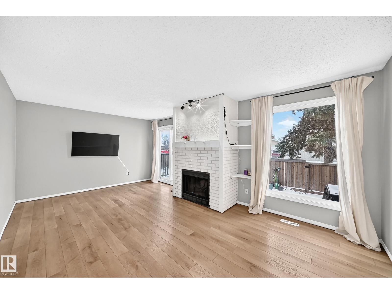
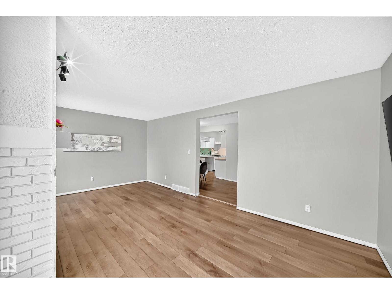
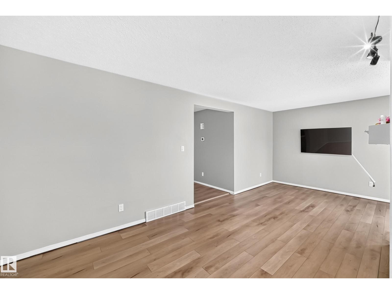
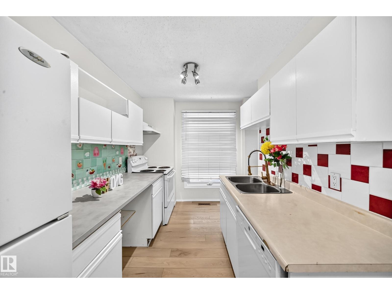
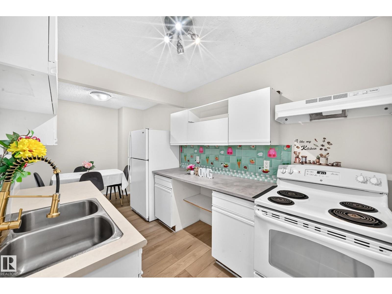
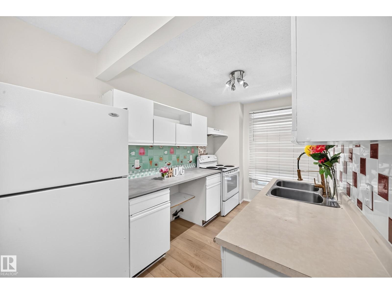
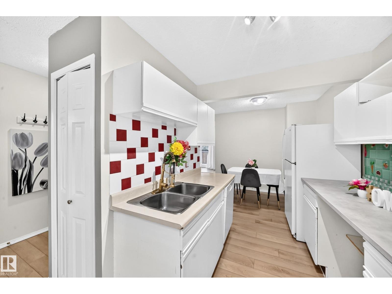
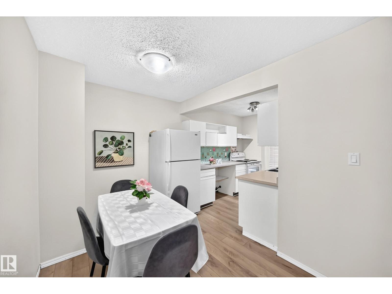
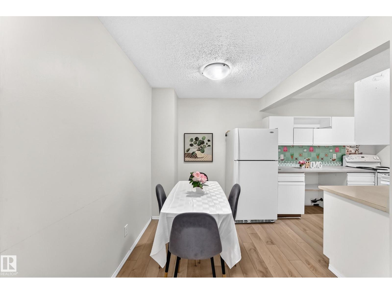
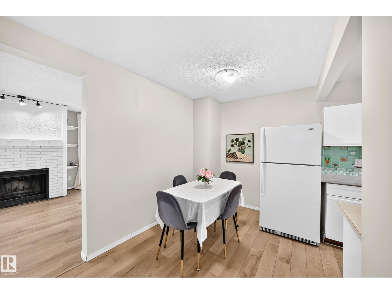
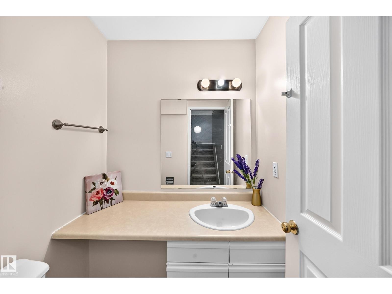
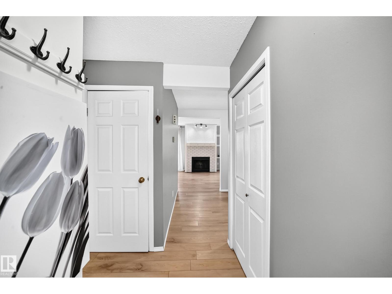
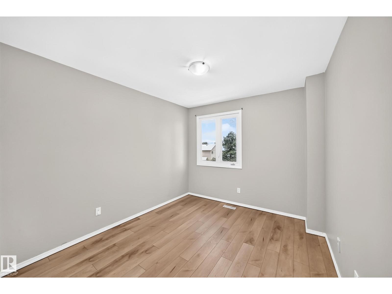
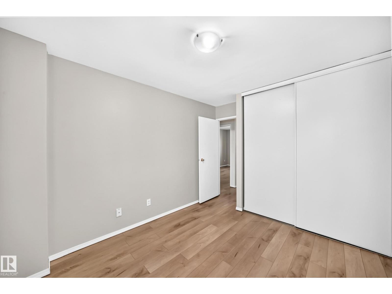
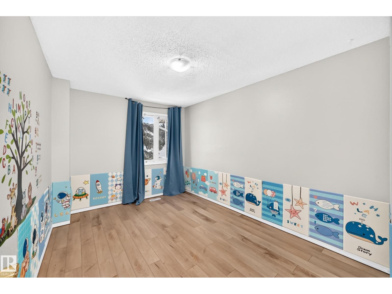
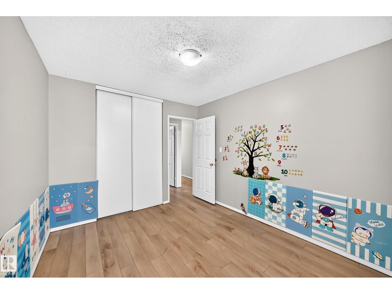
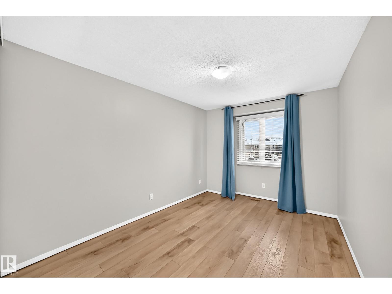
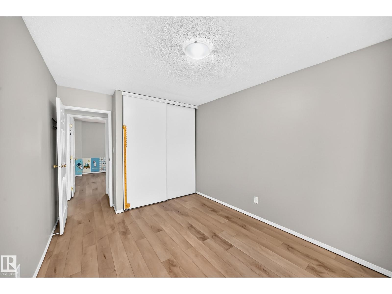
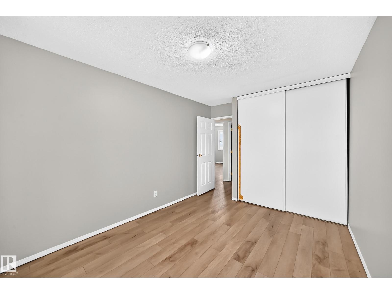
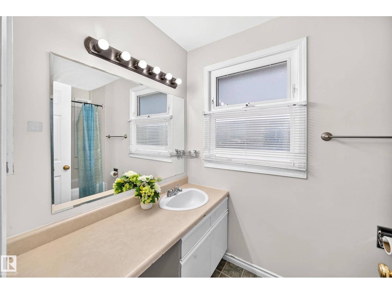
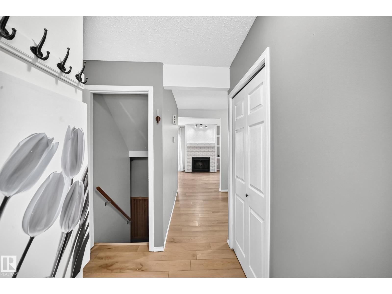
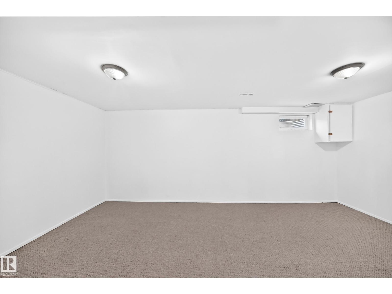
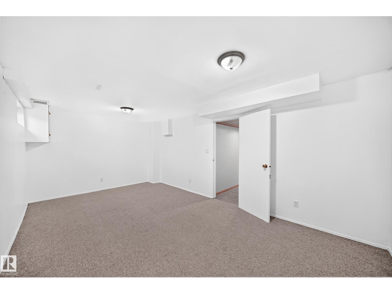
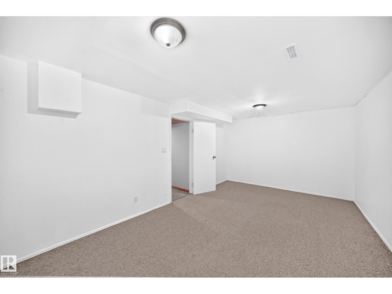
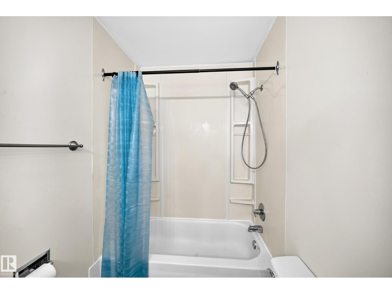
HOME BUYERS & INVESTORS ALERT! INCREDIBLE VALUE IN DUNLUCE! Welcome to this beautifully maintained END-UNIT home in desirable Regal Estates! Featuring 3 spacious bedrooms, a FULLY FINISHED BASEMENT & ONE OF THE LARGEST LOTS in the complex! Bright, open-concept main floor boasts gorgeous newer vinyl plank flooring, a cozy WOOD-BURNING FIREPLACE & patio doors leading to a private deck and oversized backyard, perfect for summer BBQs & entertaining! Spacious kitchen with ample cabinetry along with the dining area. UPGRADES include newer flooring, paint, newer windows! Upstairs offers 3 generous bedrooms & a full bath. Finished basement features a large family/rec room, laundry & utility area. Enjoy beautifully maintained exteriors, mature tree-lined sidewalks & PUBLIC TRANSIT RIGHT AT YOUR BACK DOOR! Conveniently located close to schools, parks, shopping & all amenities. GREAT LOCATION! GREAT VALUE! QUICK POSSESSION AVAILABLE! DON’T MISS OUT — JUST MOVE IN & ENJOY! (id:66555)
Property details
Property
- Style
- Row / Townhouse
- Year built
- 1980
- Living area
- 1,241 square feet
- MLS® number
- E4515080
Interior
- Bedrooms
- 3
- Bathrooms
- 2
- Basement
- Finished, Full
- Appliances
- Washer, Refrigerator, Stove, Dryer
Systems
- Heating
- Forced air
Parking
- Parking
- Stall
City assessment
- Assessed value
- $201,000 (2025)
- Assessment class
- Residential
Lot & site
- Lot size
- 230 m² (2,474 sq ft)
- Lot features
- Corner Site
- Site influences
- Corner Site
- Community
- Dunluce
Rooms
Main level
- Living room5.96 × 3.64 meters
- Dining room2.44 × 2.25 meters
- Kitchen2.92 × 2.19 meters
Basement
- Family room5.81 × 3.4 meters
- Laundry room—
- Utility room—
Upper Level
- Primary Bedroom4.5 × 2.92 meters
- Bedroom 23.69 × 2.93 meters
- Bedroom 33.7 × 2.92 meters
More homes in Dunluce
All 15 homes for sale in Dunluce, with what each one costs a month.
Listing courtesy of RE/MAX Elite. Listing data is provided under copyright by the REALTORS® Association of Edmonton via the CREA Data Distribution Facility (DDF®). Information is deemed reliable but is not guaranteed accurate by CREA, the board, or Padster, and should be independently verified. Not intended to solicit properties currently listed for sale.