16524 116 St NW
Dunluce · Edmonton, AB T5X 3T8
MLS® E4506372 · Listing courtesy of Mozaic Realty Group
$449,999 list price · 5 bedrooms · 3 bathrooms · 1,487 sq ft · Bungalow
What it costs to own
- List price
- $449,999
- Down payment (10%)
- $45,000
- Mortgage
- $404,999
- Rate · amortization
- 4.34% · 25 years
- Principal & interest
- $2,214/mo
Principal and interest only. Property tax, insurance, utilities, condo fees and maintenance are extra.
About this home
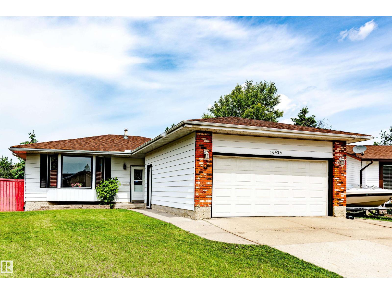
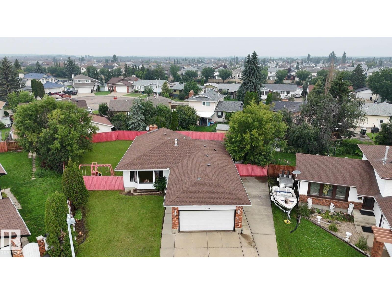
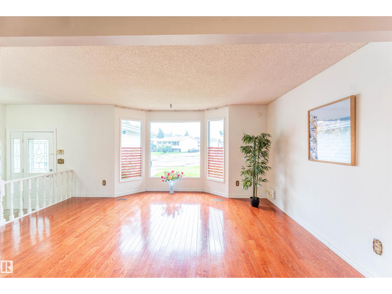
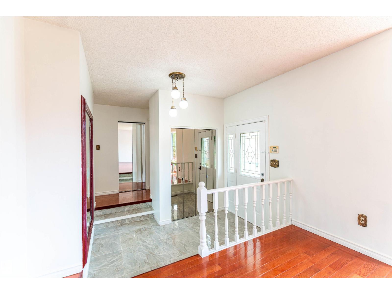
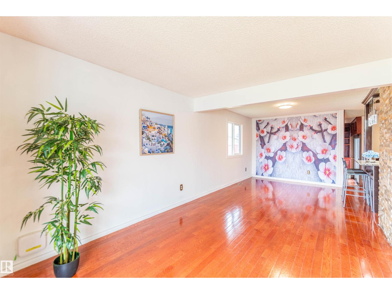
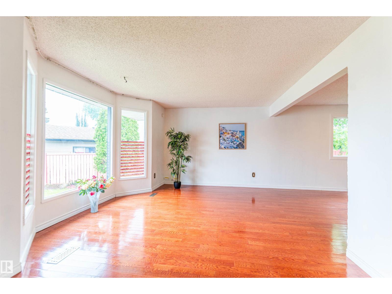
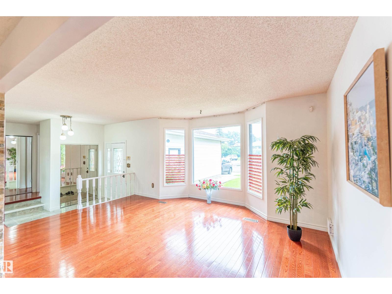
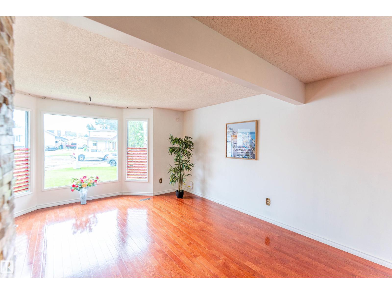
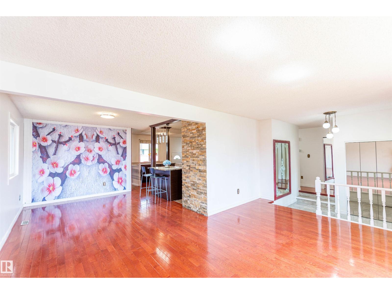
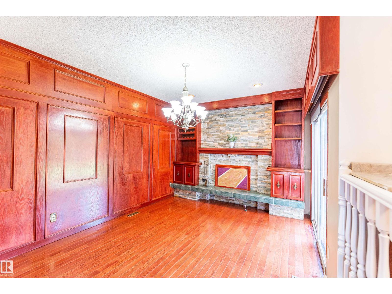
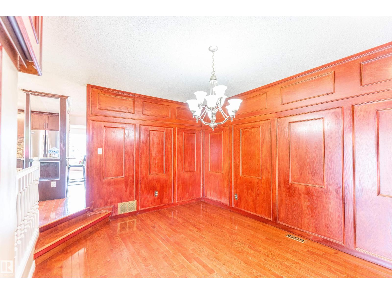
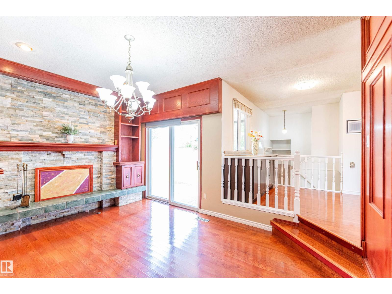
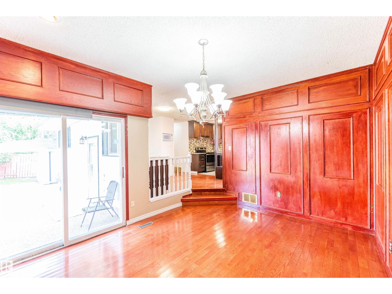
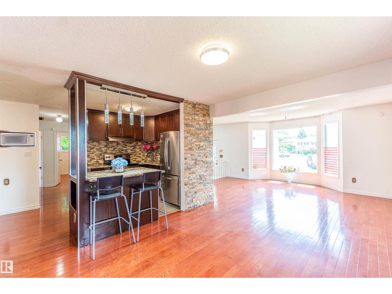
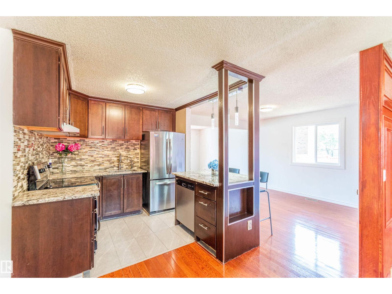
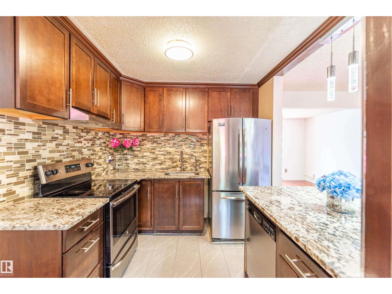
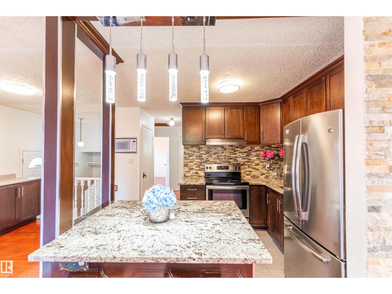
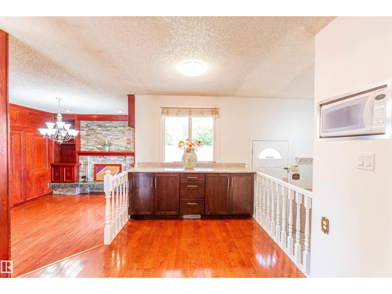
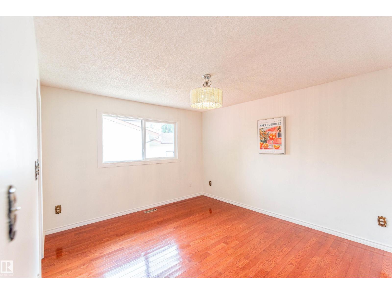
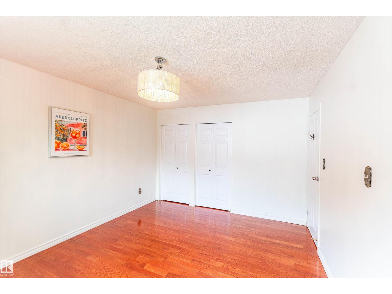
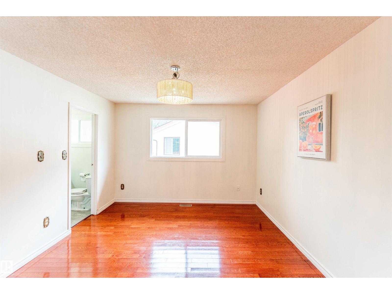
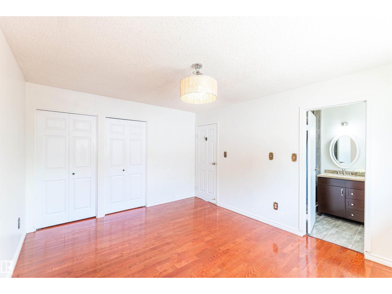
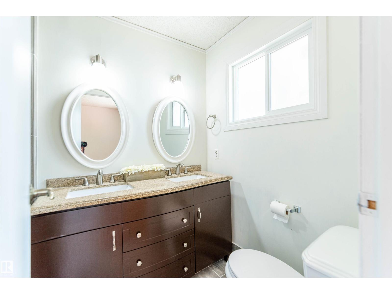
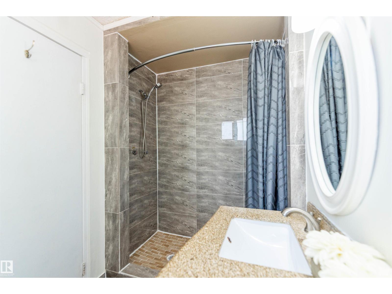
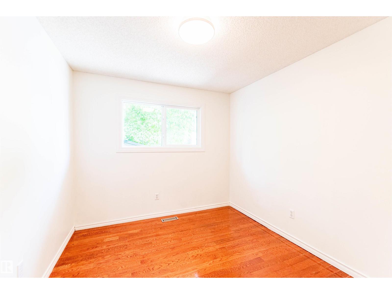
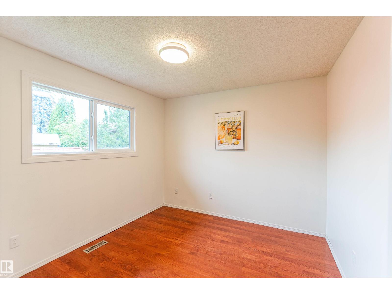
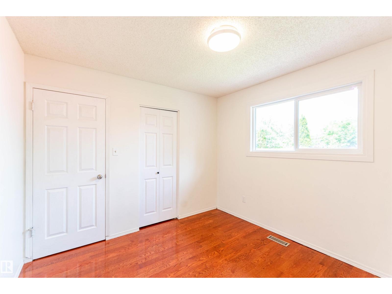
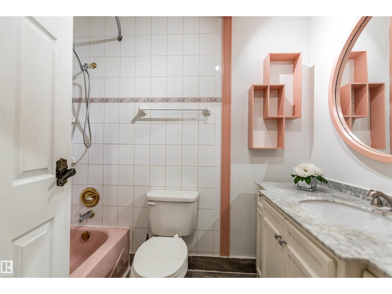
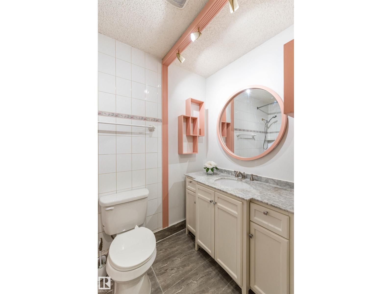
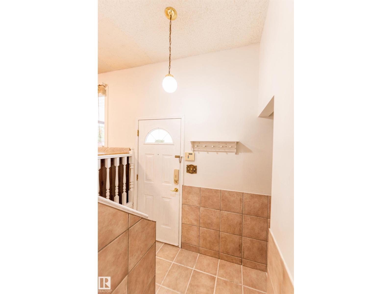
Welcome to this immaculate 5-bedroom, 3-bathroom bungalow in the family-friendly community of Dunluce! Beautifully maintained and extensively updated, this move-in-ready home offers modern comfort and exceptional value. Major upgrades include a brand-new hot water tank, professional interior paint (2026), energy-efficient windows (2018), roof shingles (2016), and a high-efficiency furnace (2016). The bright main floor features gleaming hardwood floors, a stylish kitchen with modern appliances, spacious living and dining areas, and updated bathrooms. The fully finished basement offers a large recreation room, two additional bedrooms, and a full bathroom. Enjoy a large landscaped lot, front-attached garage, RV parking, and plenty of outdoor space. A fantastic opportunity to own a spacious, updated home in a desirable Edmonton community. Don't miss out! (id:66555)
Property details
Property
- Style
- Bungalow
- Year built
- 1978
- Living area
- 1,487 square feet
- MLS® number
- E4506372
Interior
- Bedrooms
- 5
- Bathrooms
- 3
- Basement
- Finished, Full
- Appliances
- Washer, Refrigerator, Central Vacuum, Dishwasher, Stove, Dryer, Hood Fan, Storage Shed, Garage door opener
Systems
- Heating
- Forced air
Parking
- Parking
- Attached Garage
City assessment
- Assessed value
- $460,000 (2025)
- Assessment class
- Residential
Lot & site
- Lot size
- 911 m² (9,806 sq ft)
- Lot features
- Cul-de-sac, See remarks
- Site influences
- Cul-de-sac, See remarks
- Community
- Dunluce
Rooms
Main level
- Living room5.1m x 7.1m
- Kitchen2.8m x 5.8m
- Family room3.6m x 4.7m
- Primary Bedroom3.5m x 4.3m
- Bedroom 23.0m x 3.2m
- Bedroom 32.8m x 3.2m
Basement
- Bedroom 44.1m x 4.2m
- Bedroom 54.3m x 4.8m
- Great room5.7m x 7.2m
- Laundry room2.9m x 3.1m
- Cold room1.1m x 2.9m
More homes in Dunluce
All 14 homes for sale in Dunluce, with what each one costs a month.
Listing courtesy of Mozaic Realty Group. Listing data is provided under copyright by the REALTORS® Association of Edmonton via the CREA Data Distribution Facility (DDF®). Information is deemed reliable but is not guaranteed accurate by CREA, the board, or Padster, and should be independently verified. Not intended to solicit properties currently listed for sale.