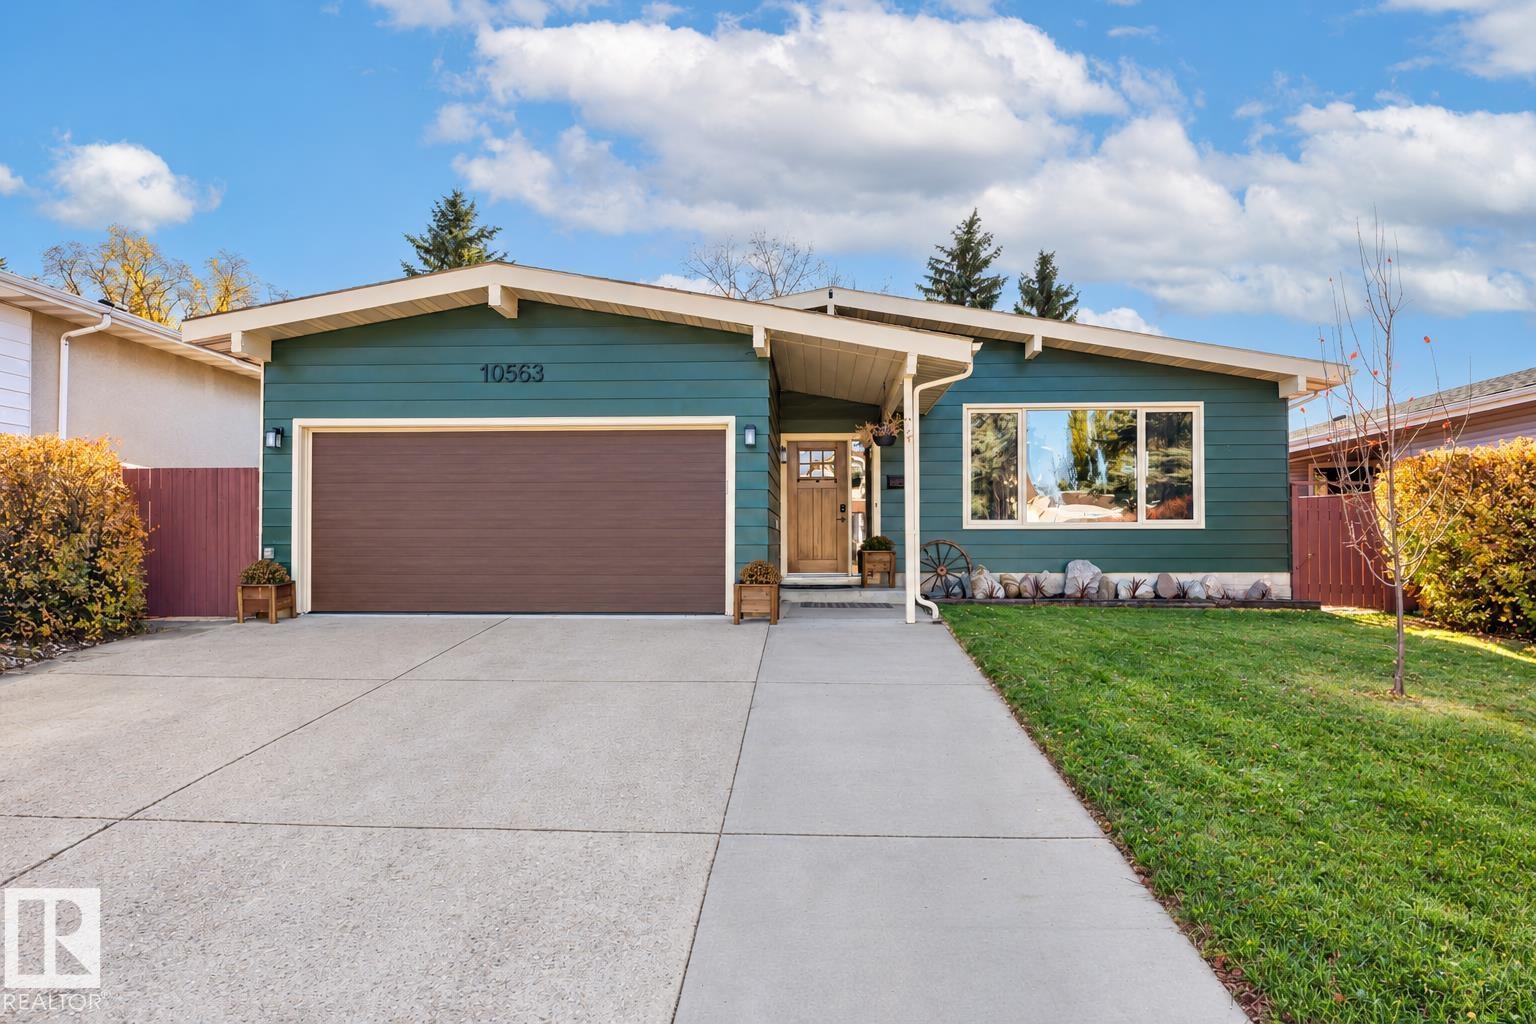
$549,900 list price · 5 bedrooms · 3 bathrooms · 1,751 sq ft · Bungalow
What it costs to own
- List price
- $549,900
- Down payment (10%)
- $54,990
- Mortgage
- $494,910
- Rate · amortization
- 4.34% · 25 years
- Principal & interest
- $2,706/mo
Principal and interest only. Property tax, insurance, utilities, condo fees and maintenance are extra.
About this home
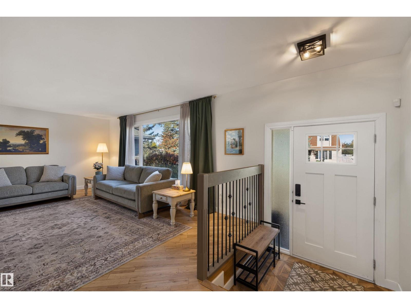
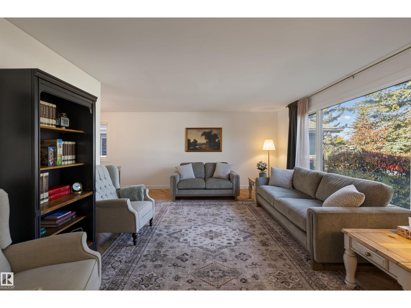
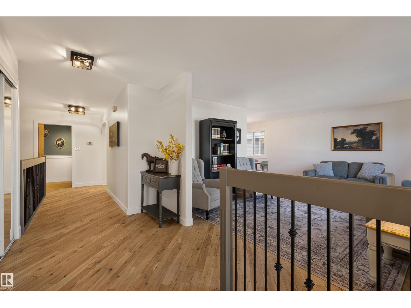
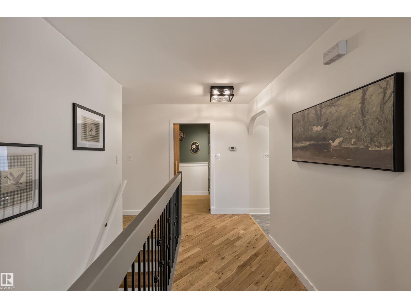
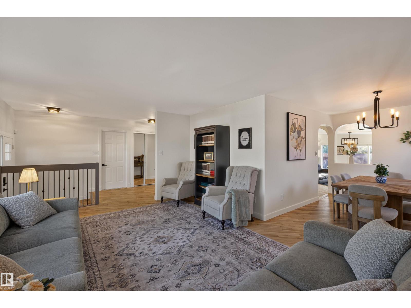
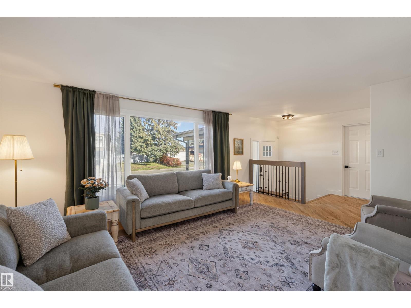
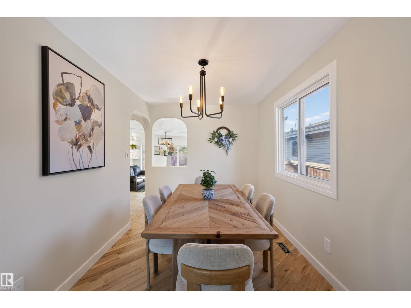
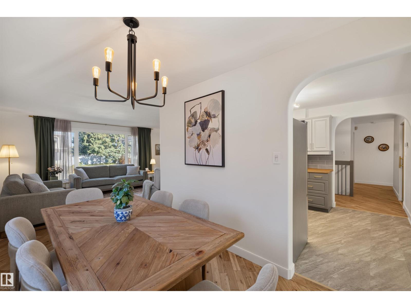
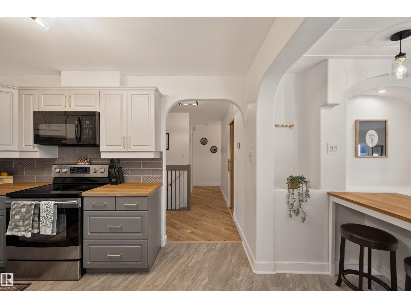
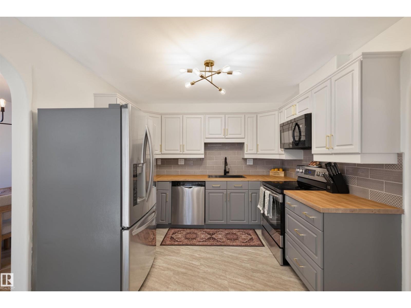
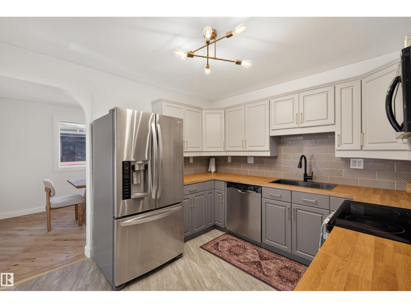
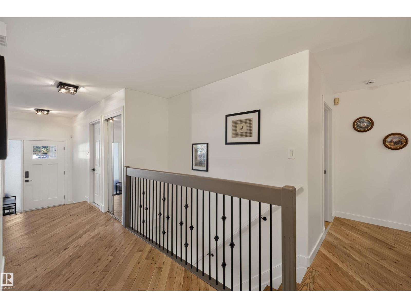
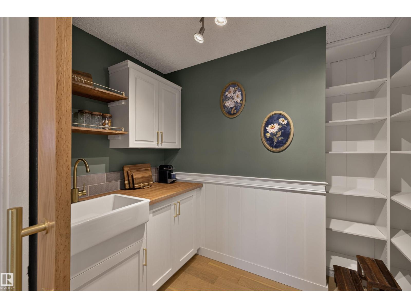
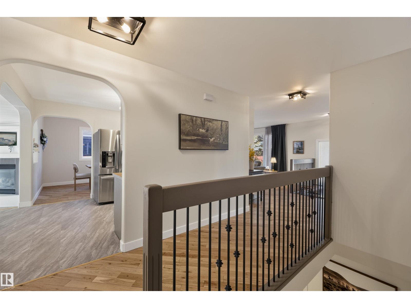
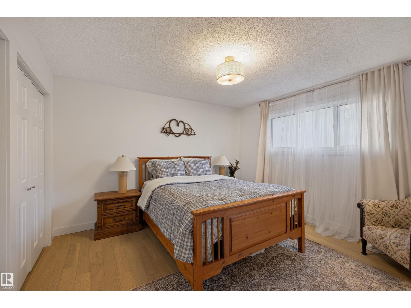
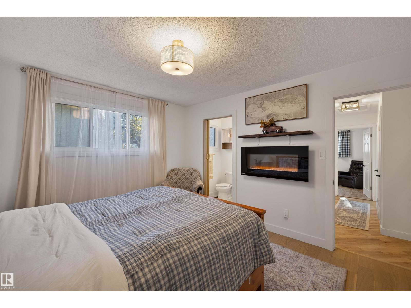
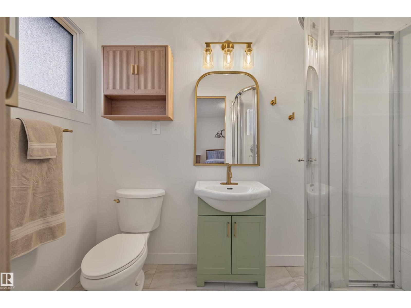
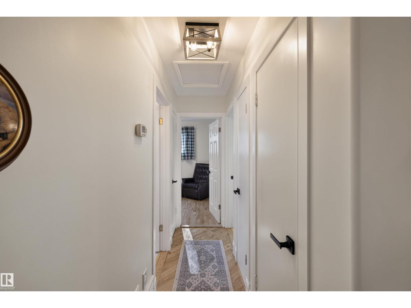
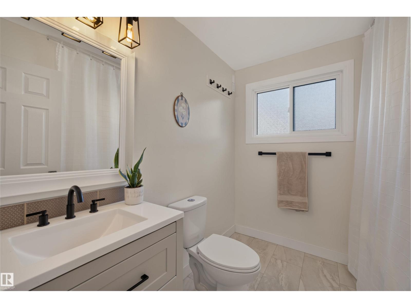
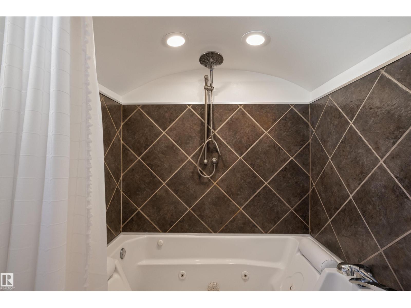
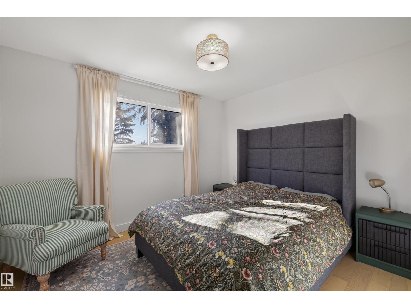
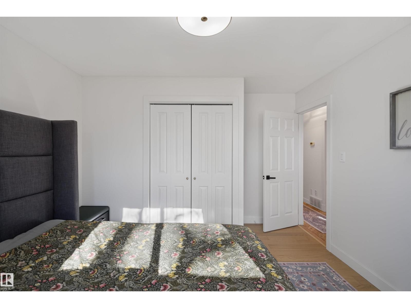
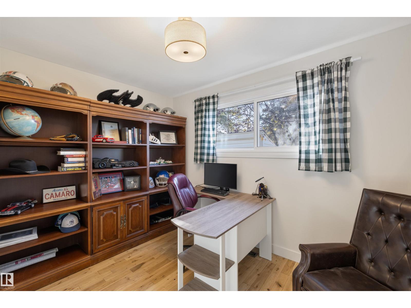
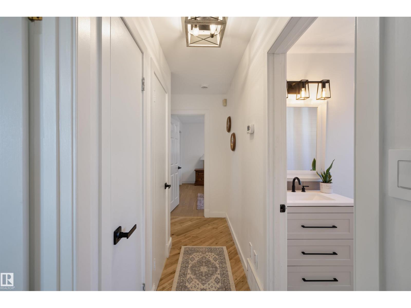
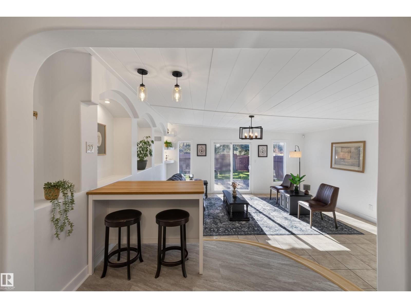
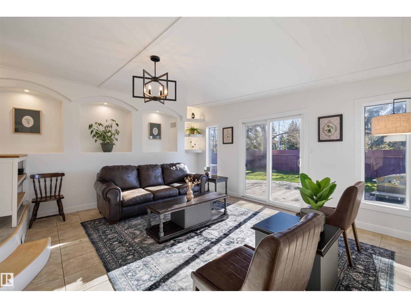
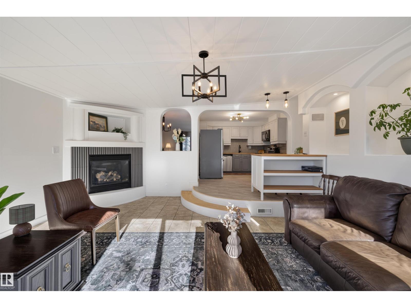
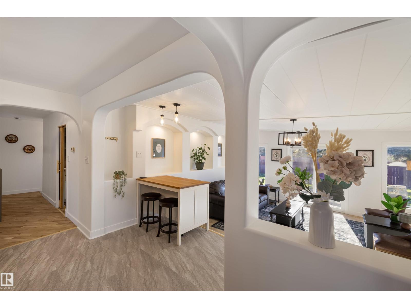
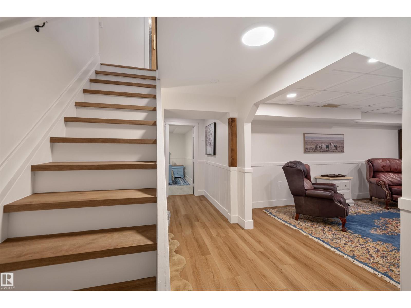
This modern farmhouse pairs timeless character with thoughtful upgrades throughout. A soft, natural colour palette and classic farmhouse finishes carry a cohesive, true-to-style design from room to room, grounded by refinished hardwood and engineered hardwood floors. Just off the kitchen, a beautiful south facing addition, and a charming butler’s pantry with a spice-kitchen feel offers a private prep space that keeps the main kitchen effortlessly tidy. Five bedrooms, plus an upstairs office that easily converts to a sixth, offer remarkable flexibility for work. Three 3- and 4-piece bathrooms include one with a jetted jacuzzi tub, while the lower level is anchored by a stylish bar made for entertaining. Beyond the back door, an expansive yard and private hot tub create a true outdoor retreat, as inviting in January as in July. Schools and transit are minutes away, the University of Alberta is a 15-minute commute, and Anthony Henday Drive is just 6 minutes from the door, and a heated garage. A family home. (id:66555)
Property details
Property
- Style
- Bungalow
- Year built
- 1972
- Living area
- 1,751 square feet
- MLS® number
- E4513839
Interior
- Bedrooms
- 5
- Bathrooms
- 3
- Basement
- Finished, Full
- Appliances
- Washer, Dishwasher, Stove, Dryer, Freezer, Garage door opener remote(s), Two Refrigerators
Systems
- Heating
- Forced air
Parking
- Parking
- Attached Garage
City assessment
- Assessed value
- $501,000 (2025)
- Assessment class
- Residential
Lot & site
- Lot features
- See remarks, No Animal Home, No Smoking Home
- Site influences
- See remarks, No Animal Home, No Smoking Home
- Community
- Duggan
Rooms
Main level
- Living room4.11m x 5.61m
- Dining room3.59m x 2.56m
- Kitchen5.02m x 3.14m
- Family room5.23m
- Primary Bedroom3.57m x 3.88m
- Bedroom 23.75m x 3.49m
- Office2.71m x 3.52m
Basement
- Bedroom 33.69m x 3.20m
- Bedroom 44.08m x 3.34m
- Bonus Room7.28m x 5.58m
- Bedroom 53.61m x 2.71m
More homes in Duggan
All 15 homes for sale in Duggan, with what each one costs a month.
Listing courtesy of Rimrock Real Estate. Listing data is provided under copyright by the REALTORS® Association of Edmonton via the CREA Data Distribution Facility (DDF®). Information is deemed reliable but is not guaranteed accurate by CREA, the board, or Padster, and should be independently verified. Not intended to solicit properties currently listed for sale.