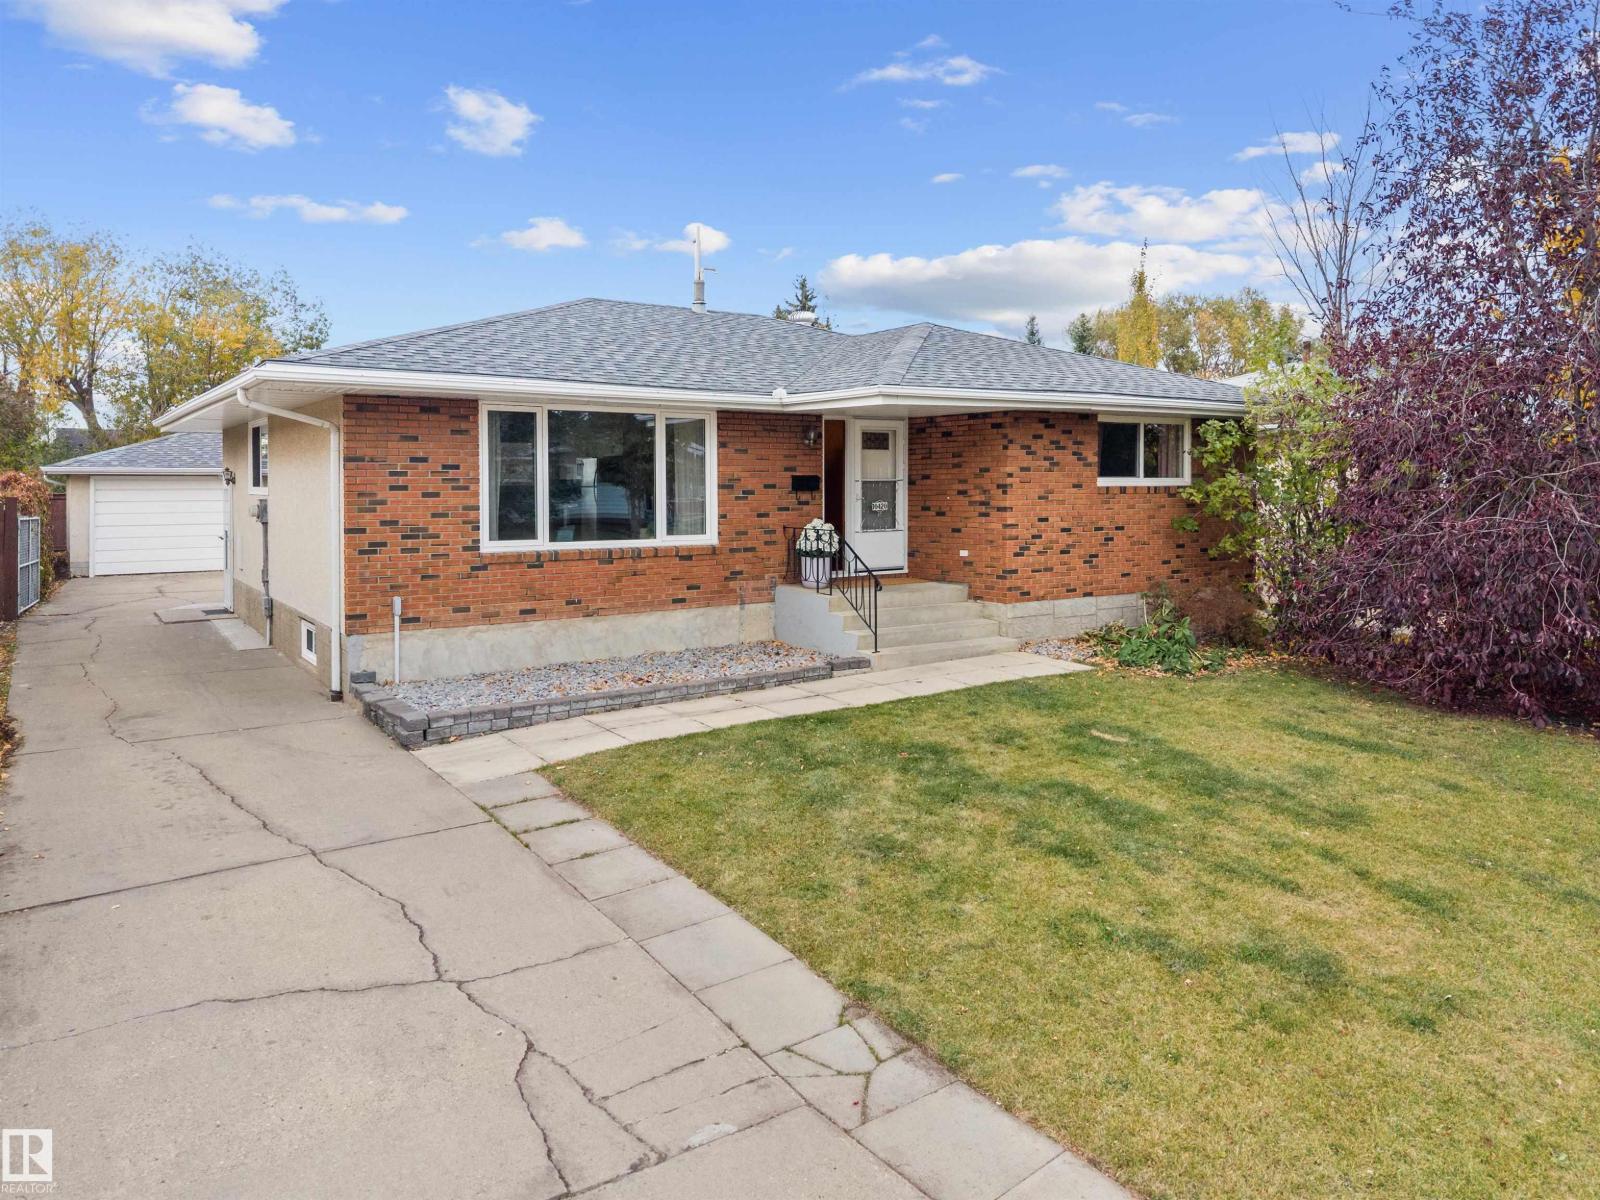
$510,000 list price · 6 bedrooms · 3 bathrooms · 1,304 sq ft · Bungalow
What it costs to own
- List price
- $510,000
- Down payment (10%)
- $51,000
- Mortgage
- $459,000
- Rate · amortization
- 4.34% · 25 years
- Principal & interest
- $2,510/mo
Principal and interest only. Property tax, insurance, utilities, condo fees and maintenance are extra.
About this home
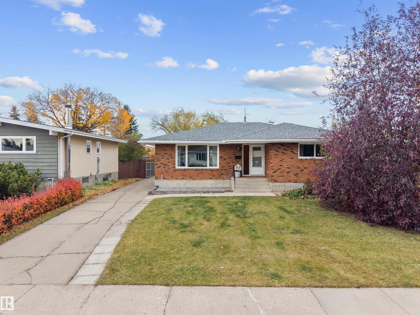
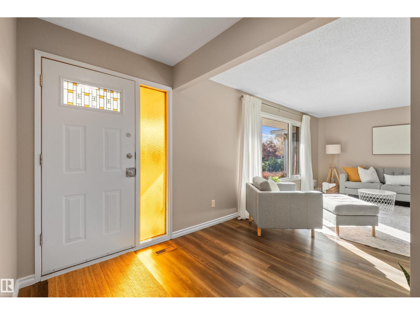
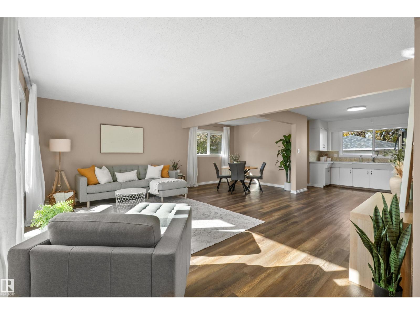
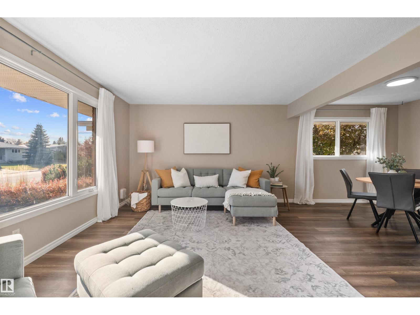
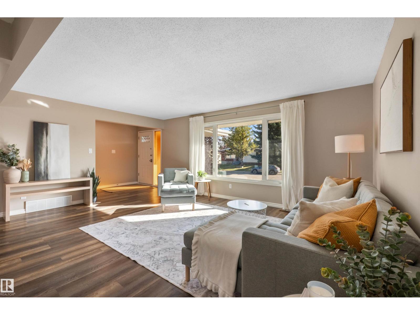
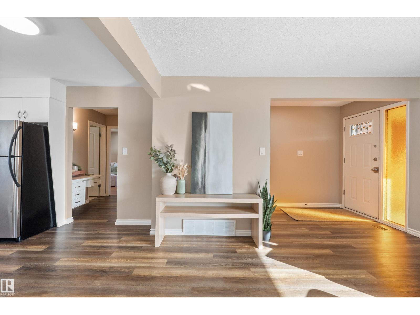
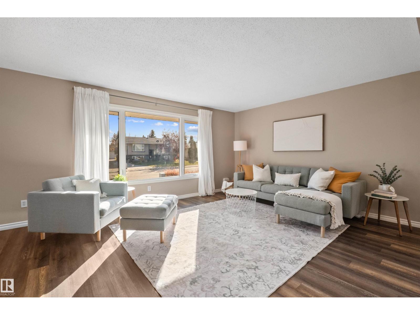
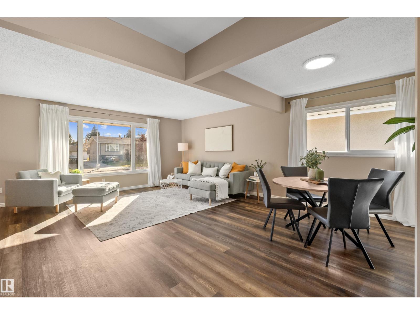
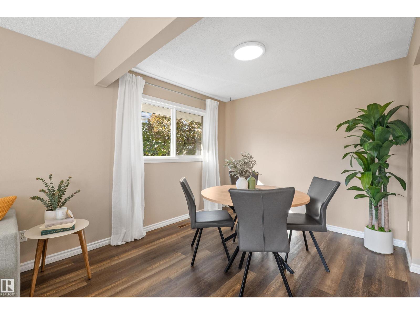
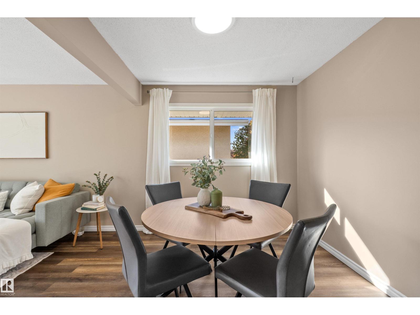
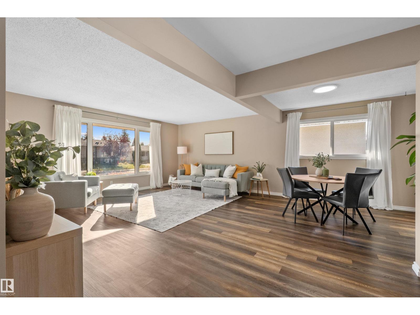
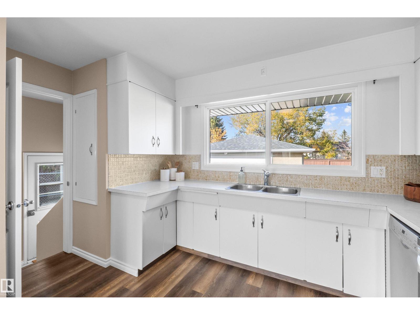
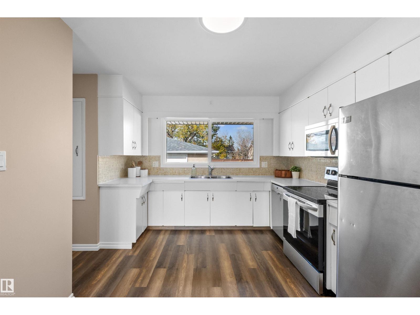
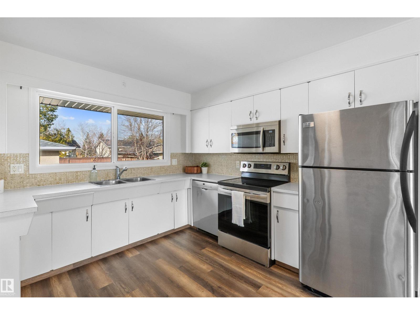
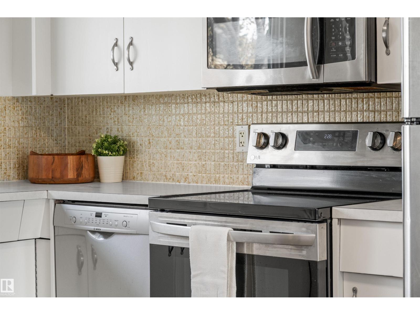
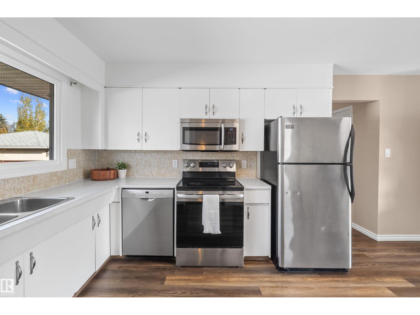
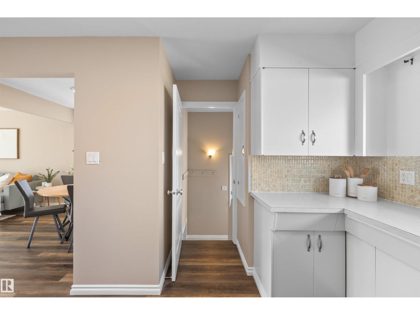
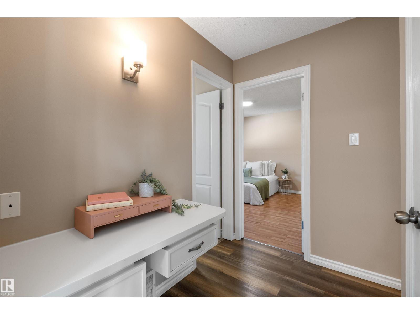
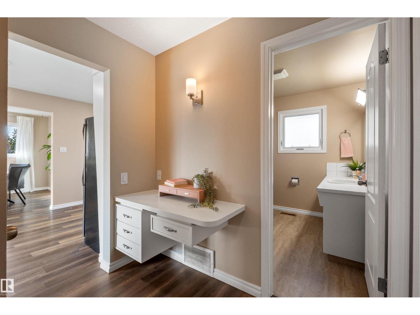
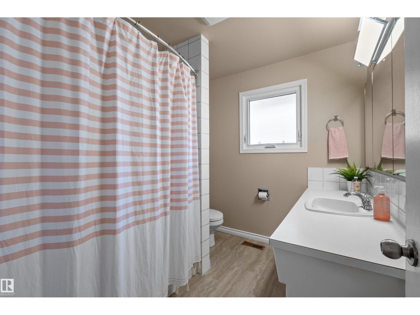
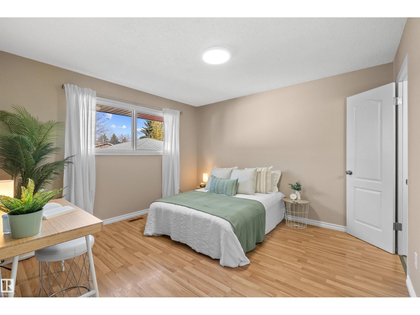
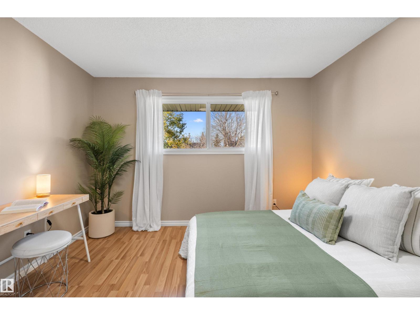
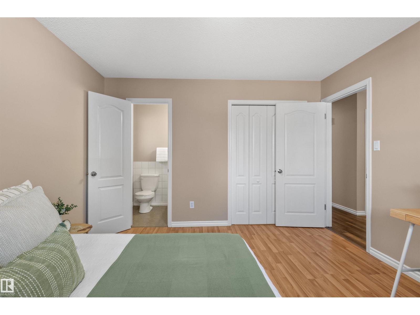
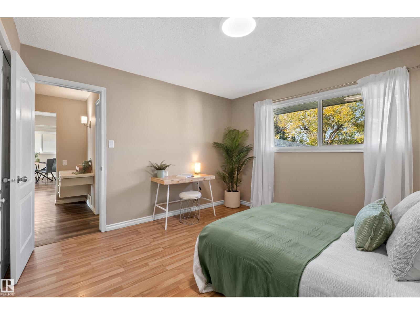
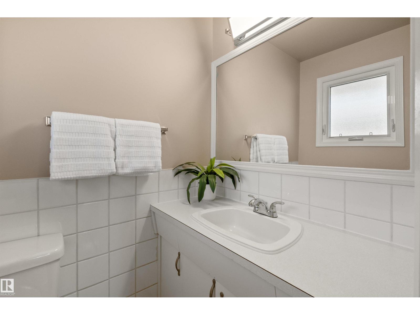
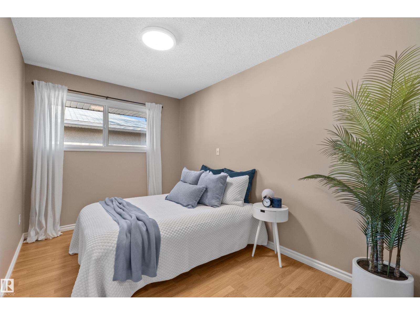
What if your next home could give you the space your family needs, while helping pay your mortgage? Welcome to this opportunity in Duggan! Imagine room for everyone with 6 generously sized bedrooms, 3 bathrooms, 2 kitchens, 2 living rooms and 2 separate laundry areas! The main floor offers 3 spacious bedrooms and comfortable living spaces, while the fully developed LEGAL BASEMENT SUITE WITH ITS OWN PRIVATE SIDE ENTRANCE opens the door to so many possibilities! Perfect for extended family, rental income or having extra space to call your own. Fresh paint and new vinyl flooring in the basement make this home move-in ready, while the large lot and oversized double garage offer plenty of room for parking, storage and outdoor enjoyment. And with parks and schools just a short walk away, the location is another reason to fall in love! With flexible living options, income potential and a fantastic location in an established neighbourhood, this is a home that offers more than just space. It's an opportunity! (id:66555)
Property details
Property
- Style
- Bungalow
- Year built
- 1972
- Living area
- 1,304 square feet
- MLS® number
- E4513691
Interior
- Bedrooms
- 6
- Bathrooms
- 3
- Basement
- Finished, Full, Suite
- Appliances
- Washer, Dishwasher, Dryer, Two stoves, Garage door opener, Garage door opener remote(s), Washer/Dryer Stack-Up, Two Refrigerators
Systems
- Heating
- Forced air
Parking
- Parking
- Detached Garage, Oversize
City assessment
- Assessed value
- $459,000 (2025)
- Assessment class
- Residential
Lot & site
- Lot size
- 621 m² (6,680 sq ft)
- Community
- Duggan
Rooms
Main level
- Living room5.51m x 3.96m
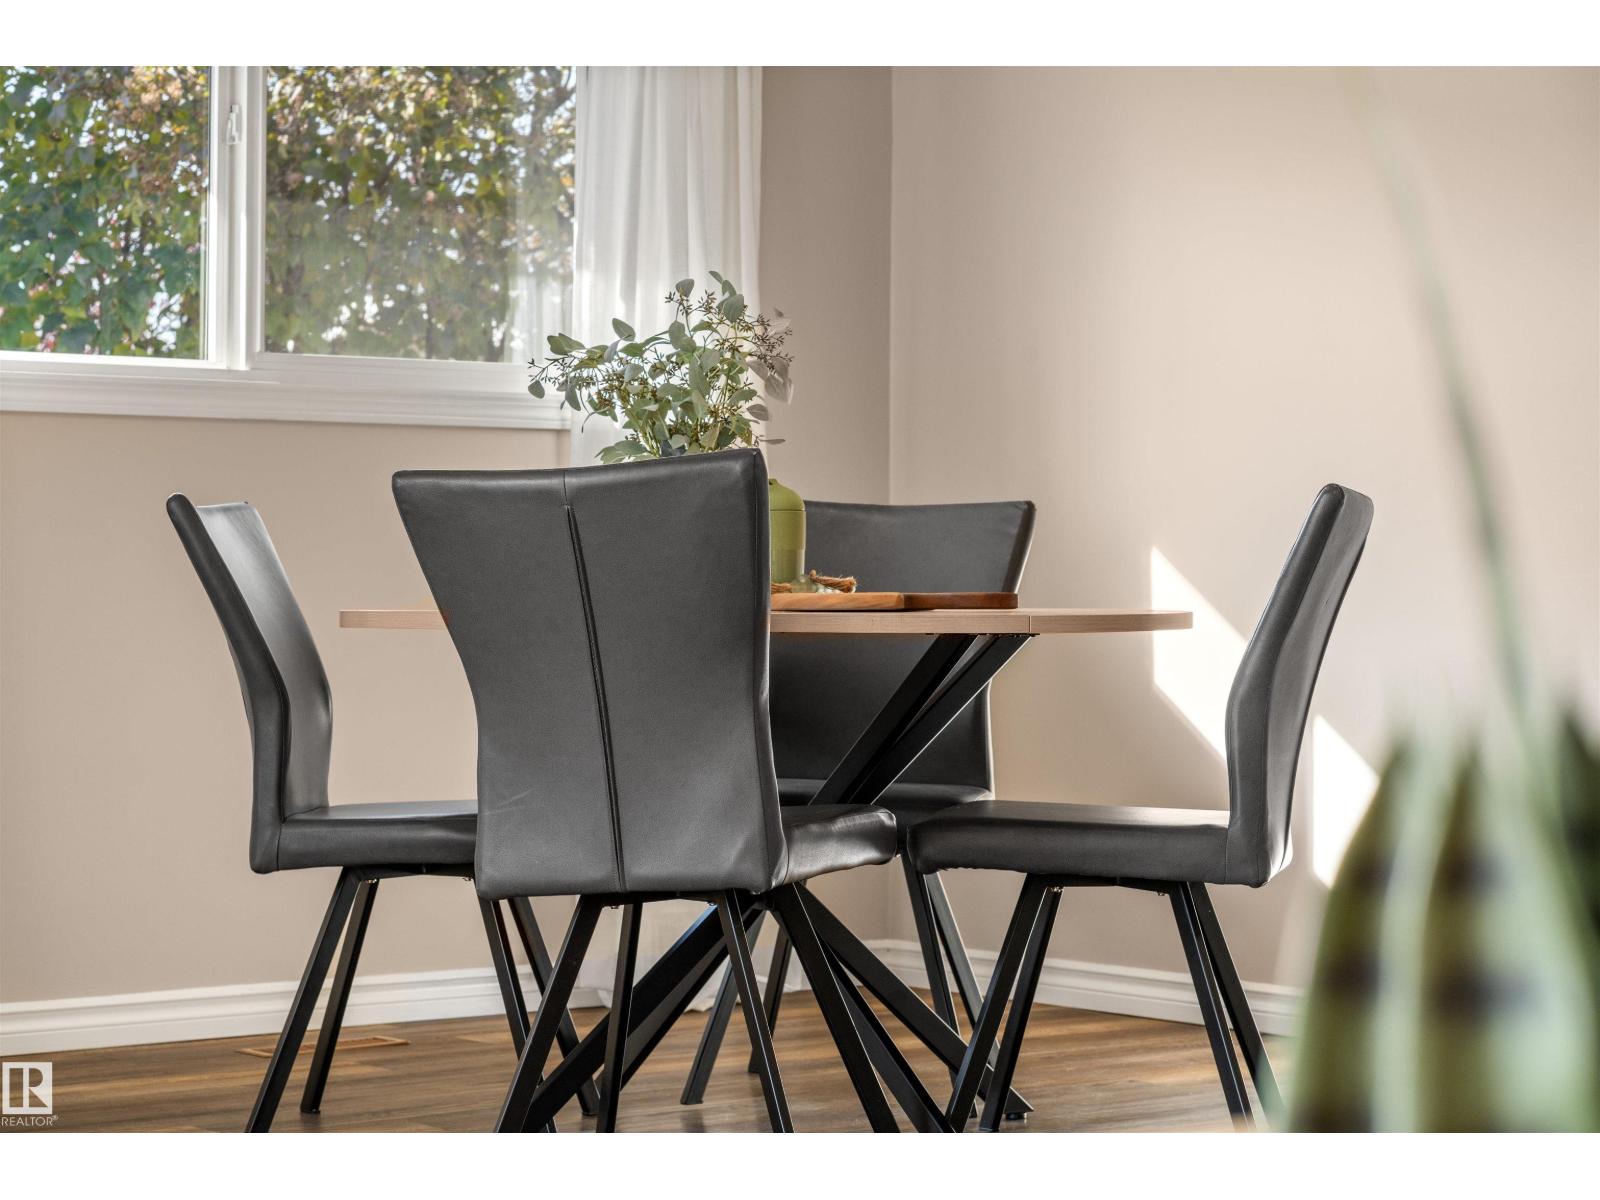
- Dining room2.89m x 2.62m
- Kitchen3.95m x 4.88m
- Primary Bedroom3.61m x 3.64m
- Bedroom 23.61m x 2.50m
- Bedroom 34.67m x 3.03m
- Mud room1.57m x 3.24m
Basement
- Bedroom 43.34m x 3.27m
- Bedroom 53.33m x 3.52m
- Bedroom 64.50m x 3.37m
- Second Kitchen3.13m x 3.96m
- Mud room3.26m x 3.34m
More homes in Duggan
All 15 homes for sale in Duggan, with what each one costs a month.
Listing courtesy of KIC Realty. Listing data is provided under copyright by the REALTORS® Association of Edmonton via the CREA Data Distribution Facility (DDF®). Information is deemed reliable but is not guaranteed accurate by CREA, the board, or Padster, and should be independently verified. Not intended to solicit properties currently listed for sale.