3607 106A St NW
Duggan · Edmonton, AB T6J 1A7
MLS® E4513611 · Listing courtesy of Blackmore Real Estate
$474,900 list price · 4 bedrooms · 3 bathrooms · 1,386 sq ft · Bungalow
What it costs to own
- List price
- $474,900
- Down payment (10%)
- $47,490
- Mortgage
- $427,410
- Rate · amortization
- 4.34% · 25 years
- Principal & interest
- $2,337/mo
Principal and interest only. Property tax, insurance, utilities, condo fees and maintenance are extra.
About this home
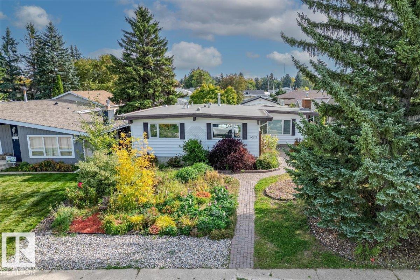
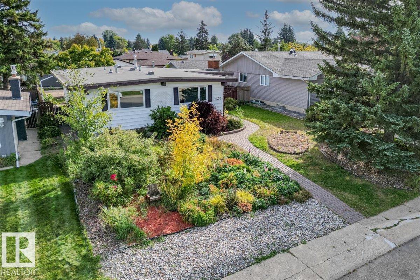
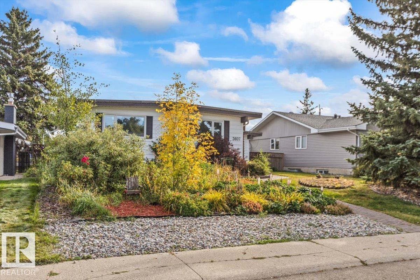
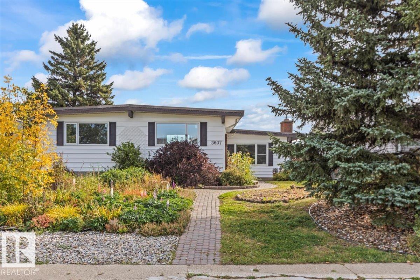
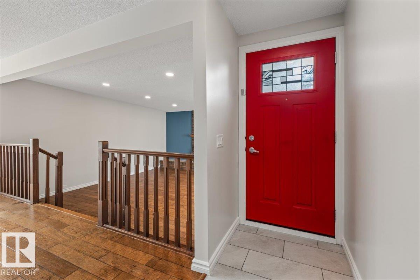
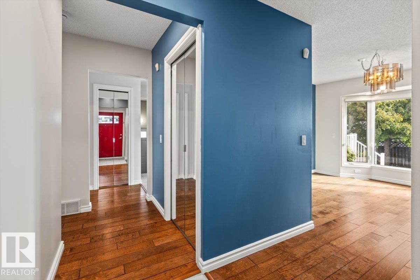
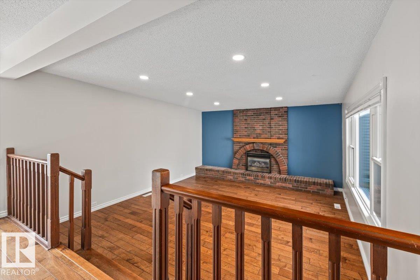
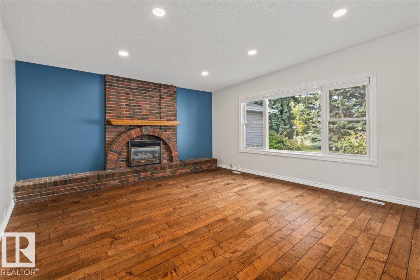
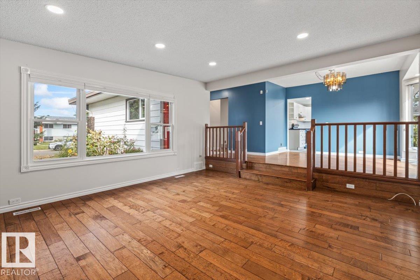
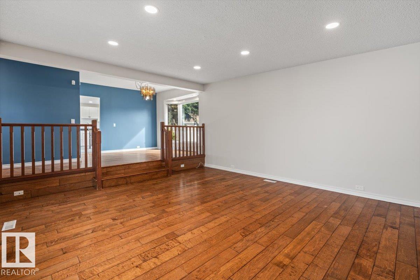
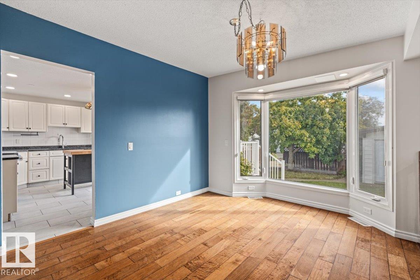
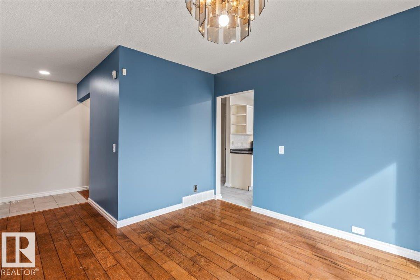
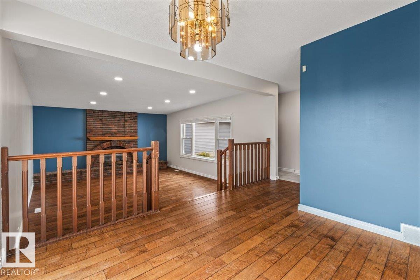
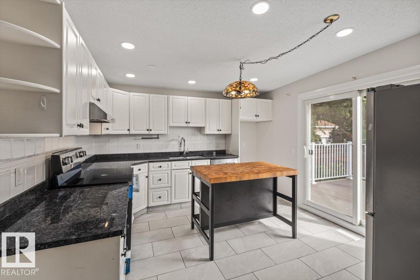
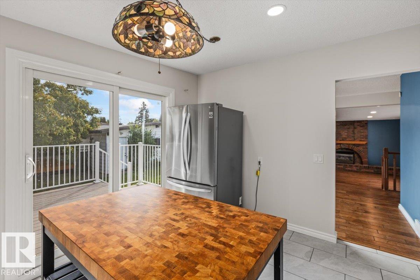
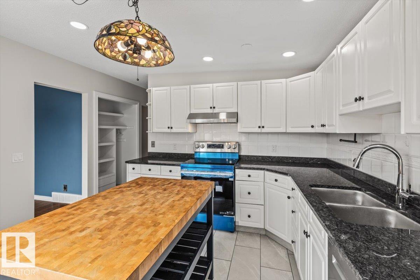
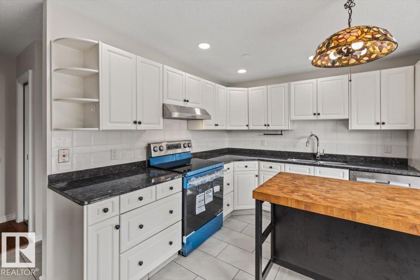
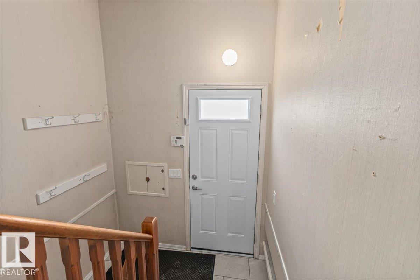
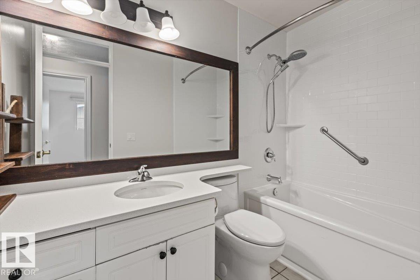
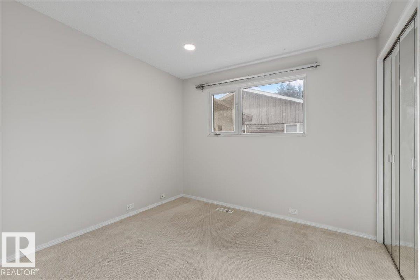
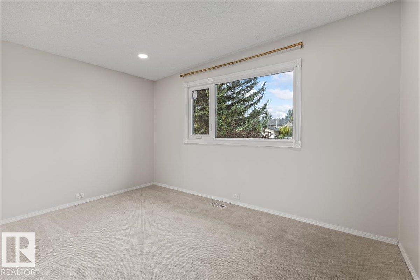
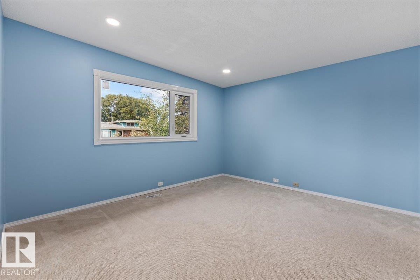
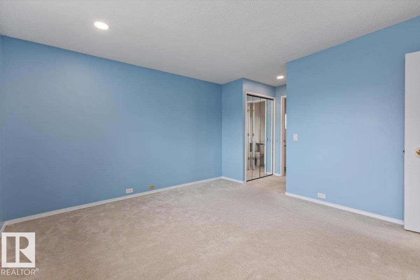
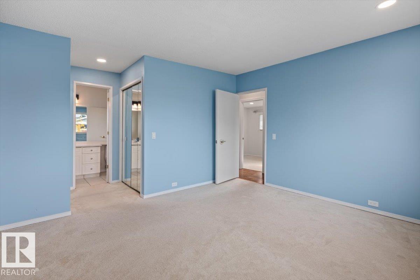
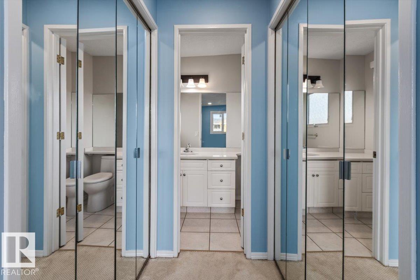
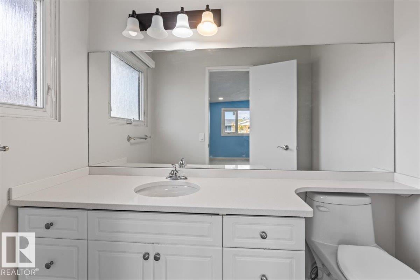
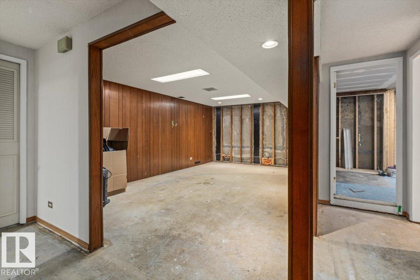
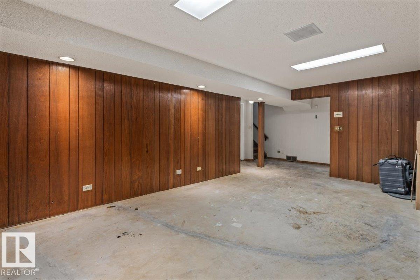
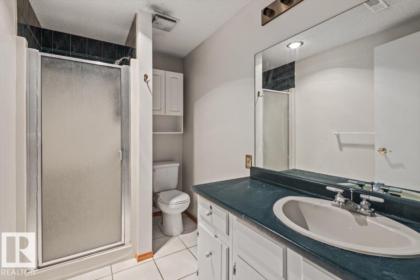
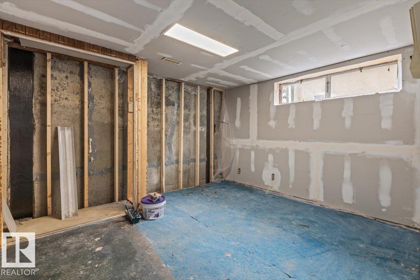
The big updates are DONE! This well-cared-for 1970s bungalow has the character and solid construction of an established home with modern upgrades. The main floor features new flooring + stone countertops. Electrical upgrades including a new panel, switches and plugs with new pot lights. The home has also had mechanical improvements including new furnace, central A/C, and HW tank. New windows, updated exterior doors, newer toilets, and updated tub/shower surround. The composite deck provides a great outdoor space. And if you need space for vehicles and toys, this property has an oversized double garage PLUS room for RV parking. The well established gardens are a dream! You'll love the herbs and flowers! The berry bushes are plentiful to make your own jam! This sought after area has a school and park right down the street! Repairs have been made to the foundation of this home to ensure it's structural integrity and left open to inspection! The basement offers a large laundry area, storage and workshop! (id:66555)
Property details
Property
- Style
- Bungalow
- Year built
- 1971
- Living area
- 1,386 square feet
- MLS® number
- E4513611
Interior
- Bedrooms
- 4
- Bathrooms
- 3
- Basement
- Partially finished, Full
- Appliances
- Washer, Refrigerator, Dishwasher, Stove, Dryer, Window Coverings, Garage door opener, Garage door opener remote(s)
Systems
- Heating
- Forced air
Parking
- Parking
- Detached Garage, Oversize
City assessment
- Assessed value
- $485,500 (2025)
- Assessment class
- Residential
Lot & site
- Lot features
- Paved lane, Closet Organizers, No Animal Home, No Smoking Home
- Site influences
- Paved lane, Closet Organizers, No Animal Home, No Smoking Home, Public Swimming Pool
- Community
- Duggan
Rooms
Main level
- Living room4.53 × 5.31 meters
- Dining room5.09 × 3.3 meters
- Kitchen4.64 × 3.97 meters
- Primary Bedroom5.07 × 3.97 meters
- Bedroom 22.91 × 2.92 meters
- Bedroom 32.71 × 3.97 meters
Basement
- Bedroom 43.21 × 3.75 meters
- Recreation room5.8 × 3.75 meters
- Utility room4.39 × 6.96 meters
More homes in Duggan
All 15 homes for sale in Duggan, with what each one costs a month.
Listing courtesy of Blackmore Real Estate. Listing data is provided under copyright by the REALTORS® Association of Edmonton via the CREA Data Distribution Facility (DDF®). Information is deemed reliable but is not guaranteed accurate by CREA, the board, or Padster, and should be independently verified. Not intended to solicit properties currently listed for sale.