10912 34A Av NW
Duggan · Edmonton, AB T6J 2V1
MLS® E4513021 · Listing courtesy of Royal Lepage Arteam Realty
$579,900 list price · 4 bedrooms · 3 bathrooms · 1,727 sq ft · House
What it costs to own
- List price
- $579,900
- Down payment (10%)
- $57,990
- Mortgage
- $521,910
- Rate · amortization
- 4.34% · 25 years
- Principal & interest
- $2,854/mo
Principal and interest only. Property tax, insurance, utilities, condo fees and maintenance are extra.
About this home
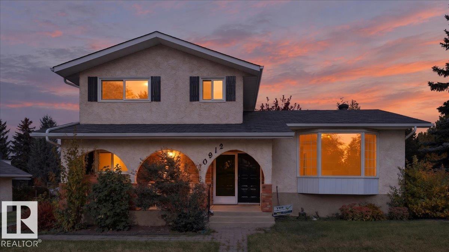
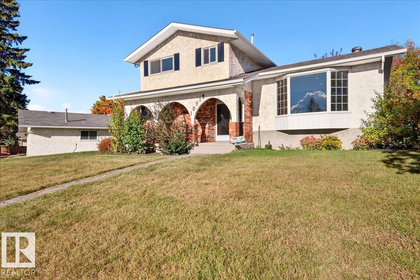
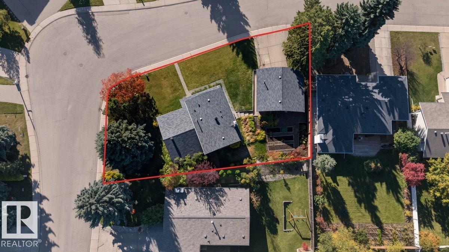
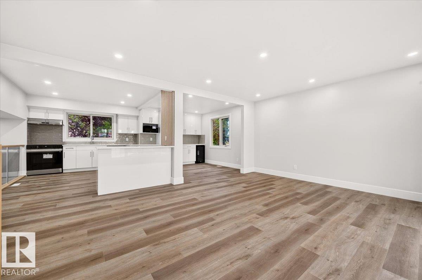
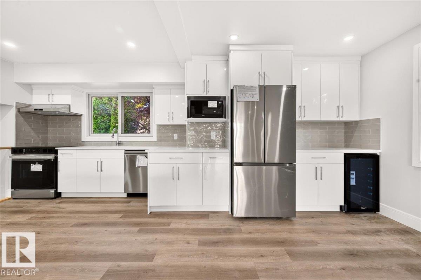
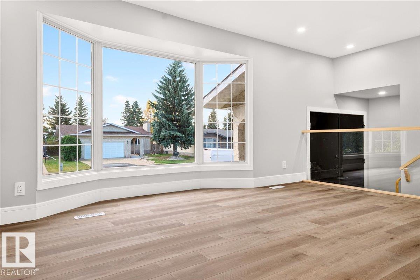
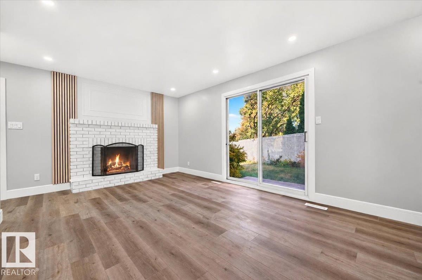
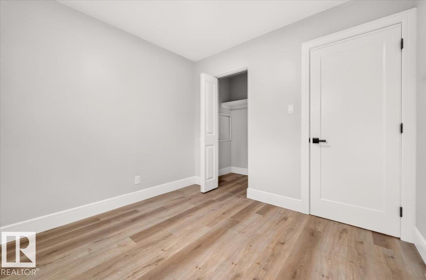
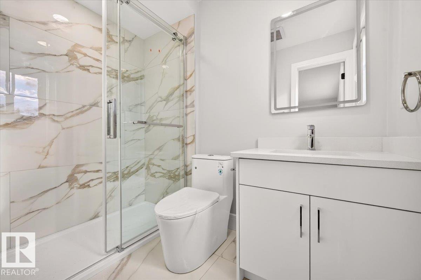
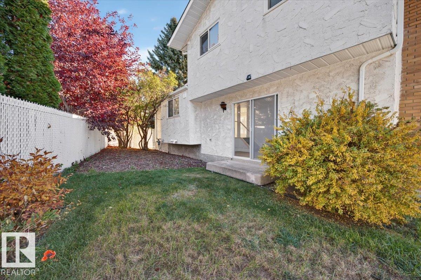
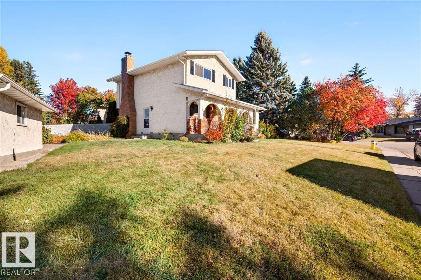
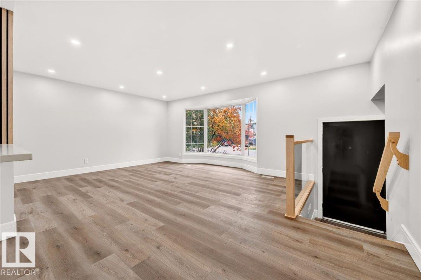
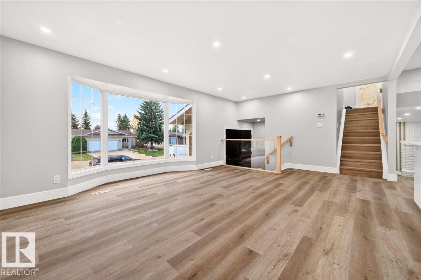
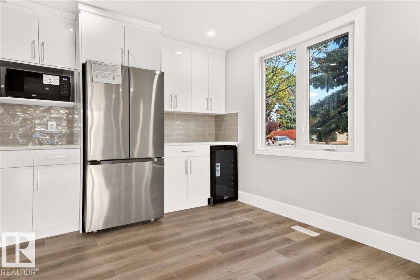
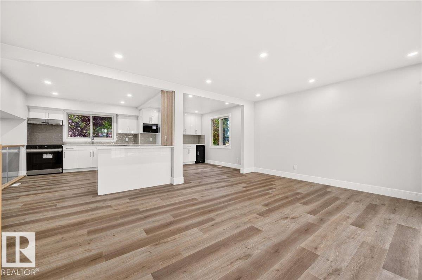
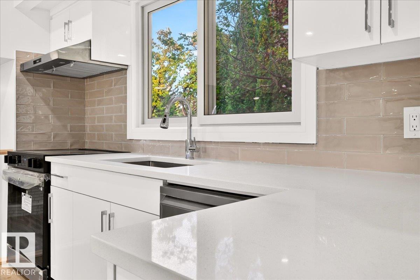
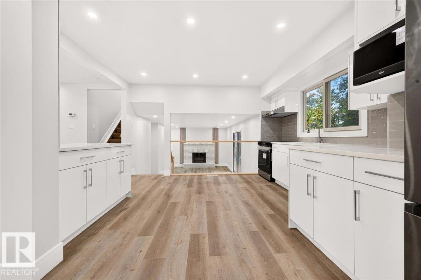
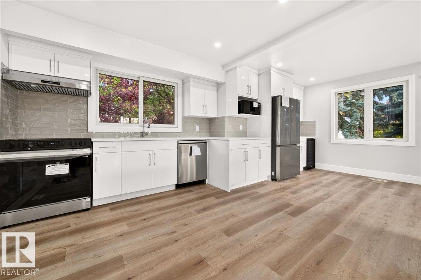
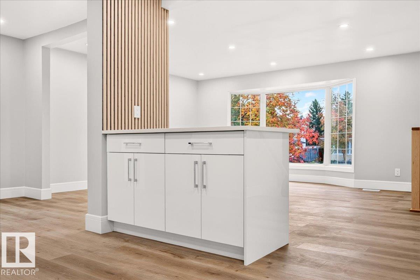
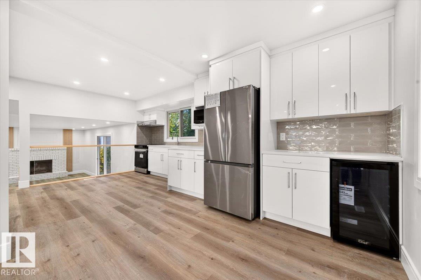
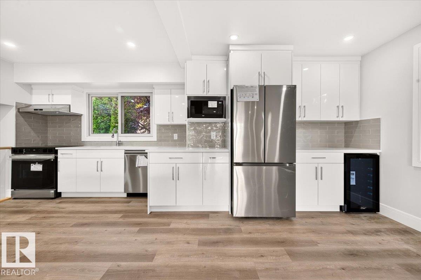
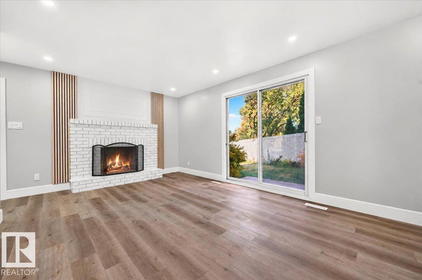
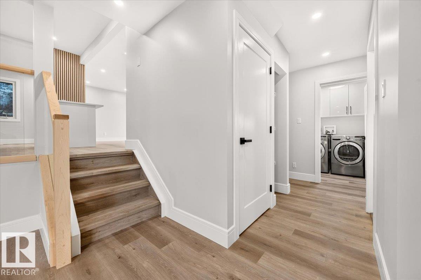
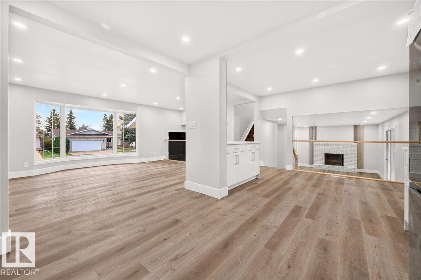
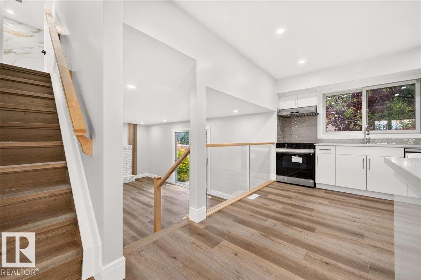
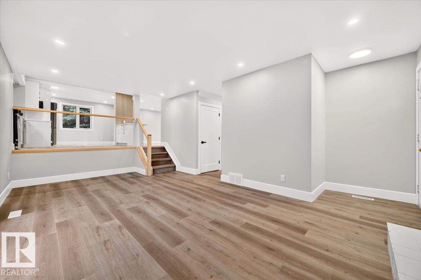
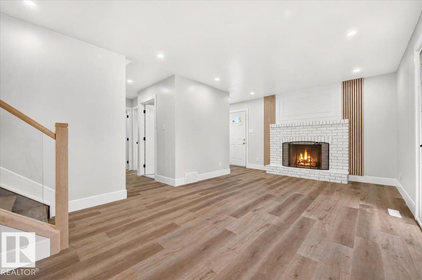
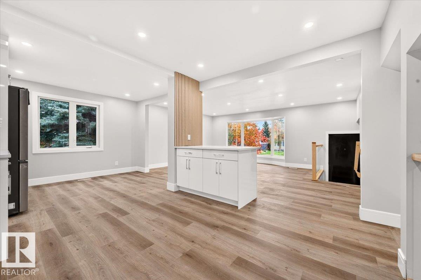
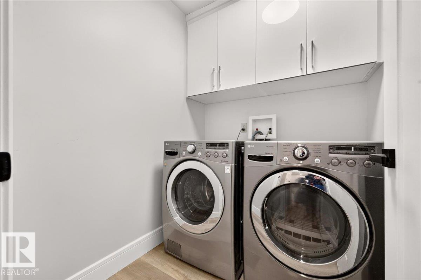
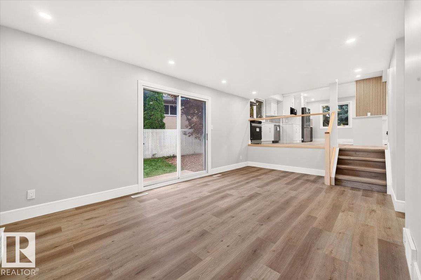
This fully renovated 4-level split offers 1,726 sq ft above grade on a 733 m2 corner lot in Duggan. A covered front porch welcomes you inside to new vinyl plank flooring, pot lights and glass railings. The bright living room has a bay window and flows into the dining area and new kitchen with quartz countertops, an island, tile backsplash, stainless steel appliances and a beverage fridge, so you can chat with family while cooking. Upstairs, the primary bedroom has a walk-in closet and 3-piece ensuite with a glass shower, plus two more bedrooms and a 4-piece bath. The lower level adds a family room with a brick wood-burning fireplace and patio doors to the yard, a fourth bedroom, a 3-piece bath and laundry. The unfinished basement awaits your ideas. Newer windows, central A/C, hot water tank (2025) and water softener (2025). The fenced yard has raspberries, rhubarb, strawberries and saskatoons, plus an oversized double garage. Near parks, schools, transit and Whitemud Drive. Immediate possession. (id:66555)
Property details
Property
- Style
- House
- Year built
- 1973
- Living area
- 1,727 square feet
- MLS® number
- E4513021
Interior
- Bedrooms
- 4
- Bathrooms
- 3
- Basement
- Unfinished, Full
- Appliances
- Washer, Refrigerator, Water softener, Dishwasher, Wine Fridge, Stove, Dryer, Hood Fan, Garage door opener
Systems
- Heating
- Forced air
Parking
- Parking
- Detached Garage, Oversize
City assessment
- Assessed value
- $473,500 (2025)
- Assessment class
- Residential
Lot & site
- Lot size
- 733 m² (7,891 sq ft)
- Lot features
- Corner Site
- Site influences
- Corner Site
- Community
- Duggan
Rooms
Main level
- Living room4.99 × 4.57 meters
- Dining room3.49 × 2.72 meters
- Kitchen4.23 × 3.85 meters
Lower level
- Family room5.89 × 3.47 meters
- Bedroom 42.94 × 2.79 meters
- Laundry room1.83 × 1.66 meters
Upper Level
- Primary Bedroom4.23 × 3.35 meters
- Bedroom 23.14 × 2.88 meters
- Bedroom 32.89 × 2.83 meters
More homes in Duggan
All 15 homes for sale in Duggan, with what each one costs a month.
Listing courtesy of Royal Lepage Arteam Realty. Listing data is provided under copyright by the REALTORS® Association of Edmonton via the CREA Data Distribution Facility (DDF®). Information is deemed reliable but is not guaranteed accurate by CREA, the board, or Padster, and should be independently verified. Not intended to solicit properties currently listed for sale.