10619 35 Av NW
Duggan · Edmonton, AB T6J 2V8
MLS® E4511222 · Listing courtesy of Century 21 Quantum Realty
$669,900 list price · 5 bedrooms · 4 bathrooms · 2,105 sq ft · House
What it costs to own
- List price
- $669,900
- Down payment (10%)
- $66,990
- Mortgage
- $602,910
- Rate · amortization
- 4.34% · 25 years
- Principal & interest
- $3,297/mo
Principal and interest only. Property tax, insurance, utilities, condo fees and maintenance are extra.
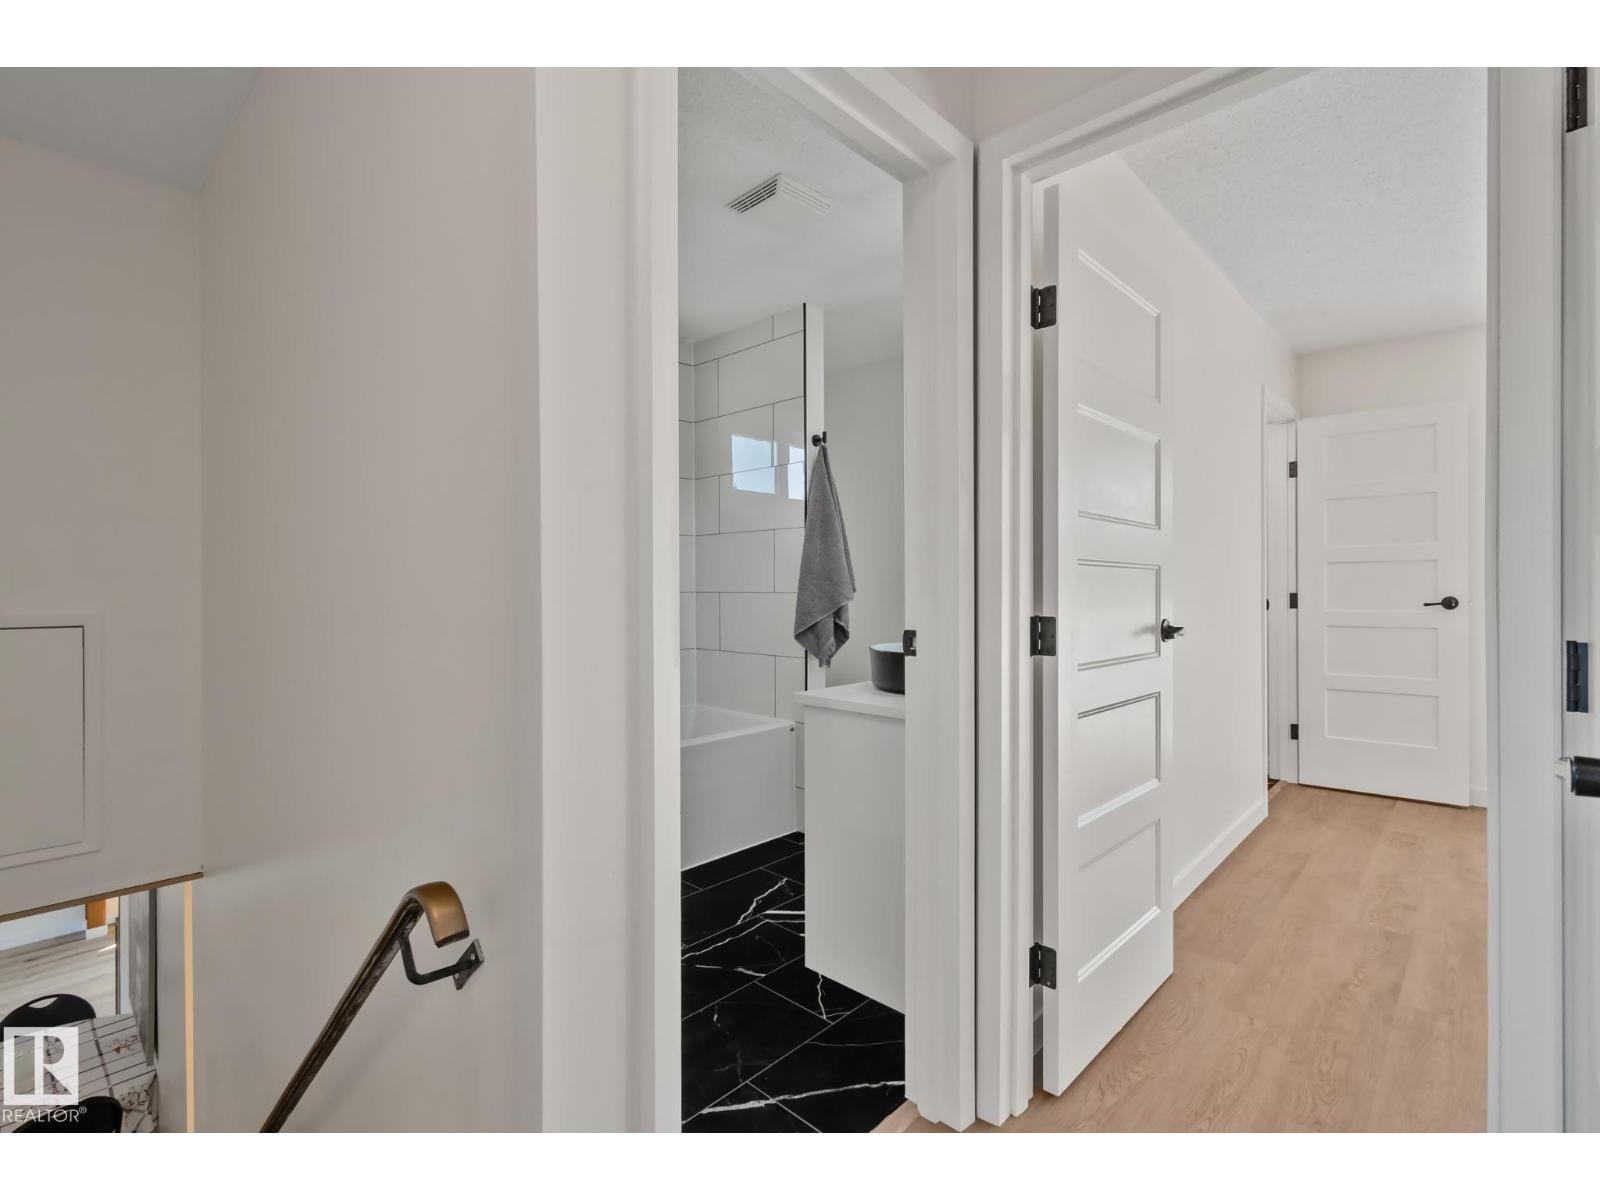
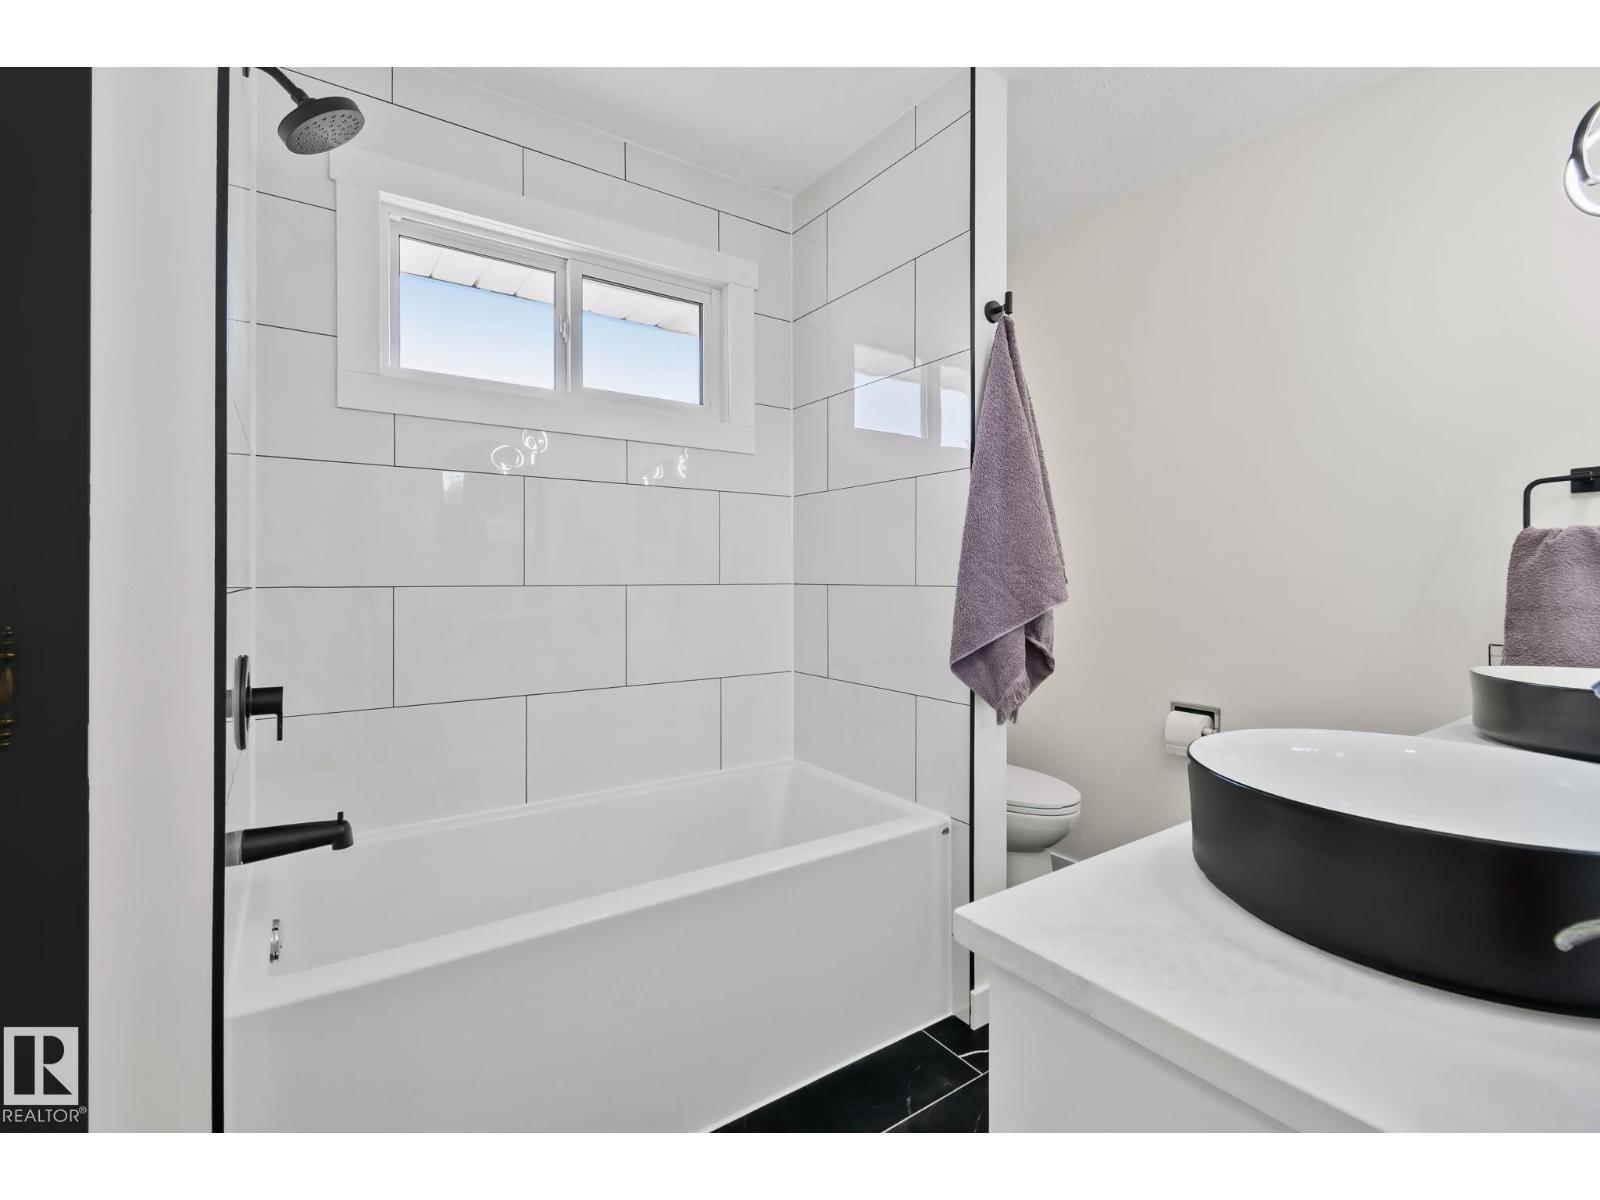
About this home
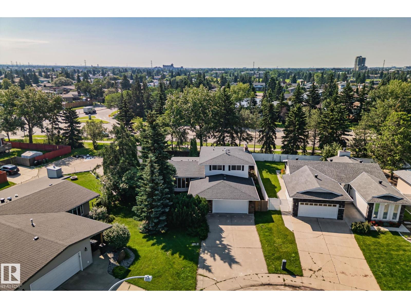
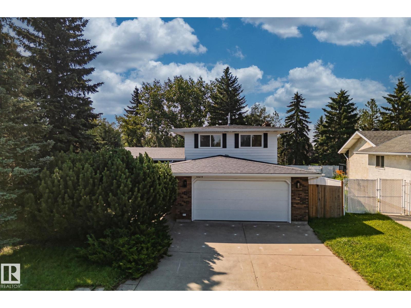
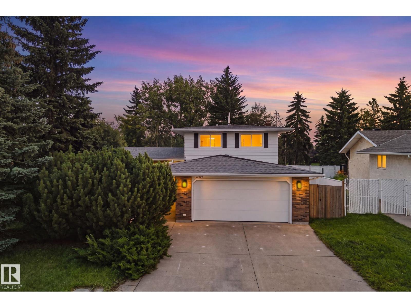
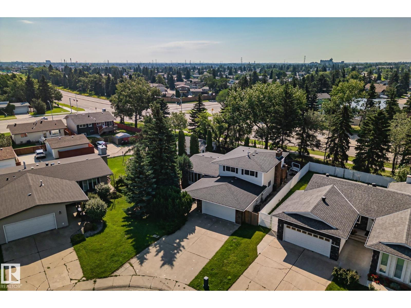
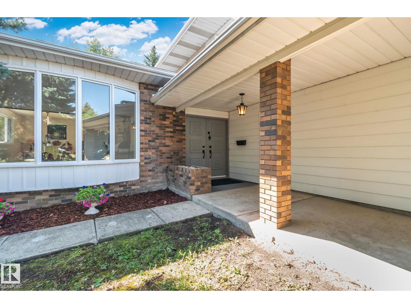
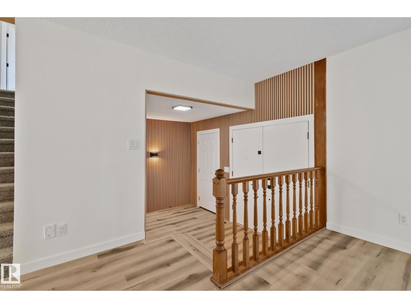
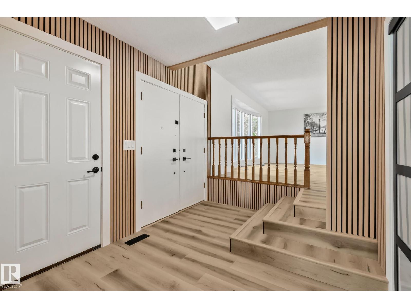
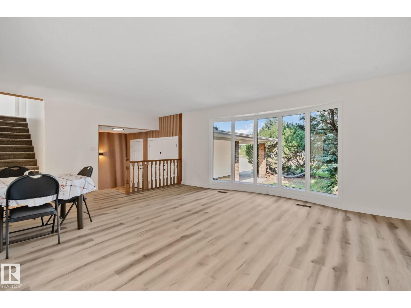
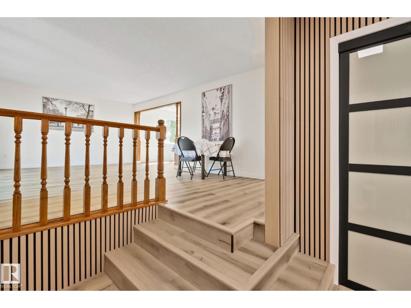
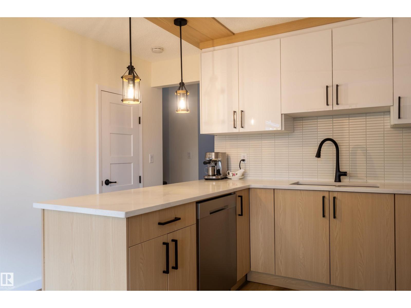
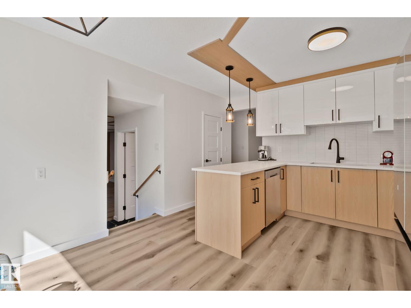
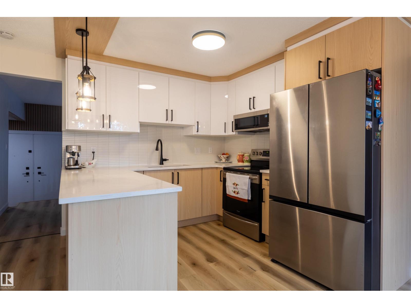
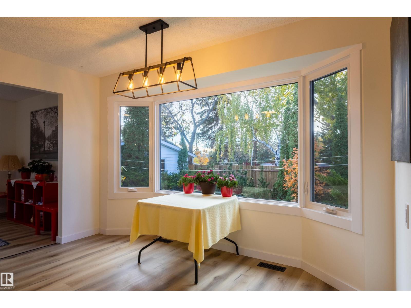
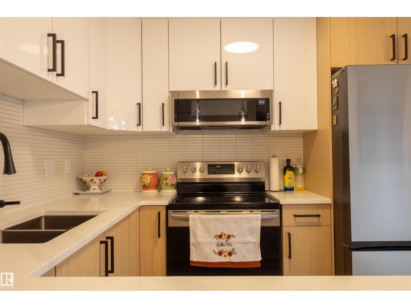
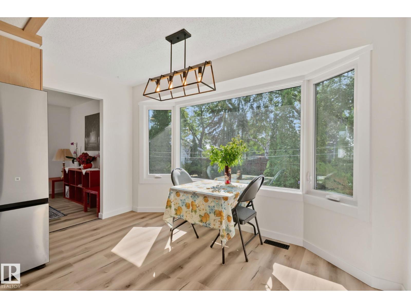
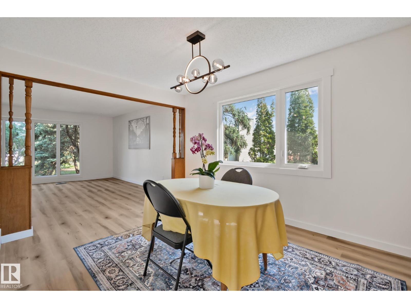
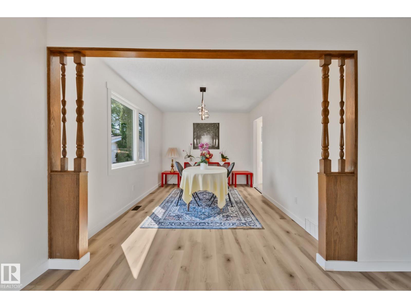
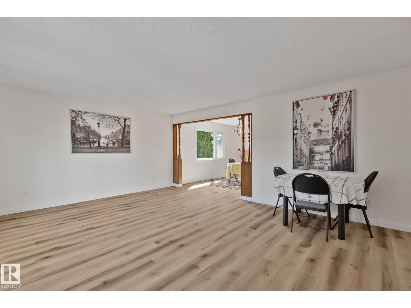
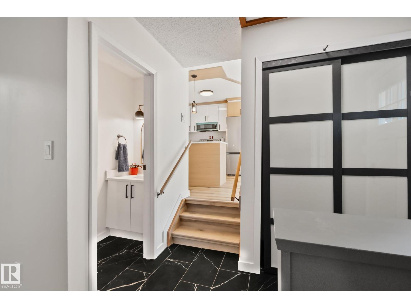
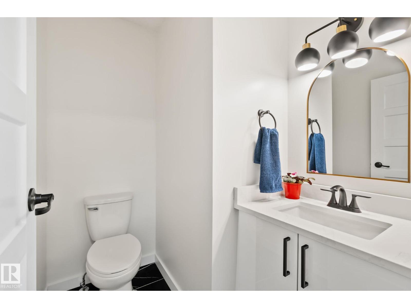
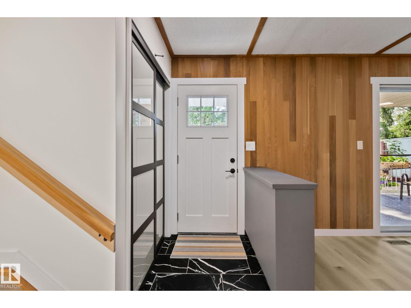
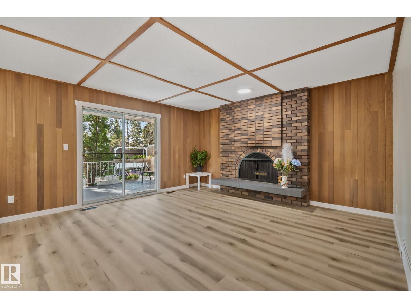
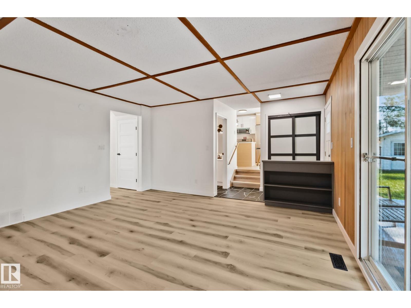
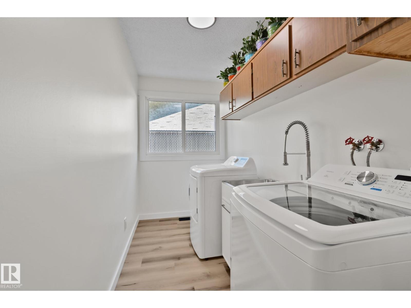
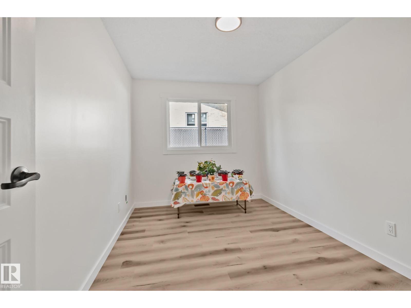
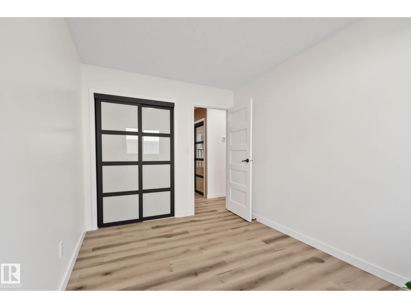
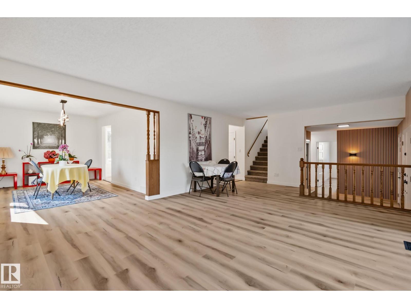
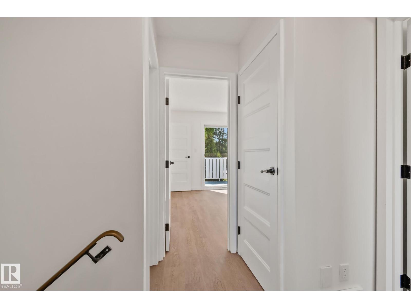
5 BEDS / 4 BATHS / 2 OVERSIZED DOUBLE GARAGES (ATTACHED + DETACHED) / 9,365 SQ FT PIE LOT! Tucked into a quiet Duggan cul-de-sac, this spacious 2-storey offers exceptional flexibility and major 2026 upgrades: NEW windows, furnace, A/C, HWT & fence! Renovated kitchen with brand-new appliances. Main floor features 2 living areas, dining room, breakfast nook, BEDROOM, half bath & laundry with sink. Upstairs: primary suite with walk-in closet, private balcony & ensuite, 2 additional bedrooms, full bath & storage room. Finished basement offers 2 living areas, wet bar, bedroom, full bath, cold storage & bright flex room, retaining its retro character. Vinyl plank flooring & fresh paint on main and upper levels. Mature trees, generous yard & extra driveway parking. Detached garage offers potential for a backyard suite (subject to City approval). Minutes to schools, South Edmonton Common, shopping & major routes. SPACE, UPGRADES & FOUR GARAGE SPACES — A RARE FIND! (id:66555)
Property details
Property
- Style
- House
- Year built
- 1973
- Living area
- 2,105 square feet
- MLS® number
- E4511222
Interior
- Bedrooms
- 5
- Bathrooms
- 4
- Basement
- Finished, Full
- Appliances
- Washer, Refrigerator, Dishwasher, Stove, Dryer, Microwave Range Hood Combo, Garage door opener, Garage door opener remote(s)
Systems
- Heating
- Forced air
Parking
- Parking
- Attached Garage, Detached Garage, Oversize
City assessment
- Assessed value
- $569,500 (2025)
- Assessment class
- Residential
Lot & site
- Lot size
- 870 m² (9,364 sq ft)
- Lot features
- Cul-de-sac, Wet bar, No Animal Home, No Smoking Home
- Site influences
- Cul-de-sac, Wet bar, No Animal Home, No Smoking Home
- Community
- Duggan
Rooms
Main level
- Living room6.8 × 4.78 meters
- Dining room2.99 × 4.4 meters
- Kitchen3.9 × 2.9 meters
- Family room5.16 × 4.57 meters
- Bedroom 43.73 × 2.58 meters
Upper Level
- Primary Bedroom4.53 × 3.52 meters
- Bedroom 22.85 × 4.29 meters
- Bedroom 33.16 × 3.28 meters
Basement
- Bonus Room6.57 × 3.45 meters
- Bedroom 54.13 × 4.14 meters
More homes in Duggan
All 15 homes for sale in Duggan, with what each one costs a month.
Listing courtesy of Century 21 Quantum Realty. Listing data is provided under copyright by the REALTORS® Association of Edmonton via the CREA Data Distribution Facility (DDF®). Information is deemed reliable but is not guaranteed accurate by CREA, the board, or Padster, and should be independently verified. Not intended to solicit properties currently listed for sale.