12412 134 St NW
Dovercourt · Edmonton, AB T5L 1V2
MLS® E4514268 · Listing courtesy of Homes & Gardens Real Estate Limited
$345,000 list price · 5 bedrooms · 2 bathrooms · 992 sq ft · Bungalow
What it costs to own
- List price
- $345,000
- Down payment (10%)
- $34,500
- Mortgage
- $310,500
- Rate · amortization
- 4.34% · 25 years
- Principal & interest
- $1,698/mo
Principal and interest only. Property tax, insurance, utilities, condo fees and maintenance are extra.
About this home
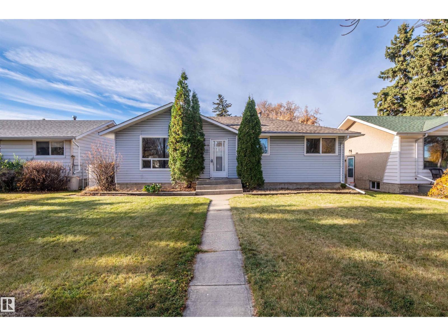
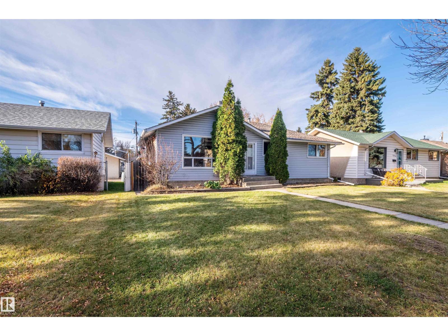
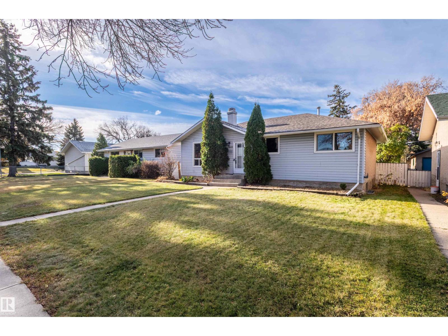
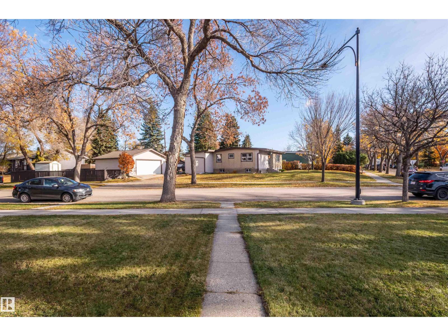
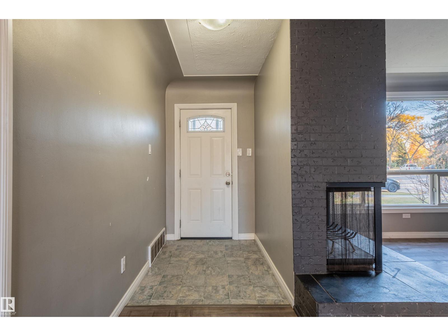
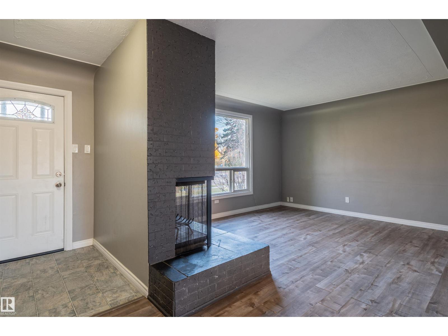
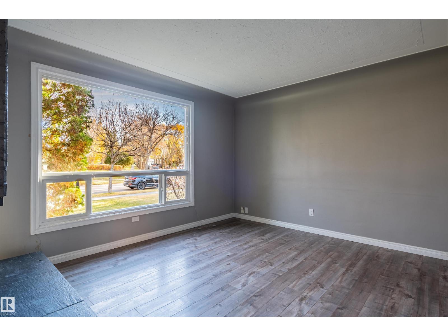
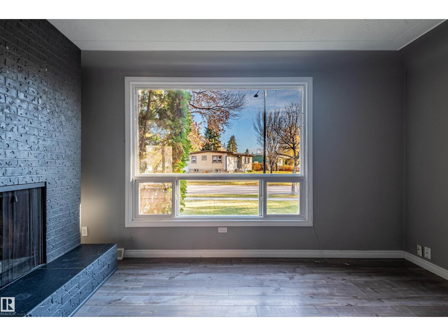
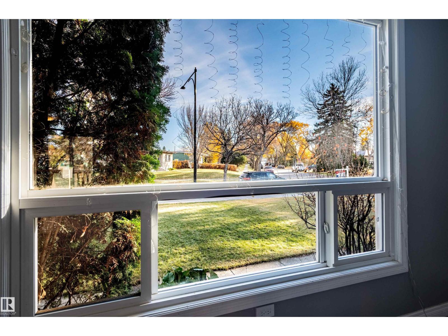
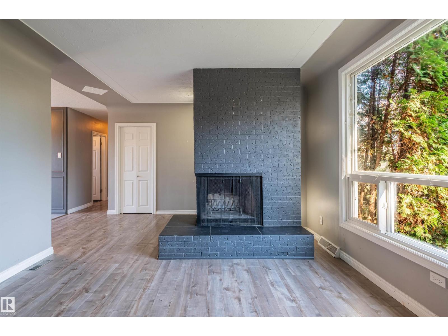
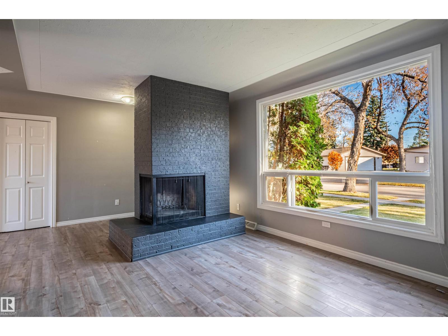
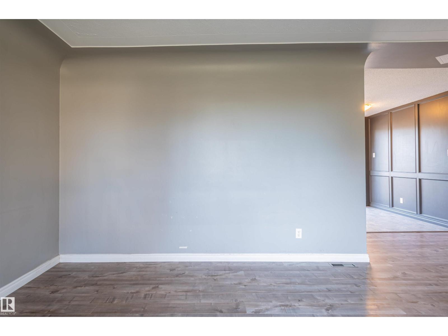
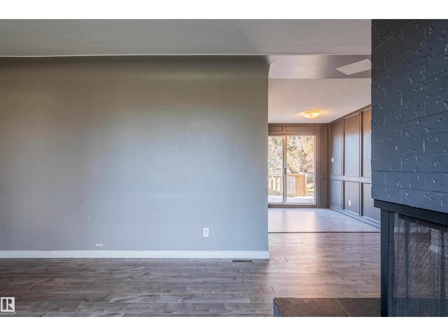
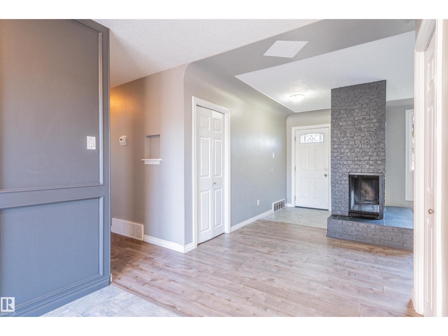
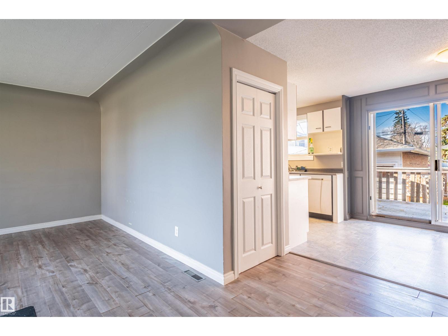
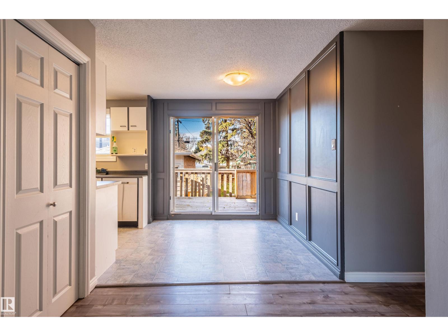
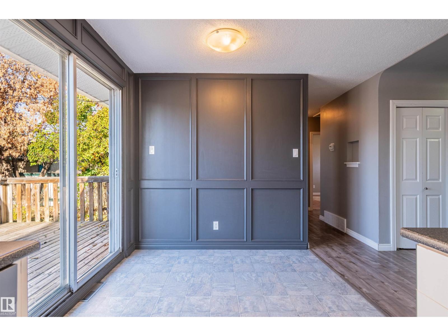
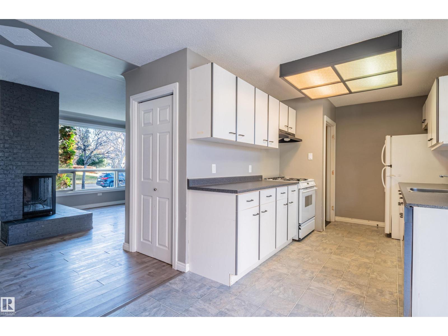
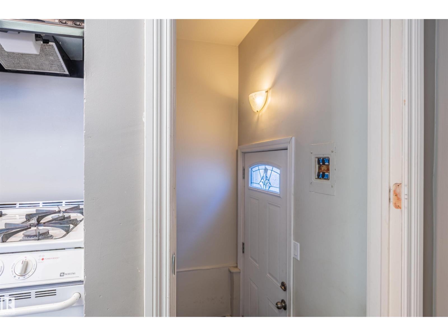
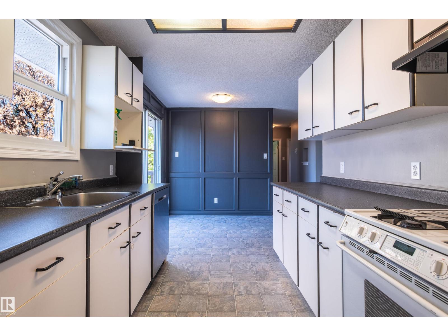
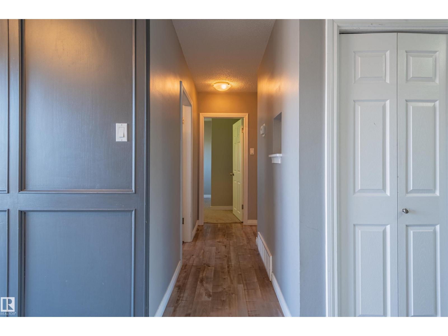
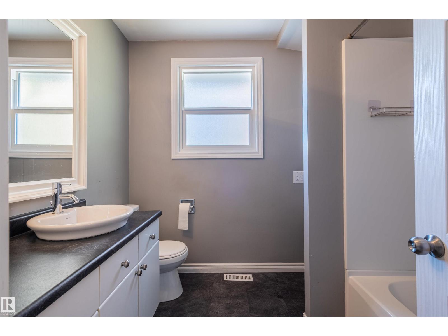
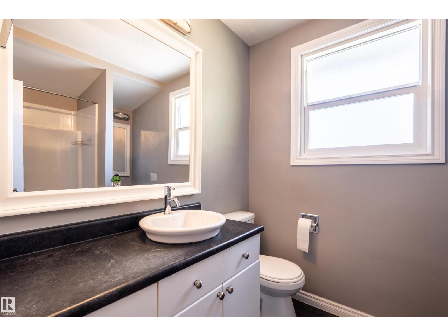
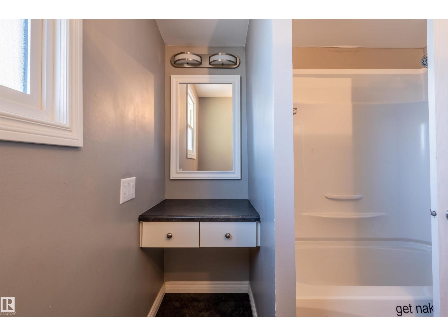
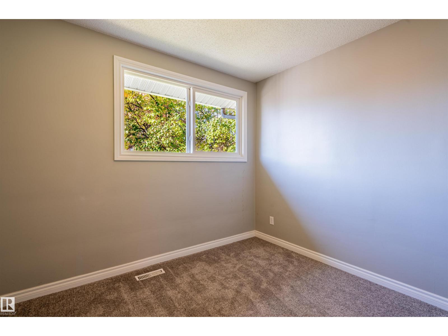
Developer & Flipper Alert! Endless potential in desirable Dovercourt! Set on a generous 603sqm (50'x130') lot, this classic bungalow is the ultimate blank canvas. Whether you're a developer, flipper, or buyer ready to build sweat equity, this home is where real estate dreams come to life! Inside is an open, functional floor plan providing the perfect foundation for modern updates. A separate side entrance leads to a highly versatile lower level with a deveolped kitchen. With TLC, it offers endless possibilities for a private guest space, extended family living, or a recreation zone. Dovercourt is a fantastic, character-filled community. Enjoy seamless access to major Edmonton routes for an easy commute, while being steps away from beautiful parks, community centers, excellent schools, and shopping. Bring your toolbelt and imagination! Opportunities with this much upside are rare. Roll up your sleeves and unlock the incredible value of this Dovercourt gem today! (id:66555)
Property details
Property
- Style
- Bungalow
- Year built
- 1954
- Living area
- 992 square feet
- MLS® number
- E4514268
Interior
- Bedrooms
- 5
- Bathrooms
- 2
- Basement
- Finished, Full
- Appliances
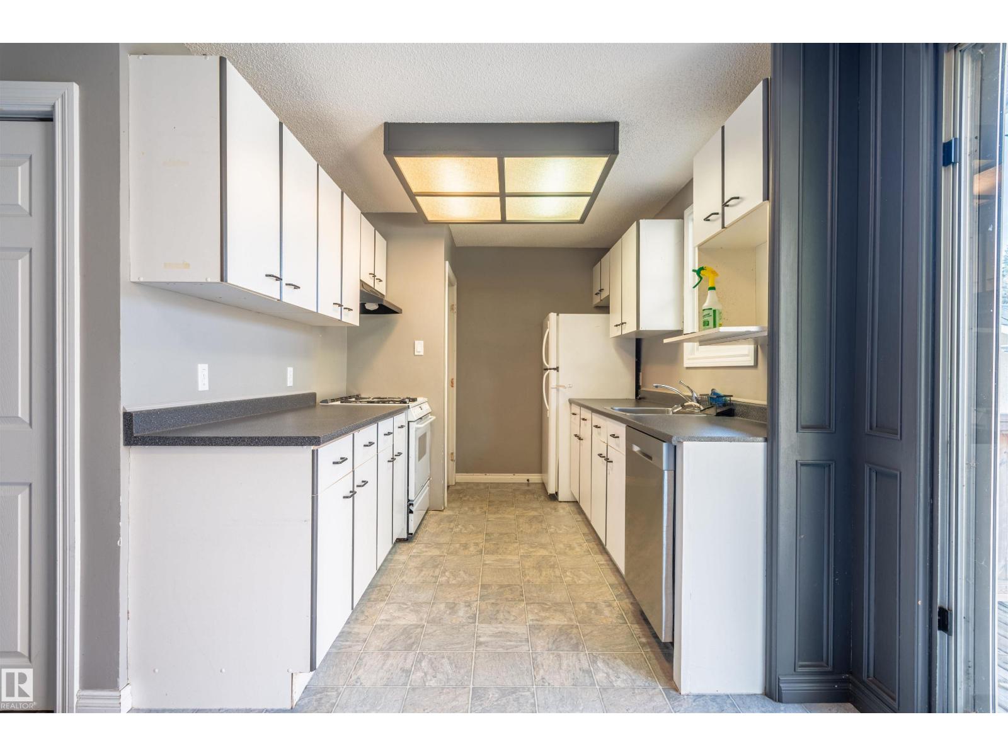
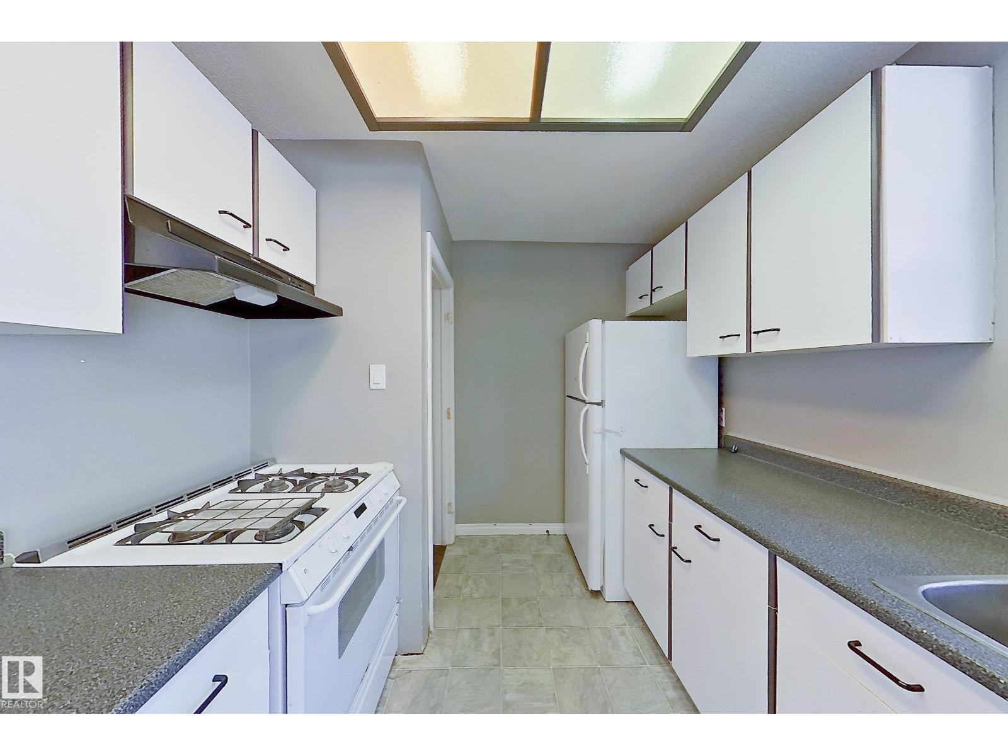
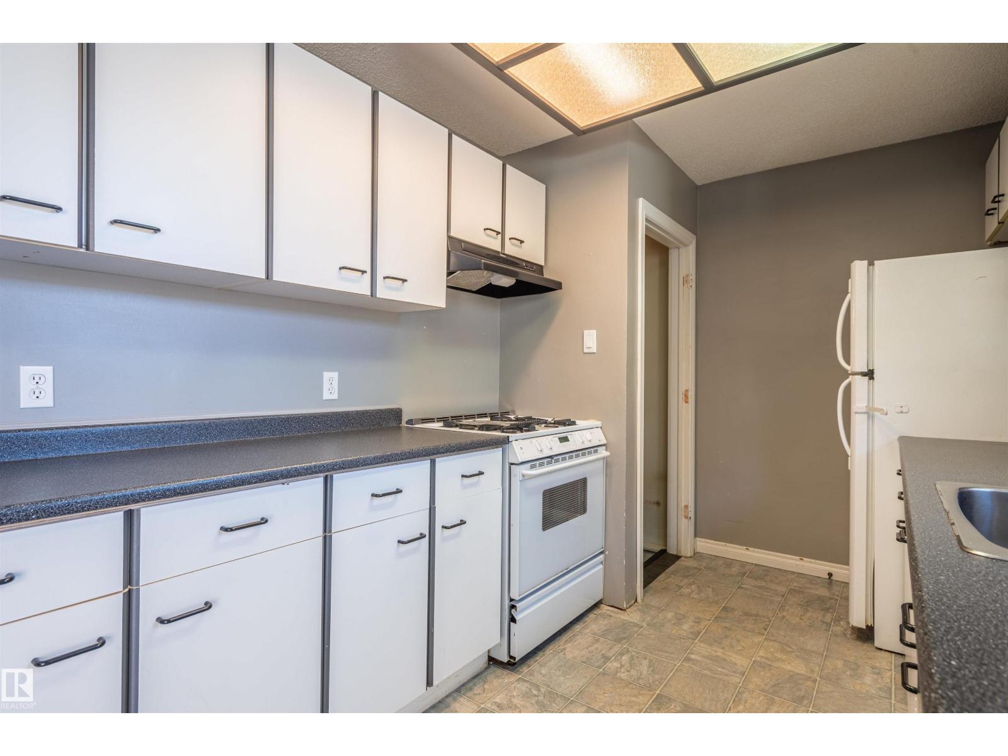
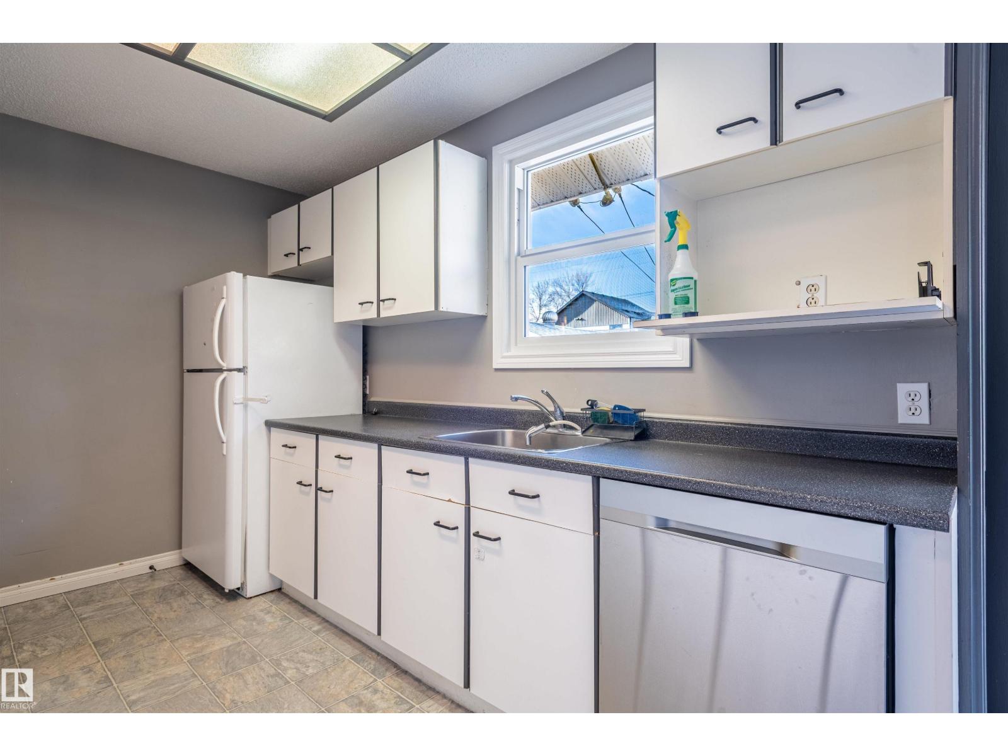
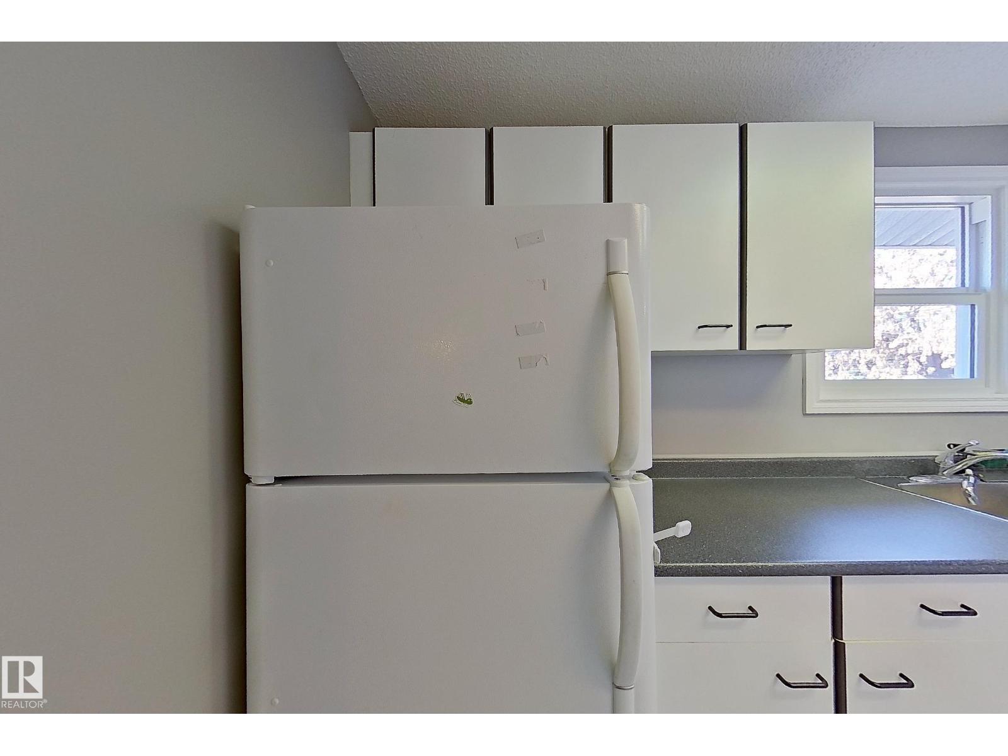
- Washer, Dishwasher, Dryer, Hood Fan, Two stoves, Two Refrigerators
Systems
- Heating
- Forced air
Parking
- Parking
- Detached Garage
City assessment
- Assessed value
- $362,000 (2025)
- Assessment class
- Residential
Lot & site
- Lot size
- 603 m² (6,494 sq ft)
- Lot features
- Flat site, Lane, Level
- Site influences
- Flat site, Lane, Level
- Community
- Dovercourt
Rooms
Main level
- Living room15'1" x 11'1"
- Dining room7'10" x 8'1"
- Kitchen12'10" x 8'4"
- Primary Bedroom9'11" x 12'4"
- Bedroom 29'11" x 11'2"
- Bedroom 38'10" x 8'10"
Basement
- Bedroom 48'1" x 9'3"
- Bedroom 513'5 x 8'8"
- Second Kitchen9'9" x 10'9"
- Recreation room14'6" x 10'9"
- Utility room13'2" x 11'7"
- Laundry room10'7" x 7'9"
More homes in Dovercourt
All 7 homes for sale in Dovercourt, with what each one costs a month.
Listing courtesy of Homes & Gardens Real Estate Limited. Listing data is provided under copyright by the REALTORS® Association of Edmonton via the CREA Data Distribution Facility (DDF®). Information is deemed reliable but is not guaranteed accurate by CREA, the board, or Padster, and should be independently verified. Not intended to solicit properties currently listed for sale.