$489,500 list price · 3 bedrooms · 2 bathrooms · 1,222 sq ft · Bungalow
What it costs to own
- List price
- $489,500
- Down payment (10%)
- $48,950
- Mortgage
- $440,550
- Rate · amortization
- 4.34% · 25 years
- Principal & interest
- $2,409/mo
Principal and interest only. Property tax, insurance, utilities, condo fees and maintenance are extra.
About this home
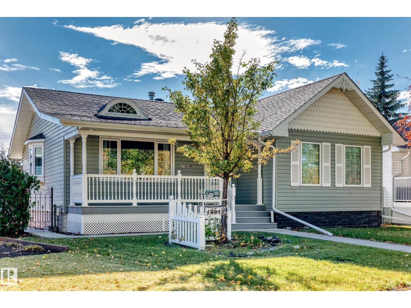
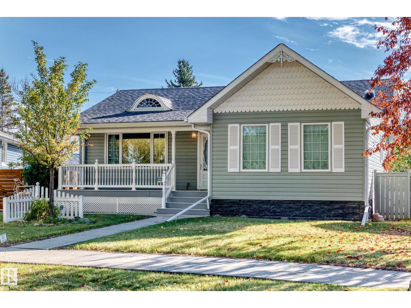
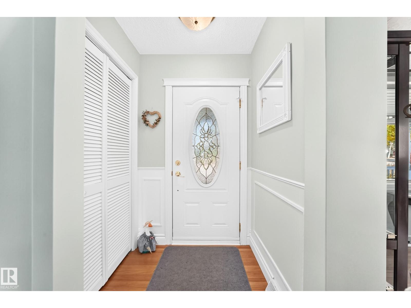
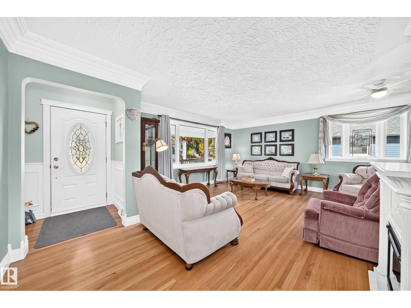
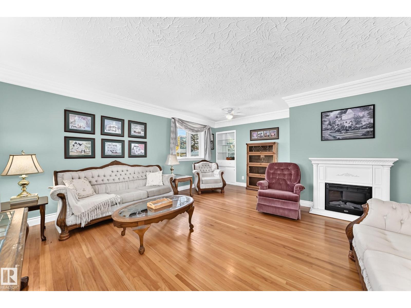
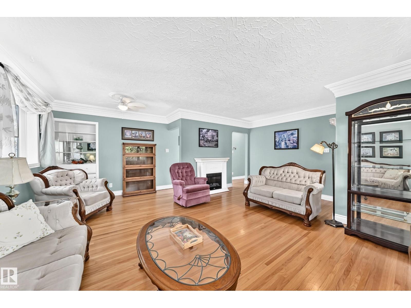
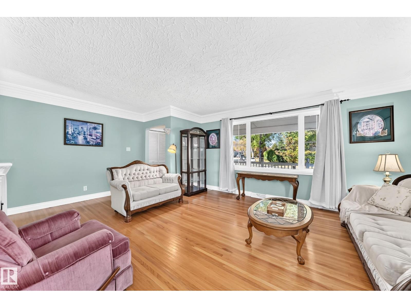
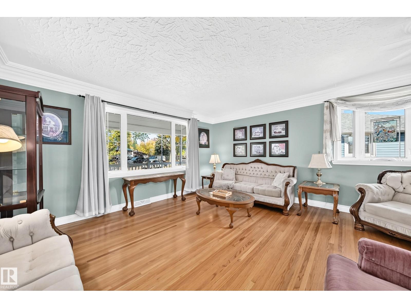
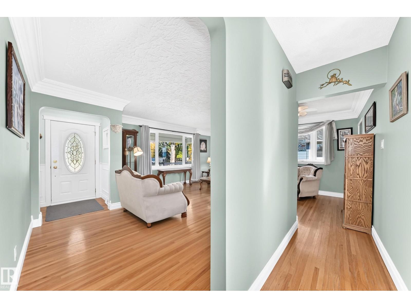
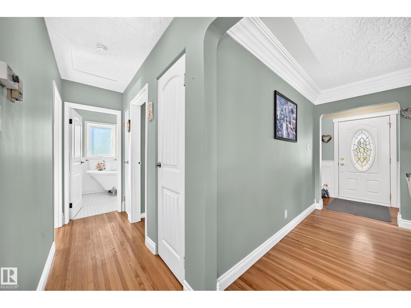
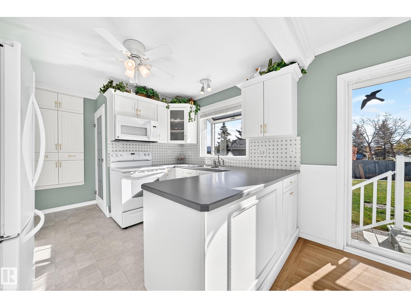
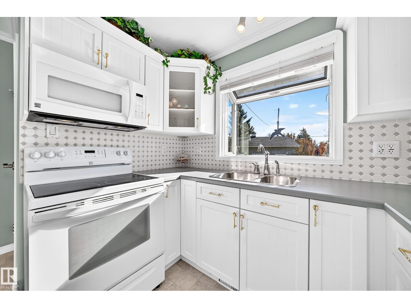
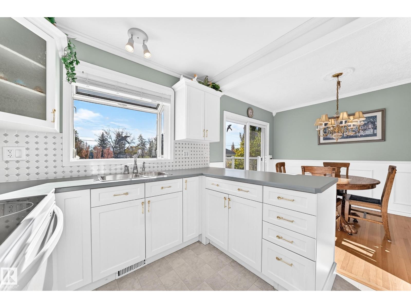
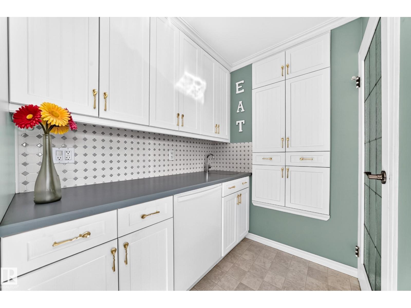
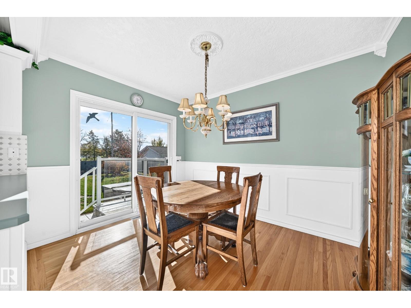
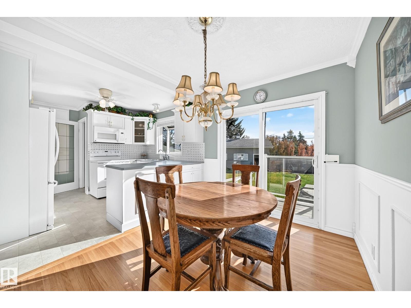
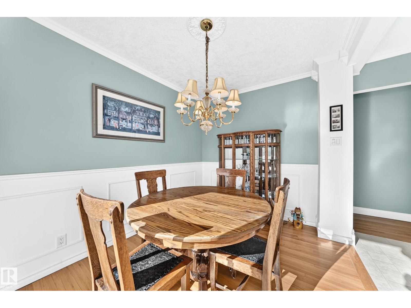
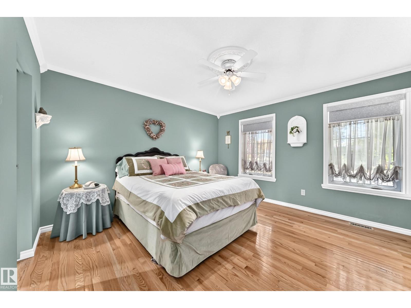
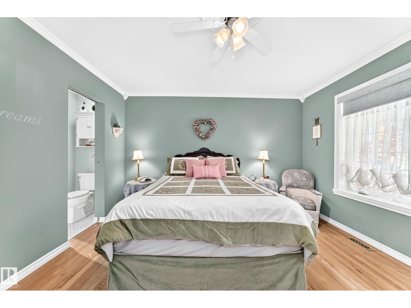
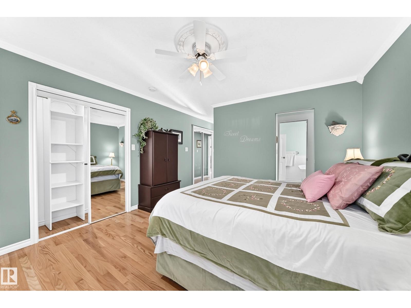
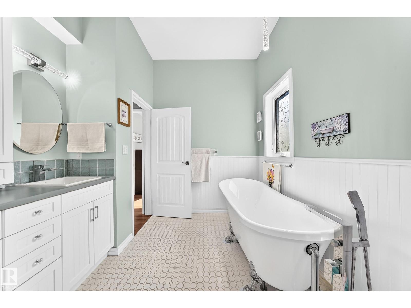
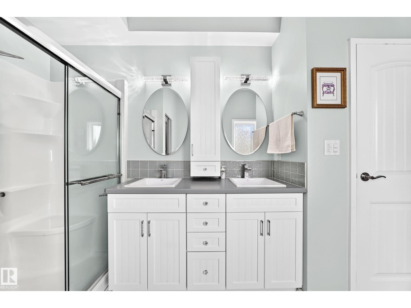
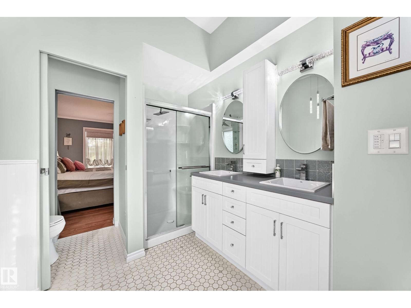
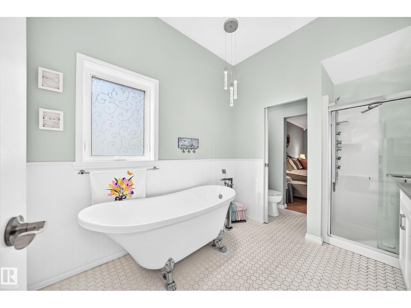
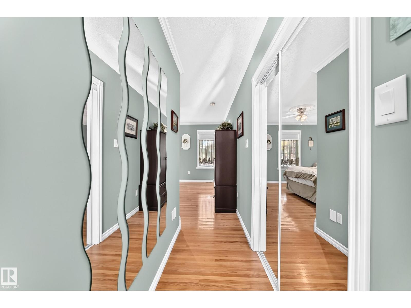
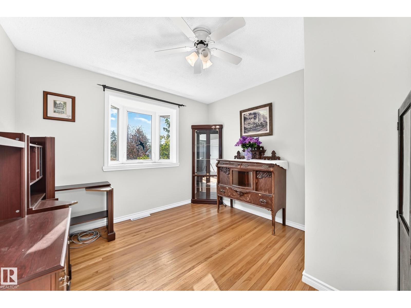
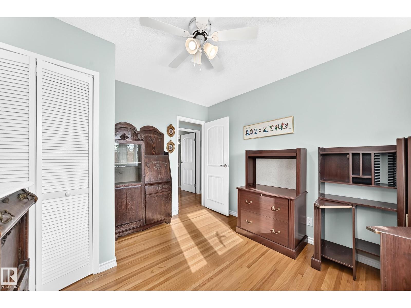
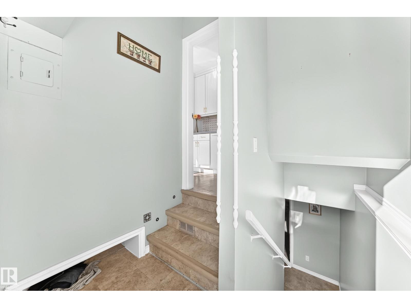
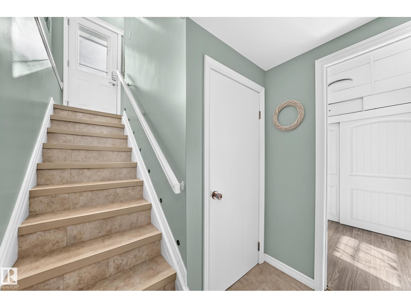
This beautifully renovated bungalow combines modern updates, exceptional outdoor space, and an unbeatable location backing directly onto Dovercourt Park and School. Offering 3 beds and 2 baths, this move-in-ready home features hardwood floors, crown moulding, triple-pane windows, three bay windows, a bright kitchen, central A/C, R50 insulation plus R9 rigid board under siding. Enjoy the welcoming front porch and huge, fully fenced pie-shaped lot—perfect for family gatherings. The basement features a subfloor with dimple underlay for added comfort, plus a convenient laundry chute. The oversized double garage comes with an 8'x18' overhead door and 220 wiring, along with a massive driveway offering RV parking. Conveniently located near public transit, Westmount Shopping Centre, Ross Sheppard School, and NAIT, with quick access to the Yellowhead and St. Albert Trail for an easy commute. A fantastic opportunity to own an updated home offering an exceptional yard, ample parking, and a convenient location. (id:66555)
Property details
Property
- Style
- Bungalow
- Year built
- 1954
- Living area
- 1,222 square feet
- MLS® number
- E4512920
Interior
- Bedrooms
- 3
- Bathrooms
- 2
- Basement
- Partially finished, Full
- Appliances
- Washer, Refrigerator, Central Vacuum, Dishwasher, Stove, Dryer, Freezer, Microwave Range Hood Combo, See remarks, Storage Shed, Window Coverings, Garage door opener, Garage door opener remote(s)
Systems
- Heating
- Forced air
Parking
- Parking
- Detached Garage
City assessment
- Assessed value
- $437,000 (2025)
- Assessment class
- Residential
Lot & site
- Lot size
- 796 m² (8,572 sq ft)
- Lot features
- See remarks, Flat site, Paved lane, Lane, No Smoking Home
- Site influences
- See remarks, Flat site, Paved lane, Lane, No Smoking Home
- Community
- Dovercourt
Rooms
Main level
- Living room—
- Dining room—
- Kitchen—
- Primary Bedroom—
- Bedroom 2—
Basement
- Family room—
- Bedroom 3—
More homes in Dovercourt
All 7 homes for sale in Dovercourt, with what each one costs a month.
Listing courtesy of Logic Realty. Listing data is provided under copyright by the REALTORS® Association of Edmonton via the CREA Data Distribution Facility (DDF®). Information is deemed reliable but is not guaranteed accurate by CREA, the board, or Padster, and should be independently verified. Not intended to solicit properties currently listed for sale.