12115 141 St NW
Dovercourt · Edmonton, AB T5L 2G1
MLS® E4512918 · Listing courtesy of RE/MAX Excellence
$299,900 list price · 4 bedrooms · 2 bathrooms · 945 sq ft · Bungalow
What it costs to own
- List price
- $299,900
- Down payment (10%)
- $29,990
- Mortgage
- $269,910
- Rate · amortization
- 4.34% · 25 years
- Principal & interest
- $1,476/mo
Principal and interest only. Property tax, insurance, utilities, condo fees and maintenance are extra.
About this home
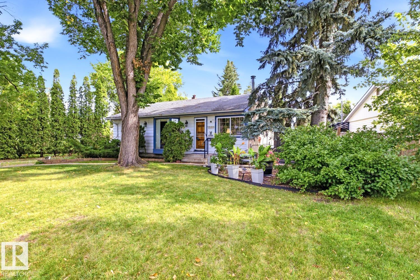
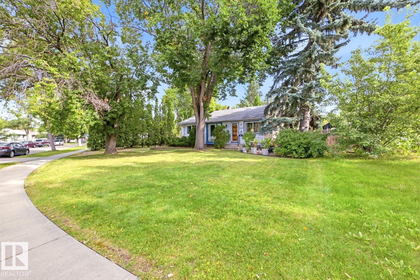
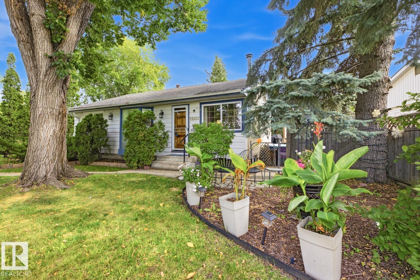
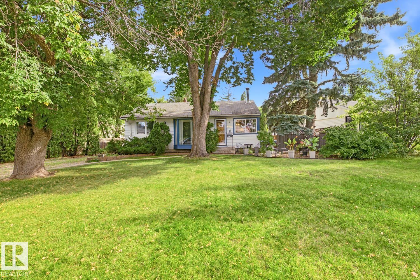
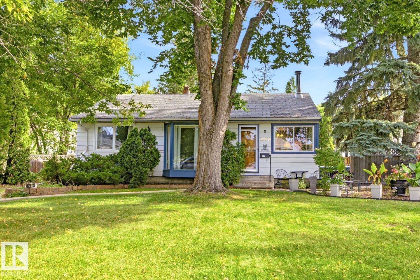
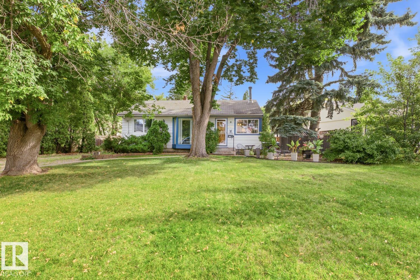
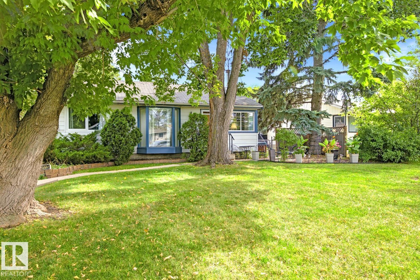
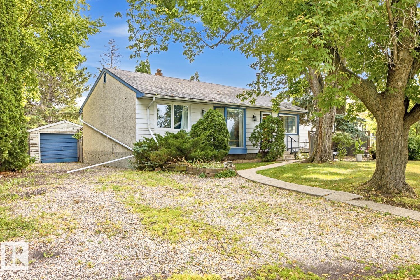
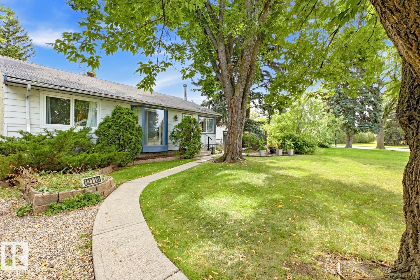
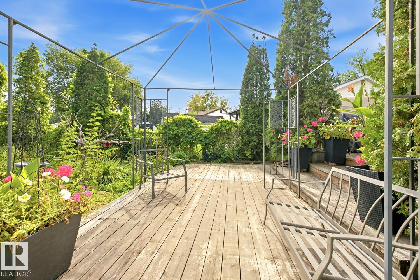
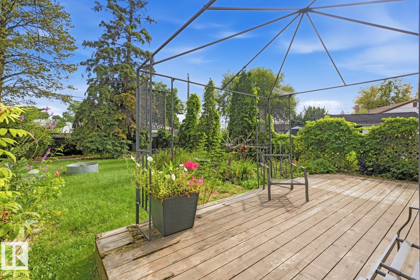
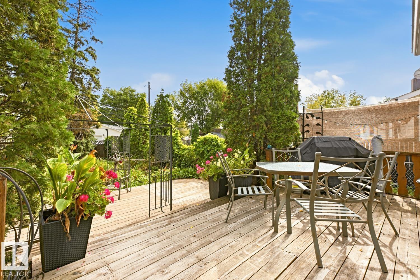
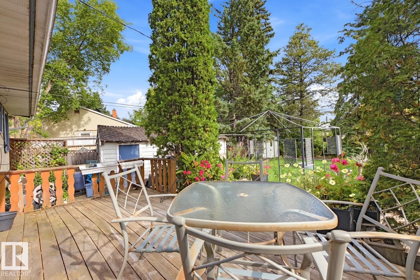
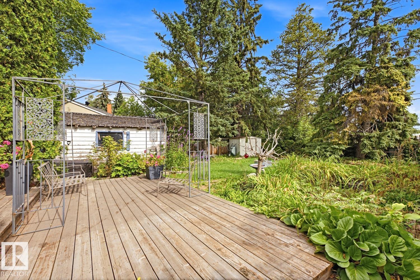
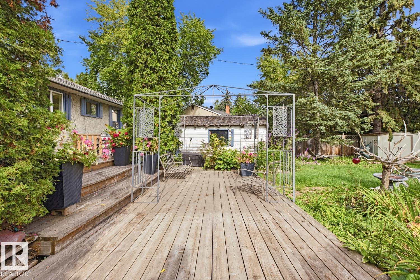
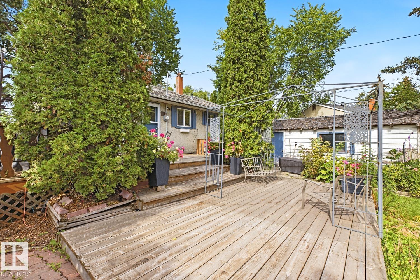
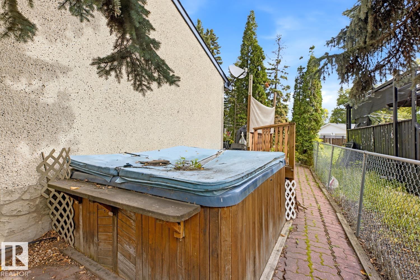
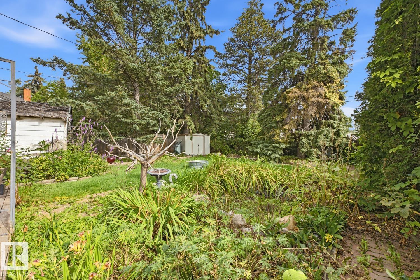
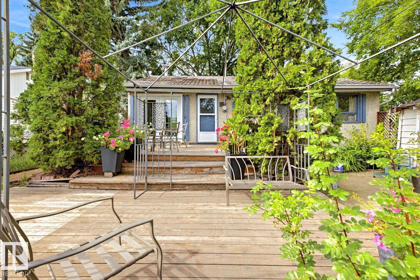
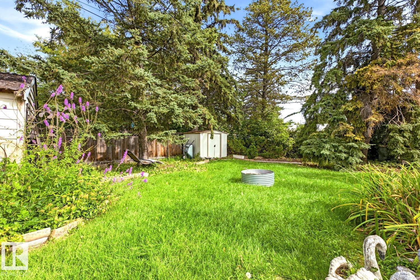
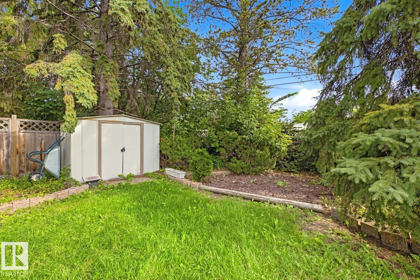
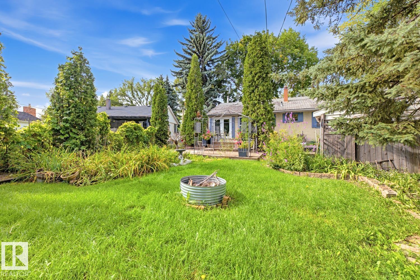
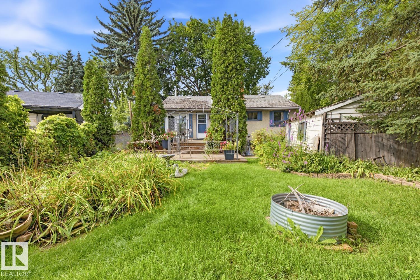
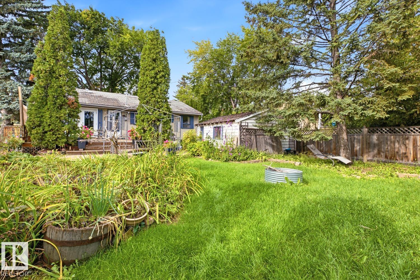
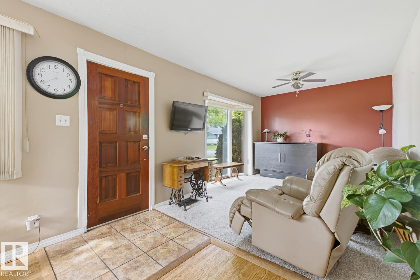
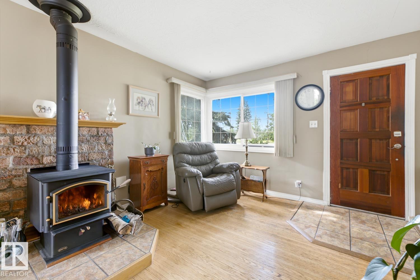
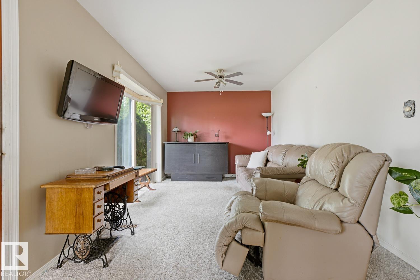
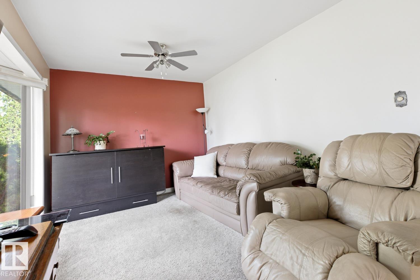
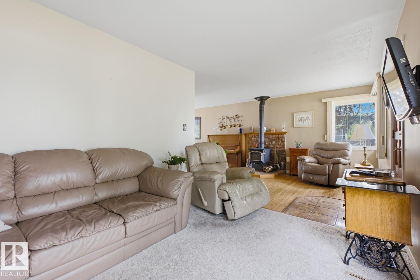
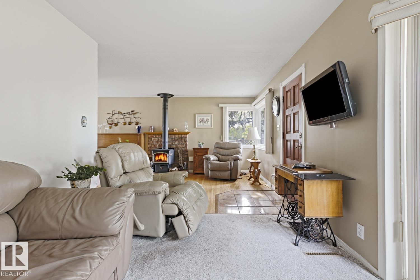
What a GREAT OPPORTUNITY in mature Dovercourt! Offered at $299,900, this west-facing property sits on an impressive 739.64 m² (approx. 7,961 sq. ft.) lot, offering exciting potential for families looking for a massive yard; or builders / investors. Approximate lot dimensions: north 136.33' (41.55 m), west/front 80.74' (24.61 m), south 136.33' (41.55 m) and east/rear 40.09' (12.22 m). A major advantage is ACCESS from BOTH the Front driveway & Rear alley; providing excellent flexibility when exploring future development possibilities. Dovercourt is an established, mature community known for its quiet residential setting, large lots, mature trees & convenient central location. Dovercourt School, parks, playgrounds & community amenities are nearby, with convenient access to major roadways & surrounding shopping & services. An excellent opportunity to secure a great family home or a potential infill site in an established Edmonton neighbourhood. Also home can be taken on as a flip project. (id:66555)
Property details
Property
- Style
- Bungalow
- Year built
- 1954
- Living area
- 945 square feet
- MLS® number
- E4512918
Interior
- Bedrooms
- 4
- Bathrooms
- 2
- Basement
- Partially finished, Full
- Appliances
- —
Systems
- Heating
- Forced air
Parking
- Parking
- Detached Garage, Oversize
City assessment
- Assessed value
- $367,500 (2025)
- Assessment class
- Residential
Lot & site
- Lot size
- 740 m² (7,961 sq ft)
- Lot features
- Lane, Level
- Site influences
- Lane, Level
- Community
- Dovercourt
Rooms
Main level
- Living room7.3 × 5.65 meters
- Dining room2.67 × 2.37 meters
- Kitchen3.66 × 2.34 meters
- Primary Bedroom3.33 × 3.58 meters
- Bedroom 22.51 × 3.08 meters
Basement
- Bedroom 33.71 × 2.95
- Bedroom 43.20 × 3.00
More homes in Dovercourt
All 7 homes for sale in Dovercourt, with what each one costs a month.
Listing courtesy of RE/MAX Excellence. Listing data is provided under copyright by the REALTORS® Association of Edmonton via the CREA Data Distribution Facility (DDF®). Information is deemed reliable but is not guaranteed accurate by CREA, the board, or Padster, and should be independently verified. Not intended to solicit properties currently listed for sale.