703 Dalhousie Wy NW
Donsdale · Edmonton, AB T6M 2V3
MLS® E4504158 · Listing courtesy of REMAX River City
$2,395,000 list price · 4 bedrooms · 4 bathrooms · 3,871 sq ft · House
What it costs to own
- List price
- $2,395,000
- Down payment (10%)
- $239,500
- Mortgage
- $2,155,500
- Rate · amortization
- 4.34% · 25 years
- Principal & interest
- $11,786/mo
Principal and interest only. Property tax, insurance, utilities, condo fees and maintenance are extra.
About this home
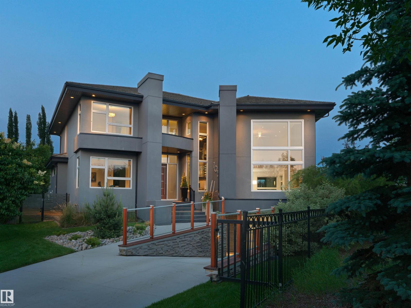
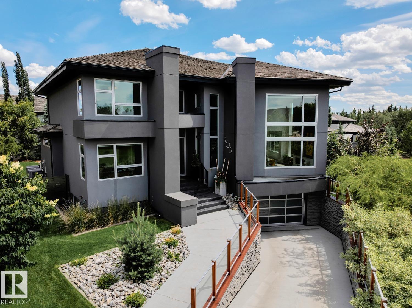
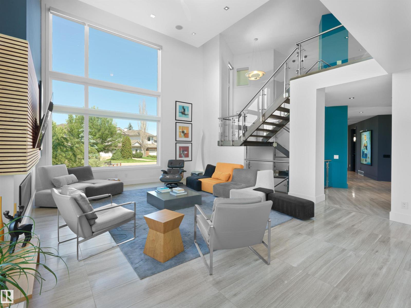
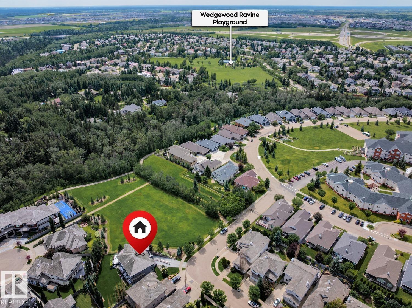
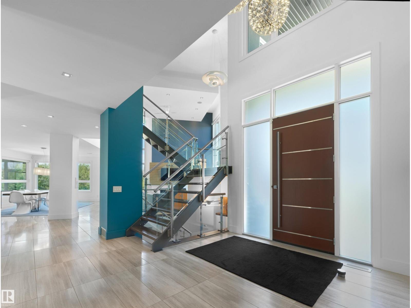
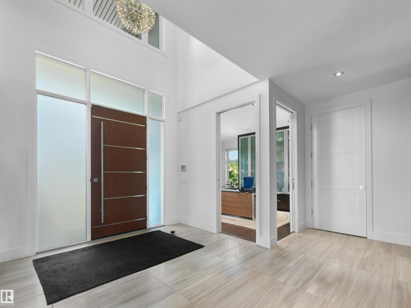
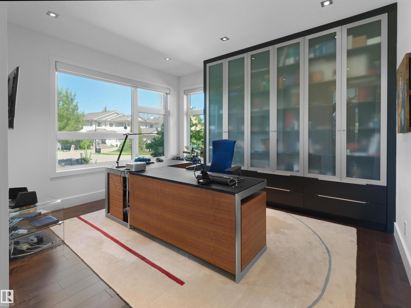
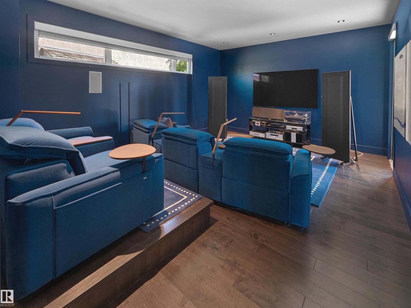
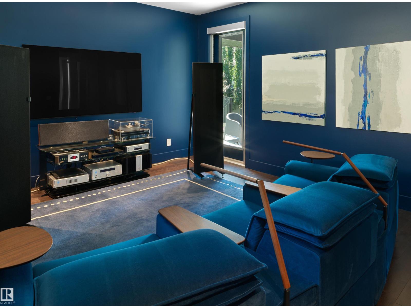
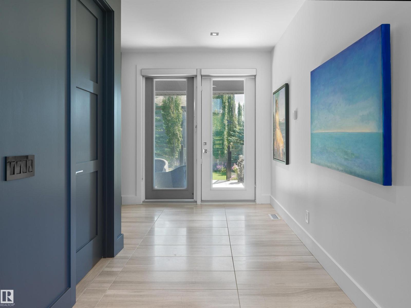
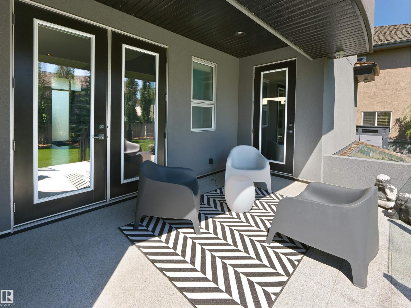
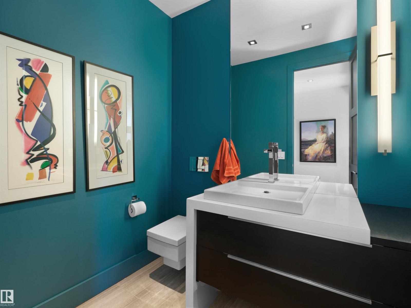
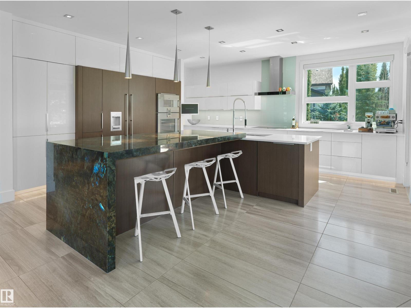
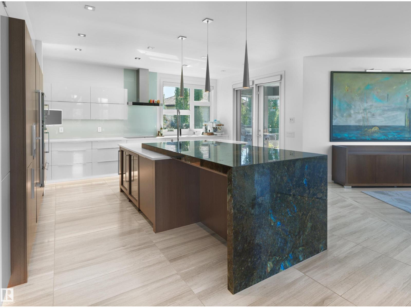
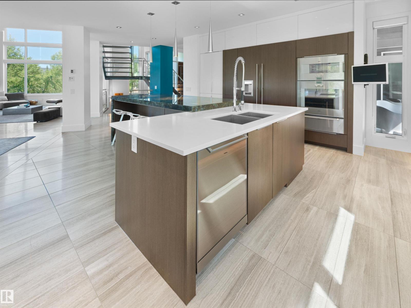
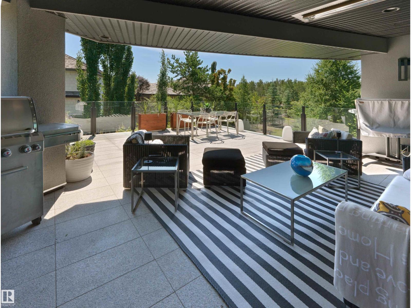
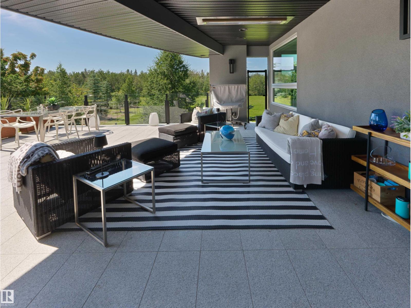
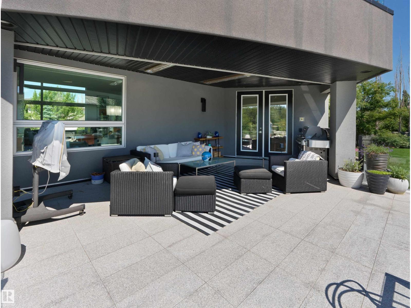
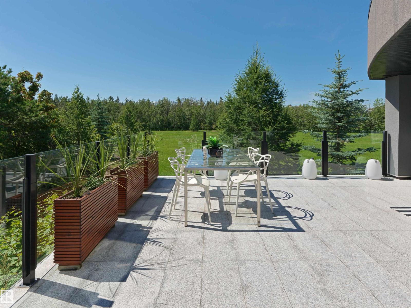
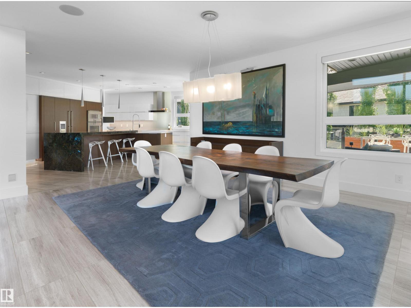
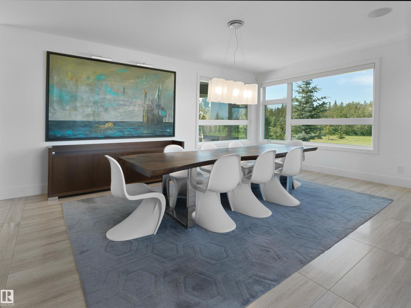
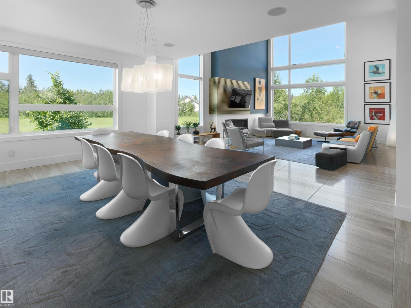
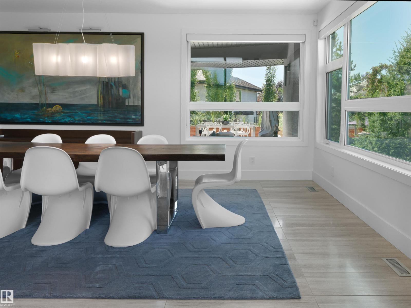
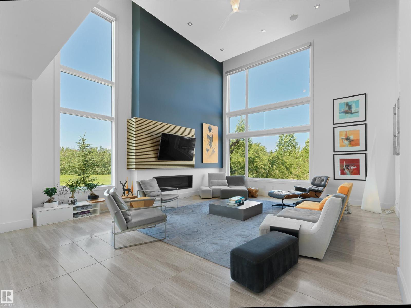
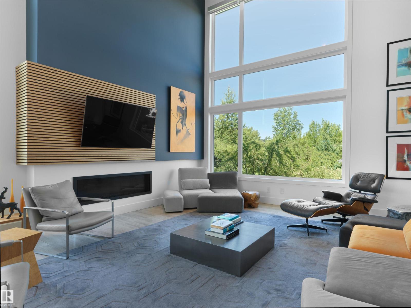
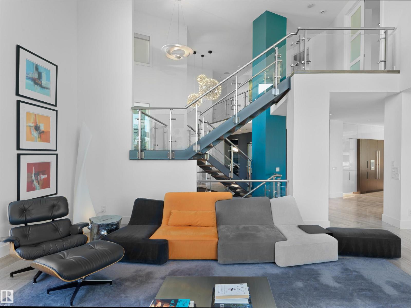
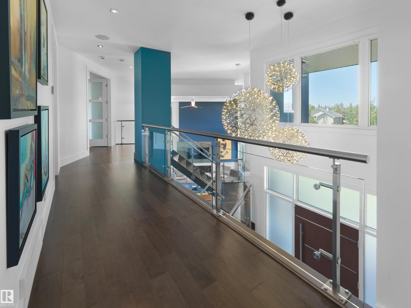
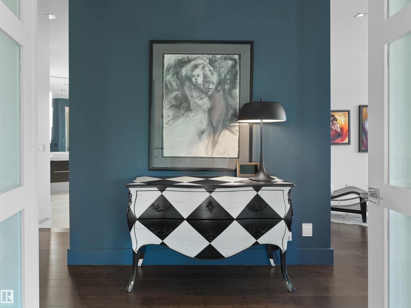
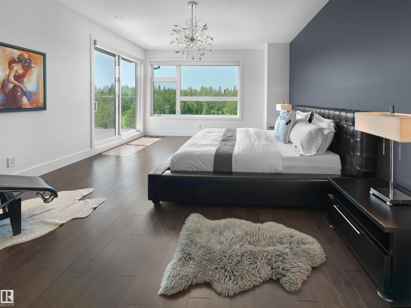
Nature-led design upon arrival, 703 Dalhousie Way makes an immediate architectural statement. Every aspect of the home was carefully planned around the lot itself, with the garage tucked below grade to preserve uninterrupted sightlines toward the adjacent park and ravine. Oversized windows capture natural light from morning through evening, while framing the surrounding landscape from nearly every room. Quietly positioned within the prestigious Properties of Donsdale, this a thoughtfully designed luxury residence that embraces its extraordinary setting. Set alongside park space & just steps from the Wedgewood Ravine, the home was intentionally designed to maximize its surroundings. Offering 4,966 sqft of finished living space on an expansive 11,000 sqft lot, this 4-bed, 4-bath estate pairs striking modern design with an impressive collection of luxury features. As well, all of the outdoor spaces were designed to complement the home’s connection to the ravine with sweeping views. (id:66555)
Property details
Property
- Style
- House
- Year built
- 2012
- Living area
- 3,871 square feet
- MLS® number
- E4504158
Interior
- Bedrooms
- 4
- Bathrooms
- 4
- Basement
- Finished, Full
- Appliances
- Refrigerator, Dishwasher, Wine Fridge, Stove, Alarm System, Freezer, Garage door opener, Garage door opener remote(s)
Systems
- Heating
- Forced air, In Floor Heating
Parking
- Parking
- Attached Garage, Underground
City assessment
- Assessed value
- $1,923,500 (2025)
- Assessment class
- Residential
Lot & site
- Lot size
- 1,018 m² (10,960 sq ft)
- Lot features
- Flat site, Park/reserve, Closet Organizers
- Site influences
- Flat site, Park/reserve, Closet Organizers
- Community
- Donsdale
Rooms
Main level
- Living room6.09 × 5.41 meters
- Dining room5.88 × 3.9 meters
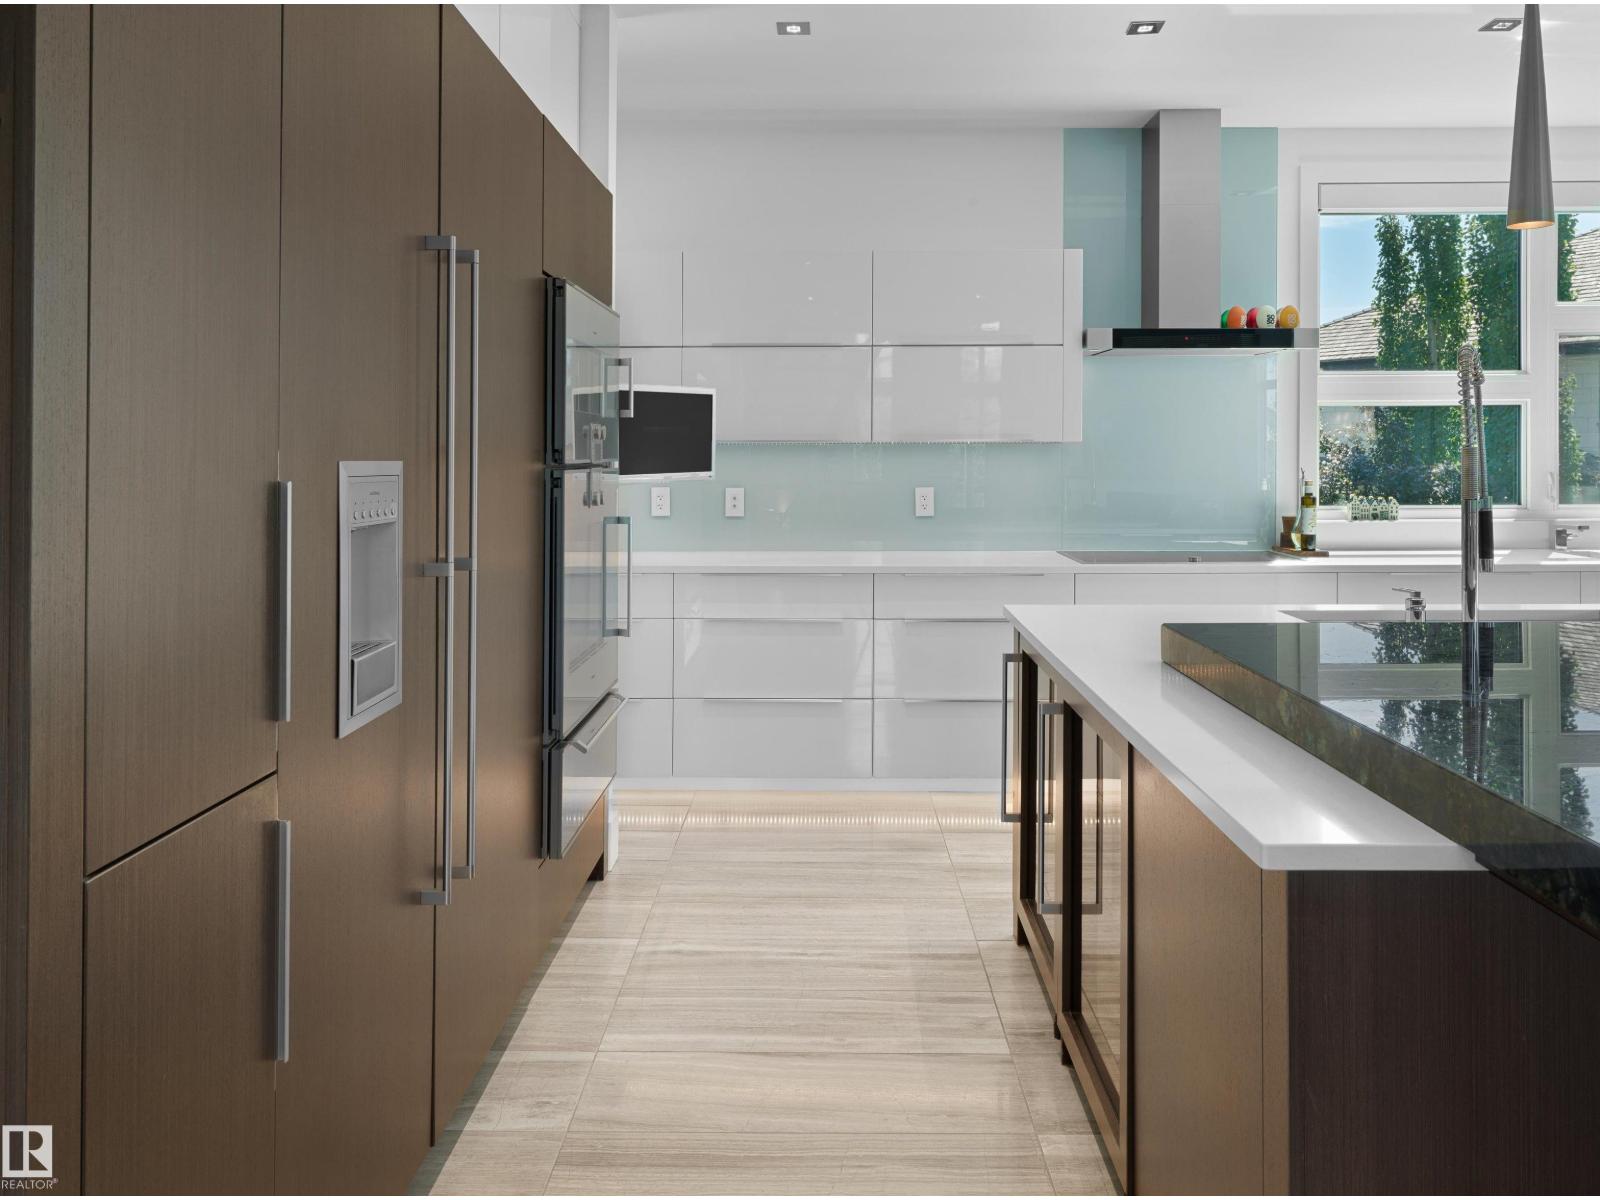
- Kitchen5.58 × 5.46 meters
- Office4.1 × 3.5 meters
Upper Level
- Primary Bedroom5.56 × 4.39 meters
- Bedroom 25.02 × 4.36 meters
- Bedroom 33.5 × 3.37 meters
- Laundry room2.71 × 2.26 meters
Basement
- Bedroom 43.91 × 3.22 meters
- Recreation room6.9 × 4.03 meters
- Mud room3.86 × 1.54 meters
- Workshop5.28 × 3.35 meters
More homes in Donsdale
All 5 homes for sale in Donsdale, with what each one costs a month.
Listing courtesy of REMAX River City. Listing data is provided under copyright by the REALTORS® Association of Edmonton via the CREA Data Distribution Facility (DDF®). Information is deemed reliable but is not guaranteed accurate by CREA, the board, or Padster, and should be independently verified. Not intended to solicit properties currently listed for sale.