3212 Dixon Wy SW
Desrochers Area · Edmonton, AB T6W 5L3
MLS® E4515108 · Listing courtesy of RE/MAX Excellence
$609,900 list price · 4 bedrooms · 3 bathrooms · 2,004 sq ft · House
What it costs to own
- List price
- $609,900
- Down payment (10%)
- $60,990
- Mortgage
- $548,910
- Rate · amortization
- 4.34% · 25 years
- Principal & interest
- $3,001/mo
Principal and interest only. Property tax, insurance, utilities, condo fees and maintenance are extra.
About this home
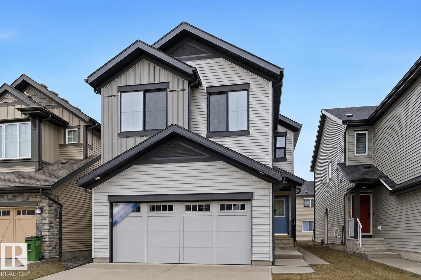
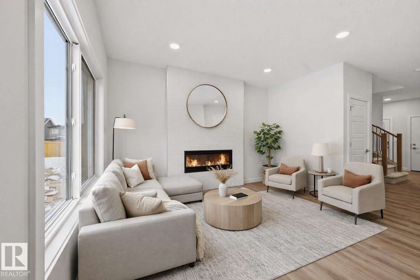
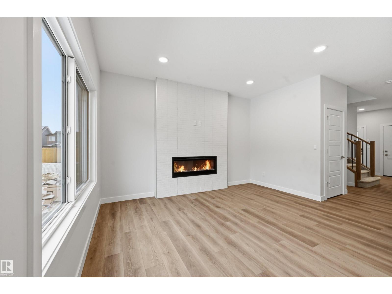
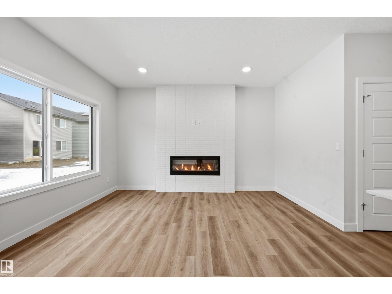
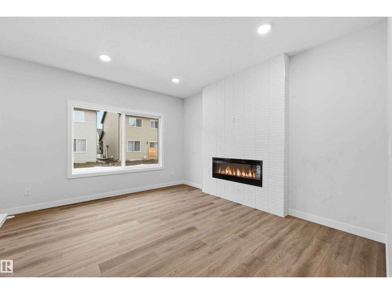
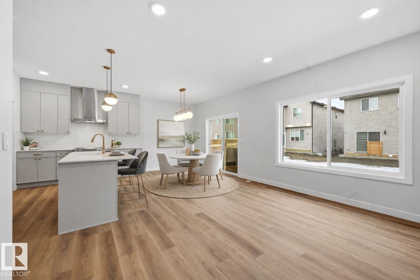
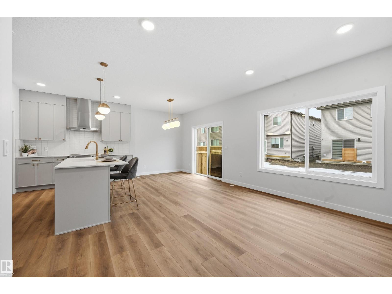
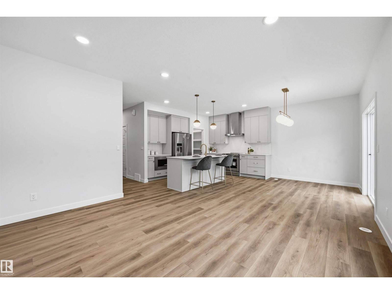
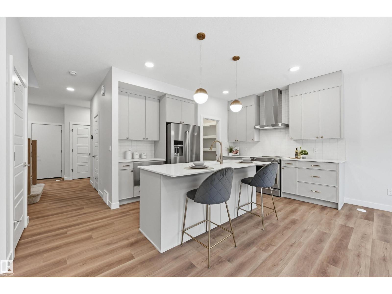
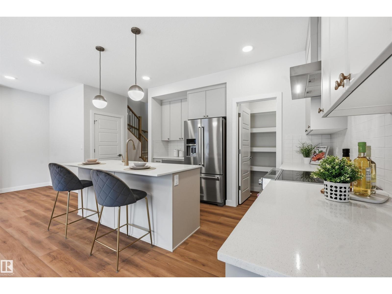
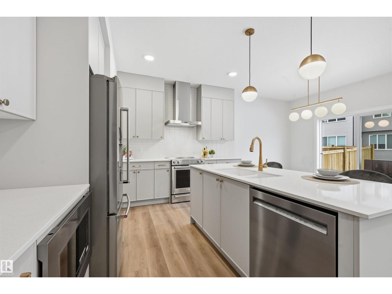
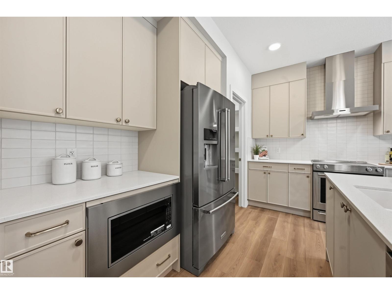
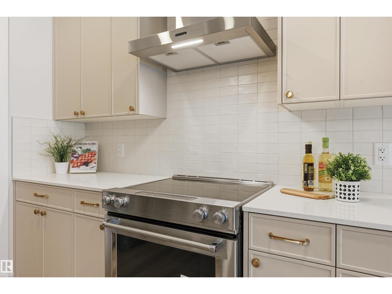
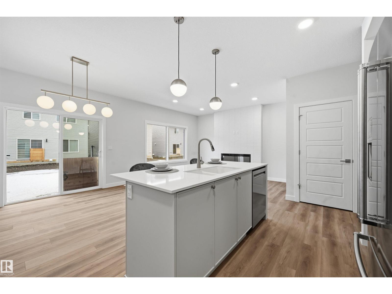
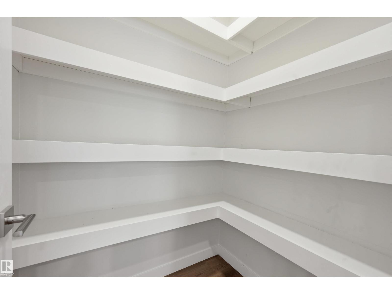
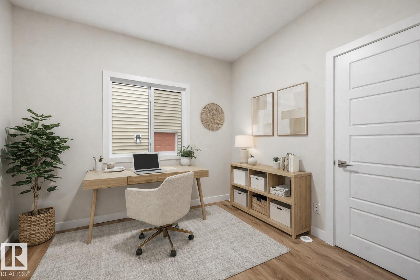
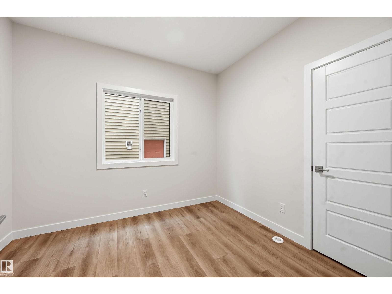
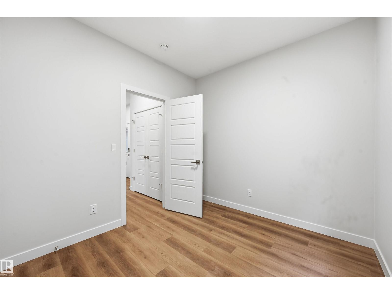
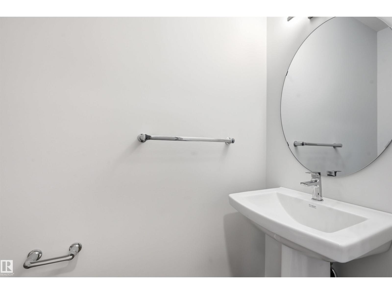
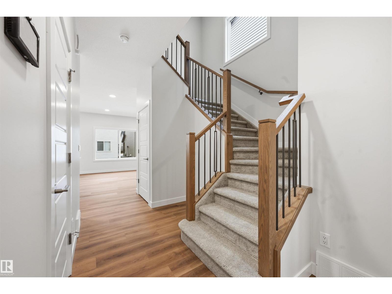
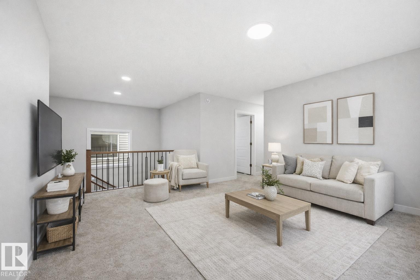
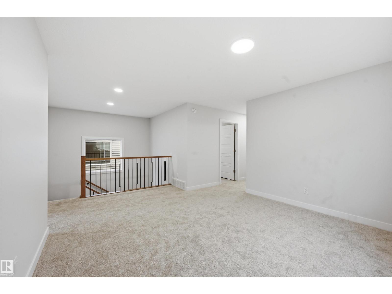
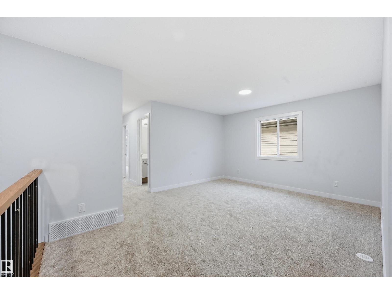
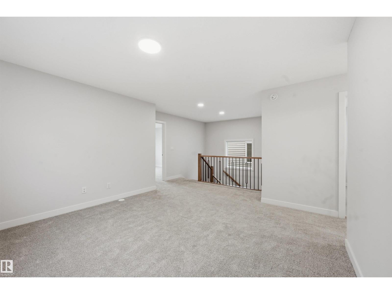
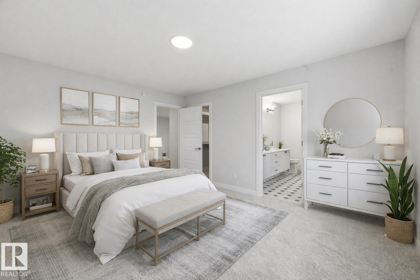
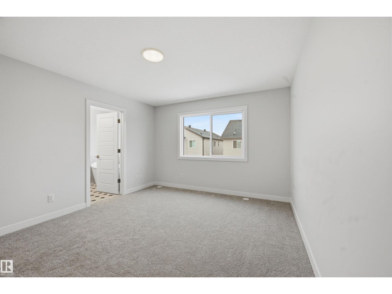
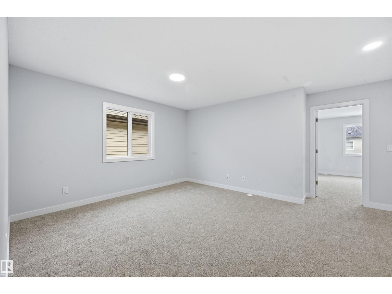
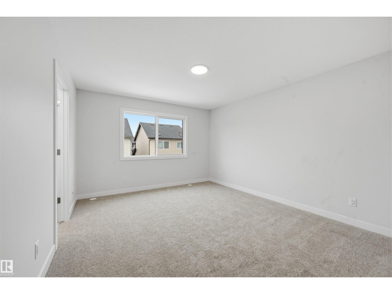
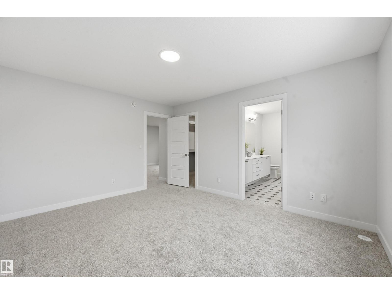
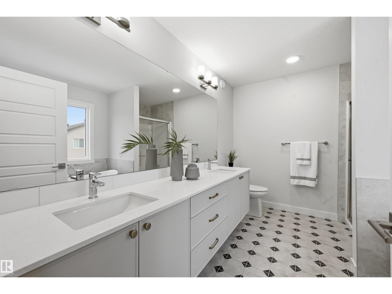
Quality built by Landmark Homes (with nearly 50 years experience in Edmonton) with MAJOR PRICE IMPROVEMENT! Bright & welcoming open concept layout on main floor w/ MAIN FLOOR BEDRM (or flex/den). Kitchen upgrades include full height & soft-close cabinetry, counter-to-cabinet backsplash & a walk-in pantry. Plush carpeted 2nd level w/ bonus room, laundry room, 2 spare bedrooms (each w/ walk-in closets) & large primary retreat w/ 5pc ensuite (dual sinks, soaker tub & tiled walk-in shower) & walk-in closet. Features include: SIDE ENTRANCE, 9' ceilings, electric fireplace, ENERGY STAR STAINLESS STEEL APPLIANCES including washer & dryer, LVP flooring, cast iron spindle railings & more. W/ a focus on innovative & energy efficient homes, find features such as tankless hot water heater, high velocity heating system, heat recovery ventilator, 3-stage air purification system, triple pane windows, R50 insulation, spray foam in garage, frost wall in basement & more. WINDOW COVERINGS included on quick possession homes (id:66555)
Property details
Property
- Style
- House
- Year built
- 2026
- Living area
- 2,004 square feet
- MLS® number
- E4515108
Interior
- Bedrooms
- 4
- Bathrooms
- 3
- Basement
- Unfinished, Full
- Appliances
- Washer, Refrigerator, Dishwasher, Stove, Dryer, Microwave, Hood Fan, Garage door opener, Garage door opener remote(s)
Systems
- Heating
- Forced air
Parking
- Parking
- Attached Garage
City assessment
- Assessed value
- $613,000 (2025)
- Assessment class
- Residential
Lot & site
- Lot features
- See remarks, No Animal Home, No Smoking Home
- Site influences
- See remarks, No Animal Home, No Smoking Home
- Community
- Desrochers Area
Rooms
Main level
- Living room—
- Dining room3.47 × 2.41 meters
- Kitchen3.81 × 2.74 meters
- Bedroom 43.17 × 2.77 meters
Upper Level
- Primary Bedroom4.3 × 3.66 meters
- Bedroom 23.63 × 2.8 meters
- Bedroom 33.63 × 2.87 meters
- Bonus Room4.05 × 3.93 meters
- Laundry room2.53 × 2.1 meters
More homes in Desrochers Area
All 28 homes for sale in Desrochers Area, with what each one costs a month.
Listing courtesy of RE/MAX Excellence. Listing data is provided under copyright by the REALTORS® Association of Edmonton via the CREA Data Distribution Facility (DDF®). Information is deemed reliable but is not guaranteed accurate by CREA, the board, or Padster, and should be independently verified. Not intended to solicit properties currently listed for sale.