$420,000 list price · 3 bedrooms · 2 bathrooms · 922 sq ft · Bungalow
What it costs to own
- List price
- $420,000
- Down payment (10%)
- $42,000
- Mortgage
- $378,000
- Rate · amortization
- 4.34% · 25 years
- Principal & interest
- $2,067/mo
Principal and interest only. Property tax, insurance, utilities, condo fees and maintenance are extra.
About this home
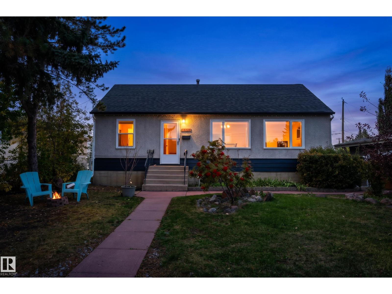
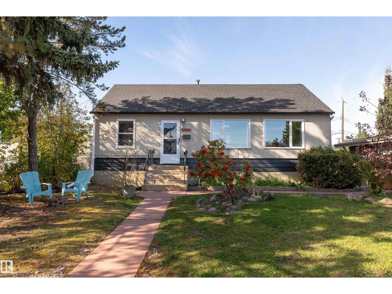
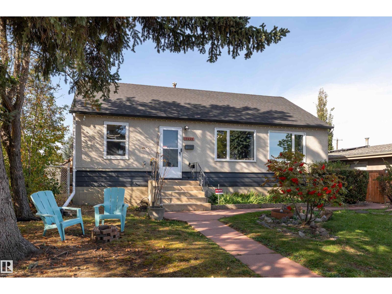
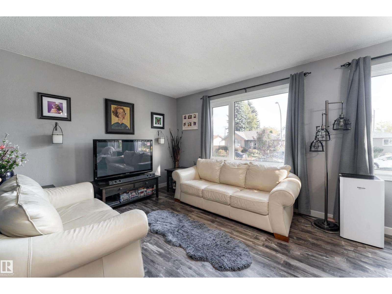
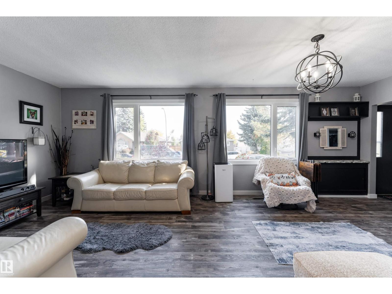
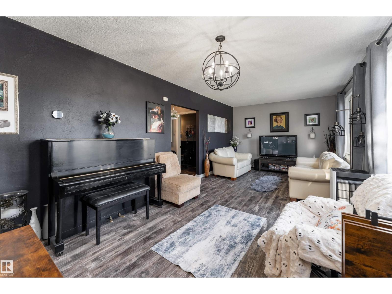
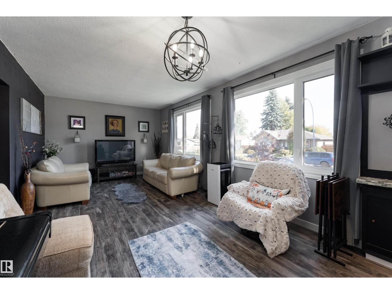
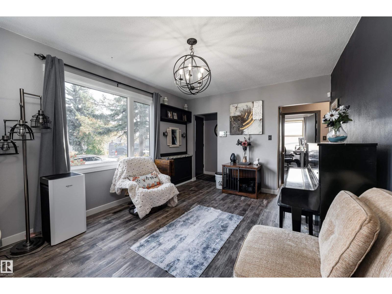
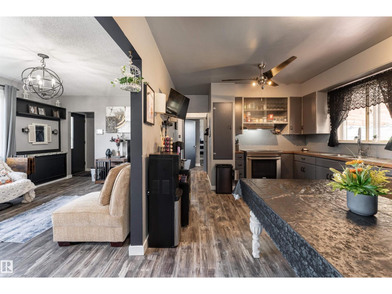
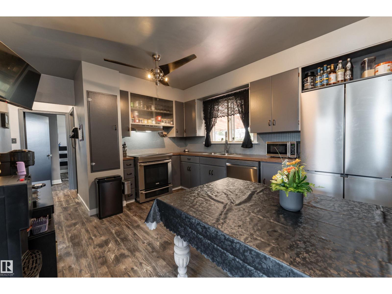
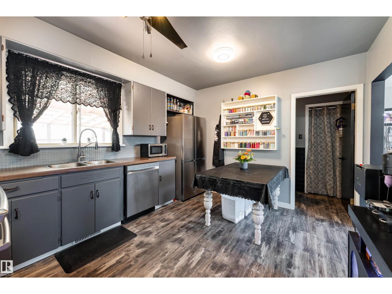
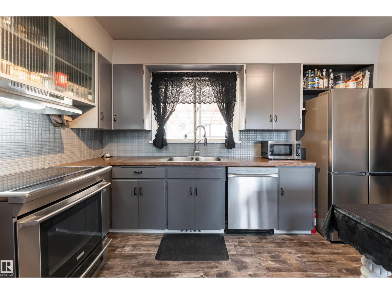
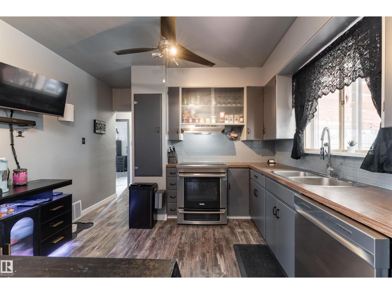
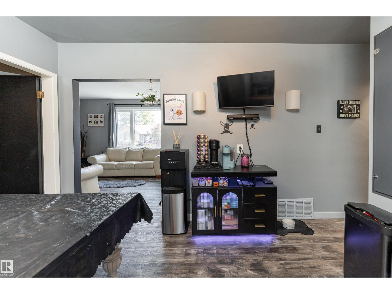
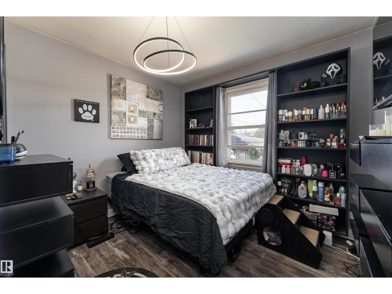
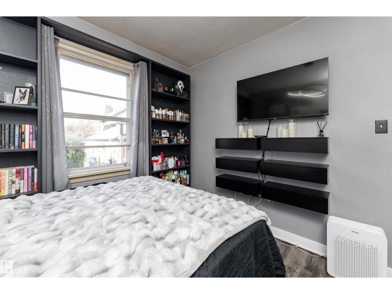
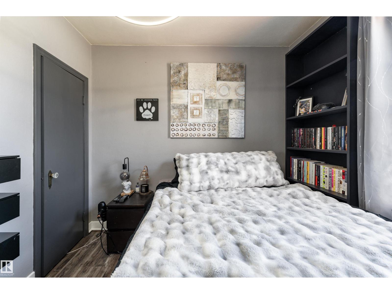
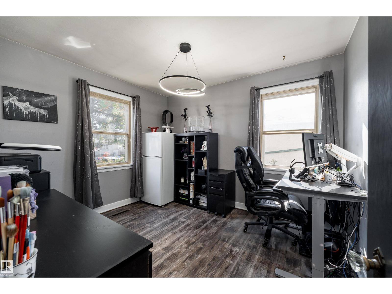
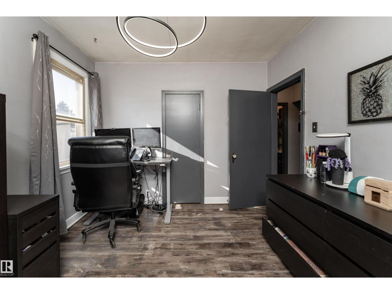
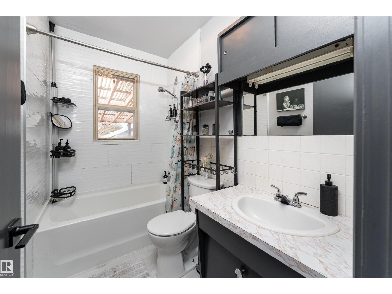
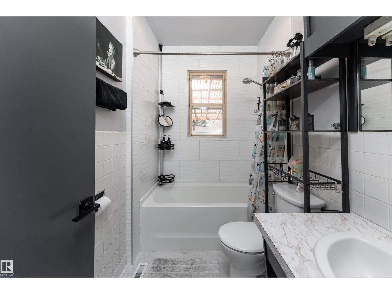
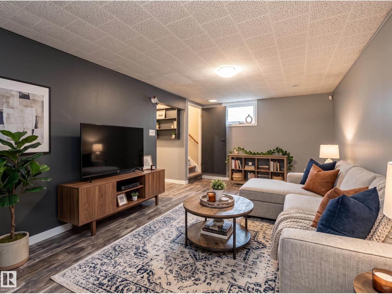
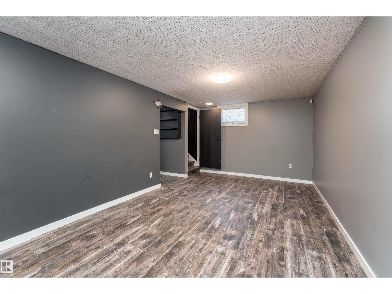
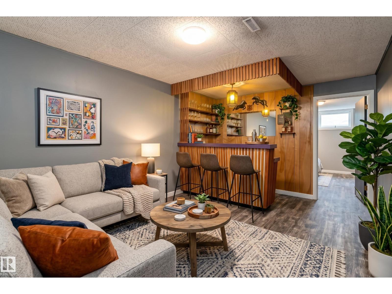
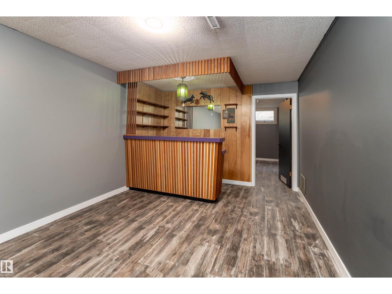
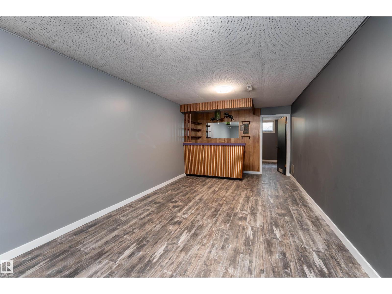
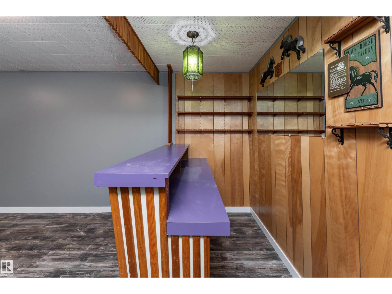
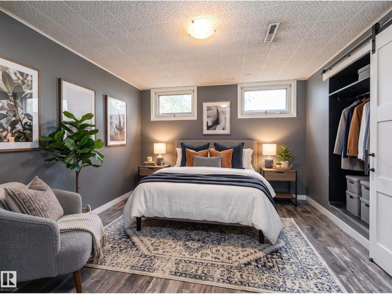
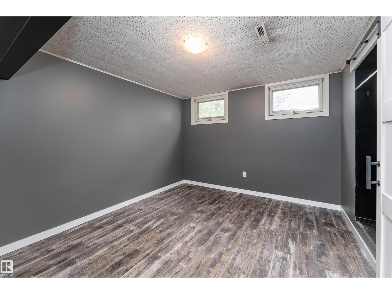
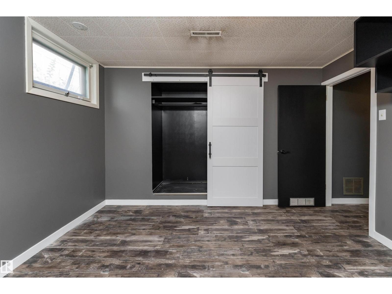
Welcome to this beautiful bungalow that has been owned by the same family that built it, where charm meets an impressive list of modern updates! This inviting detached home offers 3 bedrooms, 2 full baths, fully renovated basement with a den/office and professionally landscaped yard. Major improvements have been done to this home in recent years that include: New shingles (2026), furnace with UV filter (2024) and was cleaned/serviced October 2026, central A/C (2024), upgraded electrical panel (2022), partial plumbing upgrades, triple-pane living room windows, fresh interior paint and waterproof luxury vinyl plank flooring throughout. Dishwasher was installed (2026), a new garage doors (2022) along with a newer fridge, stove and washing machine to complete the package. Thoughtfully updated from top to bottom, this is a move-in-ready home with the big-ticket work has already been taken care of and ready for you to call home! (id:66555)
Property details
Property
- Style
- Bungalow
- Year built
- 1954
- Living area
- 922 square feet
- MLS® number
- E4512091
Interior
- Bedrooms
- 3
- Bathrooms
- 2
- Basement
- Finished, Full
- Appliances
- Washer, Dishwasher, Dryer, Microwave, Hood Fan, Two stoves, Window Coverings, Garage door opener, Garage door opener remote(s), Two Refrigerators
Systems
- Heating
- Forced air
Parking
- Parking
- Detached Garage
City assessment
- Assessed value
- $318,000 (2025)
- Assessment class
- Residential
Lot & site
- Lot size
- 592 m² (6,375 sq ft)
- Lot features
- Lane
- Site influences
- Lane
- Community
- Delwood
Rooms
Main level
- Living room3.49 × 7.09 meters
- Kitchen3.48 × 4.6 meters
- Bedroom 23.48 × 3.06 meters
- Bedroom 33.49 × 3.06 meters
Basement
- Primary Bedroom3.3 × 3.66 meters
- Recreation room3.33 × 6.03 meters
- Utility room3.37 × 4.69 meters
More homes in Delwood
All 7 homes for sale in Delwood, with what each one costs a month.
Listing courtesy of Exp Realty. Listing data is provided under copyright by the REALTORS® Association of Edmonton via the CREA Data Distribution Facility (DDF®). Information is deemed reliable but is not guaranteed accurate by CREA, the board, or Padster, and should be independently verified. Not intended to solicit properties currently listed for sale.