$324,900 list price · 3 bedrooms · 2 bathrooms · 1,018 sq ft · House
What it costs to own
- List price
- $324,900
- Down payment (10%)
- $32,490
- Mortgage
- $292,410
- Rate · amortization
- 4.34% · 25 years
- Principal & interest
- $1,599/mo
Principal and interest only. Property tax, insurance, utilities, condo fees and maintenance are extra.
About this home
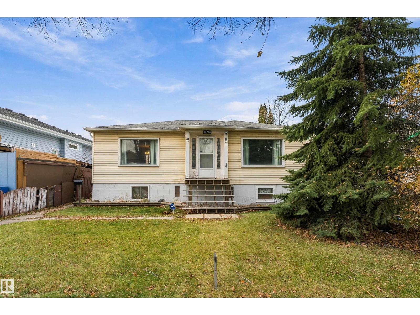
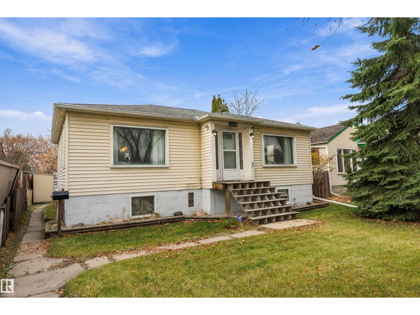
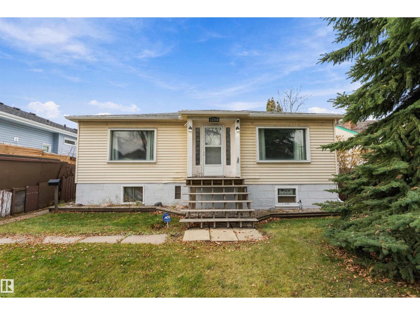
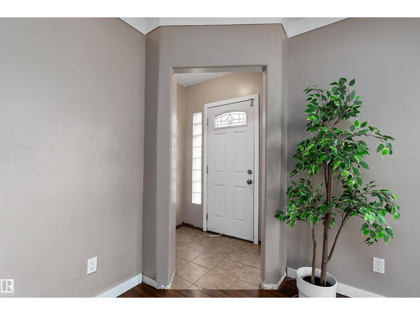
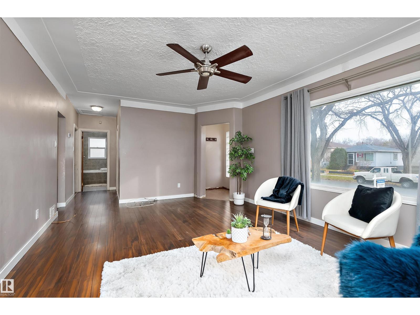
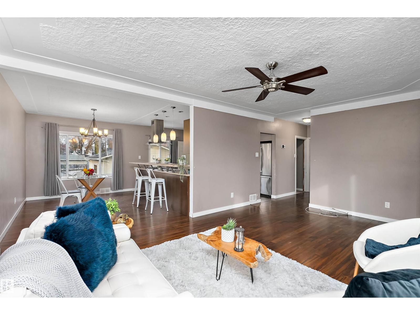
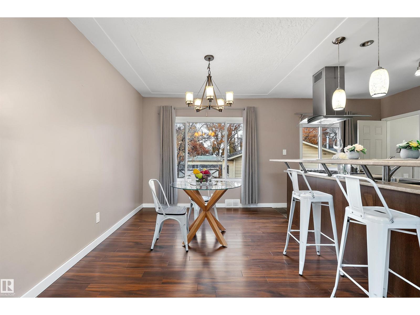
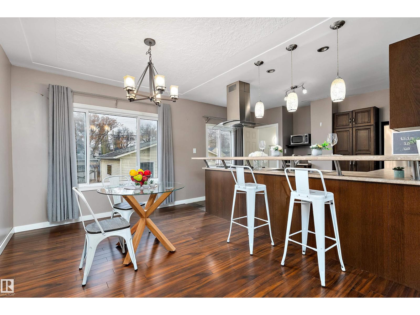
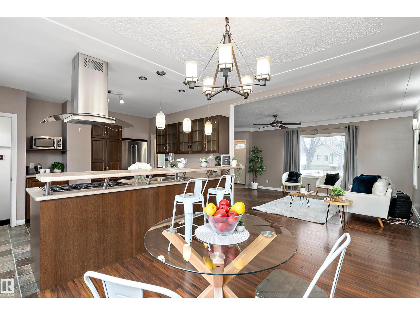
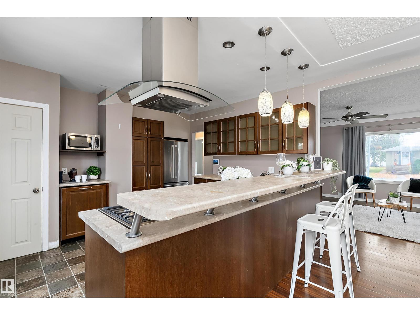
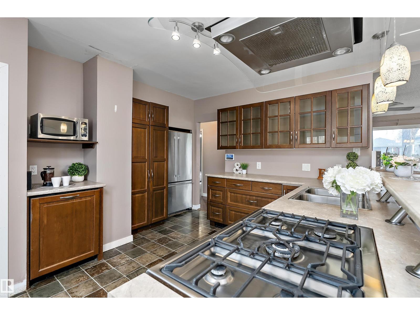
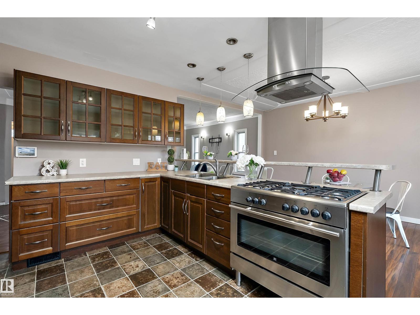
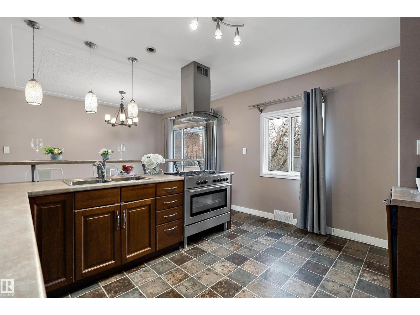
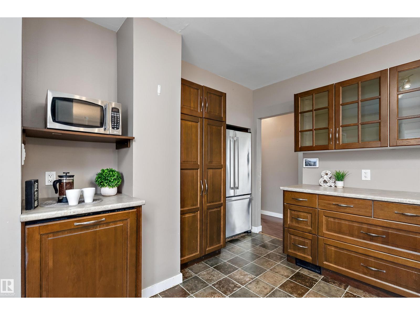
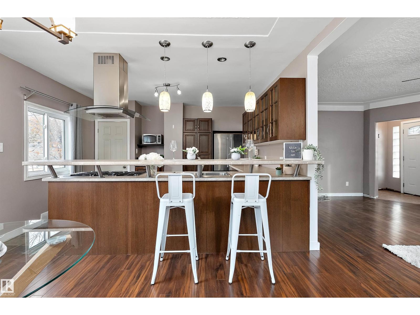
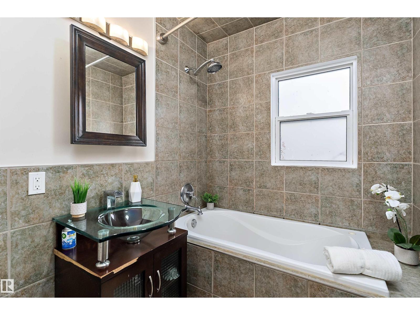
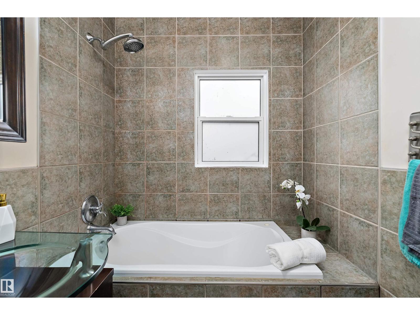
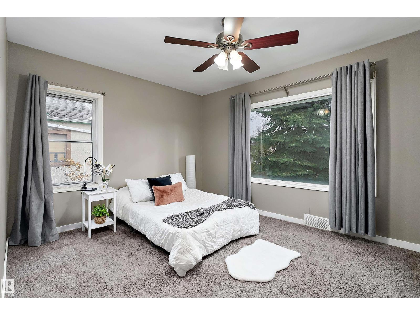
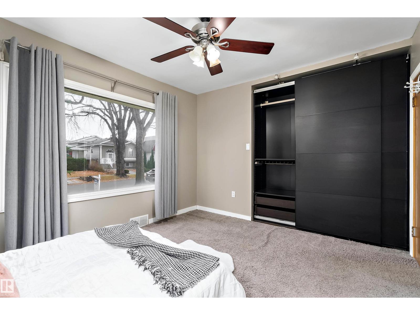
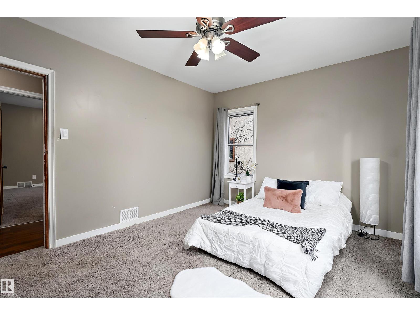
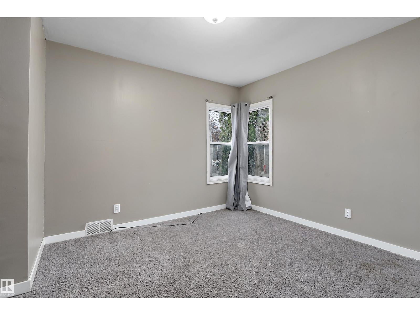
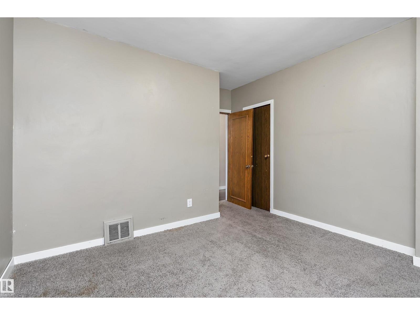
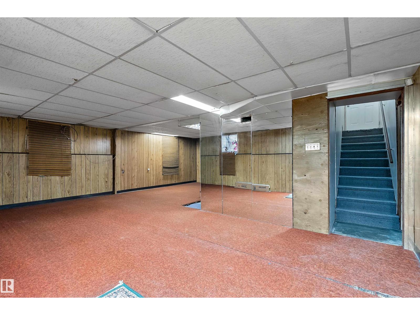
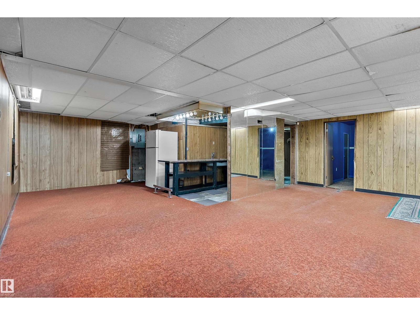
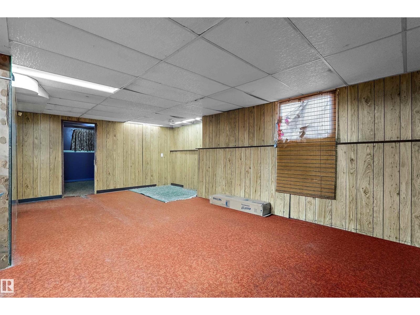
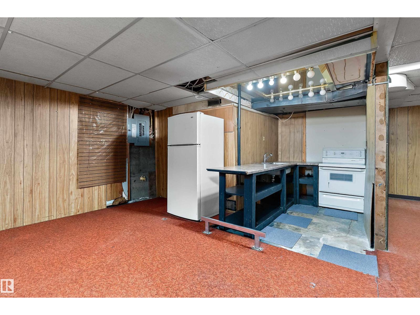
Tucked away on a quiet street in the community of Delton, this charming bungalow is ready to welcome you. Step inside you'll find a beautifully renovated kitchen featuring a Stainless Steel appliances including a gas stove, range hood, dishwasher & large refridgerator, complemented by gorgeous oak cabinetry. The main floor offers 2 bedrooms, including a primary bedroom with a custom-built in closet organizer. Downstairs, the full basement features a 3rd bedroom, renovated 3 peice bathroom with stand-up shower, & the potential for a secondary kitchen. Enjoy year round comfort with a new furnace & A/C. Outside the large double detached garage with an enclosed attic provides plenty of room for parking & storage. The spacious backyard has a built in pad area ideal for RV parking, a pool or hot tub. Located in a sought-after neighbourhood with wonderful neighbours who take pride in maintaining & caring for their surroundings. This is more than a house-it's a place to call home. Come experience it for yourself (id:66555)
Property details
Property
- Style
- House
- Year built
- 1948
- Living area
- 1,018 square feet
- MLS® number
- E4514722
Interior
- Bedrooms
- 3
- Bathrooms
- 2
- Basement
- Finished, Full
- Appliances
- Washer, Gas stove(s), Dishwasher, Stove, Dryer, Alarm System, Hood Fan, Window Coverings, Fan, Two Refrigerators
Systems
- Heating
- Forced air
Parking
- Parking
- Detached Garage
City assessment
- Assessed value
- $309,500 (2025)
- Assessment class
- Residential
Lot & site
- Lot size
- 511 m² (5,499 sq ft)
- Lot features
- See remarks, Flat site, Lane
- Site influences
- See remarks, Flat site, Lane
- Community
- Delton
Rooms
Main level
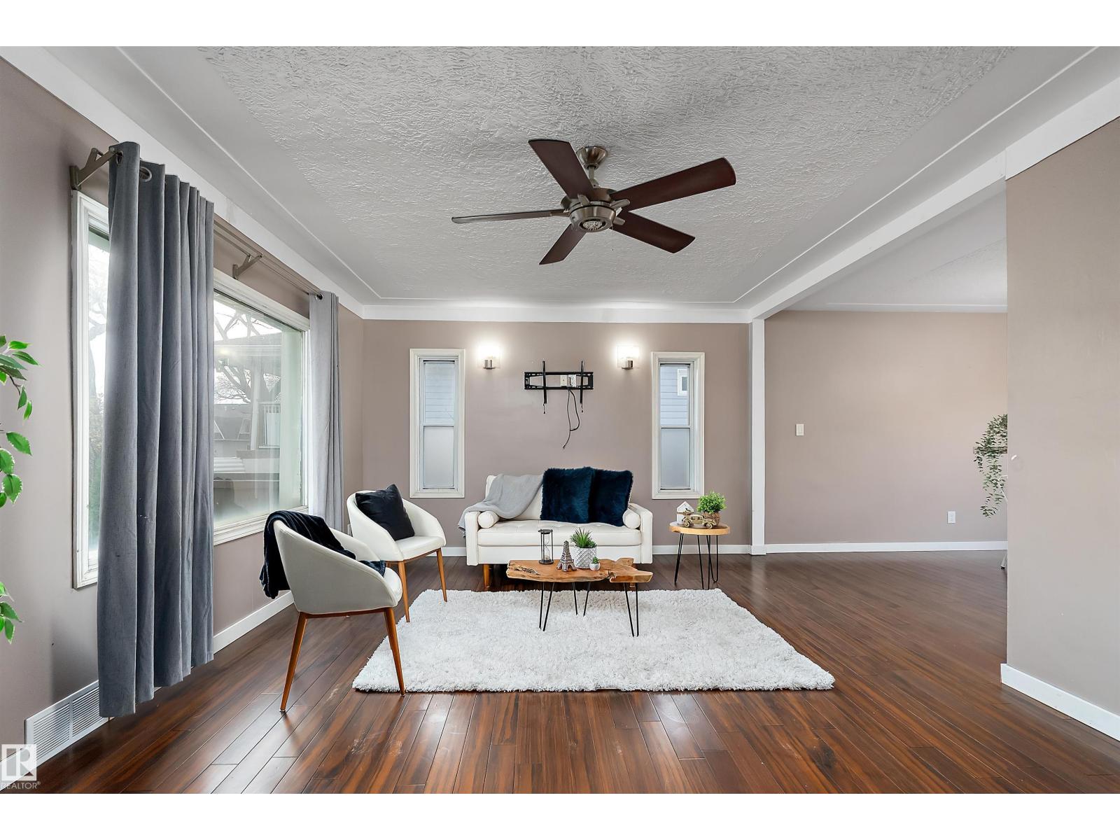
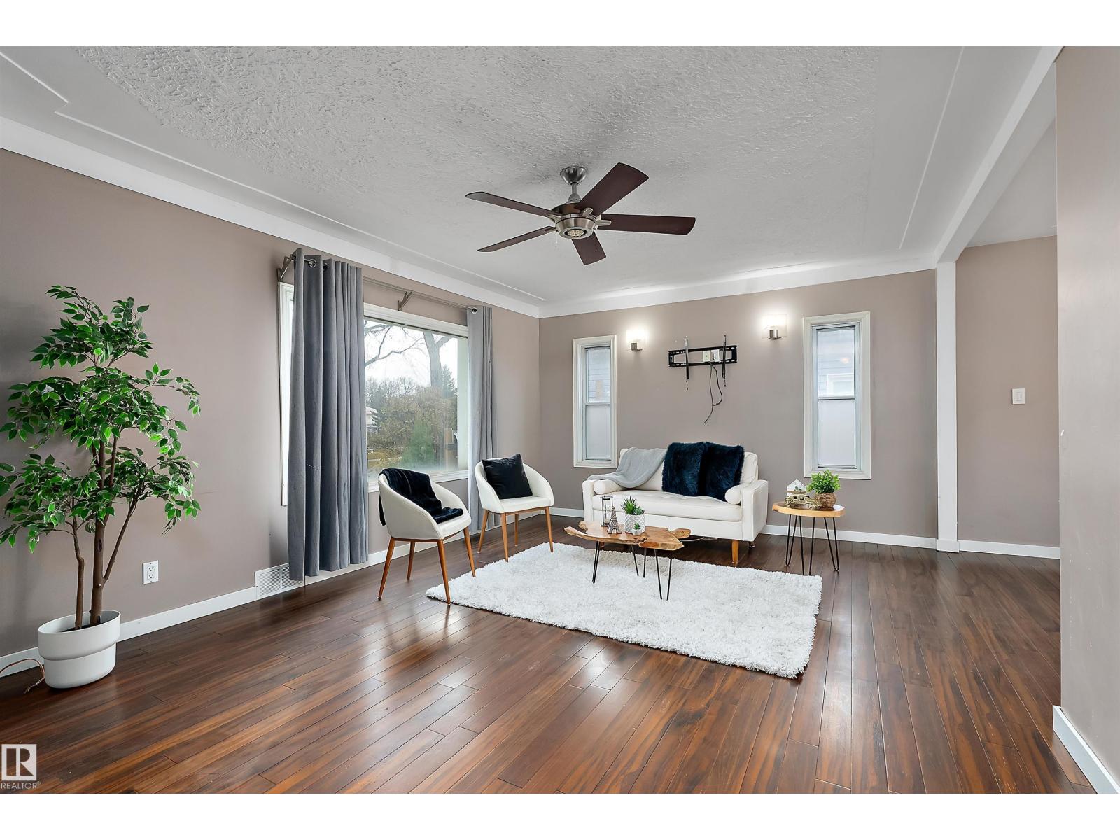
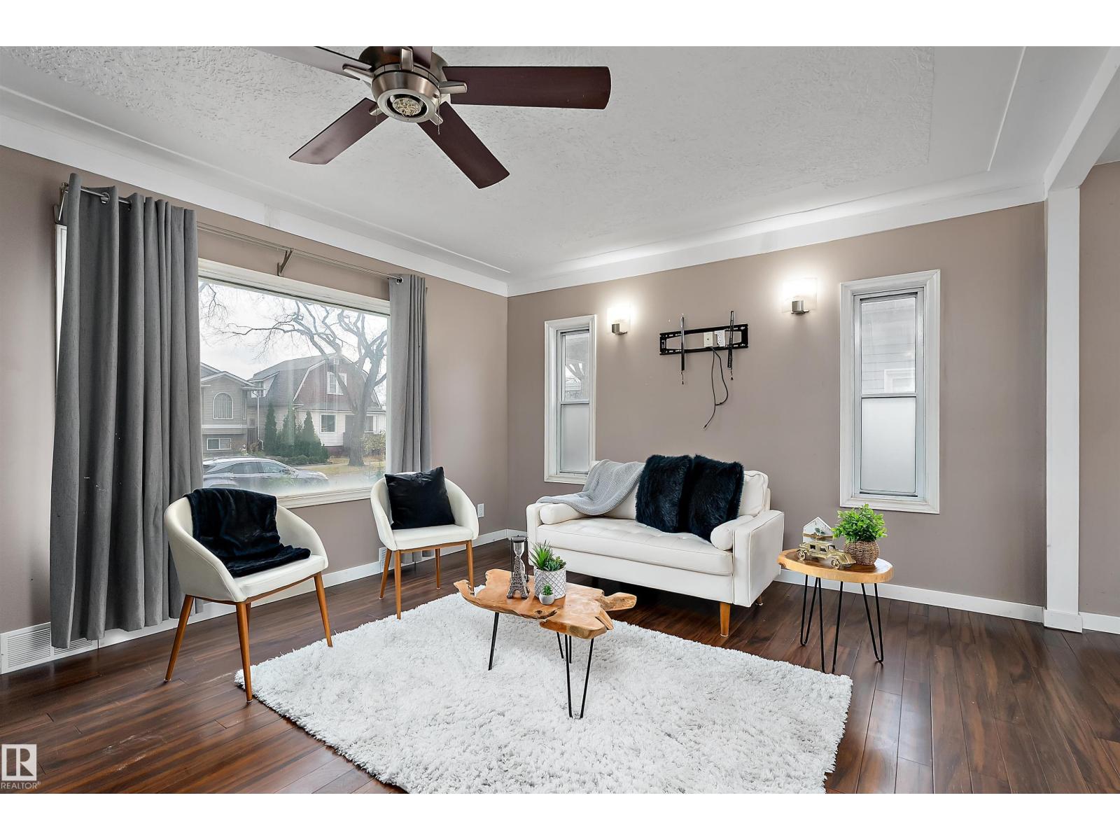
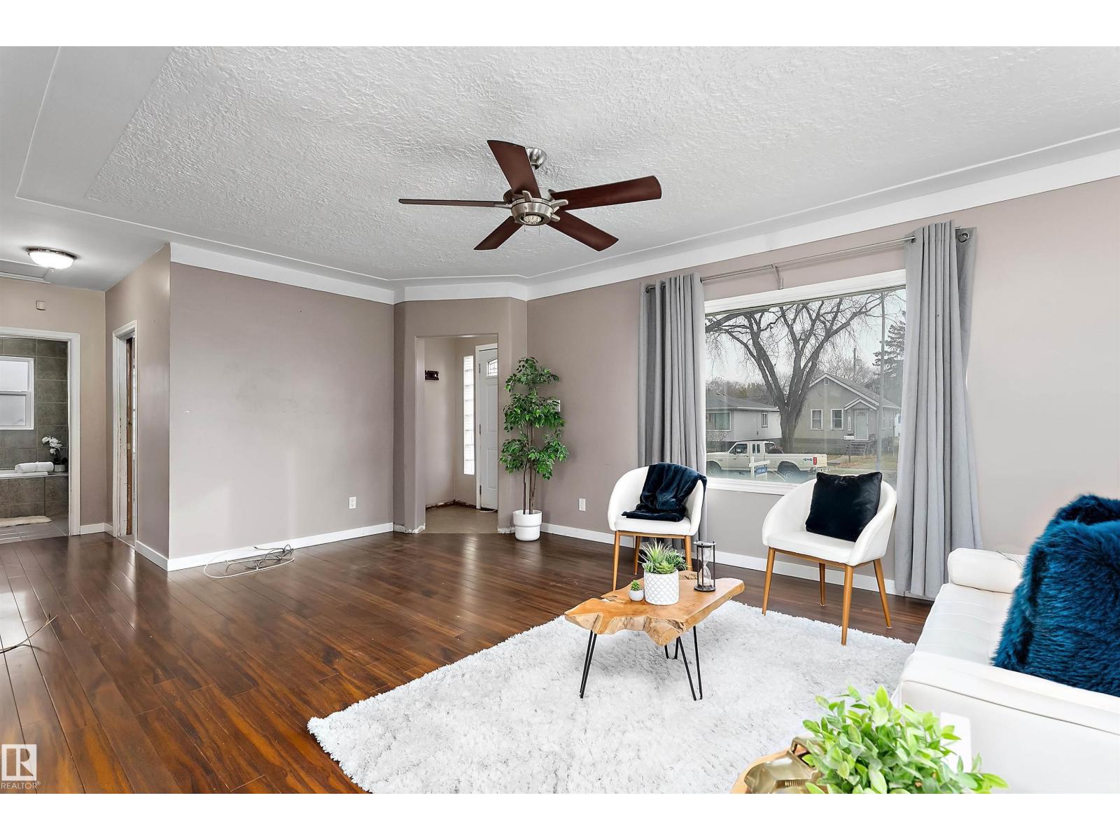
- Living room5.84 × 3.93 meters
- Dining room3.96 × 2.89 meters
- Kitchen3.22 × 3.96 meters
- Primary Bedroom3.3 × 3.94 meters
- Bedroom 23.94 × 3.45 meters
Basement
- Bedroom 33.32 × 3.38 meters
- Laundry room4.1 × 2.13 meters
- Recreation room7.04 × 7.69 meters
More homes in Delton
All 9 homes for sale in Delton, with what each one costs a month.
Listing courtesy of Real Broker. Listing data is provided under copyright by the REALTORS® Association of Edmonton via the CREA Data Distribution Facility (DDF®). Information is deemed reliable but is not guaranteed accurate by CREA, the board, or Padster, and should be independently verified. Not intended to solicit properties currently listed for sale.