12230 95A St NW
Delton · Edmonton, AB T5G 1S1
MLS® E4513706 · Listing courtesy of Century 21 Reward Realty
$279,900 list price · 2 bedrooms · 2 bathrooms · 709 sq ft · Bungalow
What it costs to own
- List price
- $279,900
- Down payment (10%)
- $27,990
- Mortgage
- $251,910
- Rate · amortization
- 4.34% · 25 years
- Principal & interest
- $1,377/mo
Principal and interest only. Property tax, insurance, utilities, condo fees and maintenance are extra.
About this home
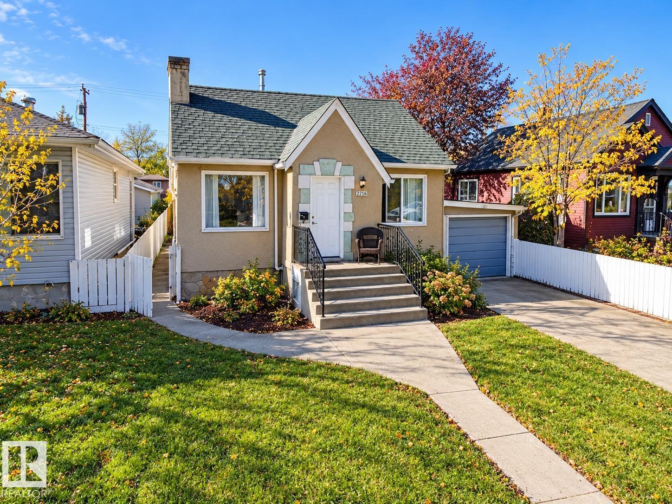
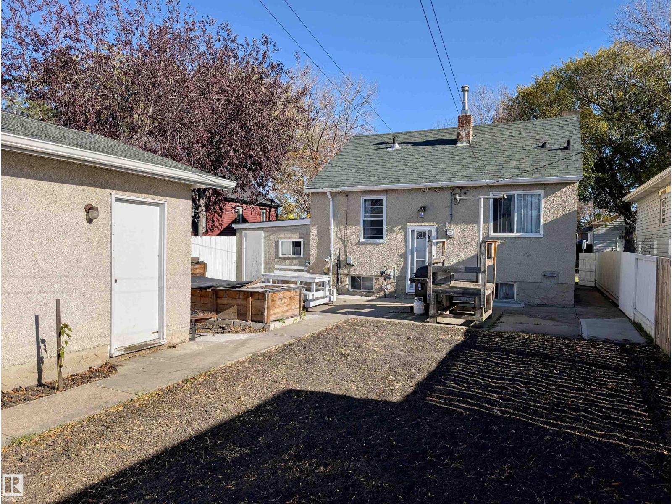
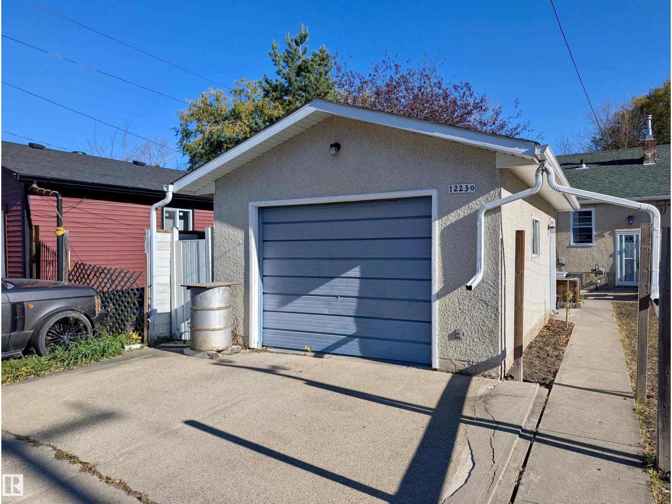
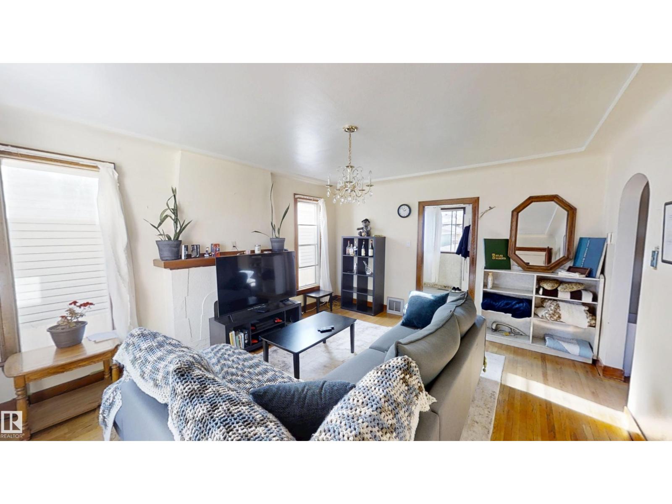
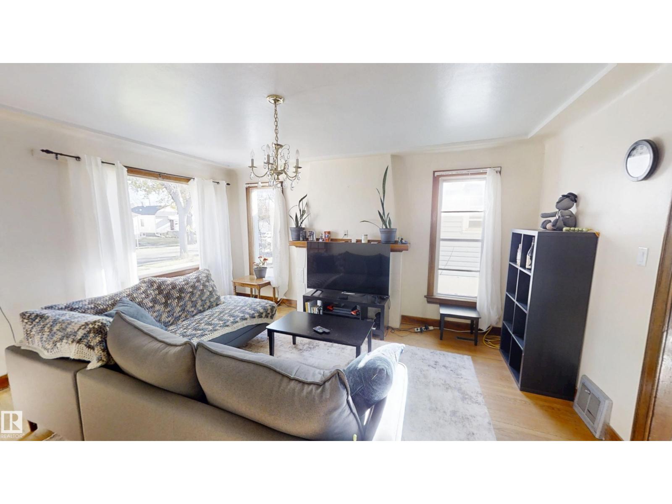
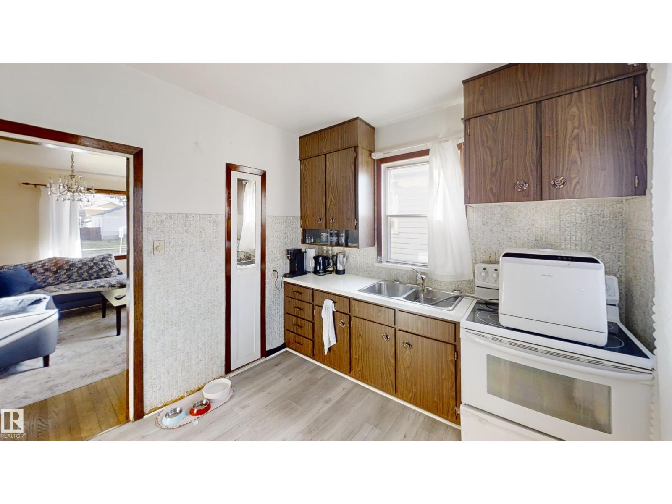
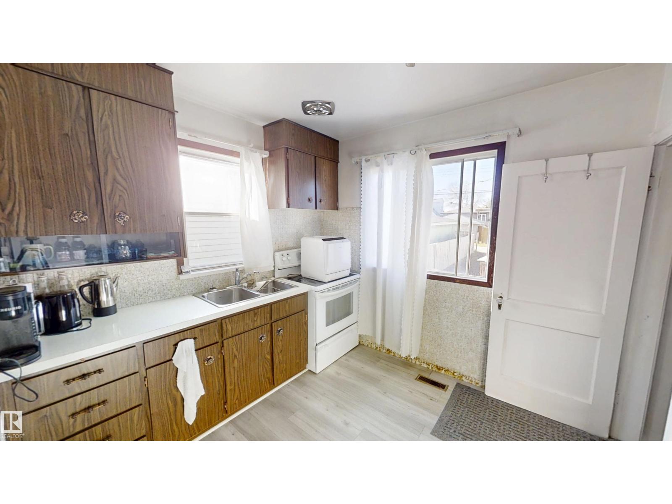
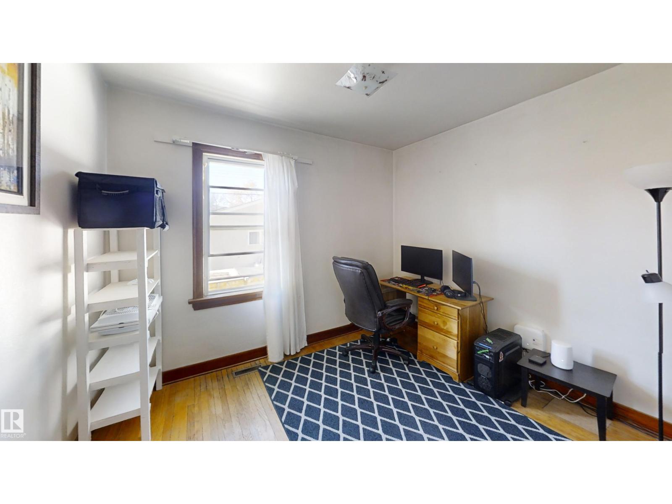
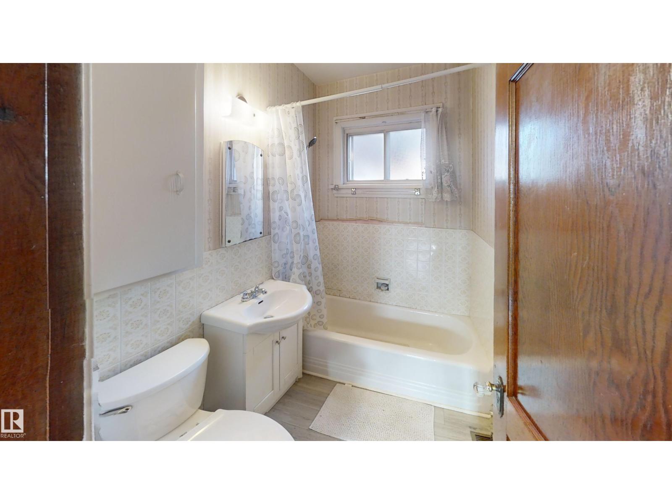
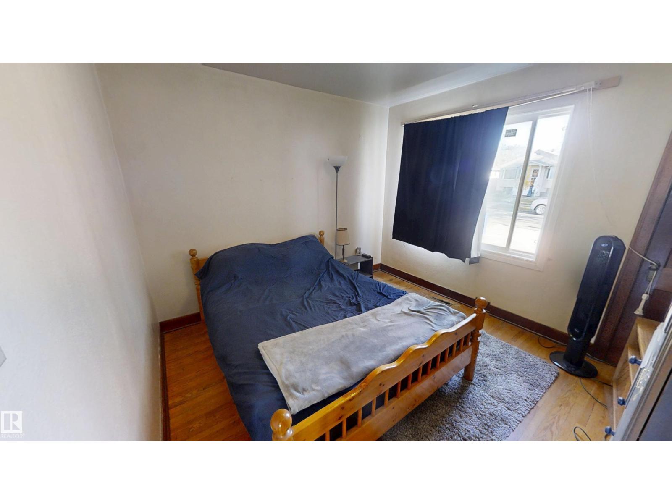
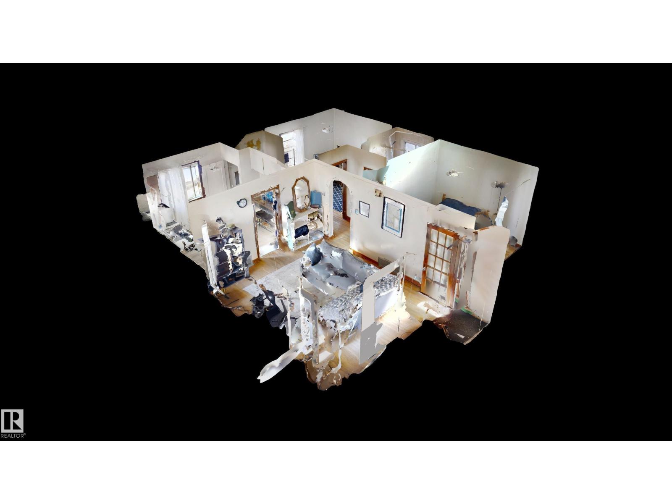
Demure in Delton! Beneath a canopy of mature elm trees, this inviting bungalow enjoys a peaceful setting in Northwest Edmonton’s revitalized Delton neighbourhood. Step inside to discover large windows that fill the home with natural light, creating a bright and welcoming atmosphere. The main floor features a spacious kitchen positioned beside a large family room, offering a comfortable setting for everyday living, shared meals, and relaxed evenings at home. Two bedrooms and a four-piece bathroom complete the main level. The partially finished basement features a kitchen and living area, offering possibilities for multigenerational living or guest accommodations. Outside, garden spaces invite you to create your own little retreat, enjoy the fresh air, and make the most of the warmer months. With both an attached single garage and a detached single garage, there’s added flexibility for parking, storage, or a dedicated workspace. An inviting opportunity with plenty of potential—don't miss out! (id:66555)
Property details
Property
- Style
- Bungalow
- Year built
- 1943
- Living area
- 709 square feet
- MLS® number
- E4513706
Interior
- Bedrooms
- 2
- Bathrooms
- 2
- Basement
- Partially finished, Partial
- Appliances
- Washer, Refrigerator, Gas stove(s), Dryer
Systems
- Heating
- Forced air
Parking
- Parking
- Attached Garage, Detached Garage
City assessment
- Assessed value
- $231,500 (2025)
- Assessment class
- Residential
Lot & site
- Lot size
- 471 m² (5,065 sq ft)
- Lot features
- Park/reserve
- Site influences
- Park/reserve
- Community
- Delton
Rooms
Main level
- Living room5.01 × 4.08 meters
- Kitchen3.24 × 2.66 meters
- Primary Bedroom3.48 × 3.22 meters
- Bedroom 23.16 × 2.67 meters
Lower level
- Recreation room7.43 × 3.32 meters
- Laundry room7.46 × 4.05 meters
More homes in Delton
All 9 homes for sale in Delton, with what each one costs a month.
Listing courtesy of Century 21 Reward Realty. Listing data is provided under copyright by the REALTORS® Association of Edmonton via the CREA Data Distribution Facility (DDF®). Information is deemed reliable but is not guaranteed accurate by CREA, the board, or Padster, and should be independently verified. Not intended to solicit properties currently listed for sale.