1817 Mill Woods Rd E NW
Daly Grove · Edmonton, AB T6L 6K2
MLS® E4514683 · Listing courtesy of Exp Realty
$220,000 list price · 2 bedrooms · 2 bathrooms · 848 sq ft · Bi-level house
What it costs to own
- List price
- $220,000
- Down payment (10%)
- $22,000
- Mortgage
- $198,000
- Rate · amortization
- 4.34% · 25 years
- Principal & interest
- $1,083/mo
- Condo fee
- $442 monthly
Principal and interest only. Property tax, insurance, utilities, condo fees and maintenance are extra.
About this home
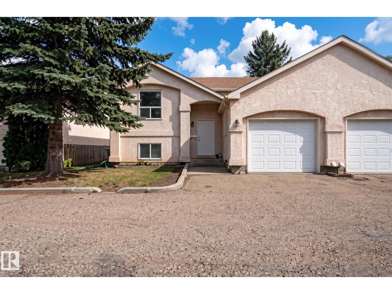
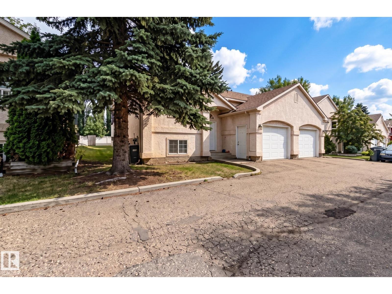
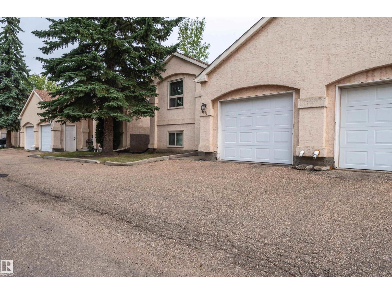
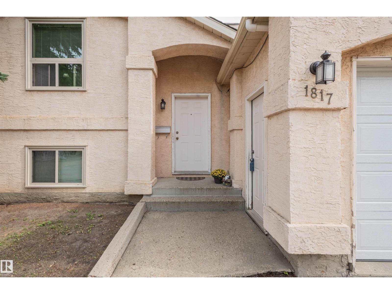
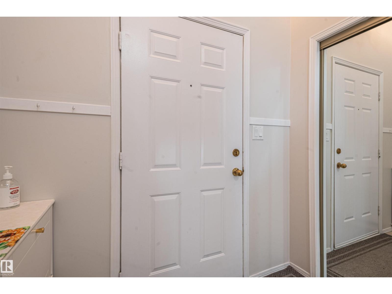
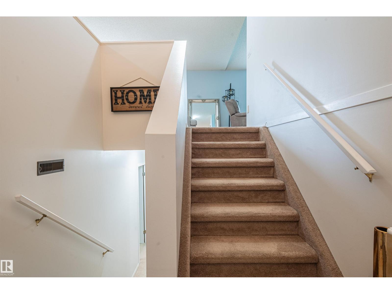
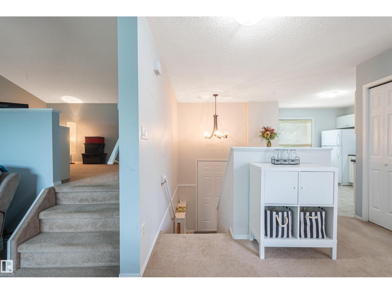
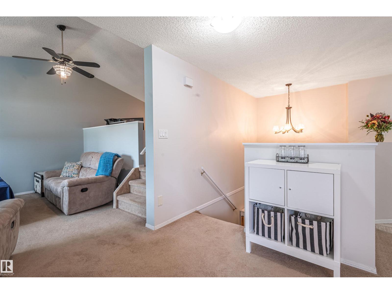
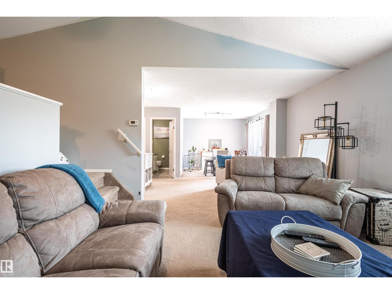
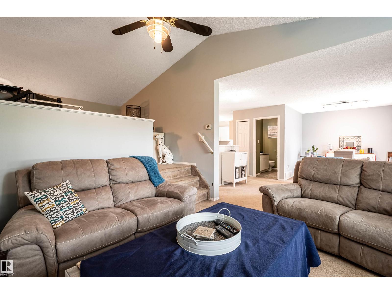
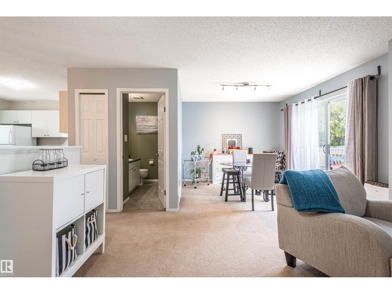
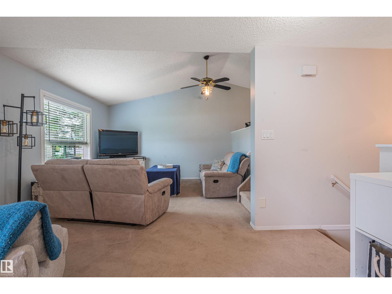
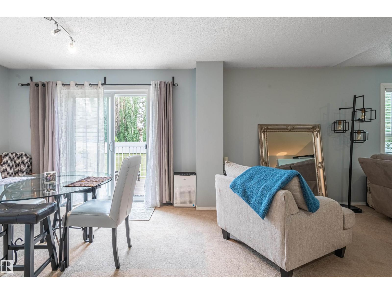
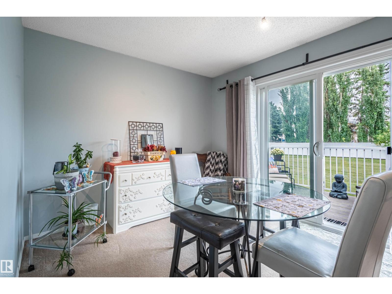
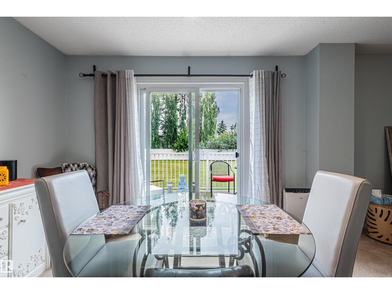
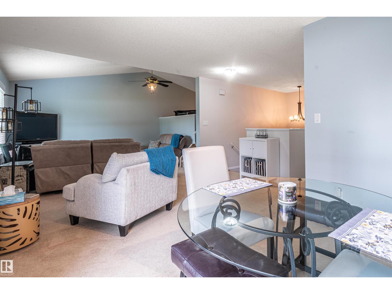
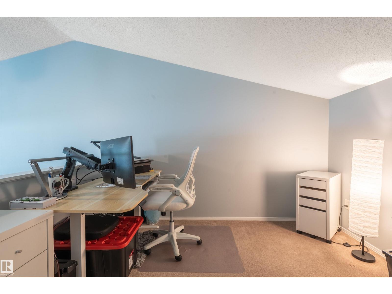
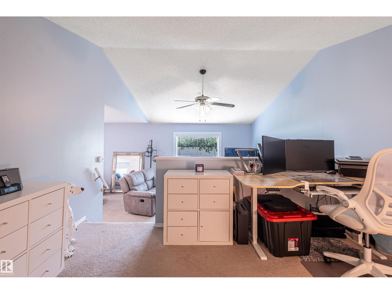
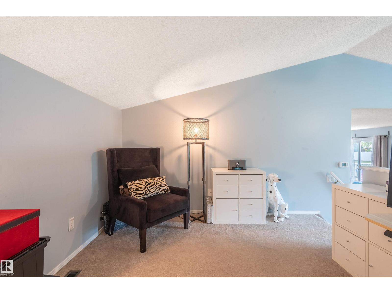
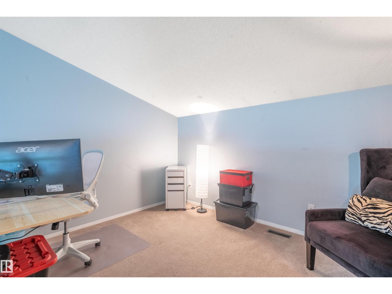
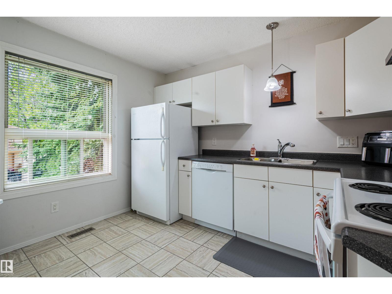
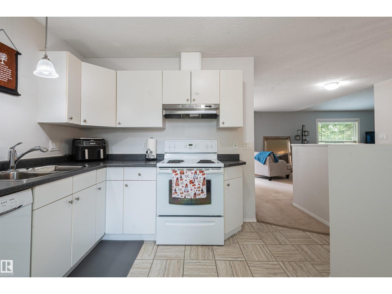
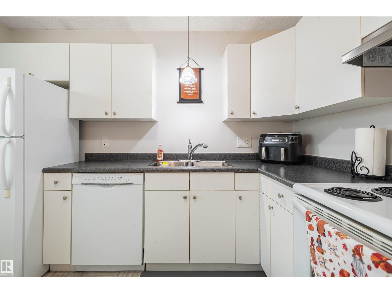
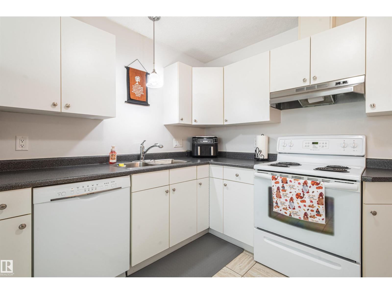
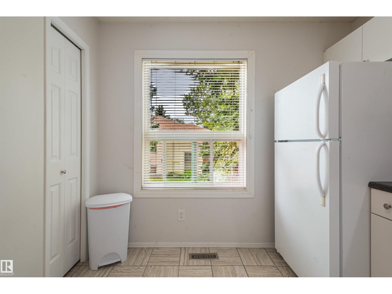
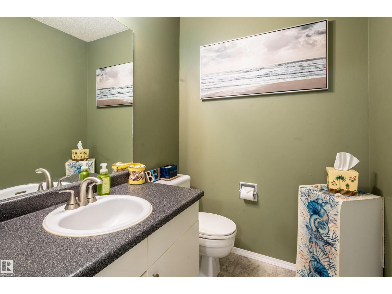
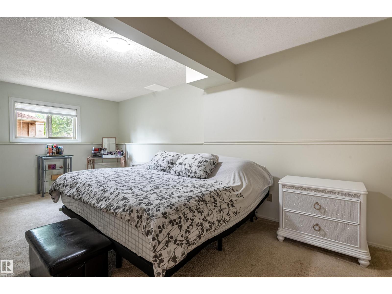
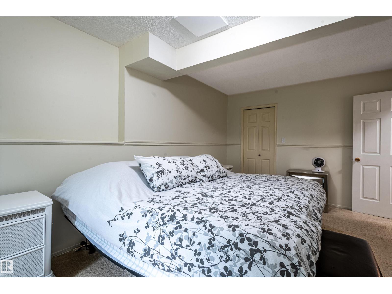
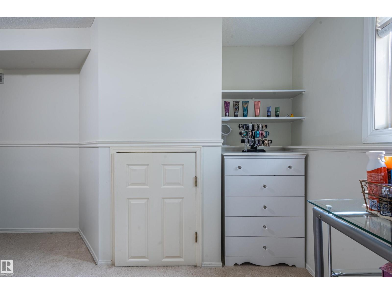
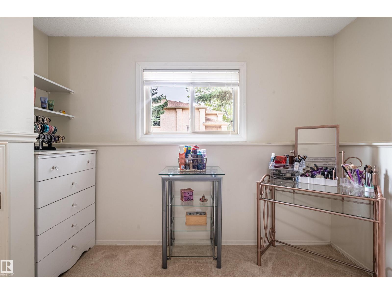
Discover comfortable living in a bright, spacious home backing onto peaceful green space! This well-maintained end-unit bi-level offers over 1,400 sq. ft. of developed living space, an attached single garage and an open layout with vaulted ceilings. The main floor features a spacious living room, dining area, kitchen, 2-piece bath and a versatile loft-style area ideal for a home office, reading nook or hobby space. The lower level is bright with large windows and offers a generous primary suite with walk-in closet, a second bedroom, 4-piece bath and laundry. Enjoy your morning coffee on the private east-facing deck overlooking the quiet green space behind, a lovely setting for relaxing mornings and summer evenings. Updates include windows, roof (2014), Poly B removal (2024), paint and hot water tank (2025), plus furnace circuit board (2025). Conveniently located close to schools, shopping and transportation, this home offers a great blend of space, comfort and convenience! (id:66555)
Property details
Property
- Style
- Bi-level
- Year built
- 1990
- Living area
- 848 square feet
- MLS® number
- E4514683
Interior
- Bedrooms
- 2
- Bathrooms
- 2
- Basement
- Finished, Full
- Appliances
- Washer, Refrigerator, Dishwasher, Stove, Dryer, Hood Fan, Window Coverings, Garage door opener, Garage door opener remote(s), Fan
Systems
- Heating
- Forced air
Parking
- Parking
- Attached Garage
Lot & site
- Lot features
- Flat site
- Site influences
- Flat site
- Community
- Daly Grove
Rooms
Main level
- Living room13.5' x 19.9'
- Dining room10.1' x 11.3'
- Kitchen11' x 11.7'
- Loft10.6' x 12.6'
Lower level
- Primary Bedroom20.5' x 11'
- Bedroom 210' x 10'
More homes in Daly Grove
All 9 homes for sale in Daly Grove, with what each one costs a month.
Listing courtesy of Exp Realty. Listing data is provided under copyright by the REALTORS® Association of Edmonton via the CREA Data Distribution Facility (DDF®). Information is deemed reliable but is not guaranteed accurate by CREA, the board, or Padster, and should be independently verified. Not intended to solicit properties currently listed for sale.