$639,900 list price · 4 bedrooms · 4 bathrooms · 2,022 sq ft · House
What it costs to own
- List price
- $639,900
- Down payment (10%)
- $63,990
- Mortgage
- $575,910
- Rate · amortization
- 4.34% · 25 years
- Principal & interest
- $3,149/mo
Principal and interest only. Property tax, insurance, utilities, condo fees and maintenance are extra.
About this home
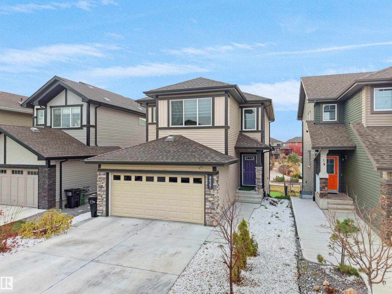
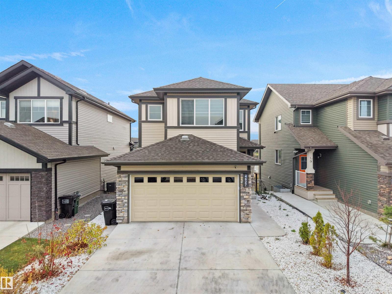
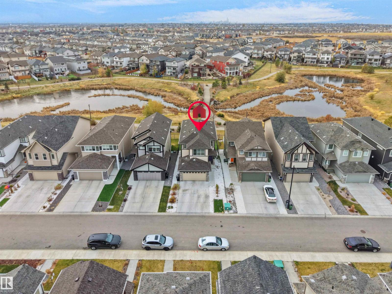
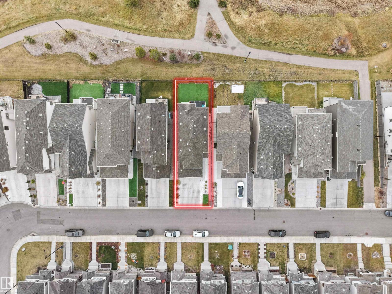
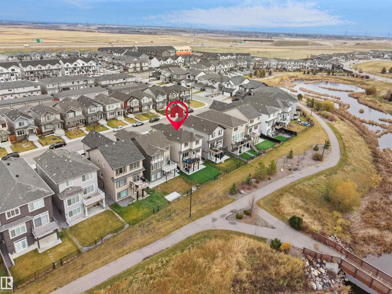
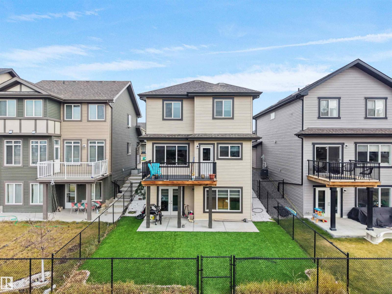
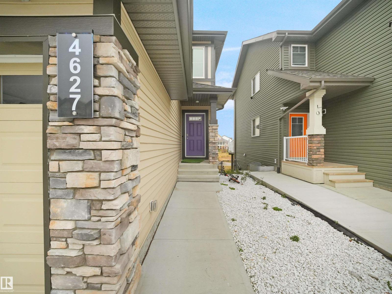
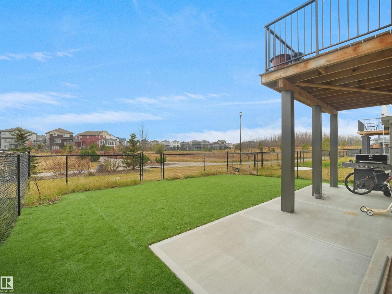
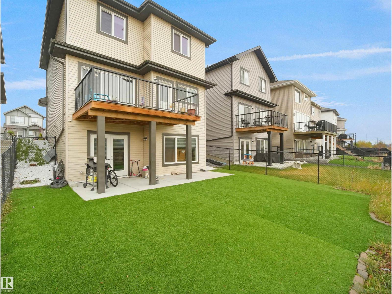
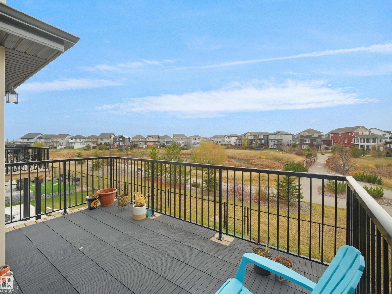
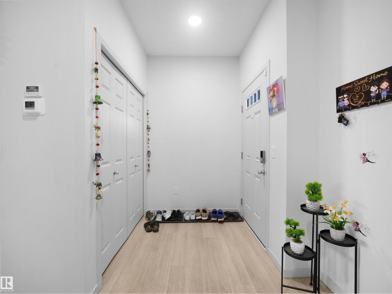
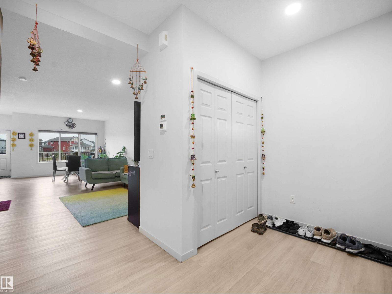
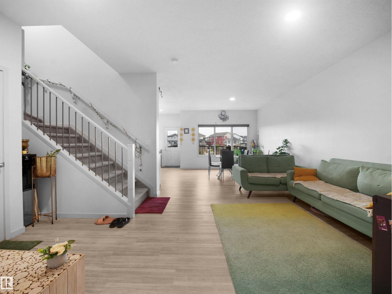
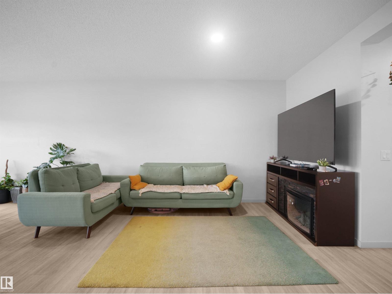
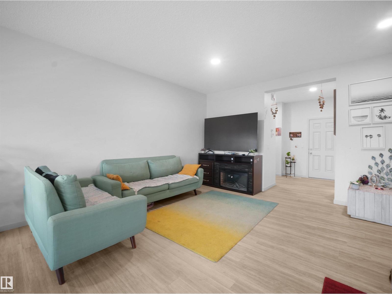
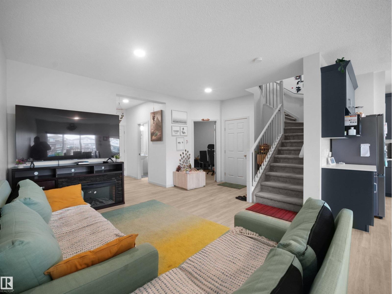
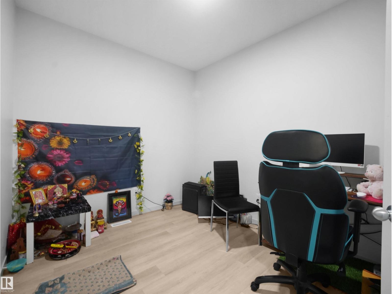
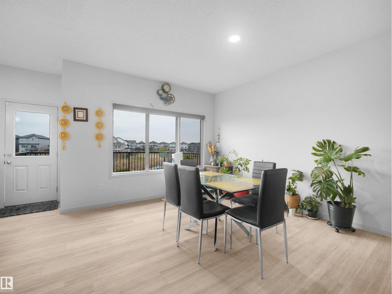
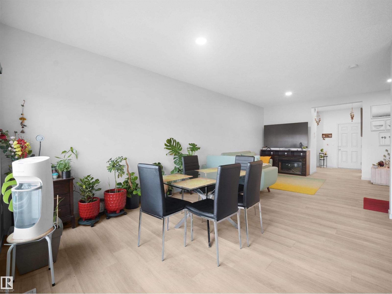
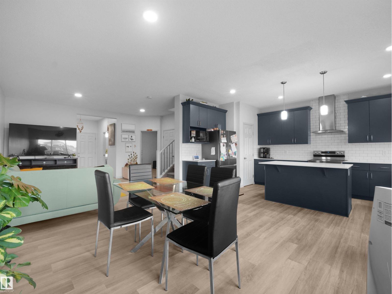
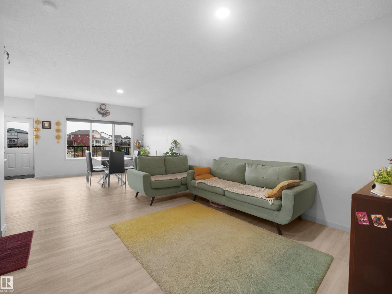
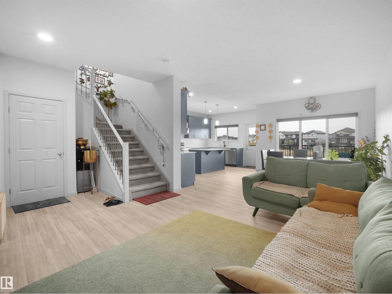
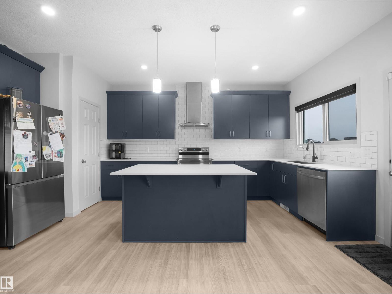
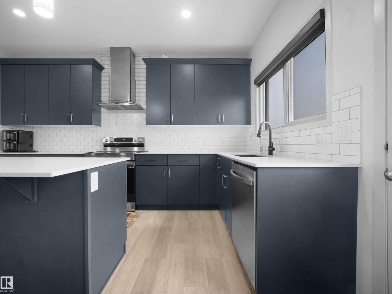
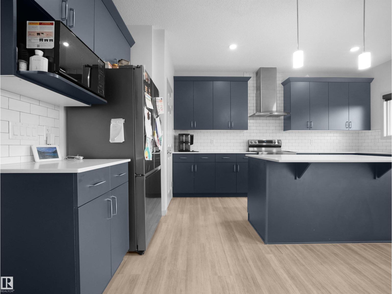
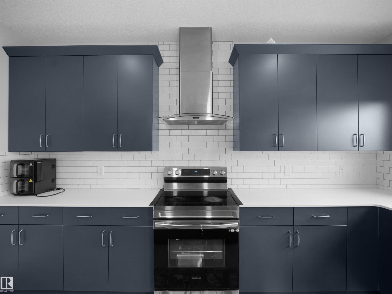
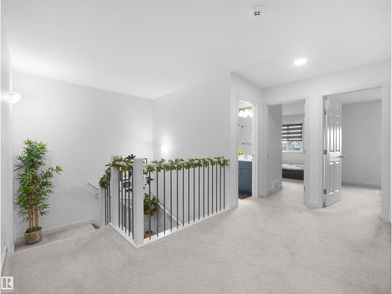
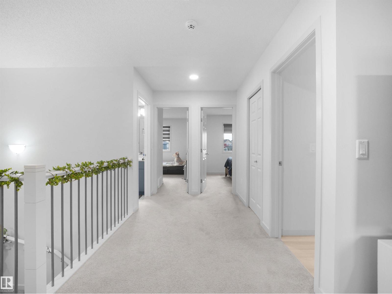
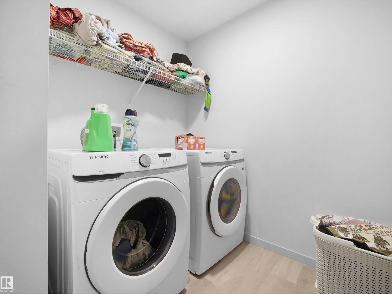
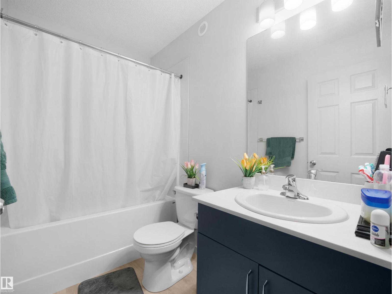
Welcome to the beautiful walkout home in the community of Cy Becker, backing onto a tranquil pond with scenic views. The bright open-concept main floor is perfect for everyday living, featuring a spacious kitchen, dining area overlooking the water, & a den ideal for a home office or flex space. A double attached garage adds everyday convenience. Upstairs offers a generous bonus room, 3 spacious bedrooms, 2 full bathrooms, and a convenient laundry room. Fully finished walkout basement expands your living space with a huge recreation room, a bedroom, and a full 4-piece bathroom. Kitchen and laundry rough-ins are already in place. Enjoy maintenance-free front and back yards with artificial turf. Conveniently located close to schools, shopping, public transit, and all amenities, with quick access to Anthony Henday Drive. A perfect blend of comfort, space, and flexibility, this move-in-ready home is ready to welcome its next family. ACT NOW>>> (id:66555)
Property details
Property
- Style
- House
- Year built
- 2022
- Living area
- 2,022 square feet
- MLS® number
- E4515029
Interior
- Bedrooms
- 4
- Bathrooms
- 4
- Basement
- Finished, Full, Walk out
- Appliances
- Washer, Refrigerator, Gas stove(s), Dishwasher, Dryer, Microwave, Window Coverings, Garage door opener
Systems
- Heating
- Forced air
Parking
- Parking
- Attached Garage
City assessment
- Assessed value
- $645,500 (2025)
- Assessment class
- Residential
Lot & site
- Lot size
- 344 m² (3,704 sq ft)
- Lot features
- See remarks
- Site influences
- See remarks, Lake Privileges
- Community
- Cy Becker
Rooms
Main level
- Living room3.72 × 5.66 meters
- Dining room4.24 × 3.59 meters
- Kitchen5.16 × 3.39 meters
- Den3.39 × 2.72 meters
Upper Level
- Primary Bedroom4.28 × 3.71 meters
- Bedroom 24.01 × 3.54 meters
- Bedroom 33.09 × 3.32 meters
- Bonus Room4.32 × 4.15 meters
- Laundry room—
Basement
- Bedroom 4—
- Recreation room—
- Utility room—
More homes in Cy Becker
All 20 homes for sale in Cy Becker, with what each one costs a month.
Listing courtesy of RE/MAX Excellence. Listing data is provided under copyright by the REALTORS® Association of Edmonton via the CREA Data Distribution Facility (DDF®). Information is deemed reliable but is not guaranteed accurate by CREA, the board, or Padster, and should be independently verified. Not intended to solicit properties currently listed for sale.