15112 139 St NW
Cumberland · Edmonton, AB T6V 1T7
MLS® E4511944 · Listing courtesy of Century 21 Leading
$428,000 list price · 3 bedrooms · 2 bathrooms · 999 sq ft · Bi-level house
What it costs to own
- List price
- $428,000
- Down payment (10%)
- $42,800
- Mortgage
- $385,200
- Rate · amortization
- 4.34% · 25 years
- Principal & interest
- $2,106/mo
Principal and interest only. Property tax, insurance, utilities, condo fees and maintenance are extra.
About this home
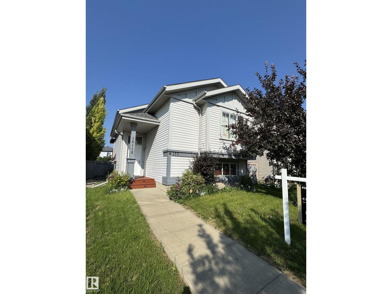
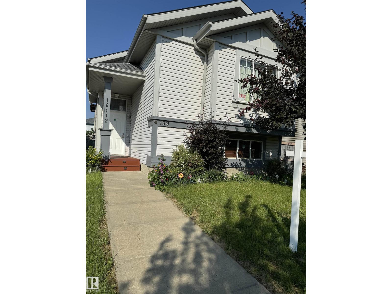
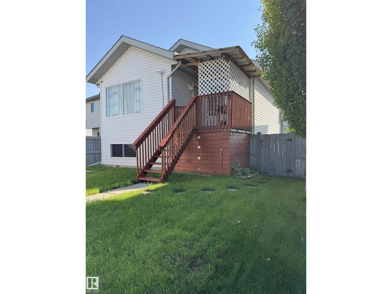
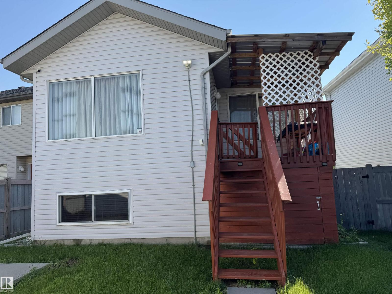
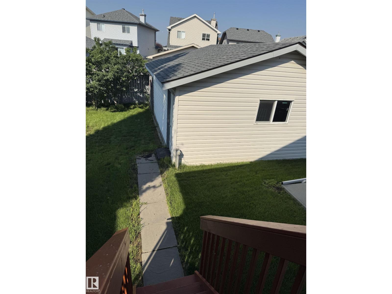
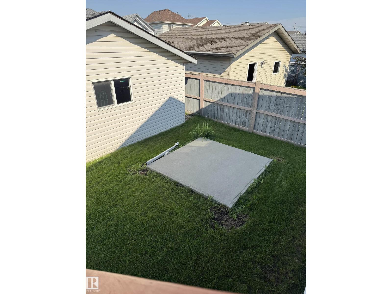
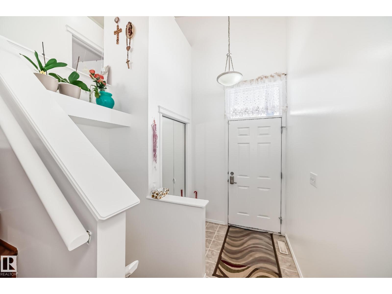
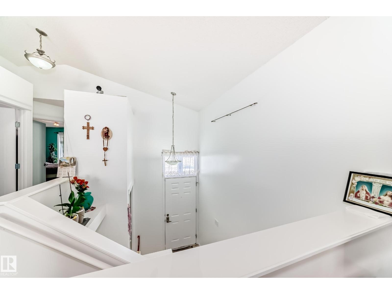
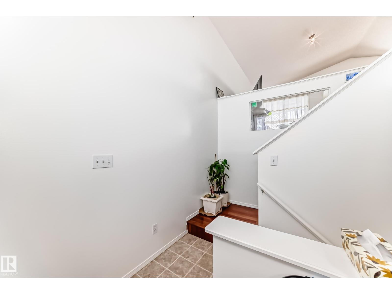
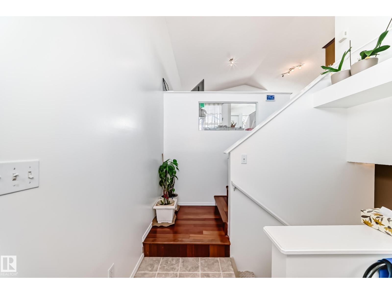
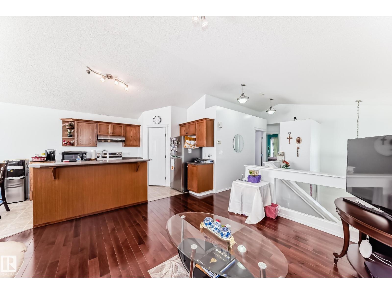
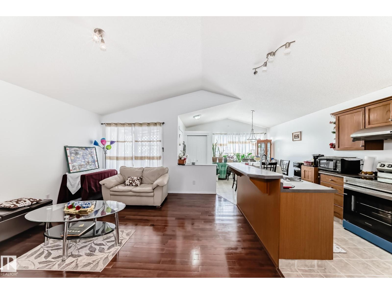
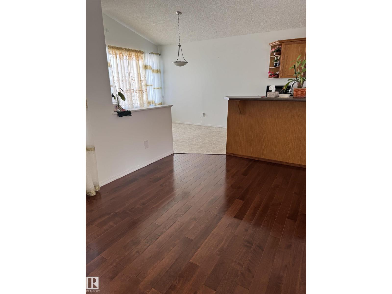
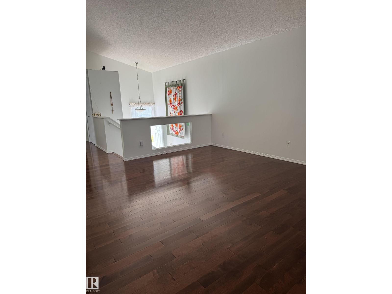
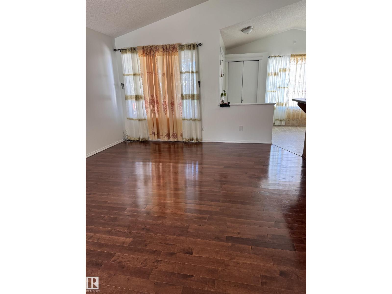
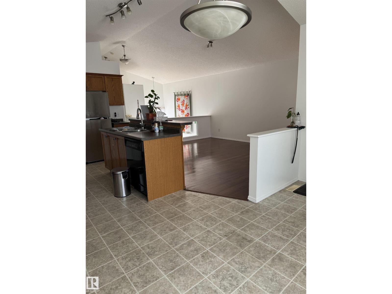
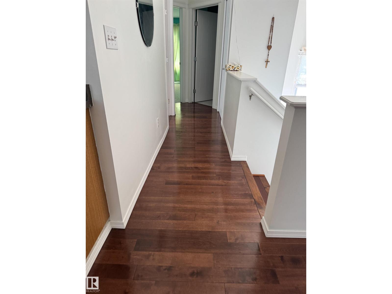
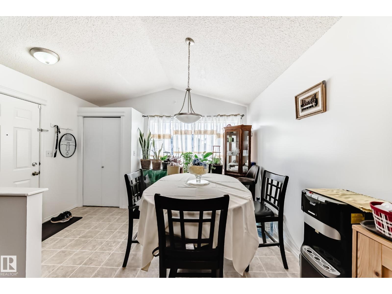
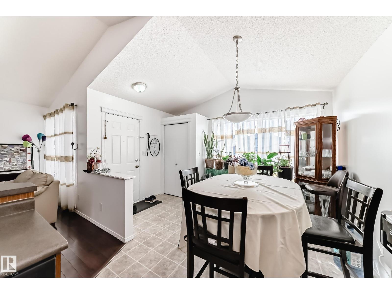
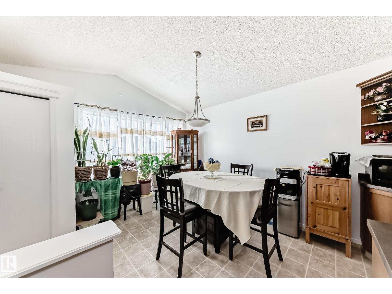
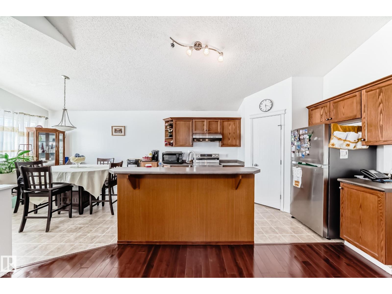
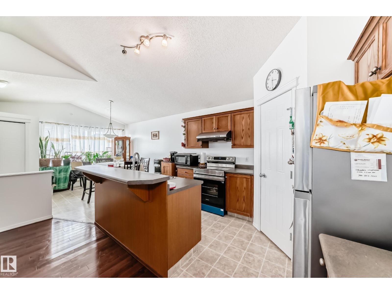
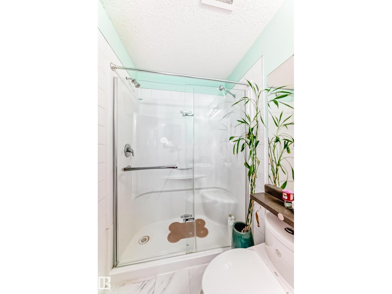
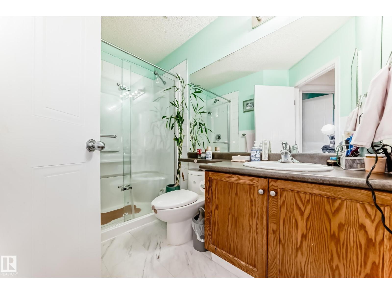
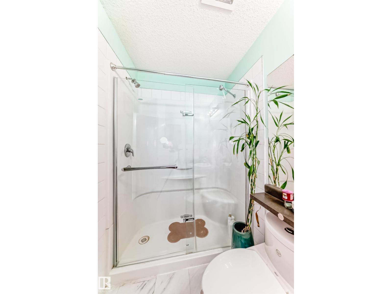
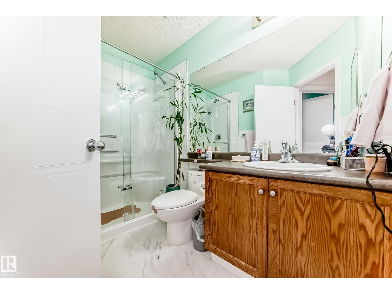
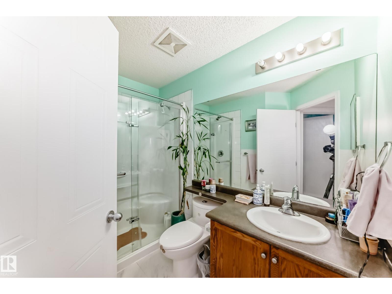
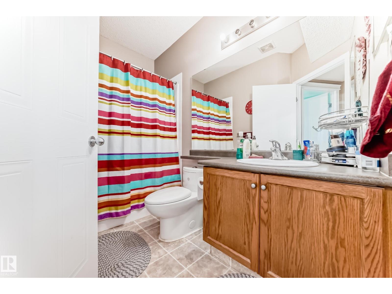
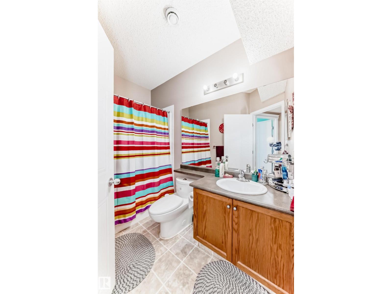
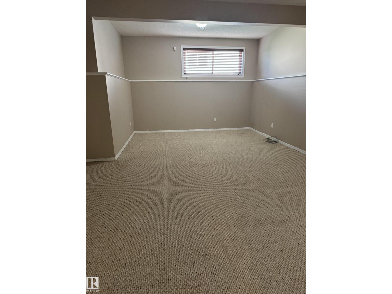
This home is awaiting for you, situated in the heart of Cumberland. It offers 3 bedroom and 2 bathroom, double garage & finished basement. New roof, asphalt shingles installed in 2025. The main floor features 2 bedrooms, including a spacious master bedroom with a walk in closet. It has the 3 pc bathroom, a kitchen, w/a pantry, kitchen nook, dining area and living room. The open- concept between the kitchen and the living room, creates a warm & functional space for everyday living & entertaining. Step through the dining area onto the covered deck overlooking the fenced backyard, complete with room for gardens and flowers. The FULLY FINISHED BASEMENT features a large bedroom with walk-in closet, full bathroom, expansive recreation room, laundry and utility areas. This home is perfect for family who are looking for accessibility, space and comfort. Convenient access to Anthony Henday, All levels of schools available just minutes away. Public transportation is just few walks away.Close to all amenities. (id:66555)
Property details
Property
- Style
- Bi-level
- Year built
- 2002
- Living area
- 999 square feet
- MLS® number
- E4511944
Interior
- Bedrooms
- 3
- Bathrooms
- 2
- Basement
- Finished, Full
- Appliances
- Washer, Refrigerator, Dishwasher, Stove, Dryer, Garage door opener
Systems
- Heating
- Forced air
Parking
- Parking
- Detached Garage
City assessment
- Assessed value
- $408,000 (2025)
- Assessment class
- Residential
Lot & site
- Lot size
- 384 m² (4,129 sq ft)
- Lot features
- See remarks, Lane
- Site influences
- See remarks, Lane
- Community
- Cumberland
Rooms
Main level
- Living room4.57 × 2.53 meters
- Dining room3.59 × 2.72 meters
- Kitchen3.74 × 2.6 meters
- Primary Bedroom5.46 × 4.9 meters
- Bedroom 23.34 × 2.75 meters
Basement
- Bedroom 35.0 × 4.72 meters
- Recreation room6.38 × 6.39 meters
- Laundry room4.59 2.41
More homes in Cumberland
All 23 homes for sale in Cumberland, with what each one costs a month.
Listing courtesy of Century 21 Leading. Listing data is provided under copyright by the REALTORS® Association of Edmonton via the CREA Data Distribution Facility (DDF®). Information is deemed reliable but is not guaranteed accurate by CREA, the board, or Padster, and should be independently verified. Not intended to solicit properties currently listed for sale.