15018 135A St NW
Cumberland · Edmonton, AB T6V 1N1
MLS® E4509469 · Listing courtesy of REMAX River City
$465,000 list price · 3 bedrooms · 3 bathrooms · 1,313 sq ft · House
What it costs to own
- List price
- $465,000
- Down payment (10%)
- $46,500
- Mortgage
- $418,500
- Rate · amortization
- 4.34% · 25 years
- Principal & interest
- $2,288/mo
Principal and interest only. Property tax, insurance, utilities, condo fees and maintenance are extra.
About this home
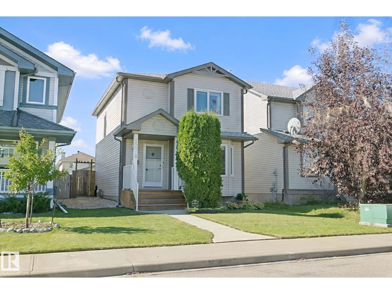
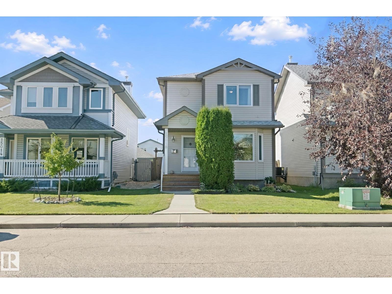
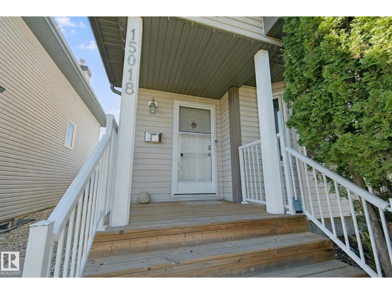
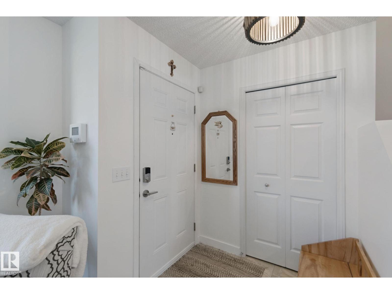
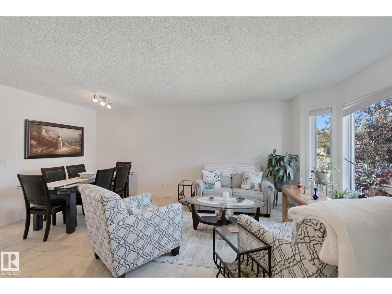
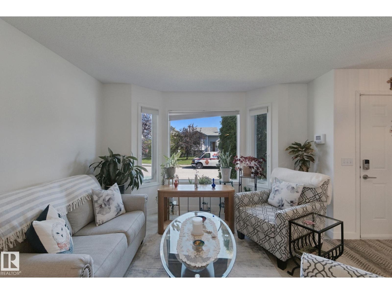
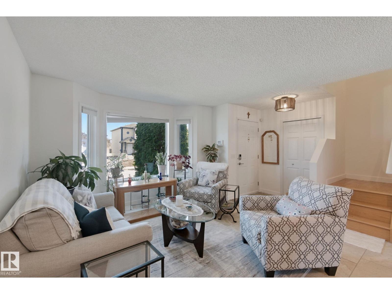
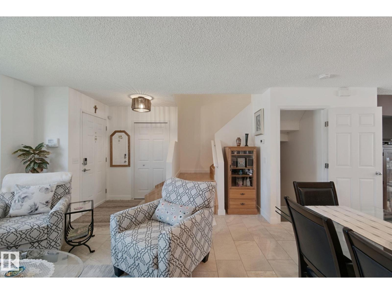
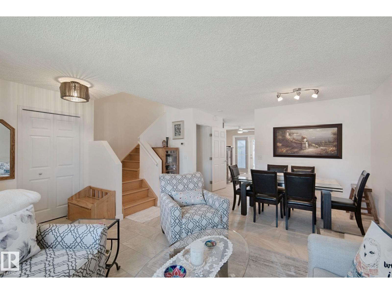
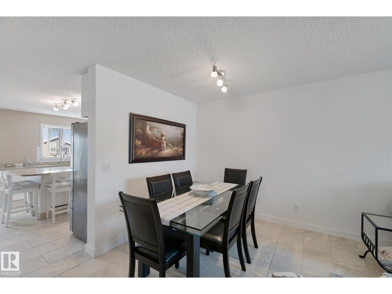
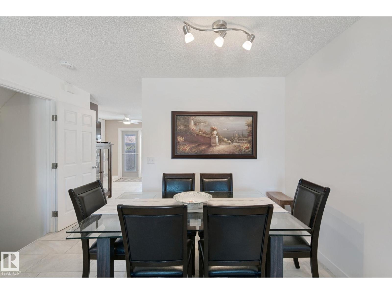
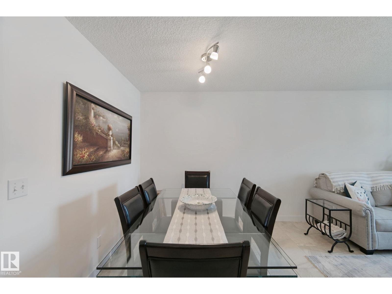
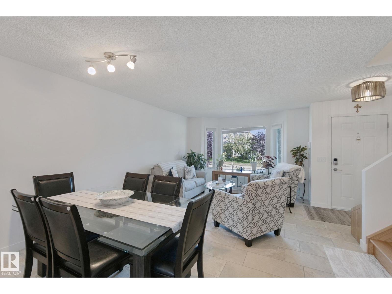
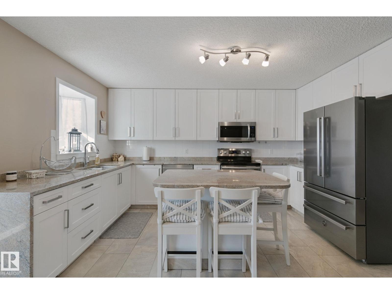
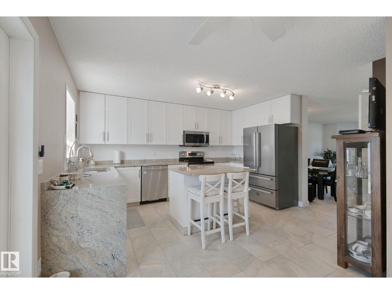
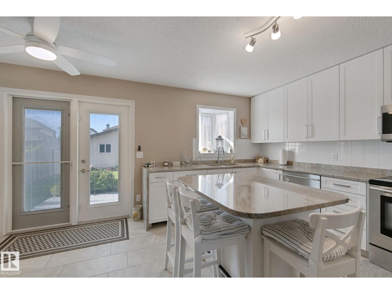
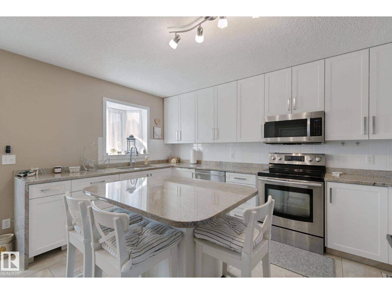
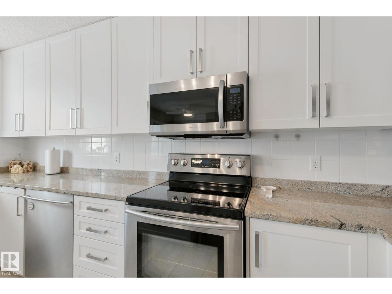
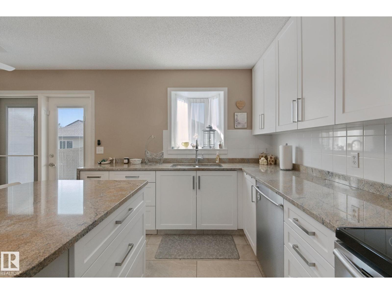
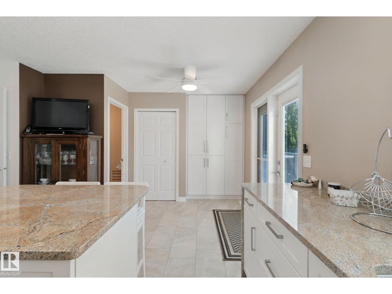
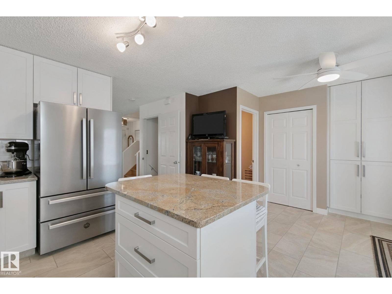
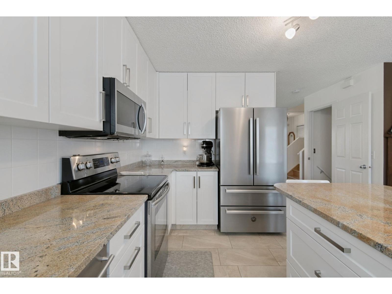
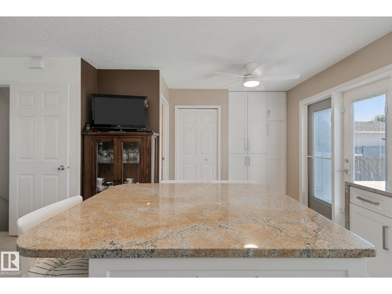
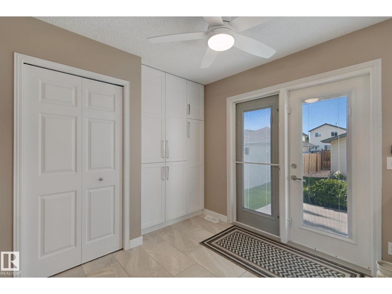
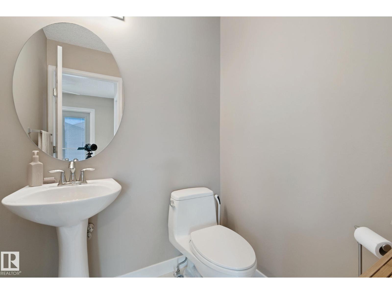
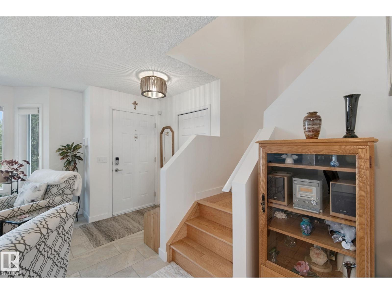
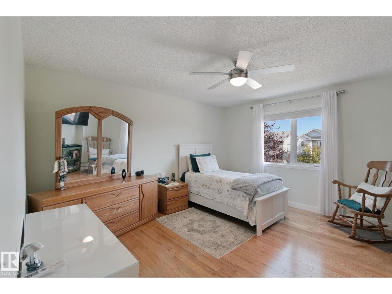
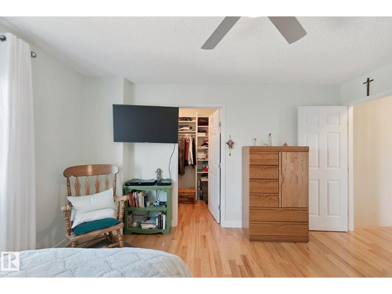
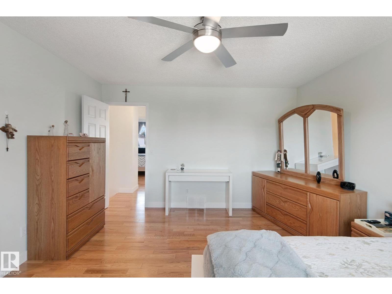
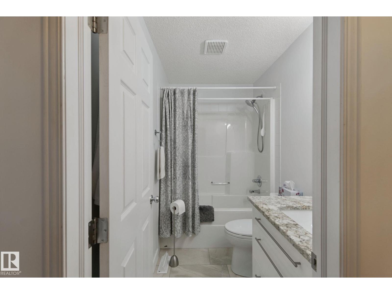
Beautifully & Meticulously Maintained in Cumberland with Extensive Upgrades Throughout! This 1,312 Sq. Ft. two story is located in a quiet dead-end cul-de-sac and directly adjacent to treed park & walking trail ~ where 'The Haunted Forest' festivities take place on Halloween. 3 Bedrooms & 2.5 Baths with thoughtful high-end renovations including; porcelain tile & hardwood floors, gorgeous white kitchen cabinets (to the ceiling) with granite counters & waterfall end feature, upgraded stainless steel appliances, custom built-in pantry, newer shingles on house and garage, newer windows, bath & lighting fixtures and much more! The primary bedroom offers a large space and walk-in closet. The basement is fully developed with family room, office/flex space, full bath and laundry facility with sink. The garden doors off the kitchen access a rear yard with newer concrete patio for BBQing or entertaining, space for gardening, plus a double detached garage! Every inch of this home shows 10/10!! (id:66555)
Property details
Property
- Style
- House
- Year built
- 2001
- Living area
- 1,313 square feet
- MLS® number
- E4509469
Interior
- Bedrooms
- 3
- Bathrooms
- 3
- Basement
- Finished, Full
- Appliances
- Washer, Refrigerator, Dishwasher, Stove, Dryer, Alarm System, Microwave Range Hood Combo, Window Coverings, Garage door opener, Garage door opener remote(s)
Systems
- Heating
- Forced air
Parking
- Parking
- Detached Garage
City assessment
- Assessed value
- $393,000 (2025)
- Assessment class
- Residential
Lot & site
- Lot size
- 323 m² (3,479 sq ft)
- Lot features
- Lane, No Animal Home, No Smoking Home
- Site influences
- Lane, No Animal Home, No Smoking Home
- Community
- Cumberland
Rooms
Main level
- Living room3.67 × 3.93 meters
- Dining room3.66 × 1.85 meters
- Kitchen2.81 × 4.27 meters
- Breakfast3.01 × 2.62 meters
Basement
- Family room5.49 × 4.95 meters
- Office2.82 × 2.85 meters
Upper Level
- Primary Bedroom3.85 × 4.23 meters
- Bedroom 22.77 × 3.65 meters
- Bedroom 32.83 × 3.04 meters
More homes in Cumberland
All 23 homes for sale in Cumberland, with what each one costs a month.
Listing courtesy of REMAX River City. Listing data is provided under copyright by the REALTORS® Association of Edmonton via the CREA Data Distribution Facility (DDF®). Information is deemed reliable but is not guaranteed accurate by CREA, the board, or Padster, and should be independently verified. Not intended to solicit properties currently listed for sale.