14903 128 St NW
Cumberland · Edmonton, AB T6V 1E9
MLS® E4504917 · Listing courtesy of RE/MAX Real Estate
$449,800 list price · 3 bedrooms · 3 bathrooms · 1,051 sq ft · Bungalow
What it costs to own
- List price
- $449,800
- Down payment (10%)
- $44,980
- Mortgage
- $404,820
- Rate · amortization
- 4.34% · 25 years
- Principal & interest
- $2,214/mo
Principal and interest only. Property tax, insurance, utilities, condo fees and maintenance are extra.
About this home
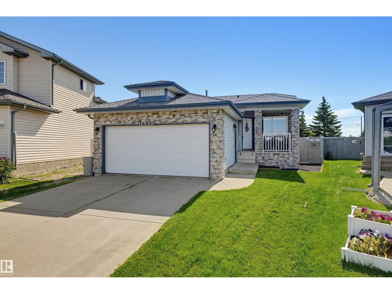
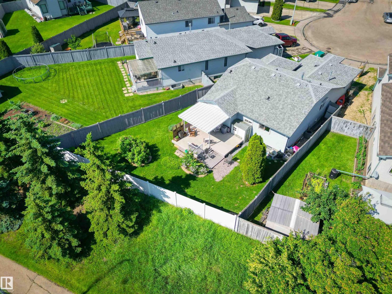
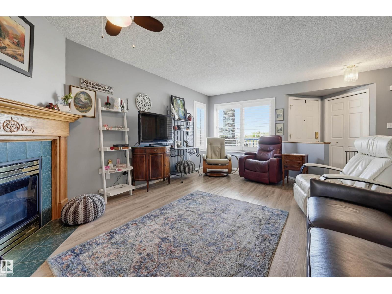
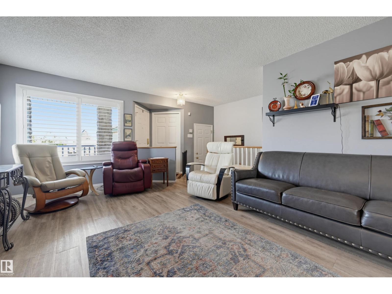
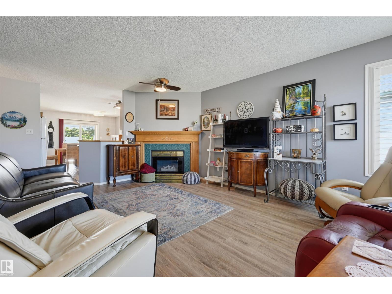
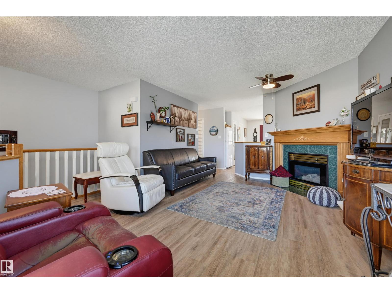
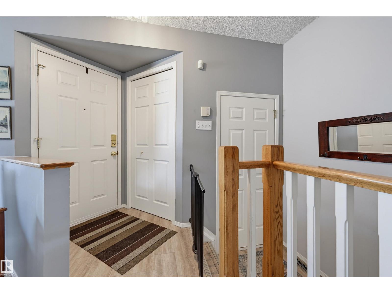
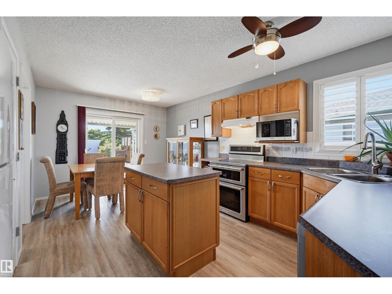
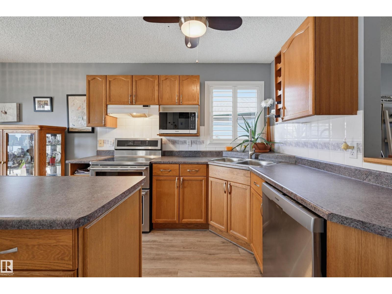
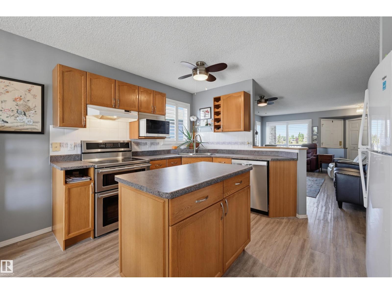
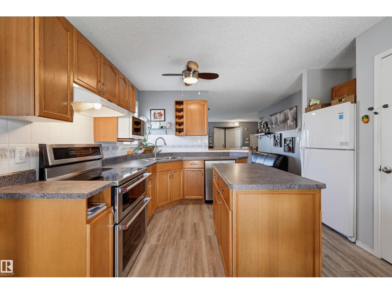
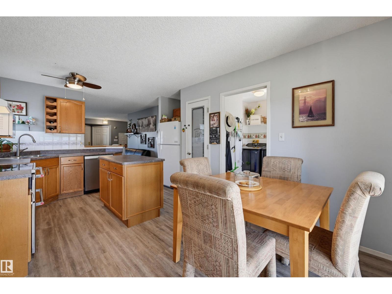
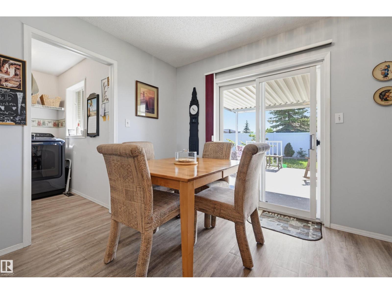
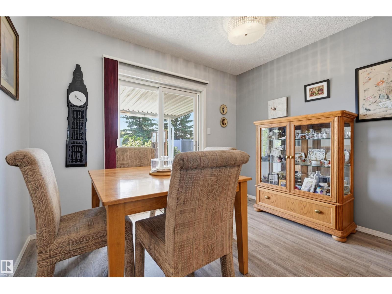
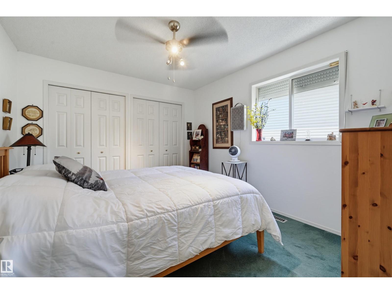
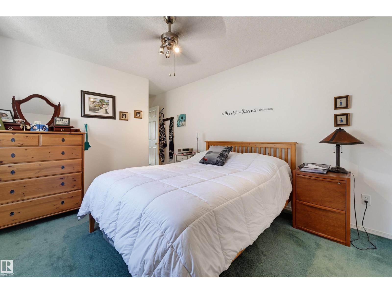
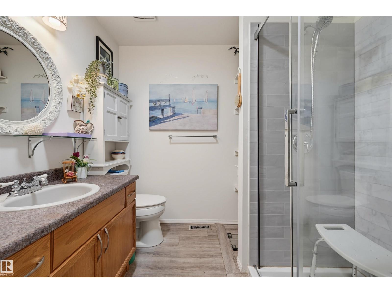
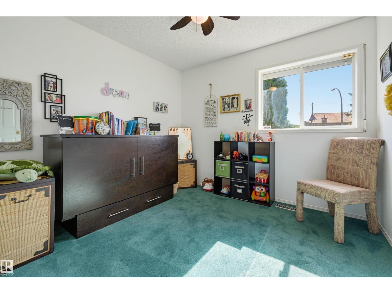
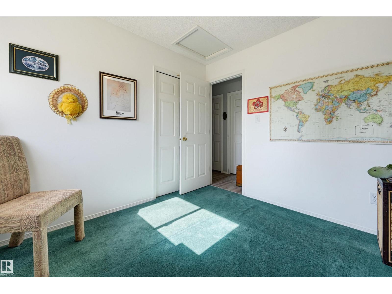
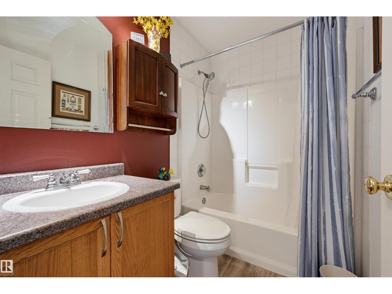
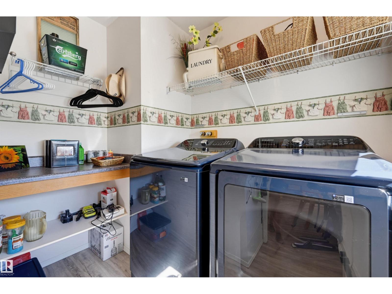
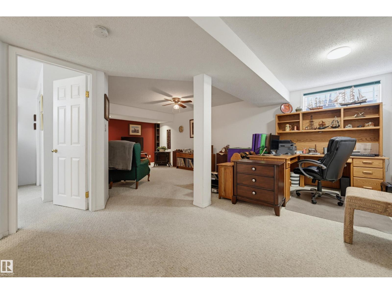
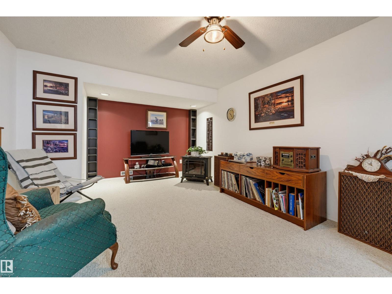
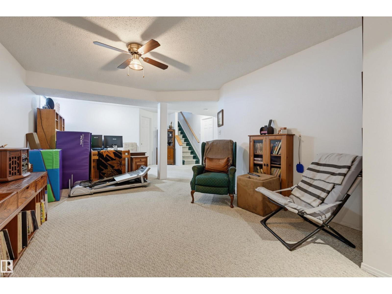
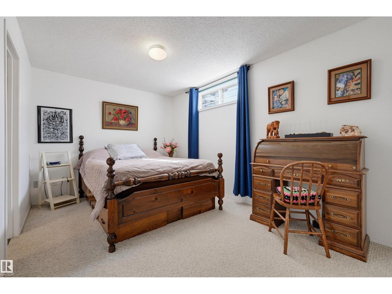
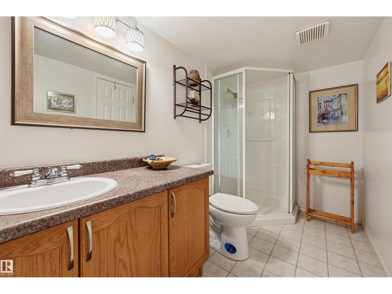
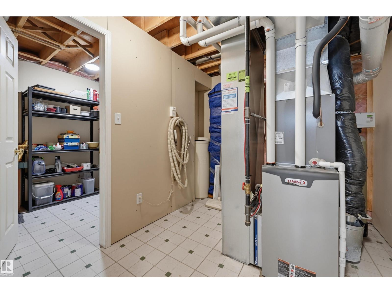
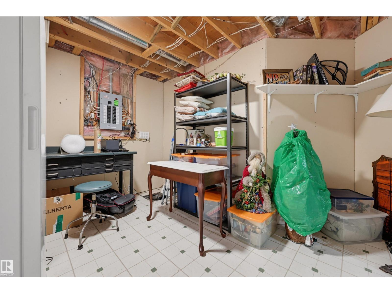
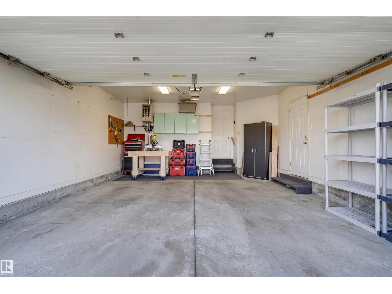
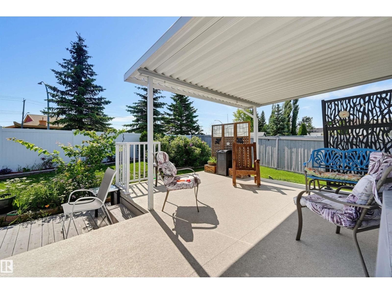
Welcome to this meticulously maintained 1,050 sq. ft. bungalow in Cumberland! Tucked in a cul-de-sac on a pie-shaped lot, this home features an east-facing fenced yard and double attached garage. The inviting open-concept layout showcases a living room with a cozy corner gas fireplace that flows seamlessly into the dining area and kitchen. Here, you'll find oak cabinetry, a center island, a corner pantry, and quality appliances including a Bosch dishwasher. Step right out from the dining space onto the back deck! Vinyl plank flooring spans most of the main level, which hosts convenient laundry and two carpeted bedrooms. The primary suite boasts a 3-piece ensuite with a large walk-in shower, complemented by a 4-piece main bath. The lower level expands your living space with a large family room, a third bedroom, a 3-piece bathroom, and two storage rooms. Complete with central A/C and a built-in vacuum, this fantastic property is perfectly located near parks, schools, transit, and shopping! (id:66555)
Property details
Property
- Style
- Bungalow
- Year built
- 1996
- Living area
- 1,051 square feet
- MLS® number
- E4504917
Interior
- Bedrooms
- 3
- Bathrooms
- 3
- Basement
- Finished, Full
- Appliances
- Washer, Refrigerator, Central Vacuum, Dishwasher, Stove, Dryer, Hood Fan, Storage Shed, Window Coverings
Systems
- Heating
- Forced air
Parking
- Parking
- Attached Garage
City assessment
- Assessed value
- $402,000 (2025)
- Assessment class
- Residential
Lot & site
- Community
- Cumberland
Rooms
Main level
- Living room5.51 × 3.84 meters
- Dining room3.46 × 3.04 meters
- Kitchen3.16 × 2.27 meters
- Primary Bedroom3.76 × 3.26 meters
- Bedroom 23.04 × 2.96 meters
Basement
- Family room7.53 × 4.1 meters
- Bedroom 34.05 × 2.84 meters
More homes in Cumberland
All 23 homes for sale in Cumberland, with what each one costs a month.
Listing courtesy of RE/MAX Real Estate. Listing data is provided under copyright by the REALTORS® Association of Edmonton via the CREA Data Distribution Facility (DDF®). Information is deemed reliable but is not guaranteed accurate by CREA, the board, or Padster, and should be independently verified. Not intended to solicit properties currently listed for sale.