957 Crystallina Nera Wy NW
Crystallina Nera West · Edmonton, AB T5Z 0K3
MLS® E4514795 · Listing courtesy of REMAX River City
$450,000 list price · 3 bedrooms · 3 bathrooms · 1,474 sq ft · House
What it costs to own
- List price
- $450,000
- Down payment (10%)
- $45,000
- Mortgage
- $405,000
- Rate · amortization
- 4.34% · 25 years
- Principal & interest
- $2,214/mo
Principal and interest only. Property tax, insurance, utilities, condo fees and maintenance are extra.




About this home
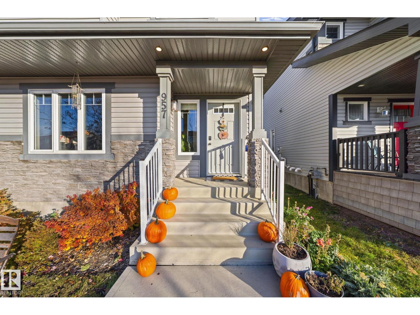
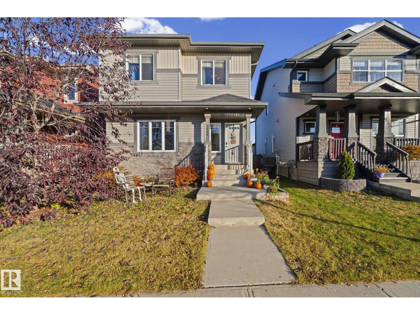
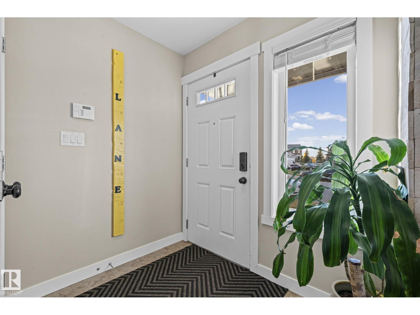
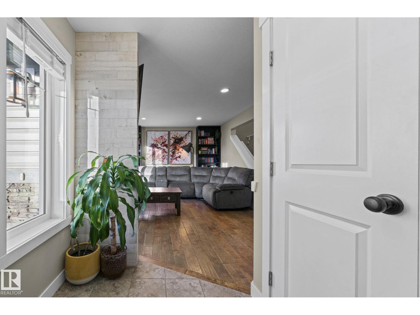
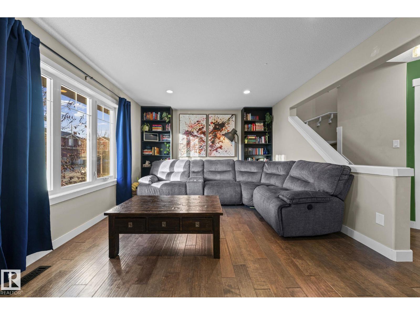
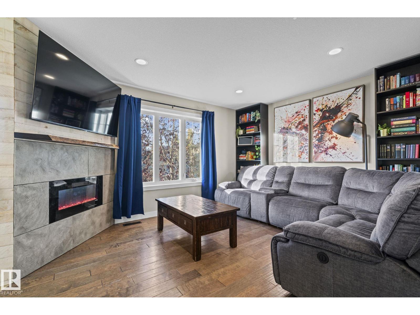
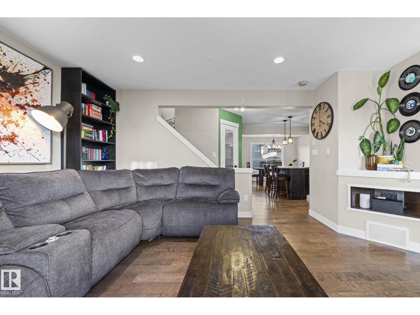
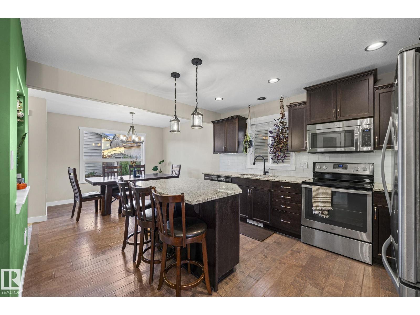
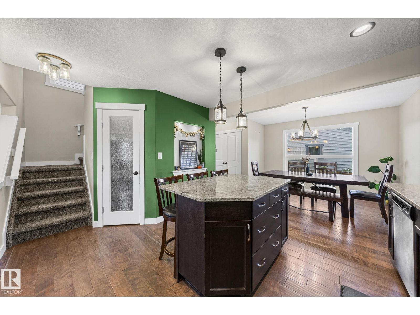
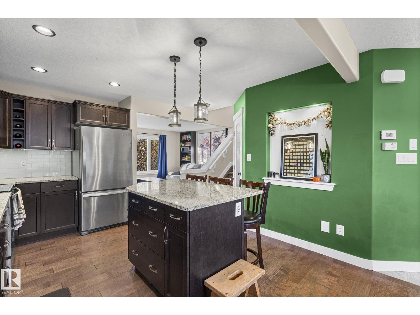
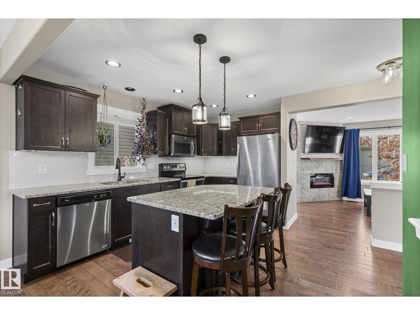
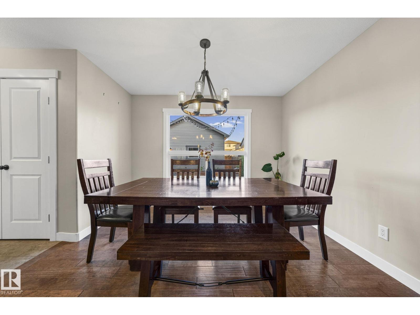
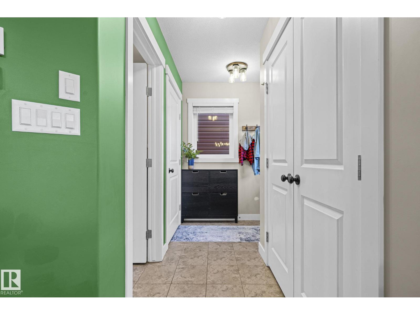
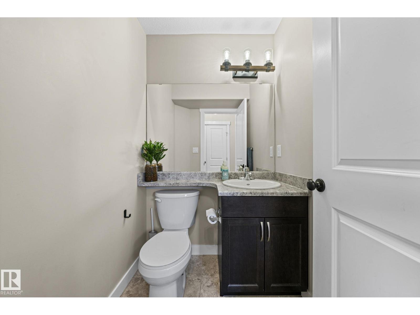
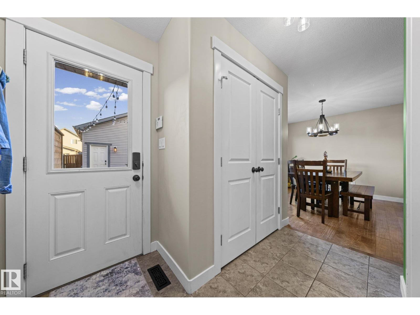
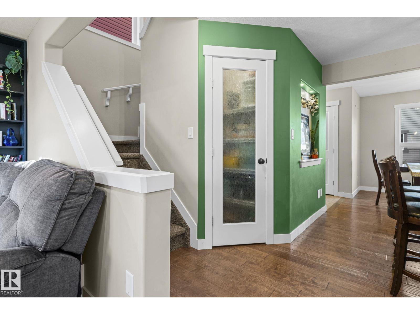
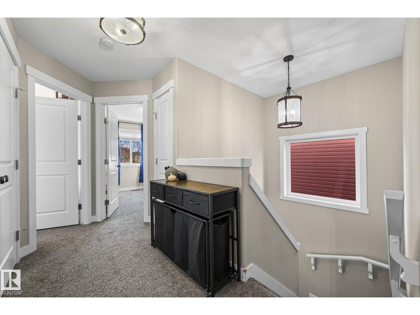
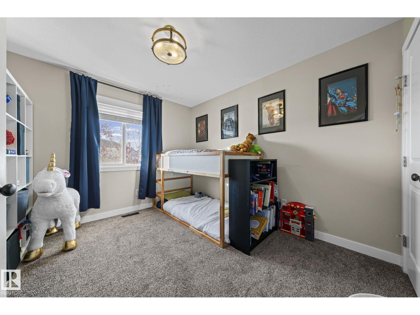
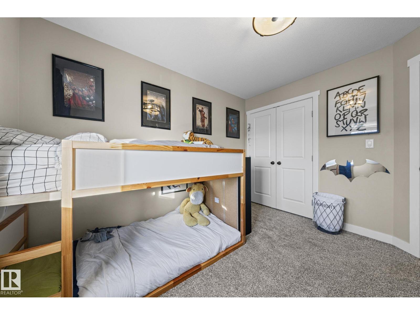
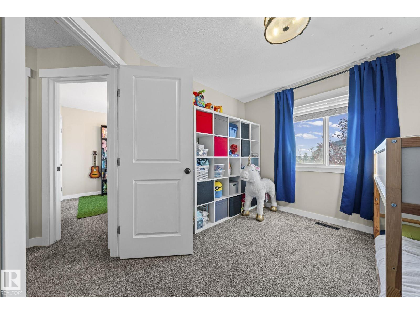
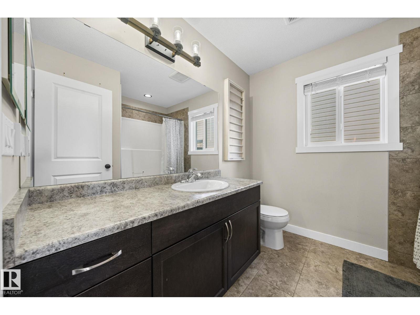
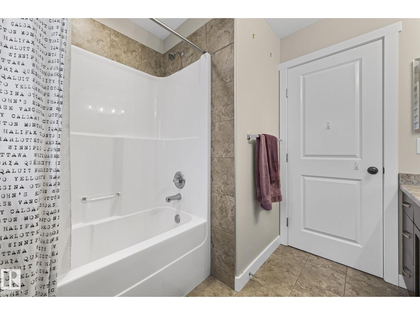
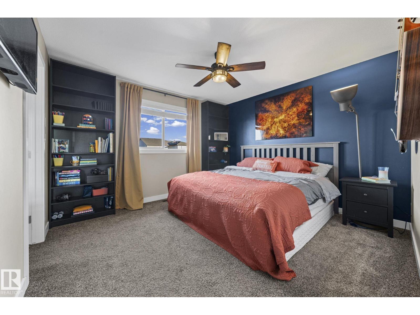
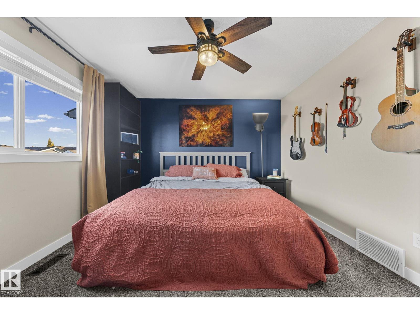
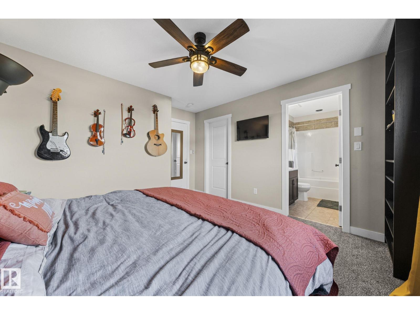
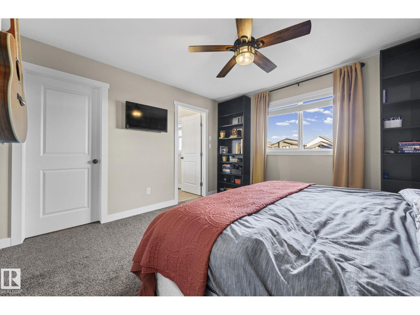
These heated bathroom floors make for happy feet in Crystallina Nera. Visit the REALTOR's website for more information. This two-storey with a detached double garage is premiering on MLS for the first time, offered by its original owner. Put your mind at ease about upcoming maintenance in this 2016 Park Royal build, featuring low-maintenance landscaping and a fenced yard. The outdoor entertaining space includes a deck and raised garden beds. Inside, upgrades include granite countertops, recessed lighting and crowned cabinets. Upstairs laundry saves flights of stairs each week, and both upstairs bathrooms have heated floors. This family-sized property has three bedrooms upstairs and an unfinished basement, offering a move-in-ready experience with room to grow. Anthony Henday Drive makes it easy to get around Edmonton, while groceries, restaurants and shopping are nearby at Namao Centre. If you're looking for indoor parking that saves you from scraping windows this winter, this home might be your home. (id:66555)
Property details
Property
- Style
- House
- Year built
- 2016
- Living area
- 1,474 square feet
- MLS® number
- E4514795
Interior
- Bedrooms
- 3
- Bathrooms
- 3
- Basement
- Unfinished, Full
- Appliances
- Washer, Refrigerator, Central Vacuum, Dishwasher, Stove, Dryer, Microwave Range Hood Combo, Window Coverings, Garage door opener, Garage door opener remote(s)
Systems
- Heating
- Forced air
Parking
- Parking
- Detached Garage
City assessment
- Assessed value
- $454,000 (2025)
- Assessment class
- Residential
Lot & site
- Lot size
- 317 m² (3,409 sq ft)
- Lot features
- Flat site, Lane, Exterior Walls- 2x6"
- Site influences
- Flat site, Lane, Exterior Walls- 2x6"
- Community
- Crystallina Nera West
Rooms
Main level
- Living room3.72 × 4.74 meters
- Dining room3.02 × 3.55 meters
- Kitchen3.86 × 4.39 meters
Upper Level
- Primary Bedroom4.09 × 3.71 meters
- Bedroom 23.46 × 3.16 meters
- Bedroom 32.97 × 3.23 meters
More homes in Crystallina Nera West
All 20 homes for sale in Crystallina Nera West, with what each one costs a month.
Listing courtesy of REMAX River City. Listing data is provided under copyright by the REALTORS® Association of Edmonton via the CREA Data Distribution Facility (DDF®). Information is deemed reliable but is not guaranteed accurate by CREA, the board, or Padster, and should be independently verified. Not intended to solicit properties currently listed for sale.