7435 181 Av NW
Crystallina Nera West · Edmonton, AB T5Z 0M2
MLS® E4513666 · Listing courtesy of Real Broker
$515,000 list price · 4 bedrooms · 4 bathrooms · 1,447 sq ft · House
What it costs to own
- List price
- $515,000
- Down payment (10%)
- $51,500
- Mortgage
- $463,500
- Rate · amortization
- 4.34% · 25 years
- Principal & interest
- $2,534/mo
Principal and interest only. Property tax, insurance, utilities, condo fees and maintenance are extra.
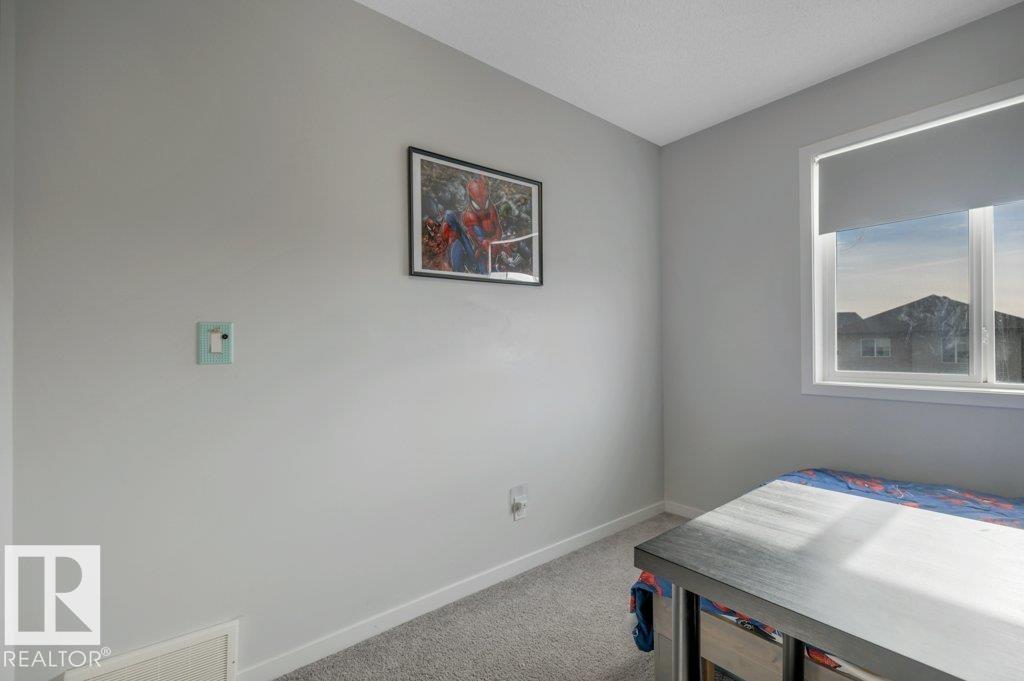
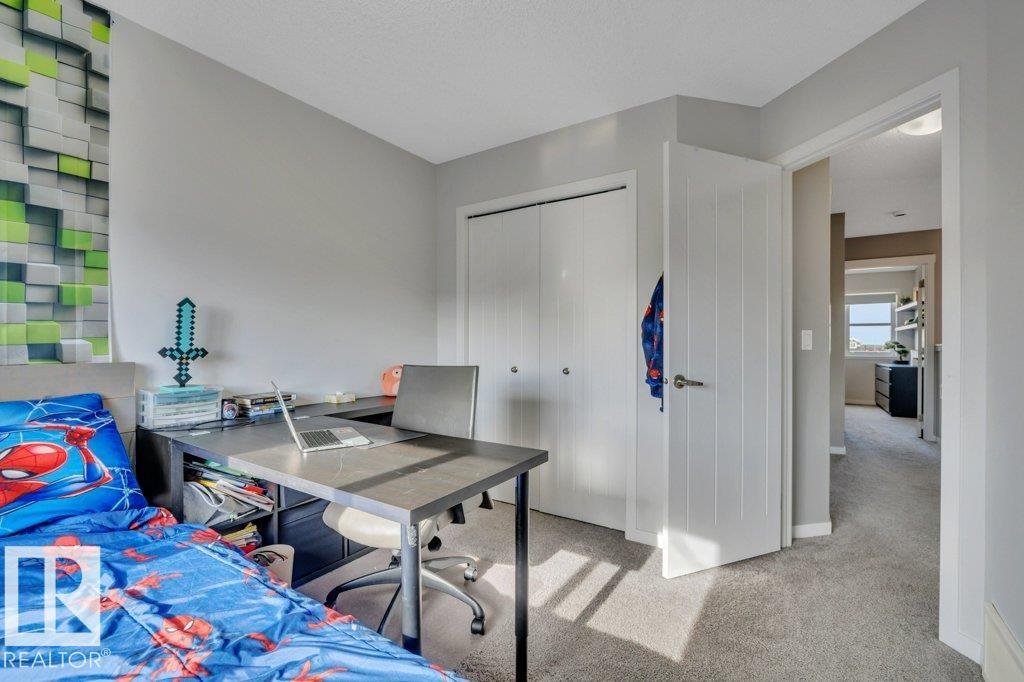
About this home
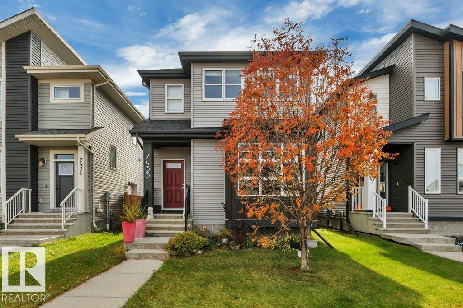
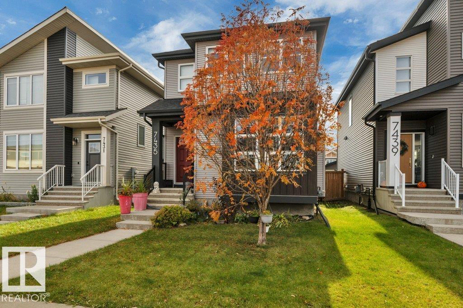
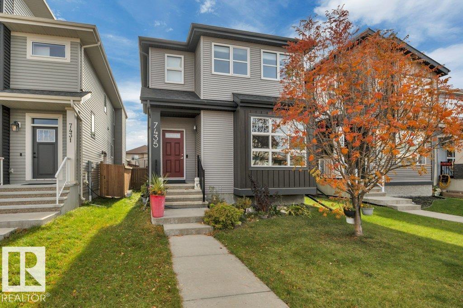
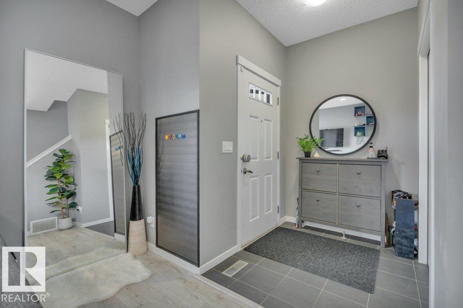
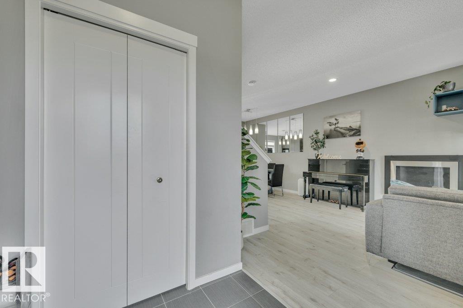
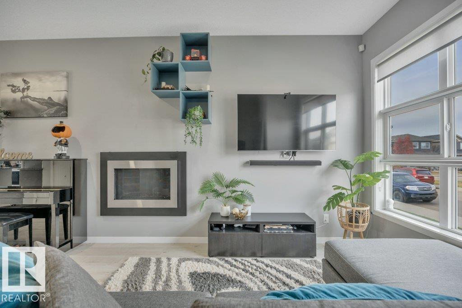
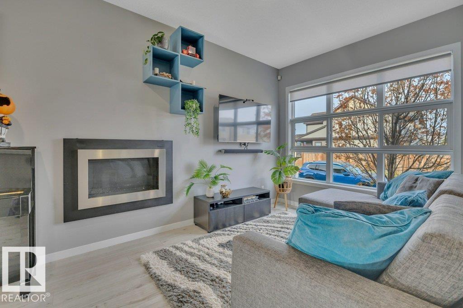
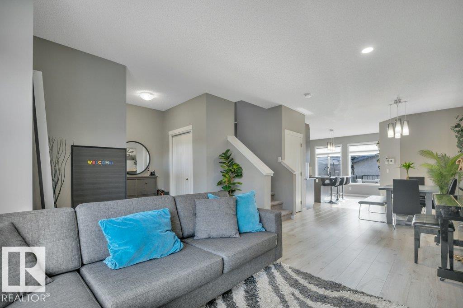
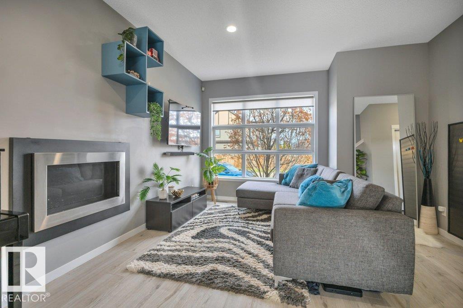
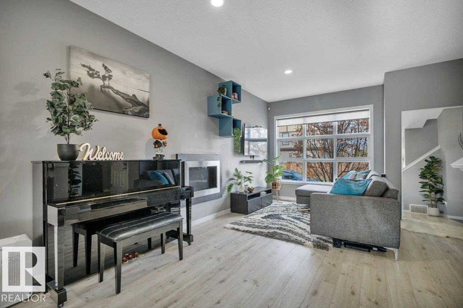
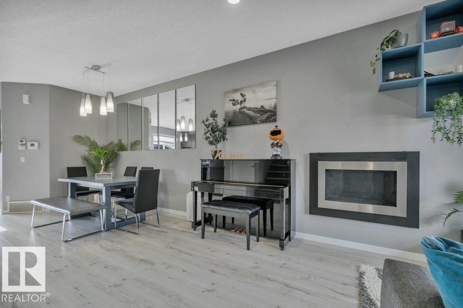
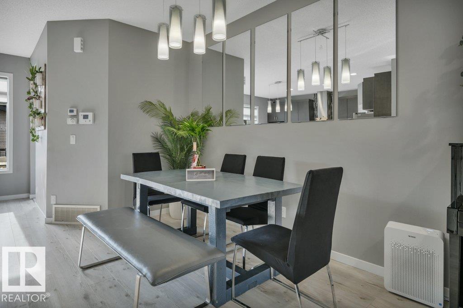
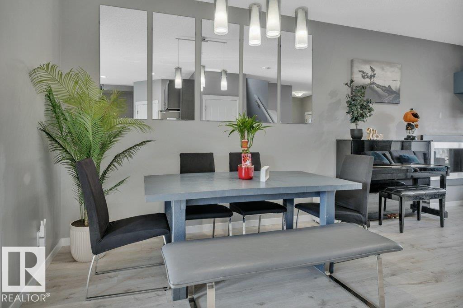
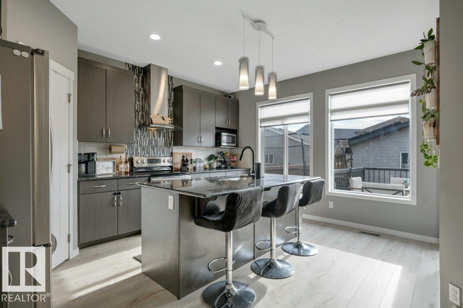
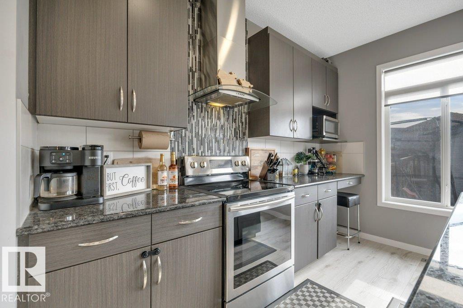
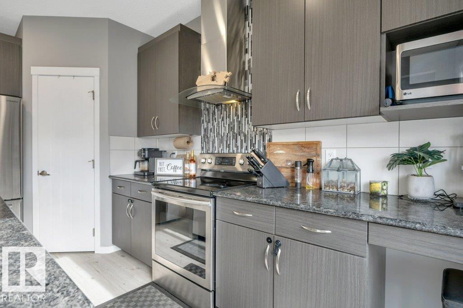
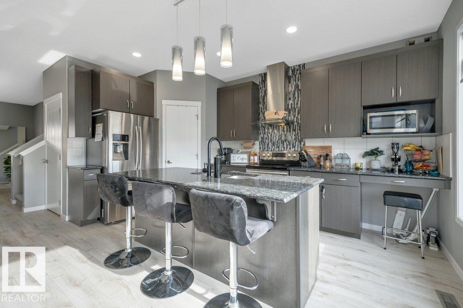
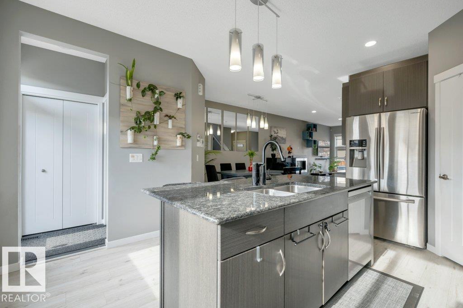
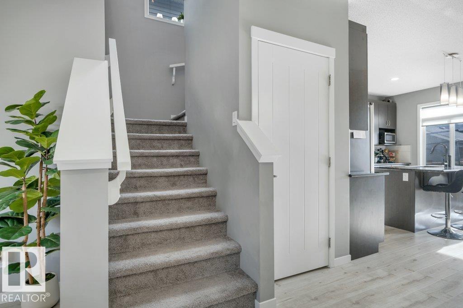
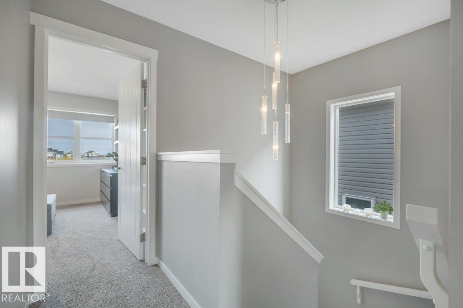
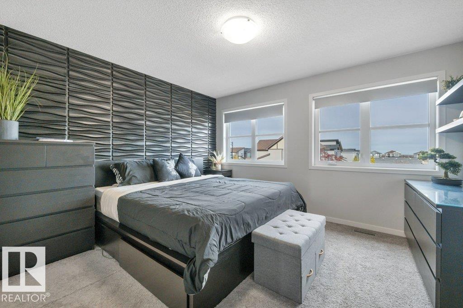
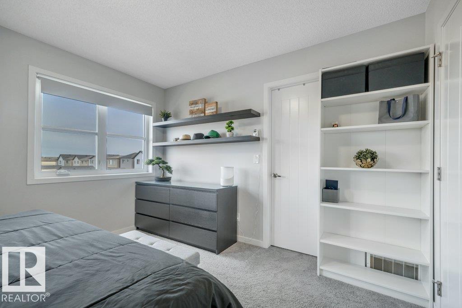
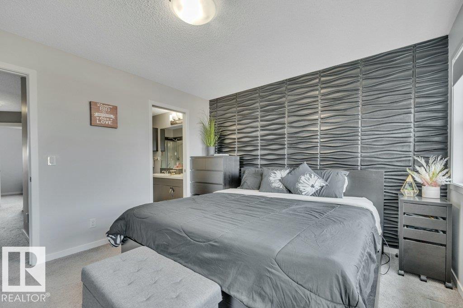
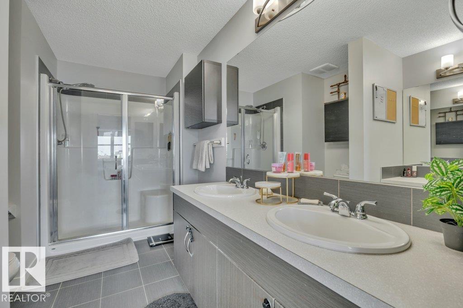
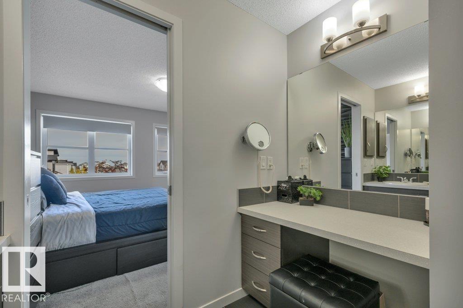
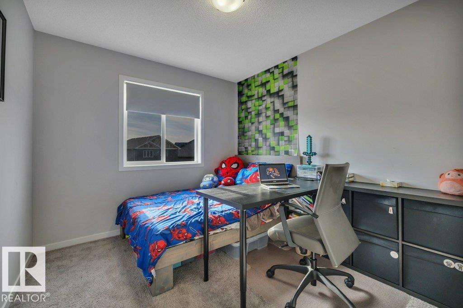
Welcome to this 2-storey home in the desirable, family-friendly Crystallina! Offering 3+1 bedrooms and 3.5 bathrooms, this home features a modern feel throughout the main floor, complete with a cozy living room, gas fireplace which is open to the dining area. Wonderful for entertaining! LOVE the stylish kitchen with nice size pantry and a large island! The abundance of light is extremely inviting w/ access to the backyard deck, perfect for summer BBQs! Upstairs, you’ll find a very spacious master retreat complete with a 4-piece ensuite featuring double sinks and separate vanity space & a walk-in closet. Two more nice size bedrooms a another 4-piece bathroom complete the 2nd level. The basement offers additional living space with a rec room, 4th bedroom, 4-piece bathroom, and laundry. Outside, enjoy the convenience of a double detached garage & SOLAR Panels ..WOW!!! PLUS A/C! Located close to playgrounds, walking trails, and future schools, this is a great opportunity to settle into a family community! (id:66555)
Property details
Property
- Style
- House
- Year built
- 2015
- Living area
- 1,447 square feet
- MLS® number
- E4513666
Interior
- Bedrooms
- 4
- Bathrooms
- 4
- Basement
- Finished, Full
- Appliances
- Washer, Refrigerator, Dishwasher, Stove, Dryer, Microwave Range Hood Combo, Window Coverings
Systems
- Heating
- Forced air
Parking
- Parking
- Detached Garage
City assessment
- Assessed value
- $450,500 (2025)
- Assessment class
- Residential
Lot & site
- Lot size
- 304 m² (3,277 sq ft)
- Lot features
- See remarks
- Site influences
- See remarks
- Community
- Crystallina Nera West
Rooms
Main level
- Living room3.91 × 5.25 meters
- Dining room3.23 × 3.25 meters
- Kitchen4.48 × 4.79 meters
- Mud room0.95 × 1.09 meters
Upper Level
- Primary Bedroom3.92 × 3.48 meters
- Bedroom 22.83 × 3.66 meters
- Bedroom 32.83 × 3.62 meters
Basement
- Bedroom 45.4 × 3.09 meters
- Recreation room5.4 × 3.32 meters
More homes in Crystallina Nera West
All 20 homes for sale in Crystallina Nera West, with what each one costs a month.
Listing courtesy of Real Broker. Listing data is provided under copyright by the REALTORS® Association of Edmonton via the CREA Data Distribution Facility (DDF®). Information is deemed reliable but is not guaranteed accurate by CREA, the board, or Padster, and should be independently verified. Not intended to solicit properties currently listed for sale.