#423 18126 77 St NW
Crystallina Nera West · Edmonton, AB T5Z 0N7
MLS® E4512876 · Listing courtesy of Royal Lepage Arteam Realty
$239,900 list price · 2 bedrooms · 2 bathrooms · 1,009 sq ft · Condo
What it costs to own
- List price
- $239,900
- Down payment (10%)
- $23,990
- Mortgage
- $215,910
- Rate · amortization
- 4.34% · 25 years
- Principal & interest
- $1,181/mo
- Condo fee
- $511 monthly
Principal and interest only. Property tax, insurance, utilities, condo fees and maintenance are extra.
About this home
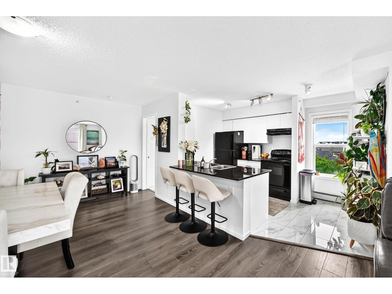
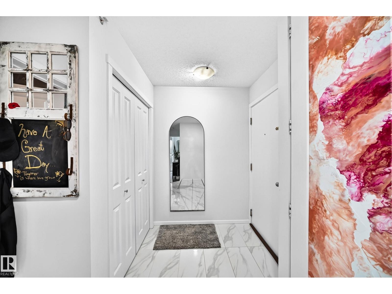
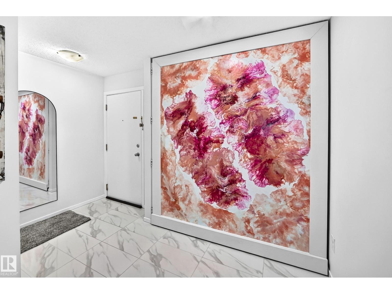
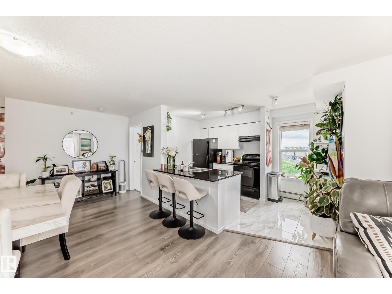
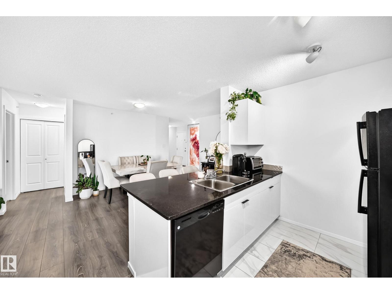
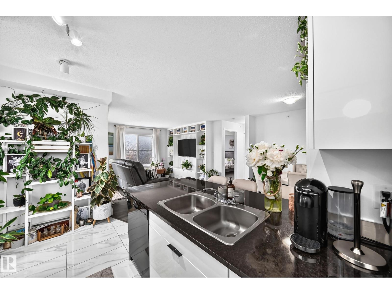
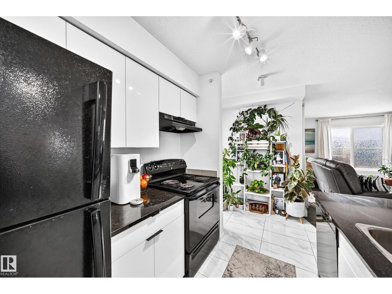
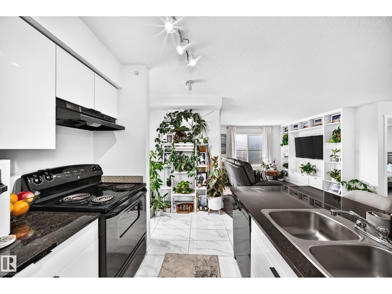
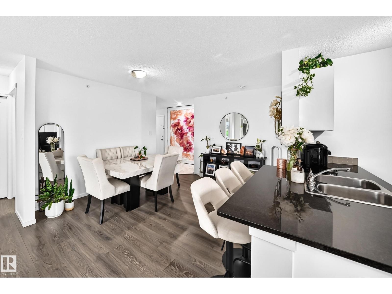
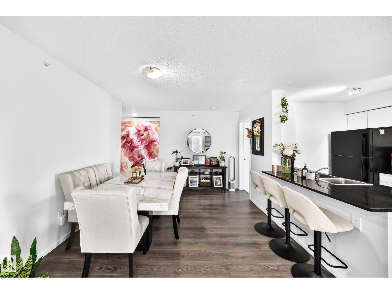
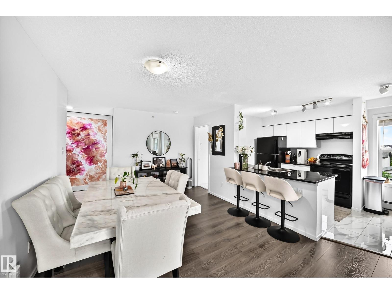
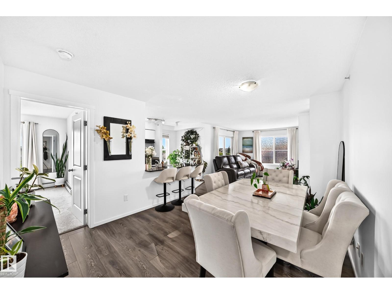
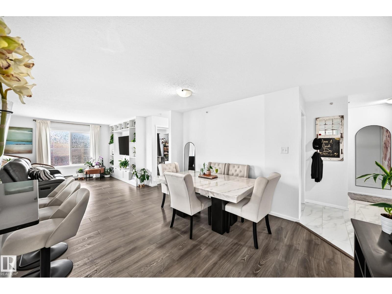
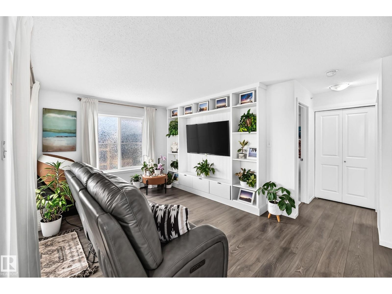
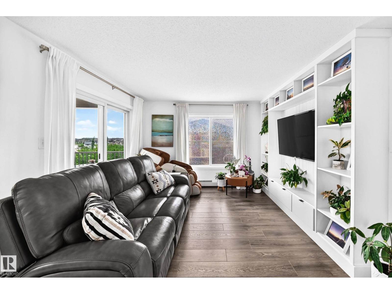
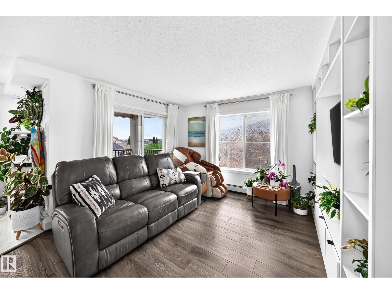
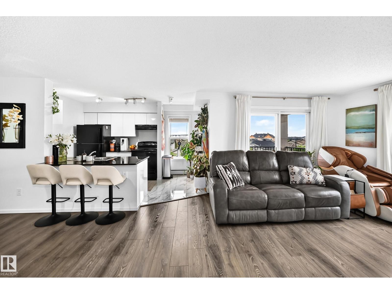
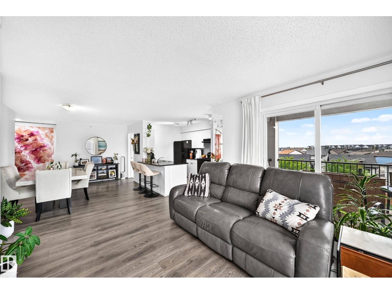
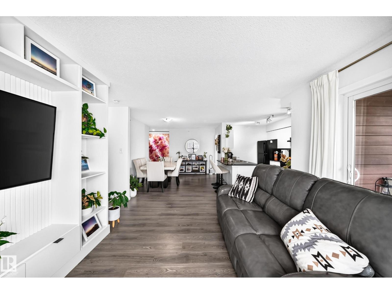
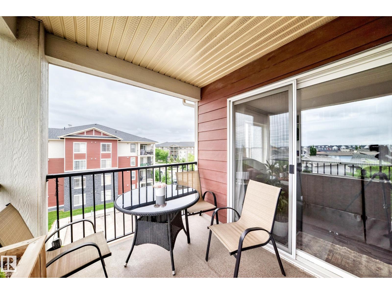
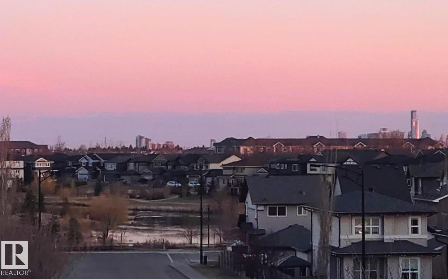
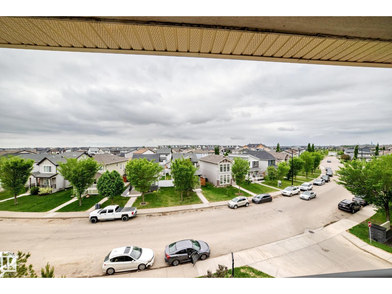
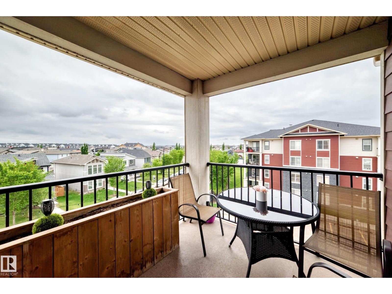
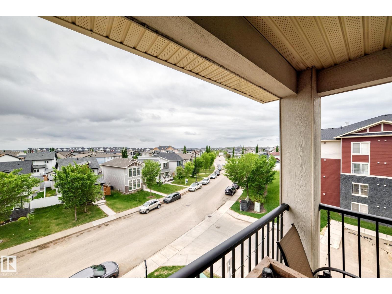
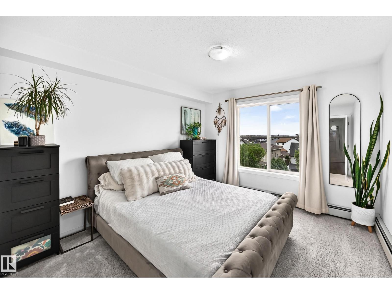
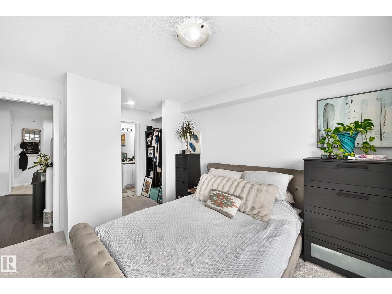
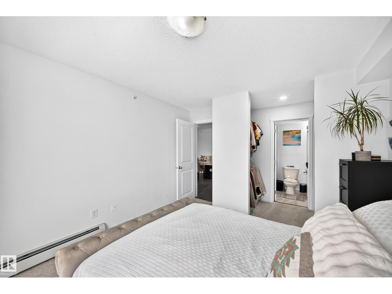
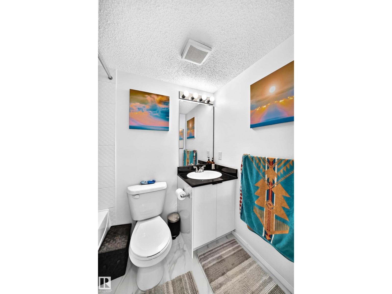
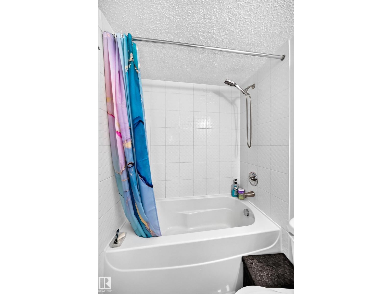
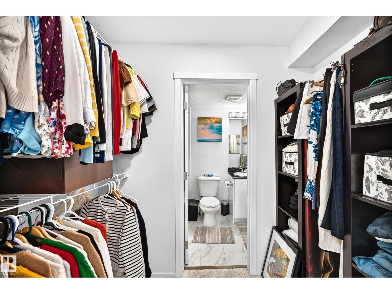
Bright, sunny top-floor corner unit with 2 bedrooms, 2 baths, den with desirable south-west exposure with lake views! This beautifully renovated home features a brand-new kitchen with quartz countertops, ceramic tile floors, fresh paint, plush carpeting, updated bathrooms, and stylish lighting throughout, as well as a custom-built-in TV wall unit and a new washer-dryer. All renovations have been completed within the last year, offering modern comfort and peace of mind. Step out onto the private deck and enjoy the serene surroundings and downtown skyline view. This spacious layout includes two bedrooms plus a den/office, with loads of windows that flood the home with natural light. A cleverly designed hidden office adds both functionality and charm, making this space truly unique. Includes a titled heated underground parking stall for added comfort and convenience. Shows fantastic—move-in ready! (id:66555)
Property details
Property
- Style
- Apartment
- Year built
- 2016
- Living area
- 1,009 square feet
- MLS® number
- E4512876
Interior
- Bedrooms
- 2
- Bathrooms
- 2
- Basement
- None
- Appliances
- Washer, Refrigerator, Dishwasher, Stove, Dryer, Window Coverings
Systems
- Heating
- Hot water radiator heat
Parking
- Parking
- Underground, Heated Garage
City assessment
- Assessed value
- $216,500 (2025)
- Assessment class
- Residential
Lot & site
- Lot features
- No Animal Home, No Smoking Home
- Site influences
- No Animal Home, No Smoking Home
- Community
- Crystallina Nera West
Rooms
Main level
- Living room3.64 × 4.5 meters
- Dining room3.61 × 3.99 meters
- Kitchen2.45 × 3.96 meters
- Den3.38 × 2.12 meters
- Primary Bedroom3.86 × 3.37 meters
- Bedroom 23.5 × 3.12 meters
The building
Vita Estates: what units cost to own, condo fees and every unit for sale.
More homes in Crystallina Nera West
All 20 homes for sale in Crystallina Nera West, with what each one costs a month.
Listing courtesy of Royal Lepage Arteam Realty. Listing data is provided under copyright by the REALTORS® Association of Edmonton via the CREA Data Distribution Facility (DDF®). Information is deemed reliable but is not guaranteed accurate by CREA, the board, or Padster, and should be independently verified. Not intended to solicit properties currently listed for sale.