17419 69 St NW
Crystallina Nera East · Edmonton, AB T5Z 0Y7
MLS® E4513641 · Listing courtesy of MaxWell Polaris
$784,900 list price · 5 bedrooms · 3 bathrooms · 2,425 sq ft · House
What it costs to own
- List price
- $784,900
- Down payment (10%)
- $78,490
- Mortgage
- $706,410
- Rate · amortization
- 4.34% · 25 years
- Principal & interest
- $3,863/mo
Principal and interest only. Property tax, insurance, utilities, condo fees and maintenance are extra.
About this home
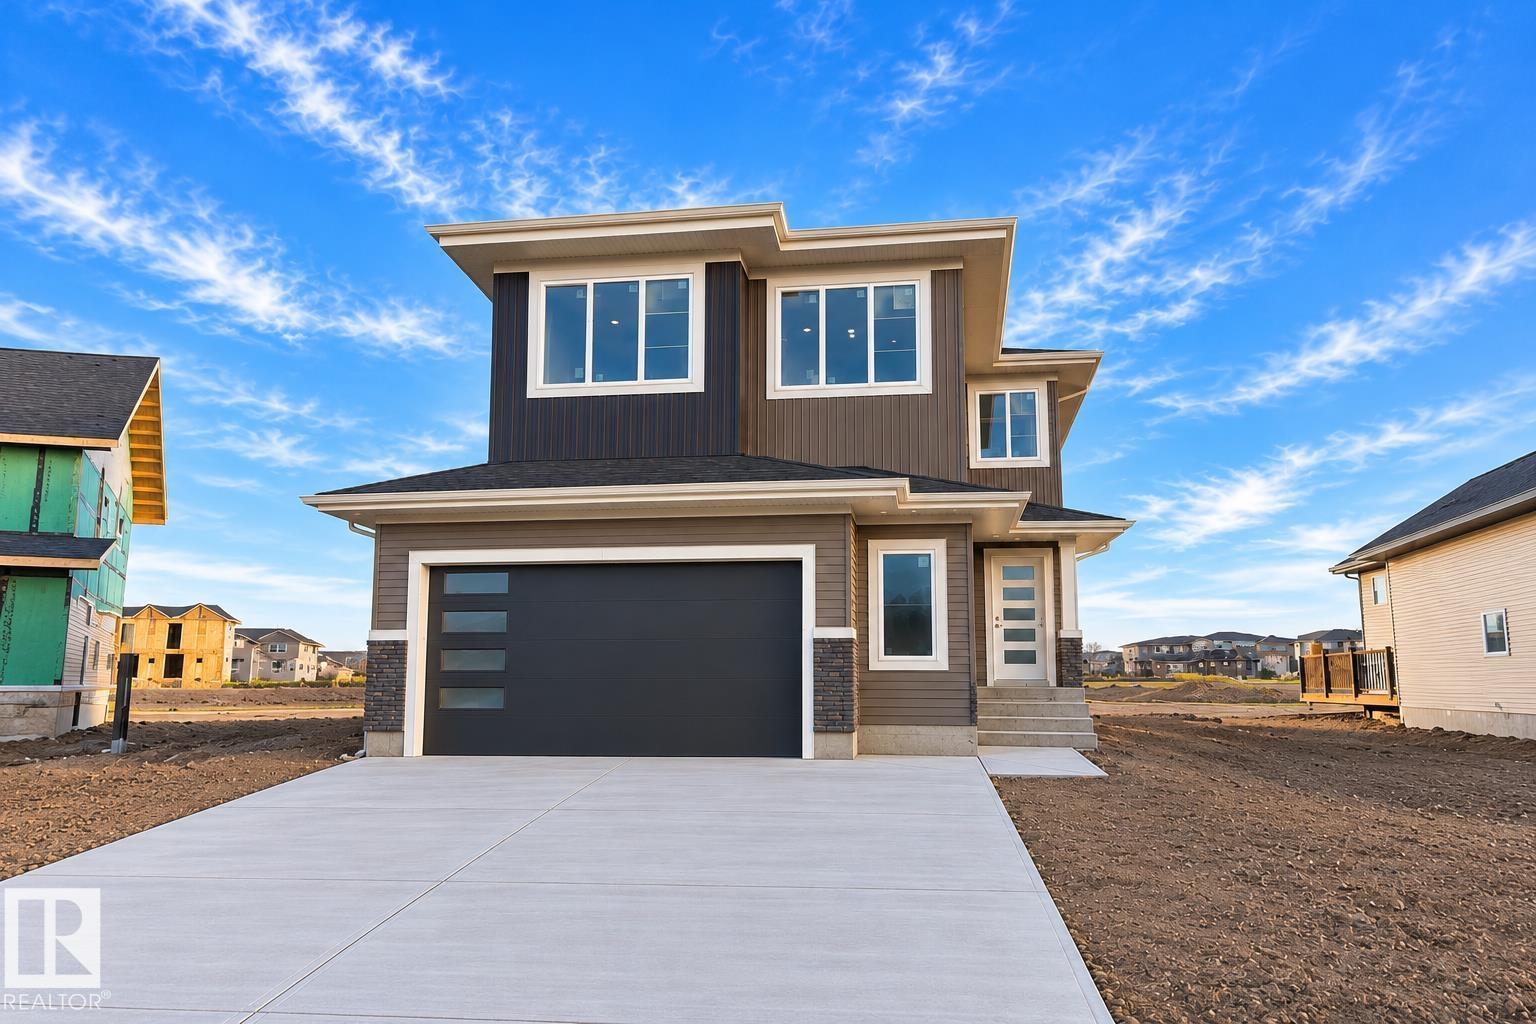
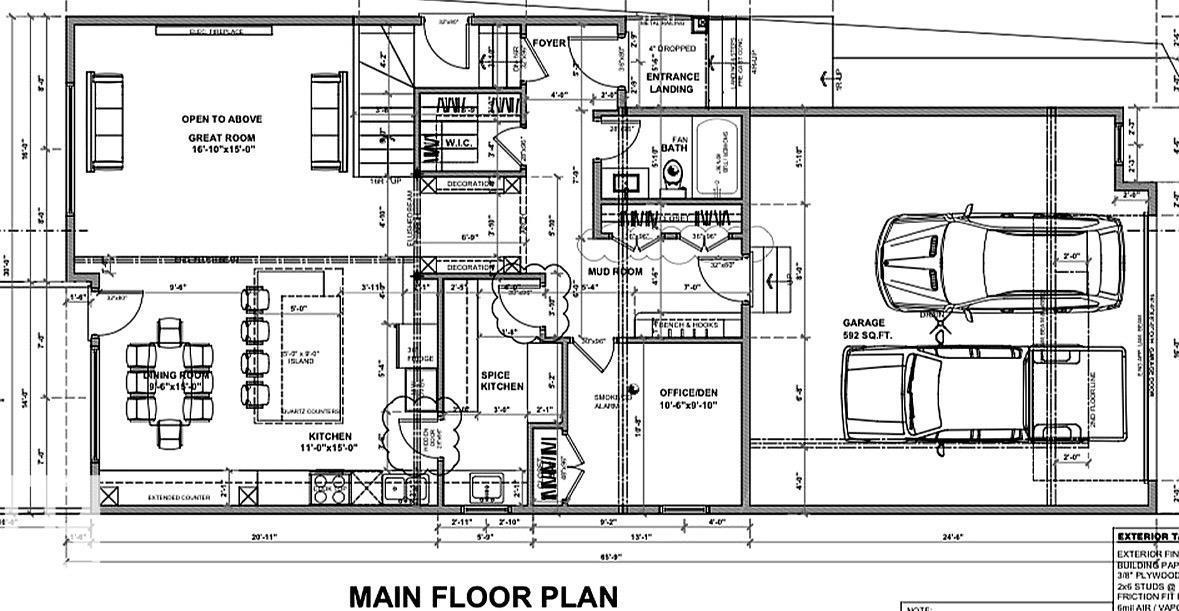
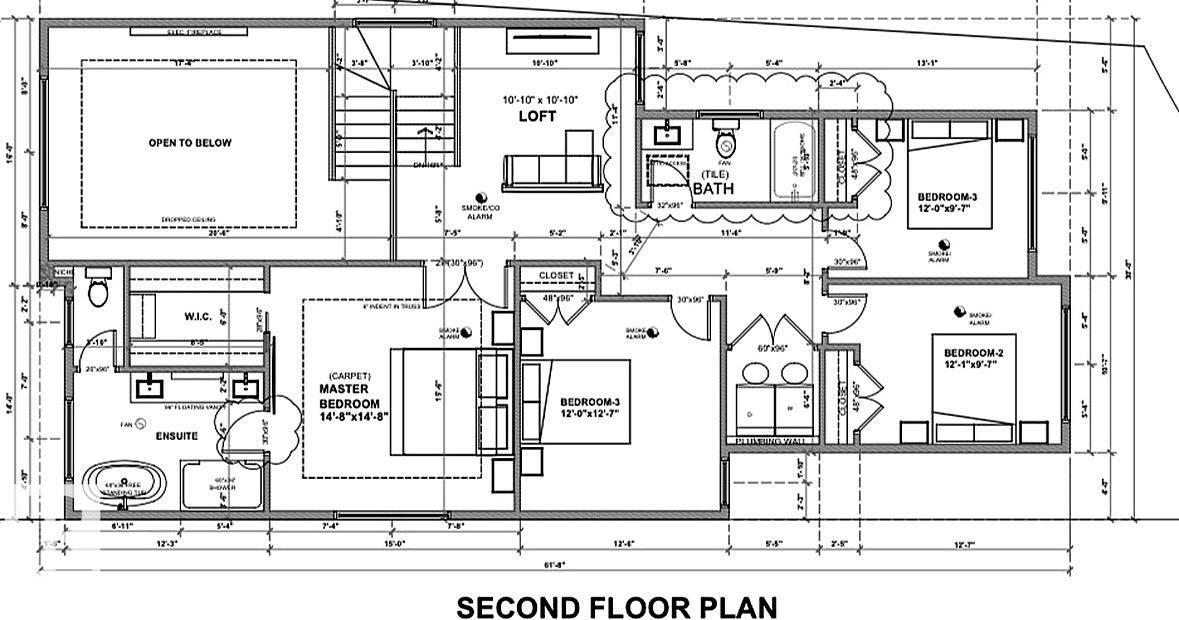
Welcome to this beautifully UPGRADED home in Crystallina presented by Active Homes. The main floor welcomes you with beautiful ARCHWAYS, walk-in closet for coats, BEDROOM/DEN and FULL BATH. MUDROOM with MDF SHELVING, seamlessly flows into your SPICE KITCHEN W/ lots of STORAGE. Through the hidden door enter into your upgraded chef inspired kitchen w/ a HUGE QUARTZ island, extended cabinets, and bright open concept layout. Impressive soaring OPEN-TO-BELOW great room showcases a dramatic FLOOR-TO-CEILING feature wall w/fireplace! Upstairs features a huge primary suite w/ a large walk-in closet & a 5-piece ensuite, plus 3 additional bedrooms, full bath & laundry. Additional UPGRADES include 9' CEILINGS, 8' DOORS, a SEPARATE SIDE ENTRANCE and LUXURY vinyl plank. A fantastic family home in one of NW Edmonton's most desirable communities! (id:66555)
Property details
Property
- Style
- House
- Year built
- 2026
- Living area
- 2,425 square feet
- MLS® number
- E4513641
Interior
- Bedrooms
- 5
- Bathrooms
- 3
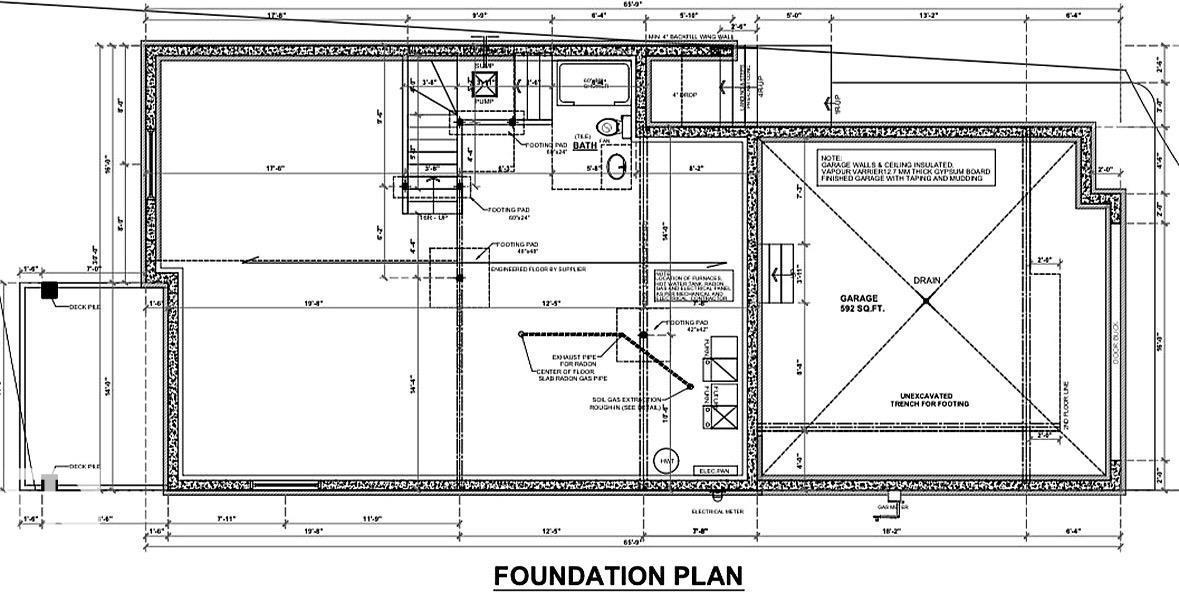
- Basement
- Unfinished, Full
- Appliances
- Hood Fan, Garage door opener, Garage door opener remote(s)
Systems
- Heating
- Forced air
Parking
- Parking
- Attached Garage
City assessment
- Assessed value
- $154,500 (2025)
- Assessment class
- Residential
Lot & site
- Lot features
- Cul-de-sac, See remarks, Closet Organizers, No Animal Home, No Smoking Home
- Site influences
- Cul-de-sac, See remarks, Closet Organizers, No Animal Home, No Smoking Home, Public Swimming Pool
- Community
- Crystallina Nera East
Rooms
Main level
- Living room15' x 16'10
- Dining room15' x 9'6
- Kitchen15' x 11'
- Bedroom 59'10 x 10'6
Upper Level
- Primary Bedroom14'8 x 14'8
- Bedroom 212'7 x 12'
- Bedroom 39'7 x 12'1
- Bedroom 49'7 x 12'
- Bonus Room10'10 x 10'10
More homes in Crystallina Nera East
All 28 homes for sale in Crystallina Nera East, with what each one costs a month.
Listing courtesy of MaxWell Polaris. Listing data is provided under copyright by the REALTORS® Association of Edmonton via the CREA Data Distribution Facility (DDF®). Information is deemed reliable but is not guaranteed accurate by CREA, the board, or Padster, and should be independently verified. Not intended to solicit properties currently listed for sale.