6941 176A Ave NW
Crystallina Nera East · Edmonton, AB T5Z 0W8
MLS® E4513640 · Listing courtesy of MaxWell Polaris
$789,900 list price · 4 bedrooms · 4 bathrooms · 2,576 sq ft · House
What it costs to own
- List price
- $789,900
- Down payment (10%)
- $78,990
- Mortgage
- $710,910
- Rate · amortization
- 4.34% · 25 years
- Principal & interest
- $3,887/mo
Principal and interest only. Property tax, insurance, utilities, condo fees and maintenance are extra.
About this home
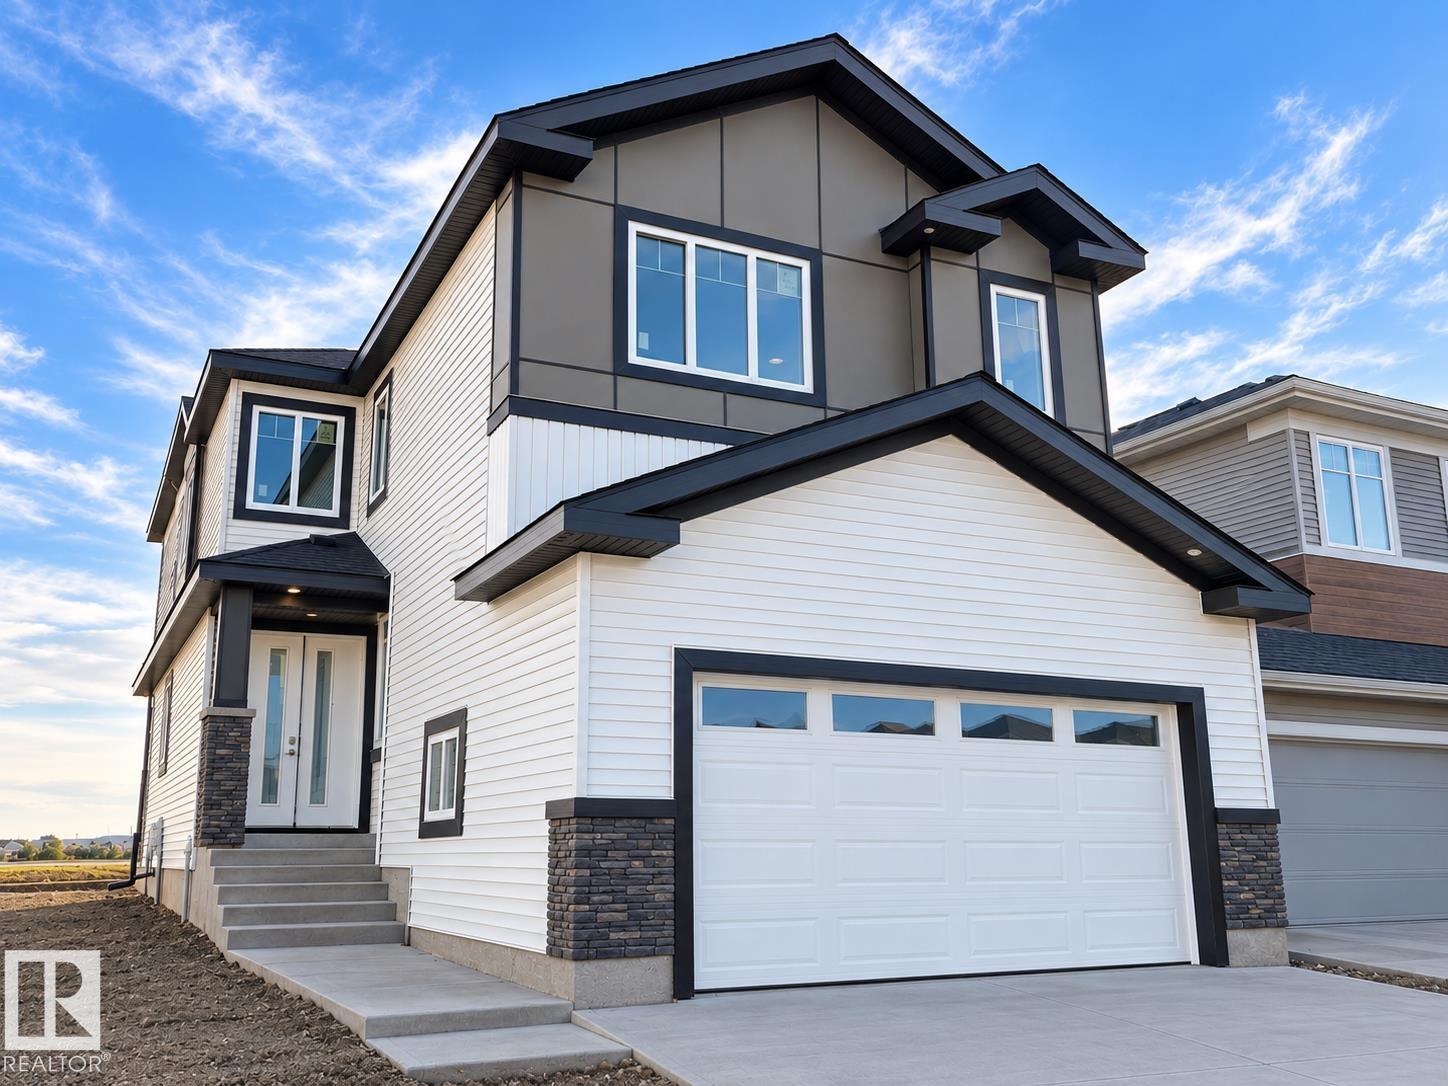
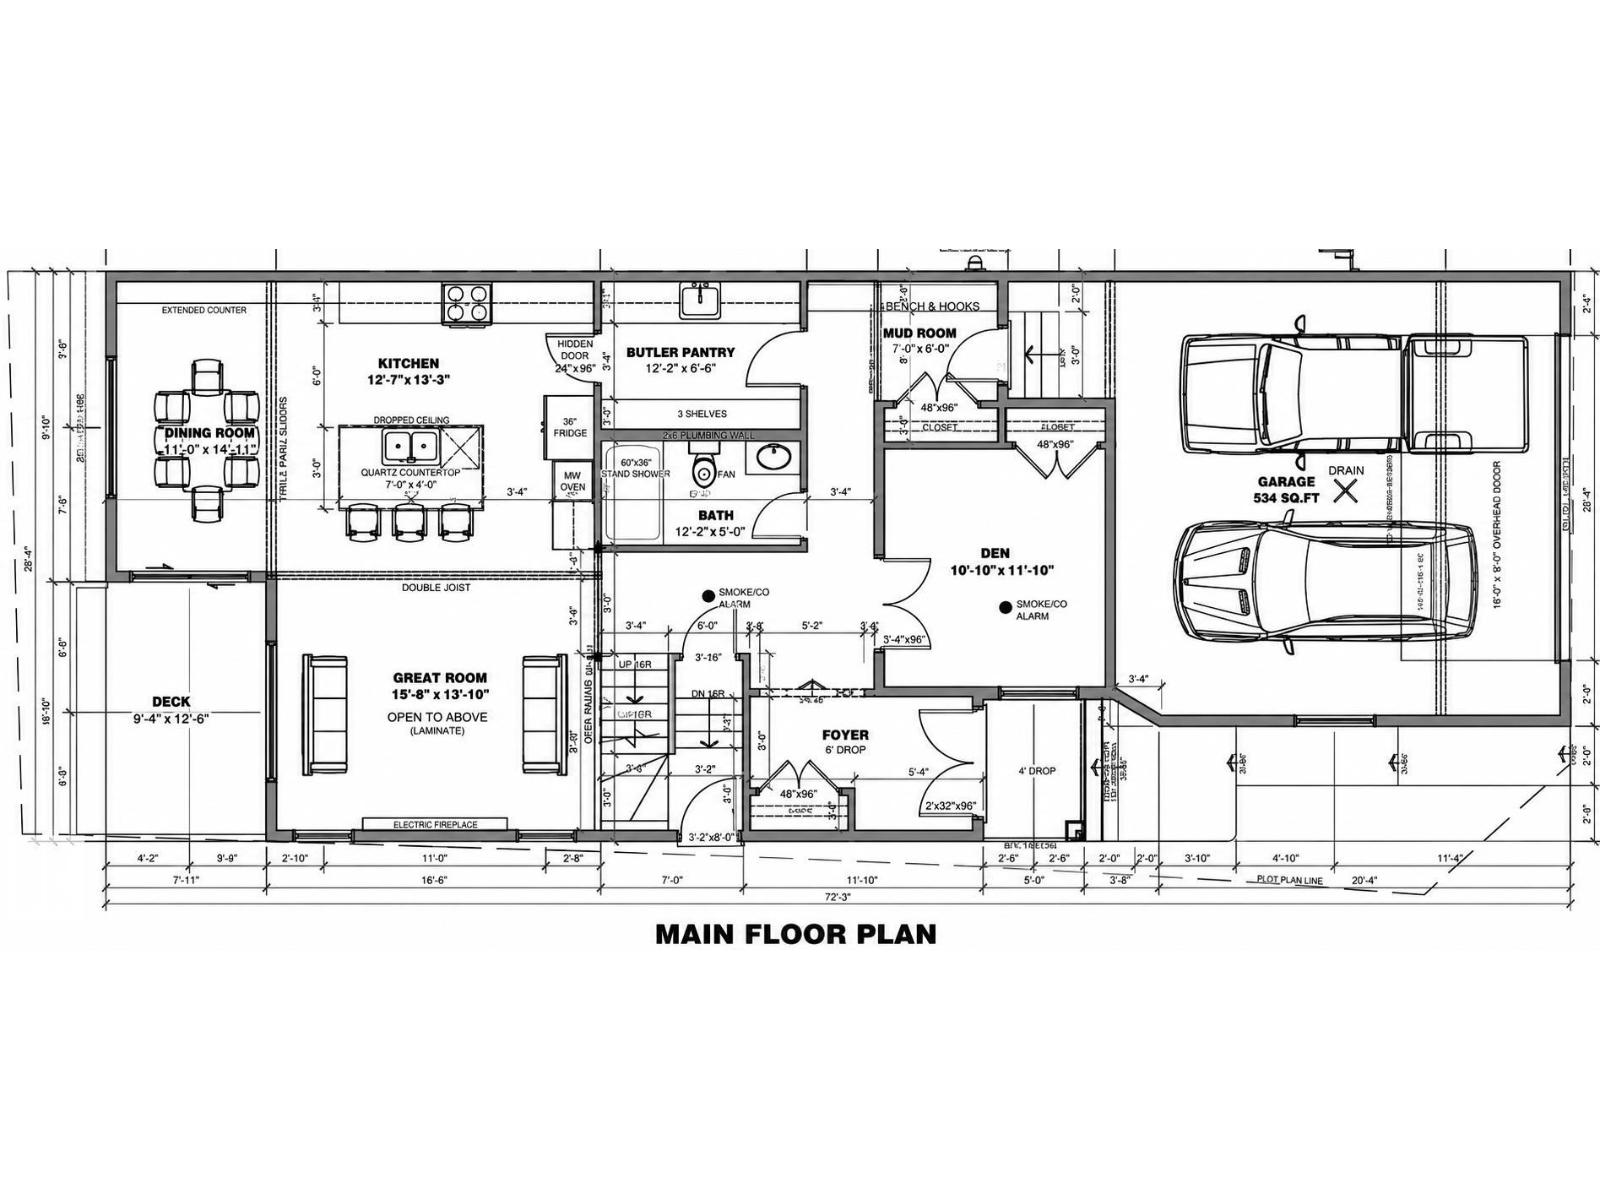
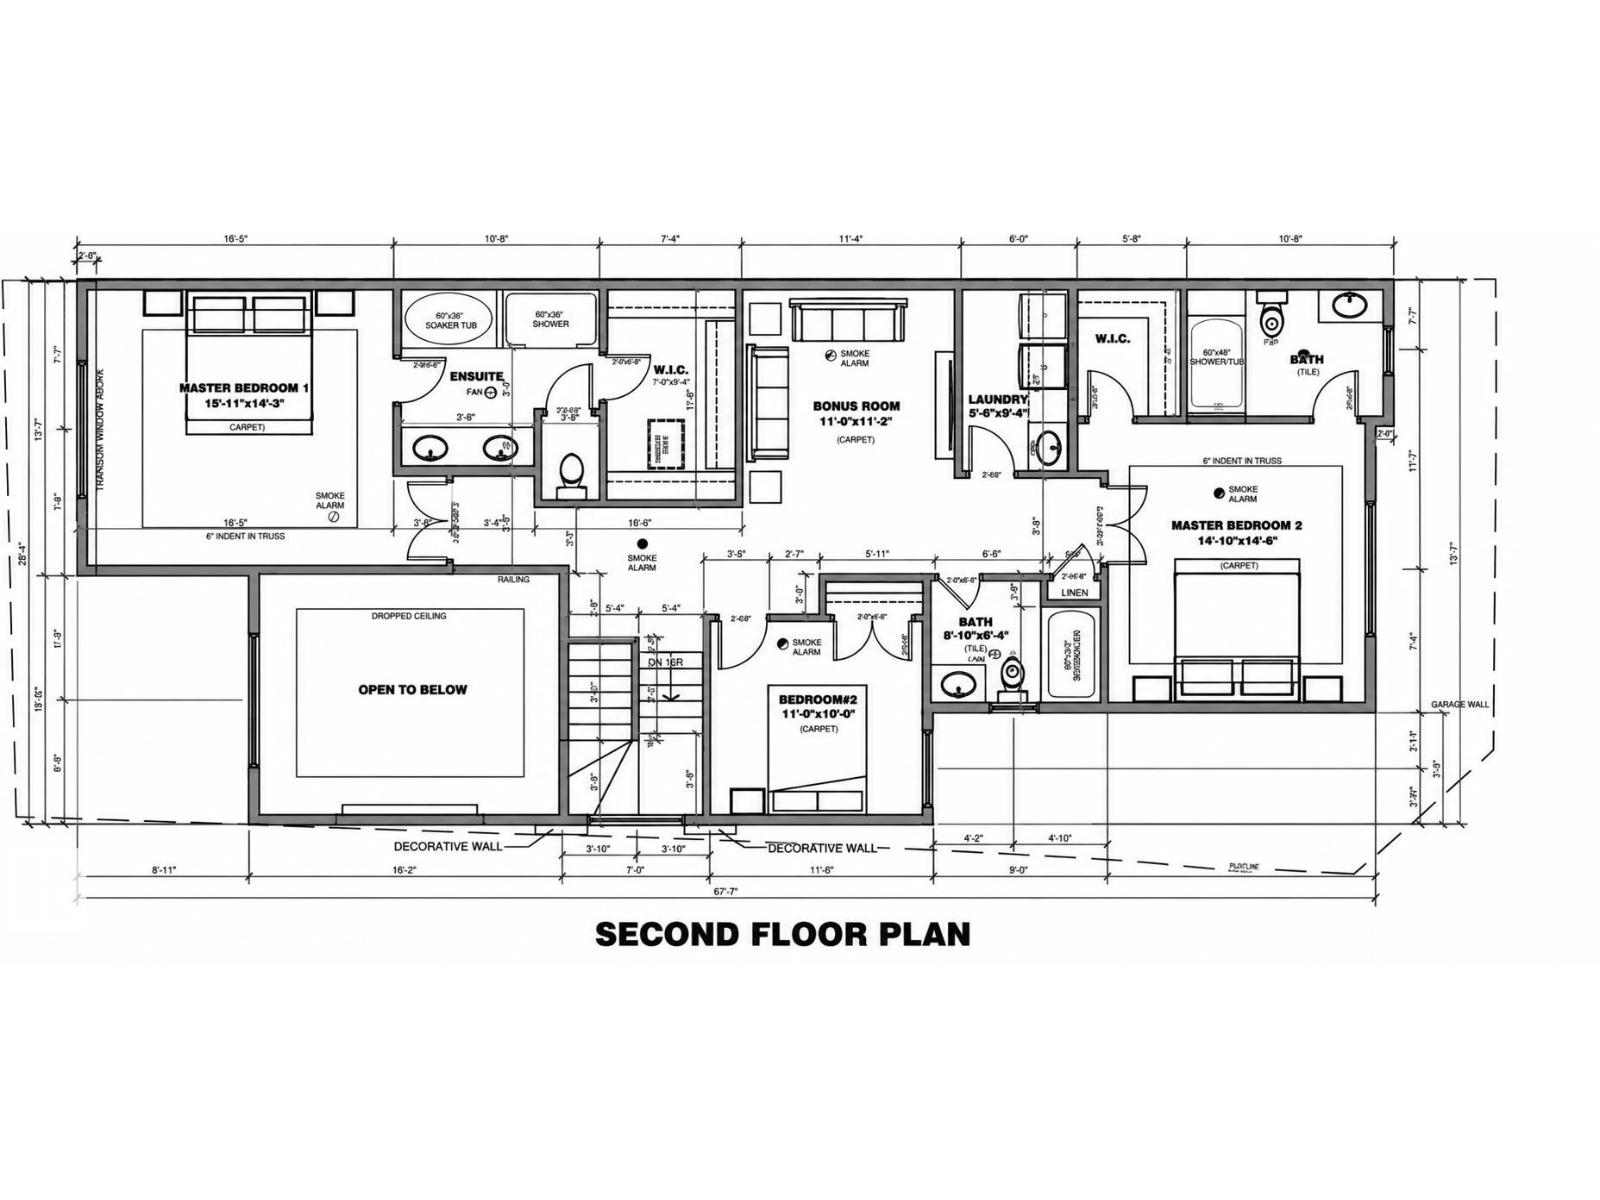
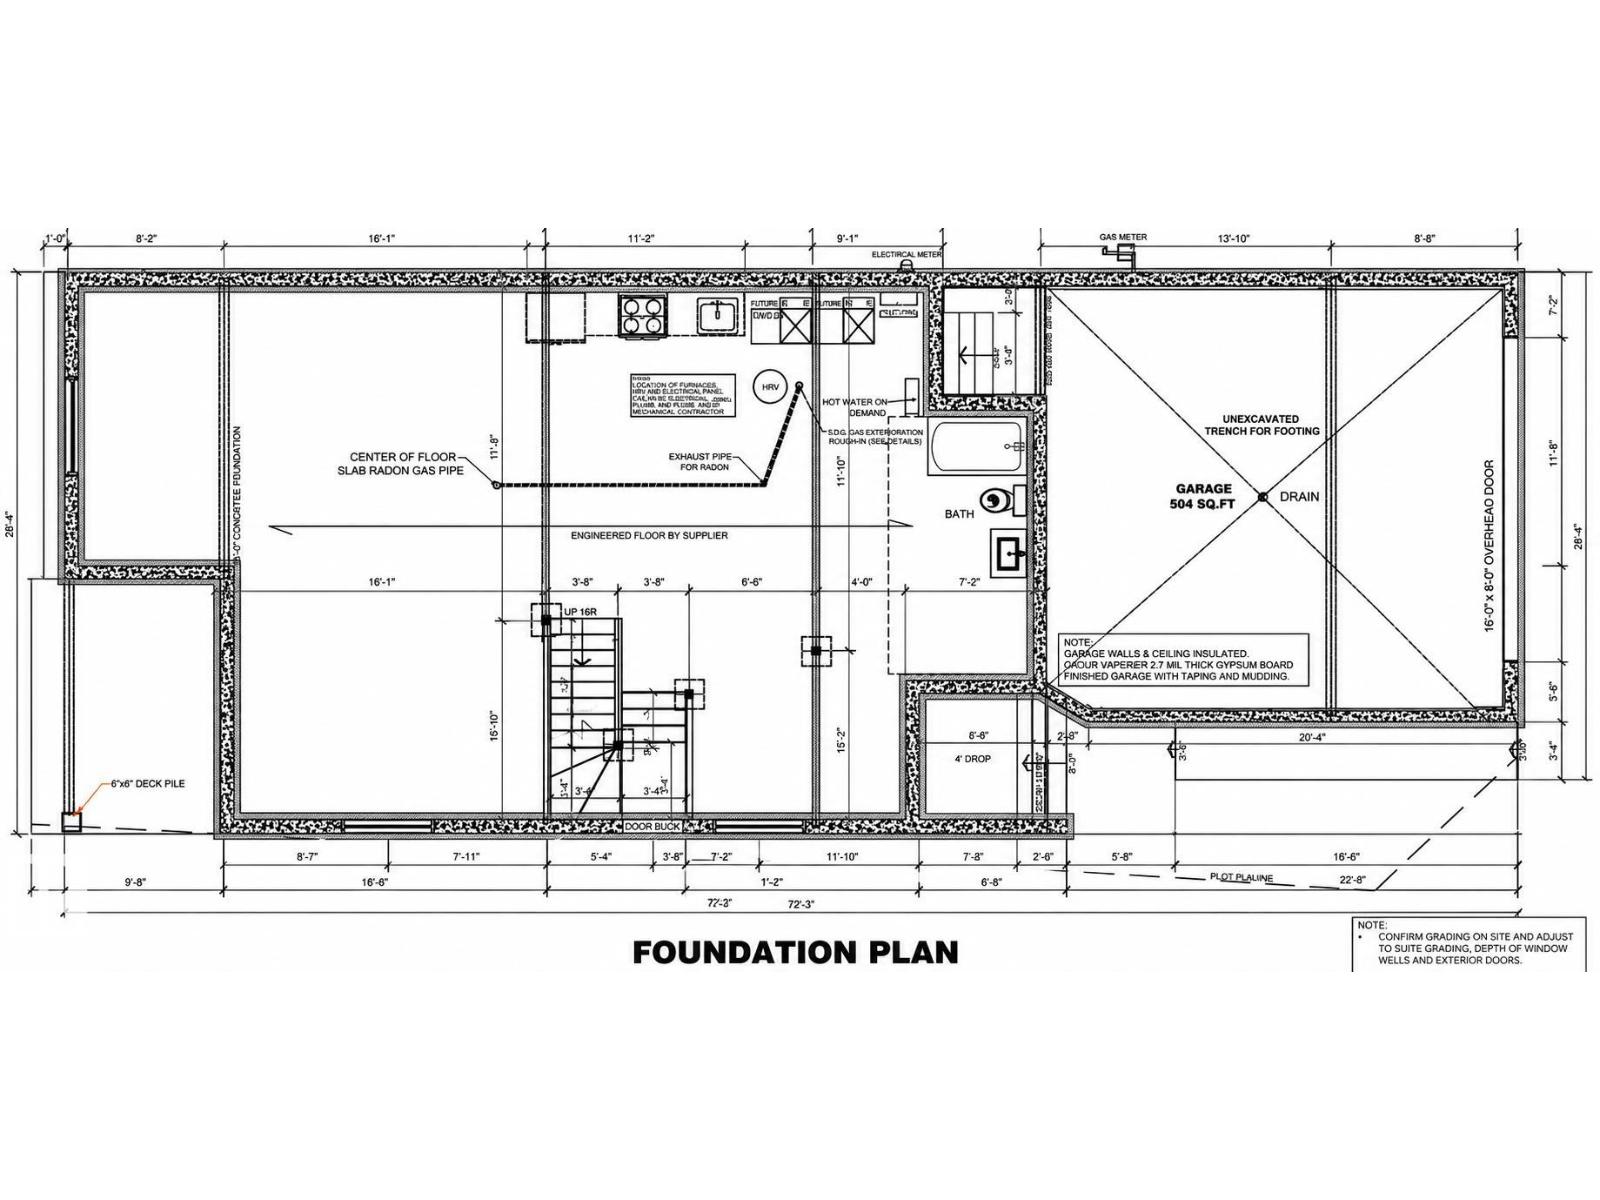
Active Homes proudly presents this stunning custom-built home featuring an OPEN-CONCEPT design with soaring OPEN TO BELOW ceilings, a MAIN FLOOR BEDROOM, MAIN FULL BATHROOM, and a chef-inspired kitchen with QUARTZ countertops, large island, EXTENDED cabinets, and a WALKTHROUGH BUTLER PANTRY! From your double garage with A DRAIN, step into your mudroom with CUSTOM MDF BUILT-INS. Upstairs offers 3 spacious BEDROOMS, including TWO PRIMARY SUITES with spa-like ENSUITES and BIG WALK-IN CLOSETS, plus a spacious BONUS ROOM. Convient LAUNDRY ROOM with A SINK. Additional UPGRADES include 9' CEILINGS, 8' DOORS, a SEPARATE SIDE ENTRANCE and LUXURY vinyl plank. Conveniently located close to schools, shopping, parks, and all major amenities. This home is a MUST-SEE! (id:66555)
Property details
Property
- Style
- House
- Year built
- 2026
- Living area
- 2,576 square feet
- MLS® number
- E4513640
Interior
- Bedrooms
- 4
- Bathrooms
- 4
- Basement
- Unfinished, Full
- Appliances
- Hood Fan, Garage door opener, Garage door opener remote(s)
Systems
- Heating
- Forced air
Parking
- Parking
- Attached Garage
City assessment
- Assessed value
- $176,000 (2025)
- Assessment class
- Residential
Lot & site
- Lot features
- See remarks, Closet Organizers, No Animal Home, No Smoking Home
- Site influences
- See remarks, Closet Organizers, No Animal Home, No Smoking Home, Public Swimming Pool
- Community
- Crystallina Nera East
Rooms
Main level
- Living room13'10 x 15'8
- Dining room14'3 x 11'
- Kitchen13'3 x 12'7
- Bedroom 411'10 x 10'10
Upper Level
- Primary Bedroom14'3 x 15'11
- Bedroom 210' x 11'
- Bedroom 314'6 x 14'10
- Bonus Room11'2 x 11'
- Laundry room9'4 x 5'6
More homes in Crystallina Nera East
All 28 homes for sale in Crystallina Nera East, with what each one costs a month.
Listing courtesy of MaxWell Polaris. Listing data is provided under copyright by the REALTORS® Association of Edmonton via the CREA Data Distribution Facility (DDF®). Information is deemed reliable but is not guaranteed accurate by CREA, the board, or Padster, and should be independently verified. Not intended to solicit properties currently listed for sale.