#8 10931 83 St NW
Cromdale · Edmonton, AB T5H 1M2
MLS® E4515092 · Listing courtesy of REMAX River City
$85,500 list price · 1 bedrooms · 1 bathrooms · 731 sq ft · Condo
What it costs to own
- List price
- $85,500
- Down payment (10%)
- $8,550
- Mortgage
- $76,950
- Rate · amortization
- 4.34% · 25 years
- Principal & interest
- $421/mo
- Condo fee
- $887 monthly
Principal and interest only. Property tax, insurance, utilities, condo fees and maintenance are extra.
About this home
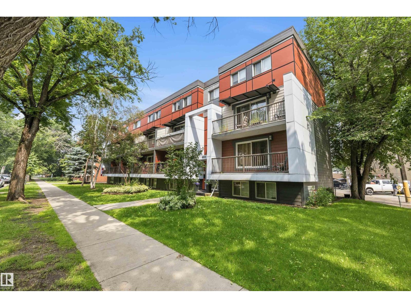
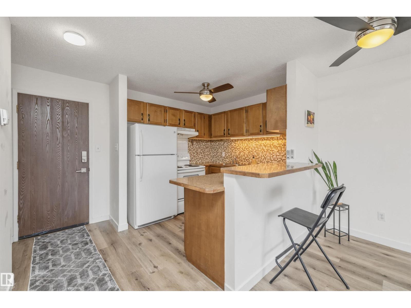
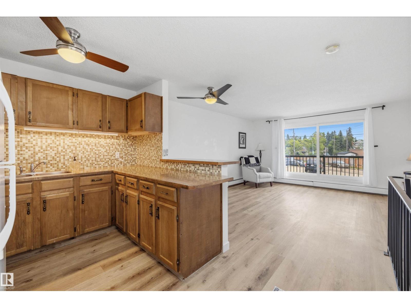
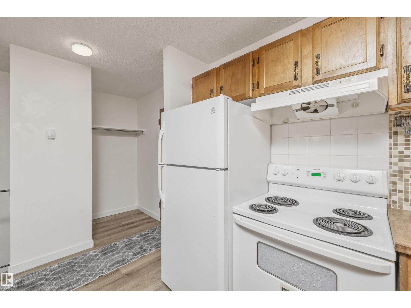
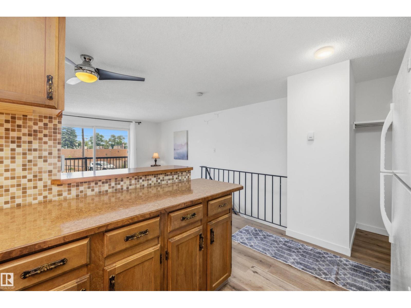
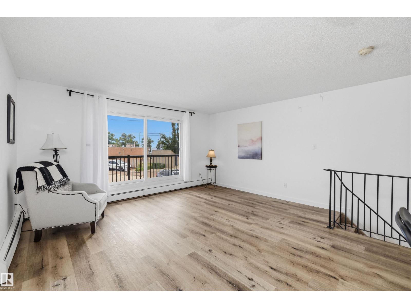
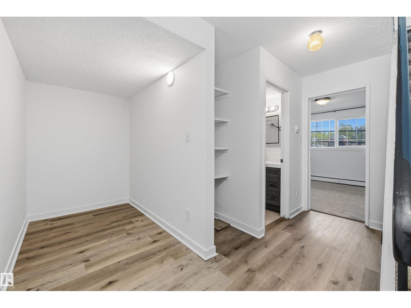
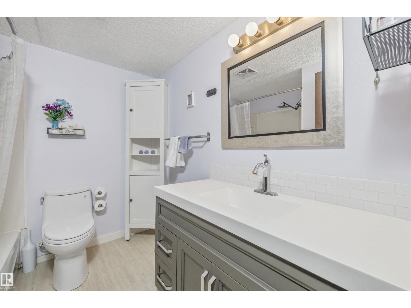
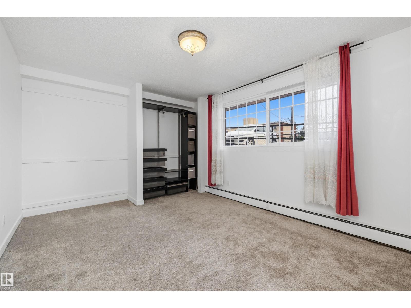
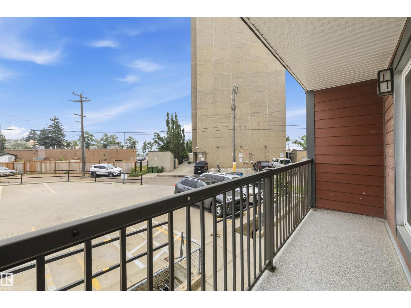
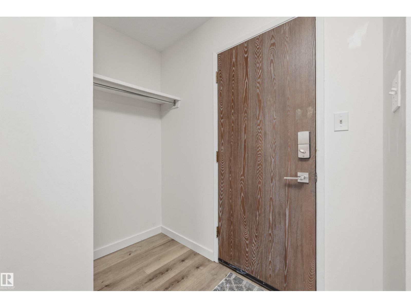
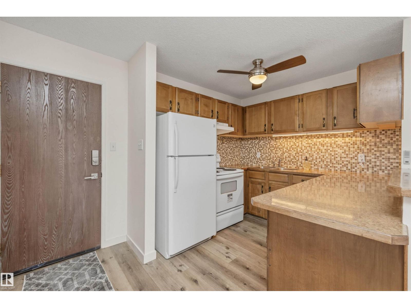
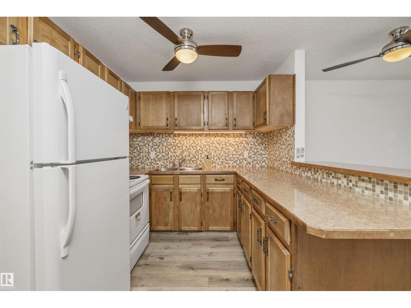
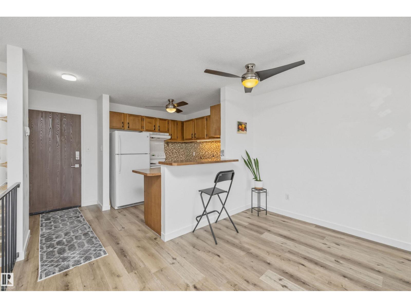
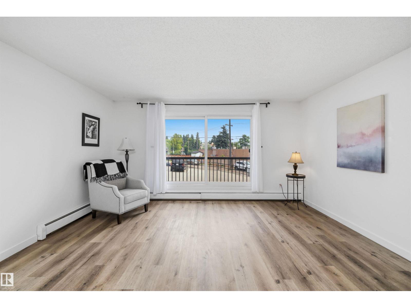
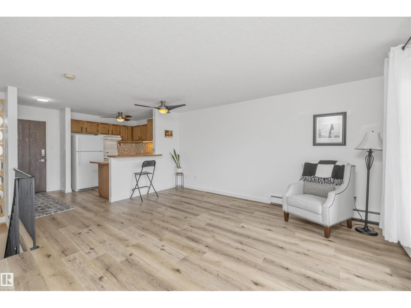
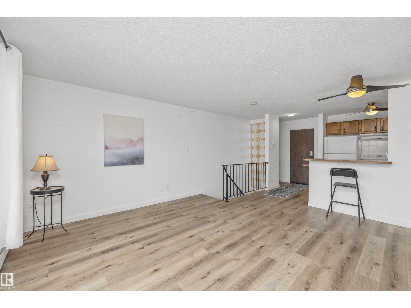
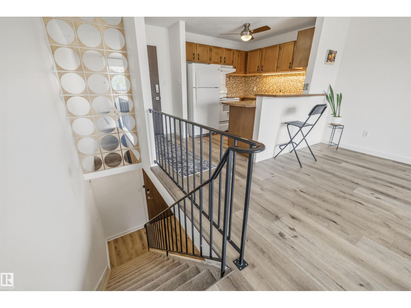
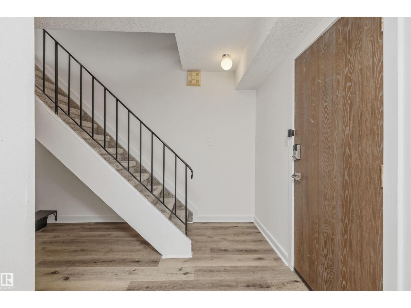
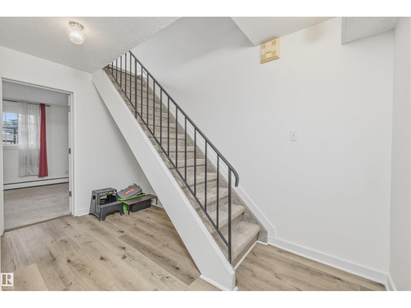
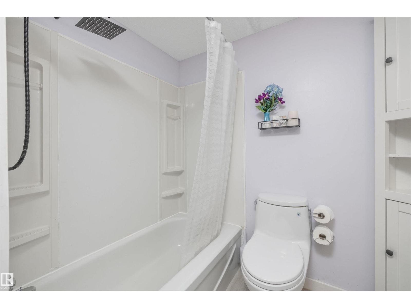
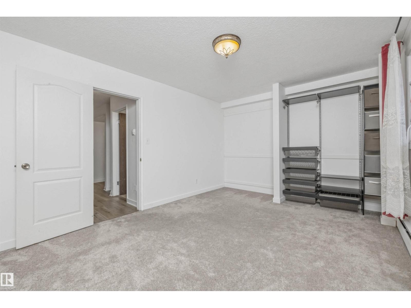
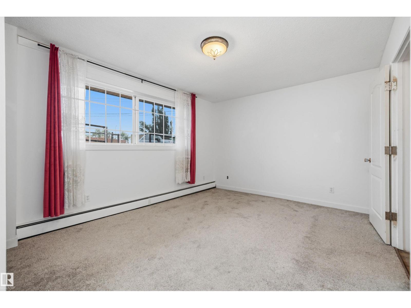
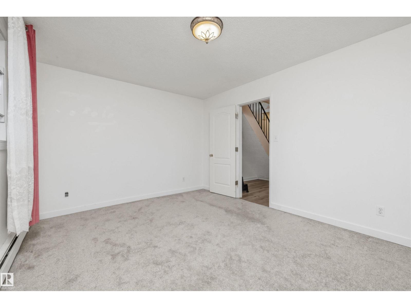
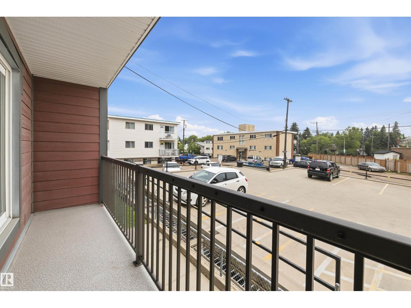
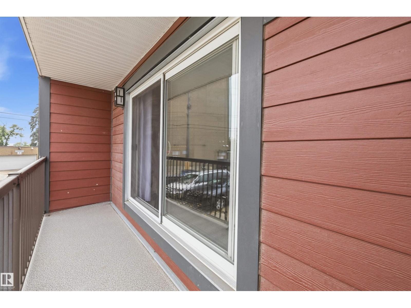
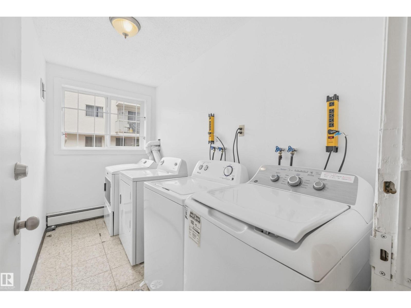
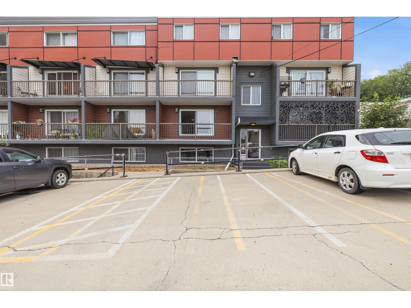
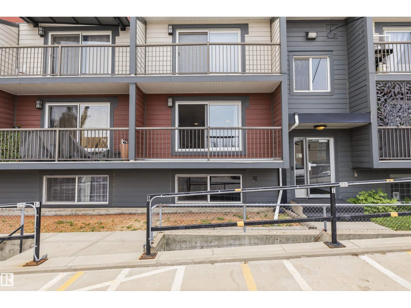
Fully renovated and available for immediate possession, this updated 2-level condo with over 1099 sq ft of living space offers exceptional value in a central location within walking distance of the LRT. This one bedroom + den, one bath condo has been refreshed from top to bottom with new paint, vinyl plank flooring, new carpet, updated lighting, a new breakfast bar, closet organizers, bathroom vanity and comfort-height toilet. Oversized lower-level windows bring in all kinds of natural light, while tinted bedroom windows add privacy and comfort, complete with a huge balcony, energized parking stall, & convenient laundry access. Condo fees INCLUDE electricity! Major exterior and interior building repairs have already been completed, creating added confidence for future ownership. With downtown amenities and river valley trails a few steps away, this is an excellent opportunity for first-time buyers, students, professionals or investors seeking value, location and recent upgrades. (id:66555)
Property details
Property
- Style
- Apartment
- Year built
- 1975
- Living area
- 731 square feet
- MLS® number
- E4515092
Interior
- Bedrooms
- 1
- Bathrooms
- 1
- Basement
- Finished, Full
- Appliances
- Refrigerator, Stove
Systems
- Heating
- Baseboard heaters
Parking
- Parking
- Stall
City assessment
- Assessed value
- $75,000 (2025)
- Assessment class
- Residential
Lot & site
- Lot size
- 62 m² (665 sq ft)
- Lot features
- Closet Organizers, No Animal Home, No Smoking Home
- Site influences
- Closet Organizers, No Animal Home, No Smoking Home
- Community
- Cromdale
Rooms
Main level
- Living room3.68 × 4.6 meters
- Dining room1.96 × 3.59 meters
- Kitchen2.89 × 3.56 meters
Lower level
- Den1.49 × 2.41 meters
- Primary Bedroom4.61 × 3.39 meters
More homes in Cromdale
All 8 homes for sale in Cromdale, with what each one costs a month.
Listing courtesy of REMAX River City. Listing data is provided under copyright by the REALTORS® Association of Edmonton via the CREA Data Distribution Facility (DDF®). Information is deemed reliable but is not guaranteed accurate by CREA, the board, or Padster, and should be independently verified. Not intended to solicit properties currently listed for sale.