#202 8340 Jasper Av NW
Cromdale · Edmonton, AB T5H 4C6
MLS® E4514961 · Listing courtesy of Royal LePage Noralta Real Estate
$160,000 list price · 2 bedrooms · 2 bathrooms · 1,051 sq ft · Condo
What it costs to own
- List price
- $160,000
- Down payment (10%)
- $16,000
- Mortgage
- $144,000
- Rate · amortization
- 4.34% · 25 years
- Principal & interest
- $787/mo
- Condo fee
- $737 monthly
Principal and interest only. Property tax, insurance, utilities, condo fees and maintenance are extra.
About this home
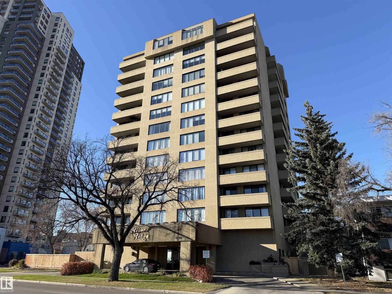
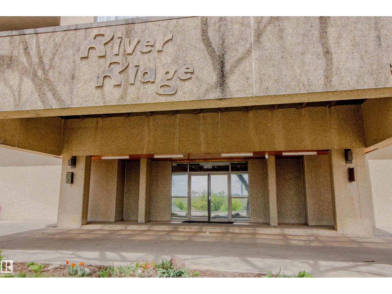
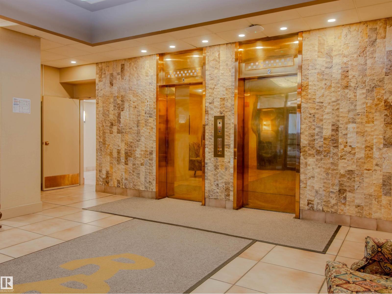
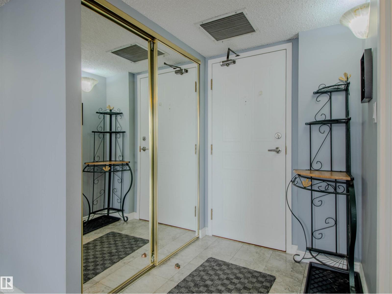
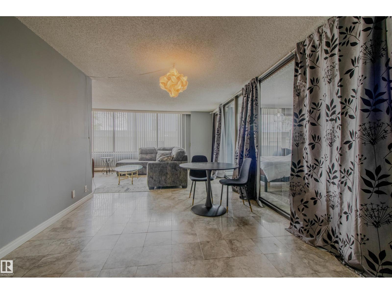
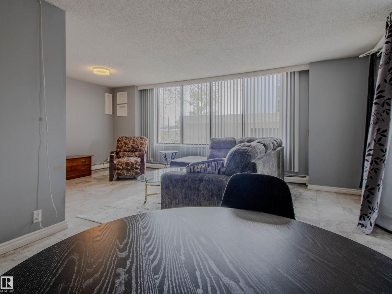
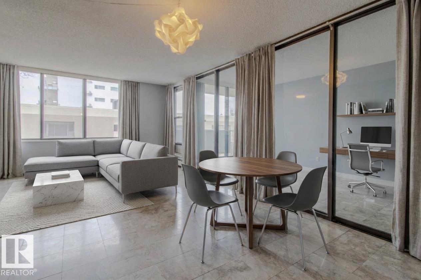
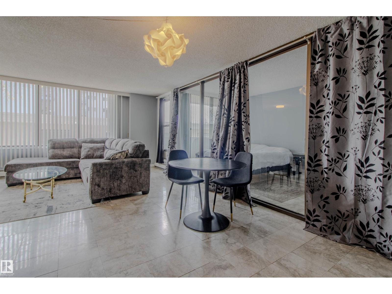
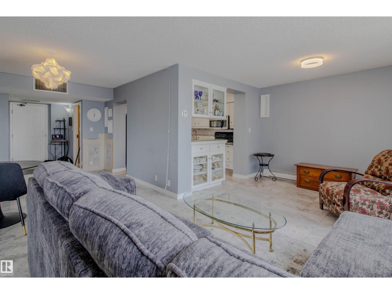
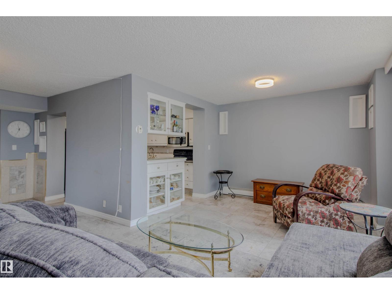
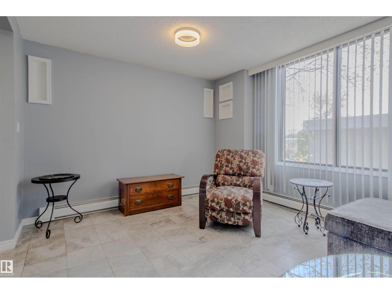
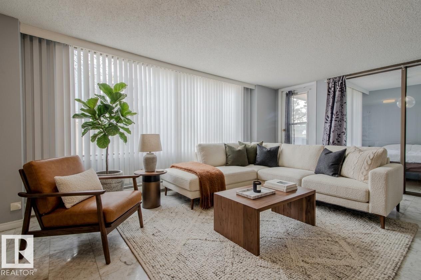
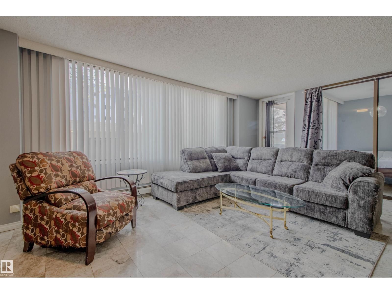
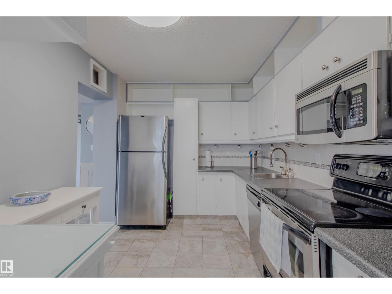
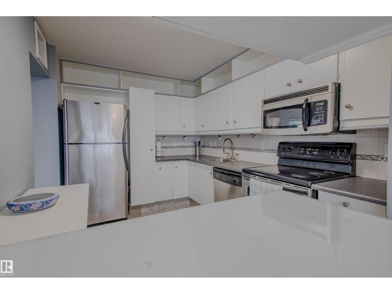
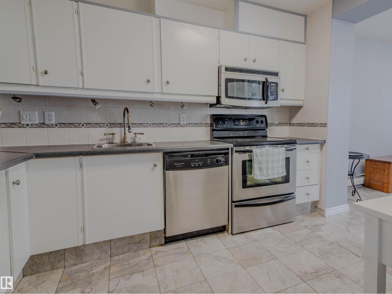
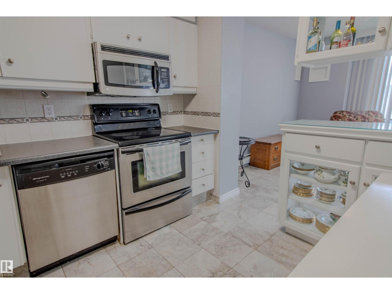
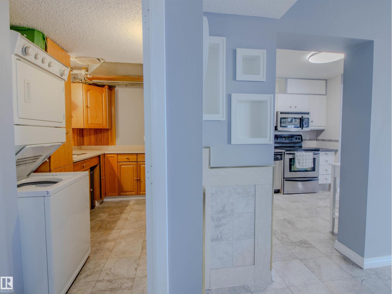
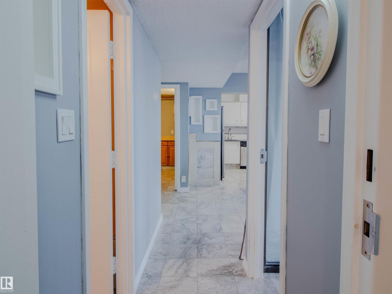
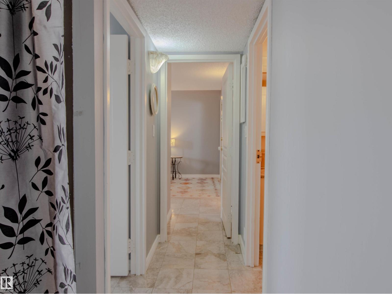
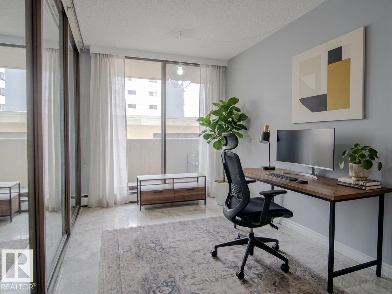
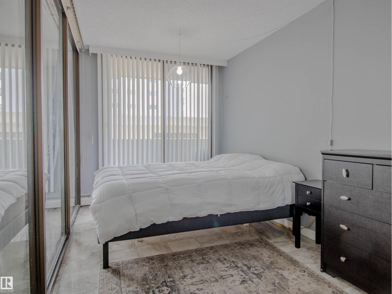
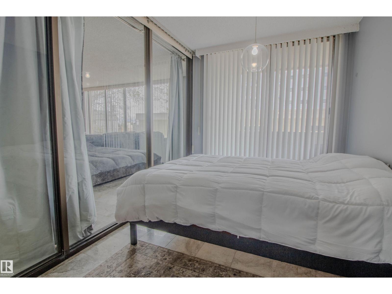
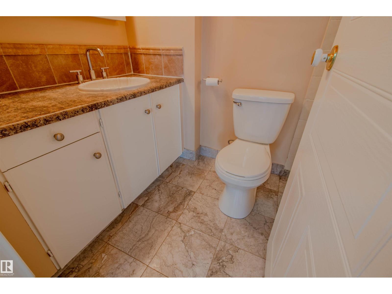
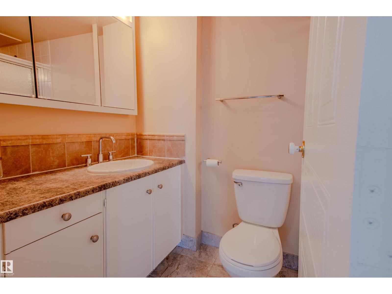
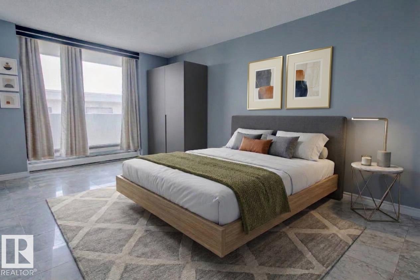
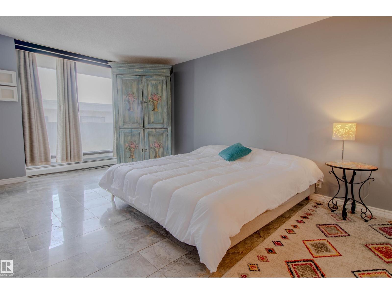
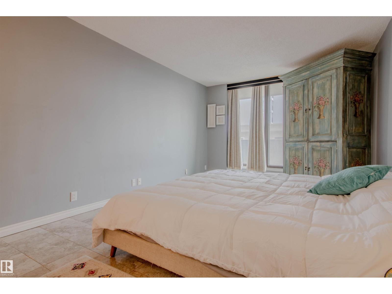
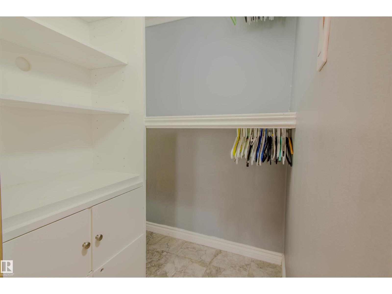
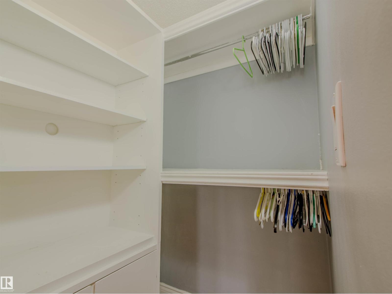
Enjoy the quiet comfort of a concrete building in this two bedroom, two full bathroom residence situated near the River Valley and downtown core. Spanning nearly eleven hundred square feet, the open concept layout features marble flooring throughout the entire space. The spacious living room flows into the dining area and kitchen. The primary bedroom offers a walk in closet, a full ensuite bathroom, and direct access to an expansive balcony with partial river valley views. A second bedroom is positioned steps from another full bathroom. Everyday convenience is assured with in suite laundry, central air conditioning, and a dedicated titled underground parking space. Building amenities include a fitness room, sauna, sunroom, and social space. Monthly fees encompass electricity, heat, water, and cable television. This property is conveniently located near public transit, schools, parks, and community recreation facilities. (id:66555)
Property details
Property
- Style
- Apartment
- Year built
- 1981
- Living area
- 1,051 square feet
- MLS® number
- E4514961
Interior
- Bedrooms
- 2
- Bathrooms
- 2
- Basement
- None
- Appliances
- Refrigerator, Dishwasher, Stove, Microwave Range Hood Combo, Window Coverings, Washer/Dryer Stack-Up
Systems
- Heating
- Hot water radiator heat, Baseboard heaters
Parking
- Parking
- Underground, Heated Garage
City assessment
- Assessed value
- $129,000 (2025)
- Assessment class
- Residential
Lot & site
- Community
- Cromdale
Rooms
Main level
- Living room7.2 × 6.22 meters
- Dining room—
- Kitchen3.31 × 2.57 meters
- Primary Bedroom5.58 × 3.28 meters
- Bedroom 24.84 × 2.39 meters
- Laundry room1.75 × 3.39 meters
The building
River Ridge: what units cost to own, condo fees and every unit for sale.
More homes in Cromdale
All 8 homes for sale in Cromdale, with what each one costs a month.
Listing courtesy of Royal LePage Noralta Real Estate. Listing data is provided under copyright by the REALTORS® Association of Edmonton via the CREA Data Distribution Facility (DDF®). Information is deemed reliable but is not guaranteed accurate by CREA, the board, or Padster, and should be independently verified. Not intended to solicit properties currently listed for sale.